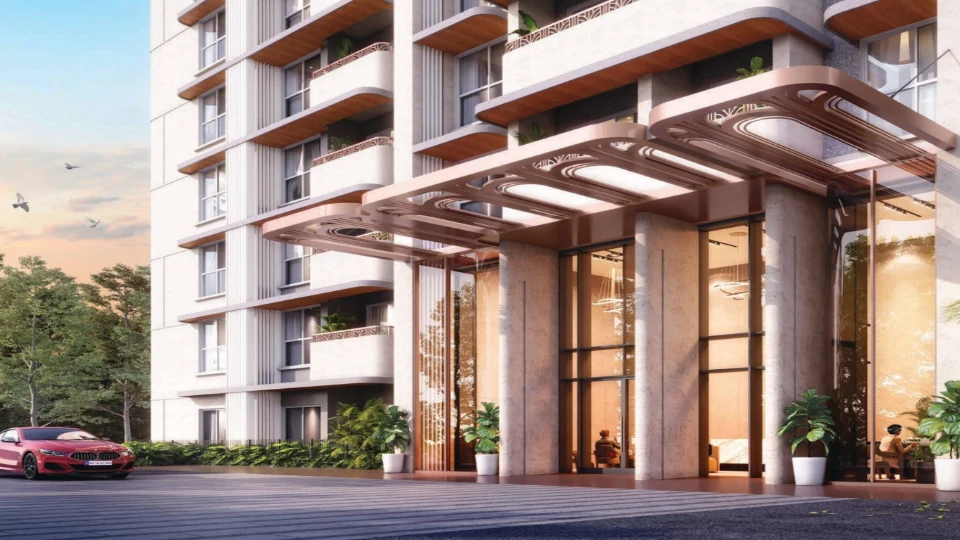
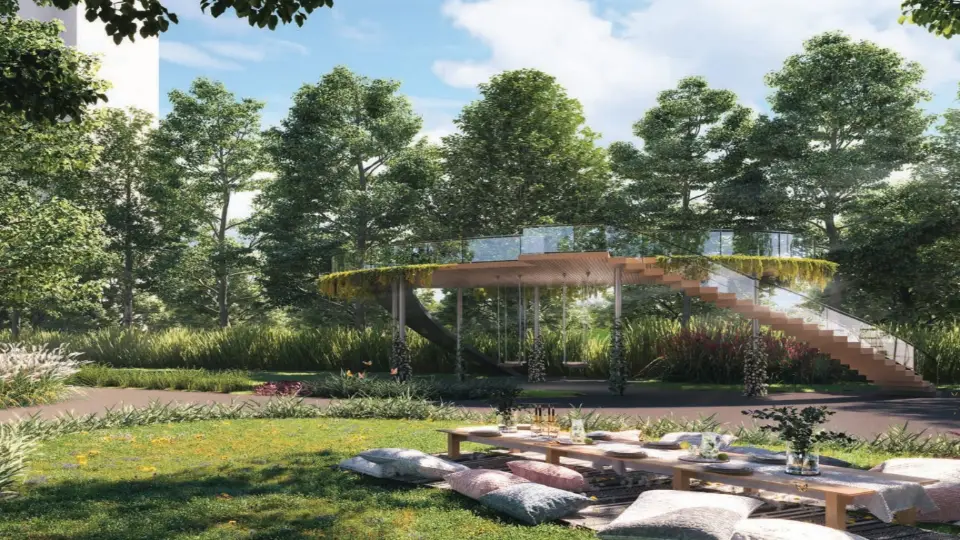
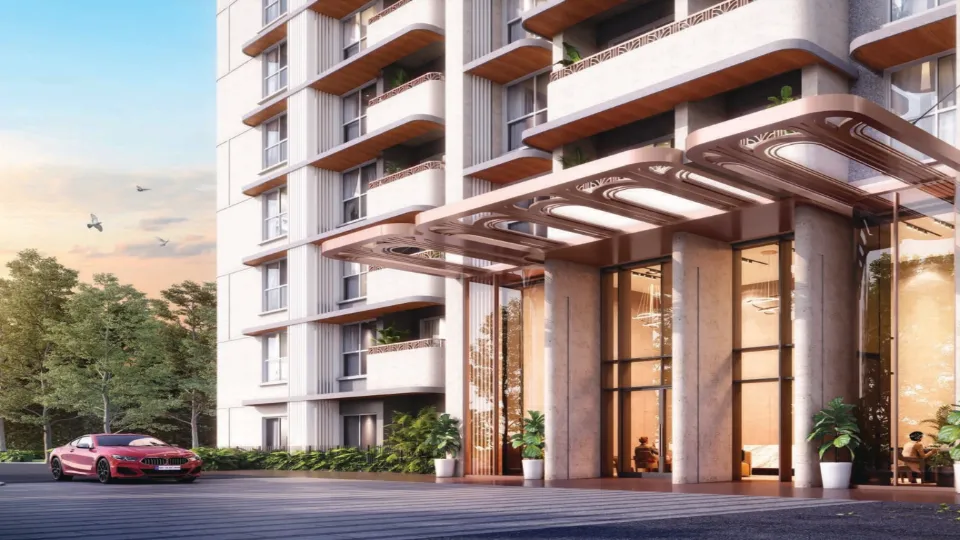
Lodha Panache Phase 2 is a new launch in Pune by Lodha Group. It sits in Hinjewadi Phase 1 on a campus of around 2.74 acres. Nearly 70% stays open and green. You get Art Deco towers, fruit orchards and a herb garden. Enjoy a Sky Sports Club and a 300-metre sky jogging track. Outdoor work-from-home spaces suit IT professionals.
Lodha Group is the developer. Phase 2 is Tower 1. Possession is listed as December 2029. RERA gives buyers one advantage: you can check approvals and promoter details online. This suits careful first-time buyers. Search the number on the MahaRERA portal to confirm plans and possession.
It has high-rise towers of G+39 floors. Phase 2 offers 2 BHK and 3 BHK flats. Carpet areas run from 996 to 1,388 sq. ft. Amenities include a clubhouse, pools, courts, and tracks. Gardens fill most of the layout.
Apartment Specifications
Looking for a 2 BHK flat in Pune or a 3 BHK apartment in Pune? Lodha Panache Phase 2 has both. The finishes are premium. The layouts are practical. Here is what you get inside.
Living and Dining Area
- Imported marble-effect vitrified flooring in living and dining spaces.
- Full-height windows bring plenty of natural light inside.
- Aluminium sliding windows add a clean, modern finish.
- Video door phones add safety at your front door.
Master Bedroom
- Bedroom floors are finished in marble-effect vitrified tiles.
- Air conditioning comes fitted in the bedrooms for comfort.
- Concealed copper wiring keeps walls neat and safe.
Kitchen
- Granite kitchen counters give a strong, easy-to-clean surface.
- Sink comes with a drainboard for daily use.
- Designer dado tiles add style to the kitchen walls.
- Marble-effect vitrified tiles are used on the kitchen floor.
Bathroom Specifications
- Premium sanitaryware comes with fittings from Kohler or Roca.
- Brand options let you pick between two trusted names.
Balconies
- Large sun decks and balconies give you open-air space.
- Full-height windows open up views to the green campus.
- Check tower view and floor rise before you book.
Where is Lodha Panache Phase 2 Located?
Lodha Panache Hinjewadi sits on Blue Ridge Approach Road, in Hinjewadi Phase 1, Pune 411057. The area is a busy IT hub. Offices, schools, and malls are nearby. Daily errands stay short.
Location Advantages
The project sits inside Hinjewadi’s IT belt. Major offices are a short drive away. Schools and malls are close too. The Mumbai-Pune Expressway is easy to reach. Metro Line 3 is rolling out in phases nearby.
Transport & Road Connectivity
- Rajiv Gandhi Infotech Park - 5 mins drive
- Mumbai-Pune Expressway entry - 10 mins drive
- Hinjewadi Metro station - 10 mins drive
- Pune International Airport - 55 mins drive
Nearby Educational Institutions
- Blue Ridge Public School - 3 mins drive
- Mahindra International School - 6 mins drive
- Ryan International School, Wakad - 16 mins drive
Healthcare Facilities Nearby
- Ruby Hall Clinic, Hinjewadi - 8 mins drive
- Asian Pacific Superspeciality Hospital & Research Center - 10 mins drive
- Hinjawadi Superspeciality Hospital - 10 mins drive
- Kaushalya Hospital - 7 mins drive
Shopping & Entertainment
- Xion Mall - 11 mins drive
- Phoenix Mall of the Millennium - 14 mins drive
- Timezone Phoenix Mall of the Millennium - 19 mins drive
IT Parks & Workspaces
- Cognizant - 7 mins drive
- Dassault Systemes - 8 mins drive
- LTIMindtree - 9 mins drive
- Wipro - 13 mins drive
Amenities and Facilities
Looking for a residential apartment in Pune with real lifestyle perks? Lodha Panache gives you sports, a big clubhouse, and green gardens. Residents of Phase 2 can use the full campus. Everything sits inside one campus.
Sports & Recreation
Play indoor badminton, basketball, paddle and pickleball. Head to the cricket field for a match. Walk, jog or cycle on the tracks. The Sky Sports Club sits 100 feet high.
Clubhouse Facilities
Club Infinity is a clubhouse of 18,000 to 20,000+ sq. ft. It has a hi-tech gym, a café lounge and a party hall. The campus also has swimming and infinity pools.
Security & Safety
Each home has a video door phone. You can see visitors before opening the door. Listings also mention safety grills and a digital lock. Ask the sales team about campus security and CCTV.
Green Spaces & Landscaping
About 70% of the campus is open space. You get landscaped gardens, fruit orchards, and a herb garden. A Ganesh temple adds a calm corner. Outdoor work-from-home spaces let you work among the plants.
Convenience Features
A pet park keeps your pets happy. The children’s outdoor play village keeps kids busy. A party lawn and banquet space suit family events. Schools and Xion Mall are minutes away.