Invest Mango Logo
https://image.investmango.com/project/m3m-crown/sector-111-gurugram-logo.jpg

M3M Crown

Sector 111 Gurugram

By M3M India
ReraNo BrokerageTop Amenities

Project Price

3.82 Cr* - ₹ 6.13 Cr*
*Prices are subject to change.


Project Details
Project Area

11.6 Acres

Sizes

1665 - 2670 sq.ft.

Project Units

1332

Launch Date

Jan,2023

Possession Date

Jan,2028

Total Towers

11

Total Floors

32

Project Status

UNDER_CONSTRUCTION

Project Type

RESIDENTIAL

Configurations

3BHK, 4BHK

RERA Number

GGM/687/419/2023/31

Connect to Our Expert

Why to choose M3M Crown?
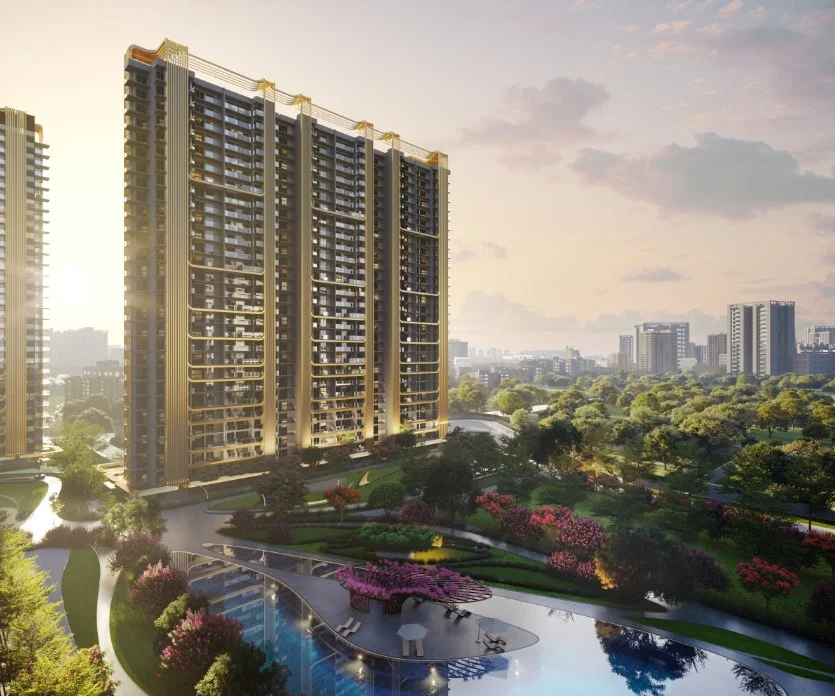
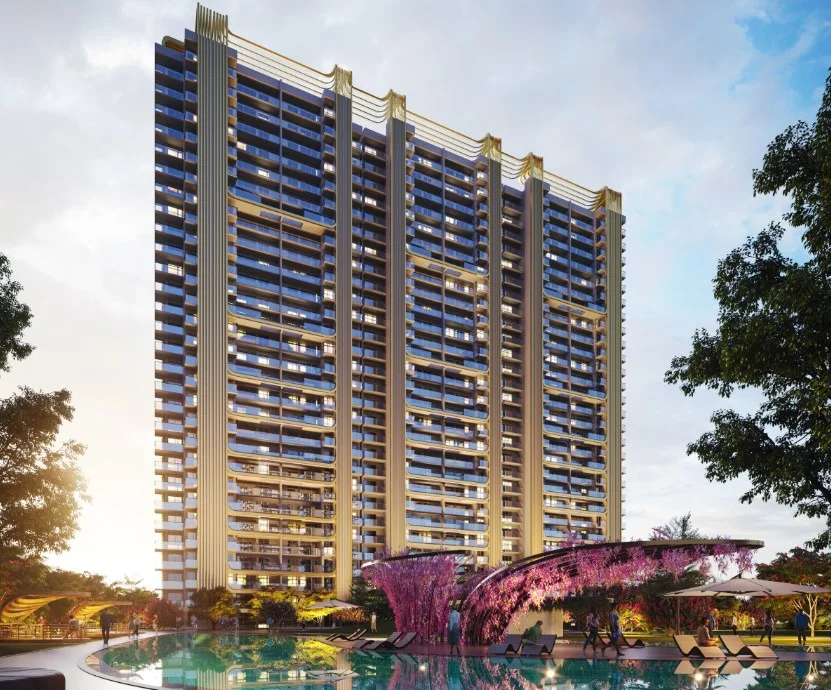
m3m crown sector 111 gurugram building view
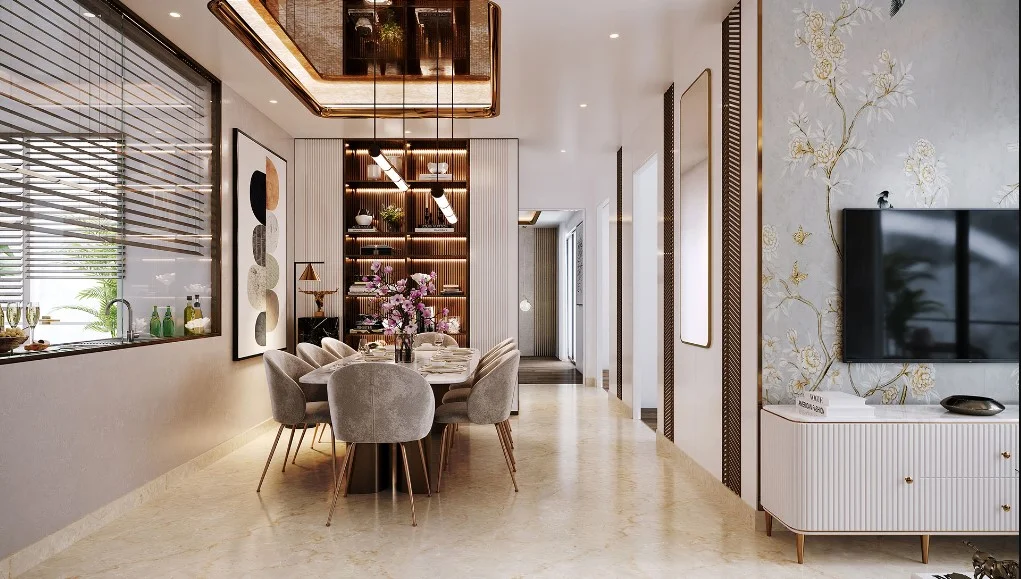
m3m crown sector 111 gurugram entrance viewm3m crown sector 111 gurugram living room
USP 1
An Apartment Complex with 3/4 BHK Luxury Residences
USP 2
The Property Contains 5.5 Acres of Central Landscape
USP 3
Strategically Located in Prime Locality Dwarka Expressway
USP 4
Well-Connected to Indira Gandhi International Airport
USP 5
Shaded Walkways Provided for Easy Pedestrian Movement
USP 6
Uniquely Designed to allow Maximum Light & Ventilation
Connect to Our Expert

Know About M3M Crown

"M3M Crown in Gurgaon" is a luxurious residential project that is being designed to offer a unique living experience. The project is designed in such a way that it provides the residents with wonderful views from the spacious balconies of the apartments. Moreover, the apartments are surrounded by the luxurious greens and spectacular views. The project is located in a prime locality that offers great connectivity.

All of these factors make M3M Crown an ideal living destination for those who value comfort and convenience. The best part of M3M Crown is that the floor plans in this residential complex are well-planned and are designed to maximize the use of floor space. This project is designed around greenery and every apartment in this residential complex faces one of the gardens which offers an outstanding view from your balcony.

RERA NUMBER

The apartment complex of M3M Crown is a RERA-approved residential complex which means the official website of RERA contains all the project-related information. Interested people can check everything related to the project on RERA’s website by entering M3M Crown RERA Number: GGM/687/419/2023/31.

SITE LAYOUT

The site of M3M Crown is designed majestically in a prime locality of Gurgaon, Sector 111, Dwarka Expressway. The apartment complex is spread over a total land area of 11.6 acres and the builders planned to offer a total of 1332 apartment units in this thoughtfully crafted apartment complex. The project of "M3M Crown was launched in January 2023" and the possession of the project is expected in January 2028. The builders planned to develop 11 towers with a G+32 floor structure. The apartment configurations provided in M3M Crown are 3 BHK and "4 BHK apartments". The sizes of the apartments with different configurations in M3M Crown vary from 1665 sq. ft. to 2670 sq. ft.

DETAILED FEATURES AND AMENITIES

The features and amenities provided in the residential enclave of M3M Crown are designed to elevate the lifestyle of the residents. Some of the world-class amenities provided in the residential enclave of M3M Crown are as follows –

  • Golf Putting
  • Bowling
  • Squash Court
  • Butterfly Valley
  • Bamboo Forest
  • Barbeque Area
  • Gymnasium
  • Multicuisine Restaurants
  • Herb Garden
  • Yoga Spaces, etc.

  • SPECIFICATIONS

    1. LIVING ROOM/DINING/LOBBY/ FAMILY ROOM
  • The flooring of the living/dining room, Lobby, and other rooms is designed with vitrified tiles,
  • The walls of the living/dining room, Lobby, and other rooms are designed with plaster with acrylic emulsion,
  • The entrance doors of the living/dining room, Lobby, and other rooms are provided with hardwood frames with elegant hardwood doors,
  • There are modular switches in the living/dining room, Lobby, and other rooms.

  • 2. BALCONIES/TERRACES
  • The flooring of the balconies or terraces is designed with anti-skid tiles,
  • The walls of the balconies or terraces are designed with plaster with weatherproof raised paint,
  • Modular switches are provided on the balconies and terraces.

  • 3. MASTER BEDROOM
  • Laminated wooden flooring is provided in the master bedroom,
  • Plaster with acrylic emulsion paint is provided on the walls of the master bedroom,
  • Modular switches are provided in the master bedroom.

  • 4. OTHER BEDROOMS
  • Laminated wooden flooring is provided in all the other bedrooms of the apartments,
  • Plaster with acrylic emulsion paint is provided in other bedrooms of the apartments.

  • 5. KITCHEN -
  • The walls of the kitchen are painted with plaster with acrylic emulsion,
  • There is a granite countertop provided in the kitchens of the apartments,
  • A single drainboard with a stainless steel sink with CP fittings is provided in the kitchen,
  • The provision for modular kitchen is provided in M3M Crown, Modular switches are provided in the kitchen.

  • LOCATION ADVANTAGE

    The location of the residential complex of M3M Crown is chosen strategically in Sector 111, Gurugram, Dwarka Expressway. This is a prime locality of Gurugram that places the residents near top schools, colleges, hospitals, shopping complexes, and much more. Let’s explore the nearby localities –

    1. Connectivity –
  • IGI Airport – 20-minute drive
  • Yashobhoomi Convention Centre – 8-minute drive
  • DLF Cyber City – 22-minute drive

  • 2. Nearby Schools –
  • Delhi Public School, Sec 103 – 7-minute drive
  • Gyaananda School, Sec 109 – 6-minute drive
  • Royal Oak International School, Sec 103 – 4-minute drive
  • Presidium School – 5-minute drive

  • 3. Nearby Hospitals –
  • Manipal Hospital, Dwarka – 18-minute drive
  • Venkateshwar Hospital – 15-minute drive
  • Manipal Hospital, Palam Vihar – 8-minute drive
  • Indira Gandhi Hospital, Dwarka – 14-minute drive

  • 4. Malls & Shopping Complexes –
  • Ambience Mall – 20-minute drive
  • Cyber Hub – 22-minute drive
  • Vegas Mall – 18-minute drive

  • DOWNLOAD BROCHURE

    Click on the Download button to download M3M Crown brochure.

    M3M Crown Floor Plan

    3BHK Apartment

    3BHK Apartment

    Builtup Area

    1665 sq.ft

    Price

    3.82 Cr

    Talk to our Expert

    3BHK Apartment

    3BHK Apartment

    Builtup Area

    1825 sq.ft

    Price

    4.18 Cr

    Talk to our Expert

    4BHK Apartment

    4BHK Apartment

    Builtup Area

    2248 sq.ft

    Price

    5.16 Cr

    Talk to our Expert

    4BHK Apartment

    4BHK Apartment

    Builtup Area

    2400 sq.ft

    Price

    5.51 Cr

    Talk to our Expert

    4BHK Apartment

    4BHK Apartment

    Builtup Area

    2670 sq.ft

    Price

    6.13 Cr

    Talk to our Expert

    M3M Crown Price List

    ConfigurationSizePrice
    3BHK Apartment1665 sq ft3.82 Cr
    3BHK Apartment1825 sq ft4.18 Cr
    4BHK Apartment2248 sq ft5.16 Cr
    4BHK Apartment2400 sq ft5.51 Cr
    4BHK Apartment2670 sq ft6.13 Cr
    *Prices are subject to change

    M3M Crown Payment Plan

    Plan NameDetails
    Coming Soon

    M3M Crown Amenities

    CONVENIENCE

    Attached MarketAttached Market
    LiftLift
    Car ParkingCar Parking
    Car Wash AreaCar Wash Area
    LaundryLaundry
    Grocery ShopGrocery Shop
    Shopping CentreShopping Centre
    Dth TelevisionDth Television
    Entrance LobbyEntrance Lobby
    CafeteriaCafeteria
    SchoolSchool
    Senior Citizen ZoneSenior Citizen Zone

    ENTERTAINMENT

    AmphitheatreAmphitheatre
    TheatreTheatre
    Bar Chill Out LoungeBar Chill Out Lounge

    ENVIRONMENT

    Rain Water HarvestingRain Water Harvesting
    Open SpaceOpen Space
    Landscape GardenLandscape Garden

    LEISURE

    SaunaSauna
    Indoor GamesIndoor Games
    SpaSpa
    Mini TheatreMini Theatre
    Reading Room LibraryReading Room Library
    Card RoomCard Room
    FountainFountain
    Steam RoomSteam Room

    LIFESTYLE

    PergolaPergola
    GazeboGazebo
    Flower GardenFlower Garden
    Terrace GardenTerrace Garden
    Sun DeckSun Deck

    SAFETY

    24x7 Security24x7 Security
    Cctv Video SurveillanceCctv Video Surveillance
    Fire Fighting SystemFire Fighting System
    Security CabinSecurity Cabin
    Gated CommunityGated Community
    Internal Street LightsInternal Street Lights

    SPORTS

    GymnasiumGymnasium
    Swimming PoolSwimming Pool
    Kids PoolKids Pool
    Badminton CourtBadminton Court
    Tennis CourtTennis Court
    Yoga AreasYoga Areas
    Toddler PoolToddler Pool
    Children Play AreaChildren Play Area
    Sports LawnsSports Lawns

    M3M Crown Location Map

    M3M Crown Site Plan
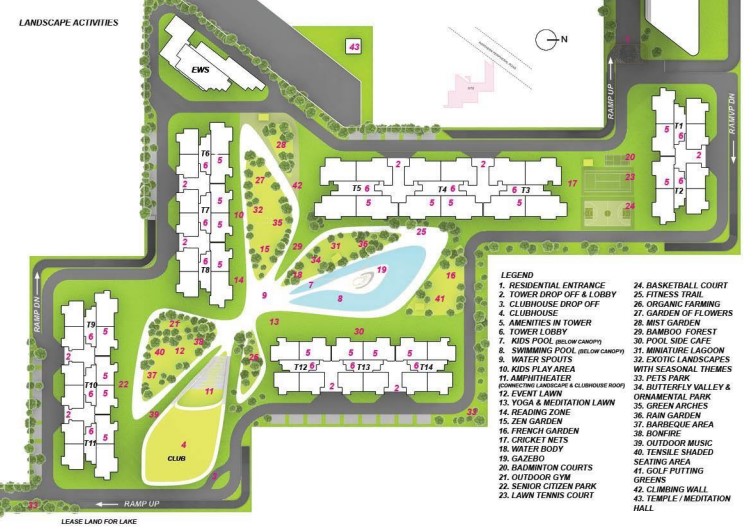
    M3M Crown Site Plan

    About Developer

    M3M India
    M3M India

    ESTABLISHED IN - 2010
    TOTAL PROJECTS - 0+


    Founder of M3M Mr.Basant Bansal is best known for delivering 'best-in-class' projects. M3M is one of the fastest-growing real-estate developers in India for all the right reasons. The real estate group's vision is to work by keeping in mind the needs of the time. M3M Developer's main motto is to become the biggest and the most respected real-estate brand in India by delivering sustainable and customer-centric projects.

    M3M realty projects have repeatedly been known best and have b...

    Frequently Asked Questions (FAQs)

    No FAQs available.

    Clients Testimonial