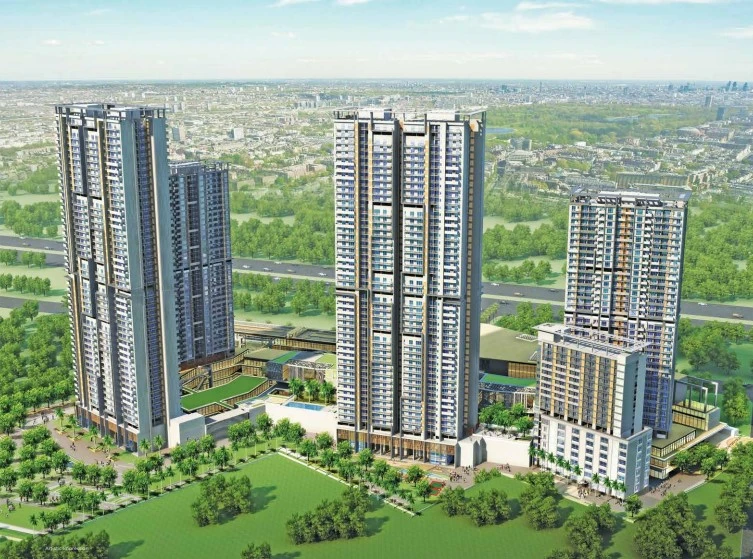
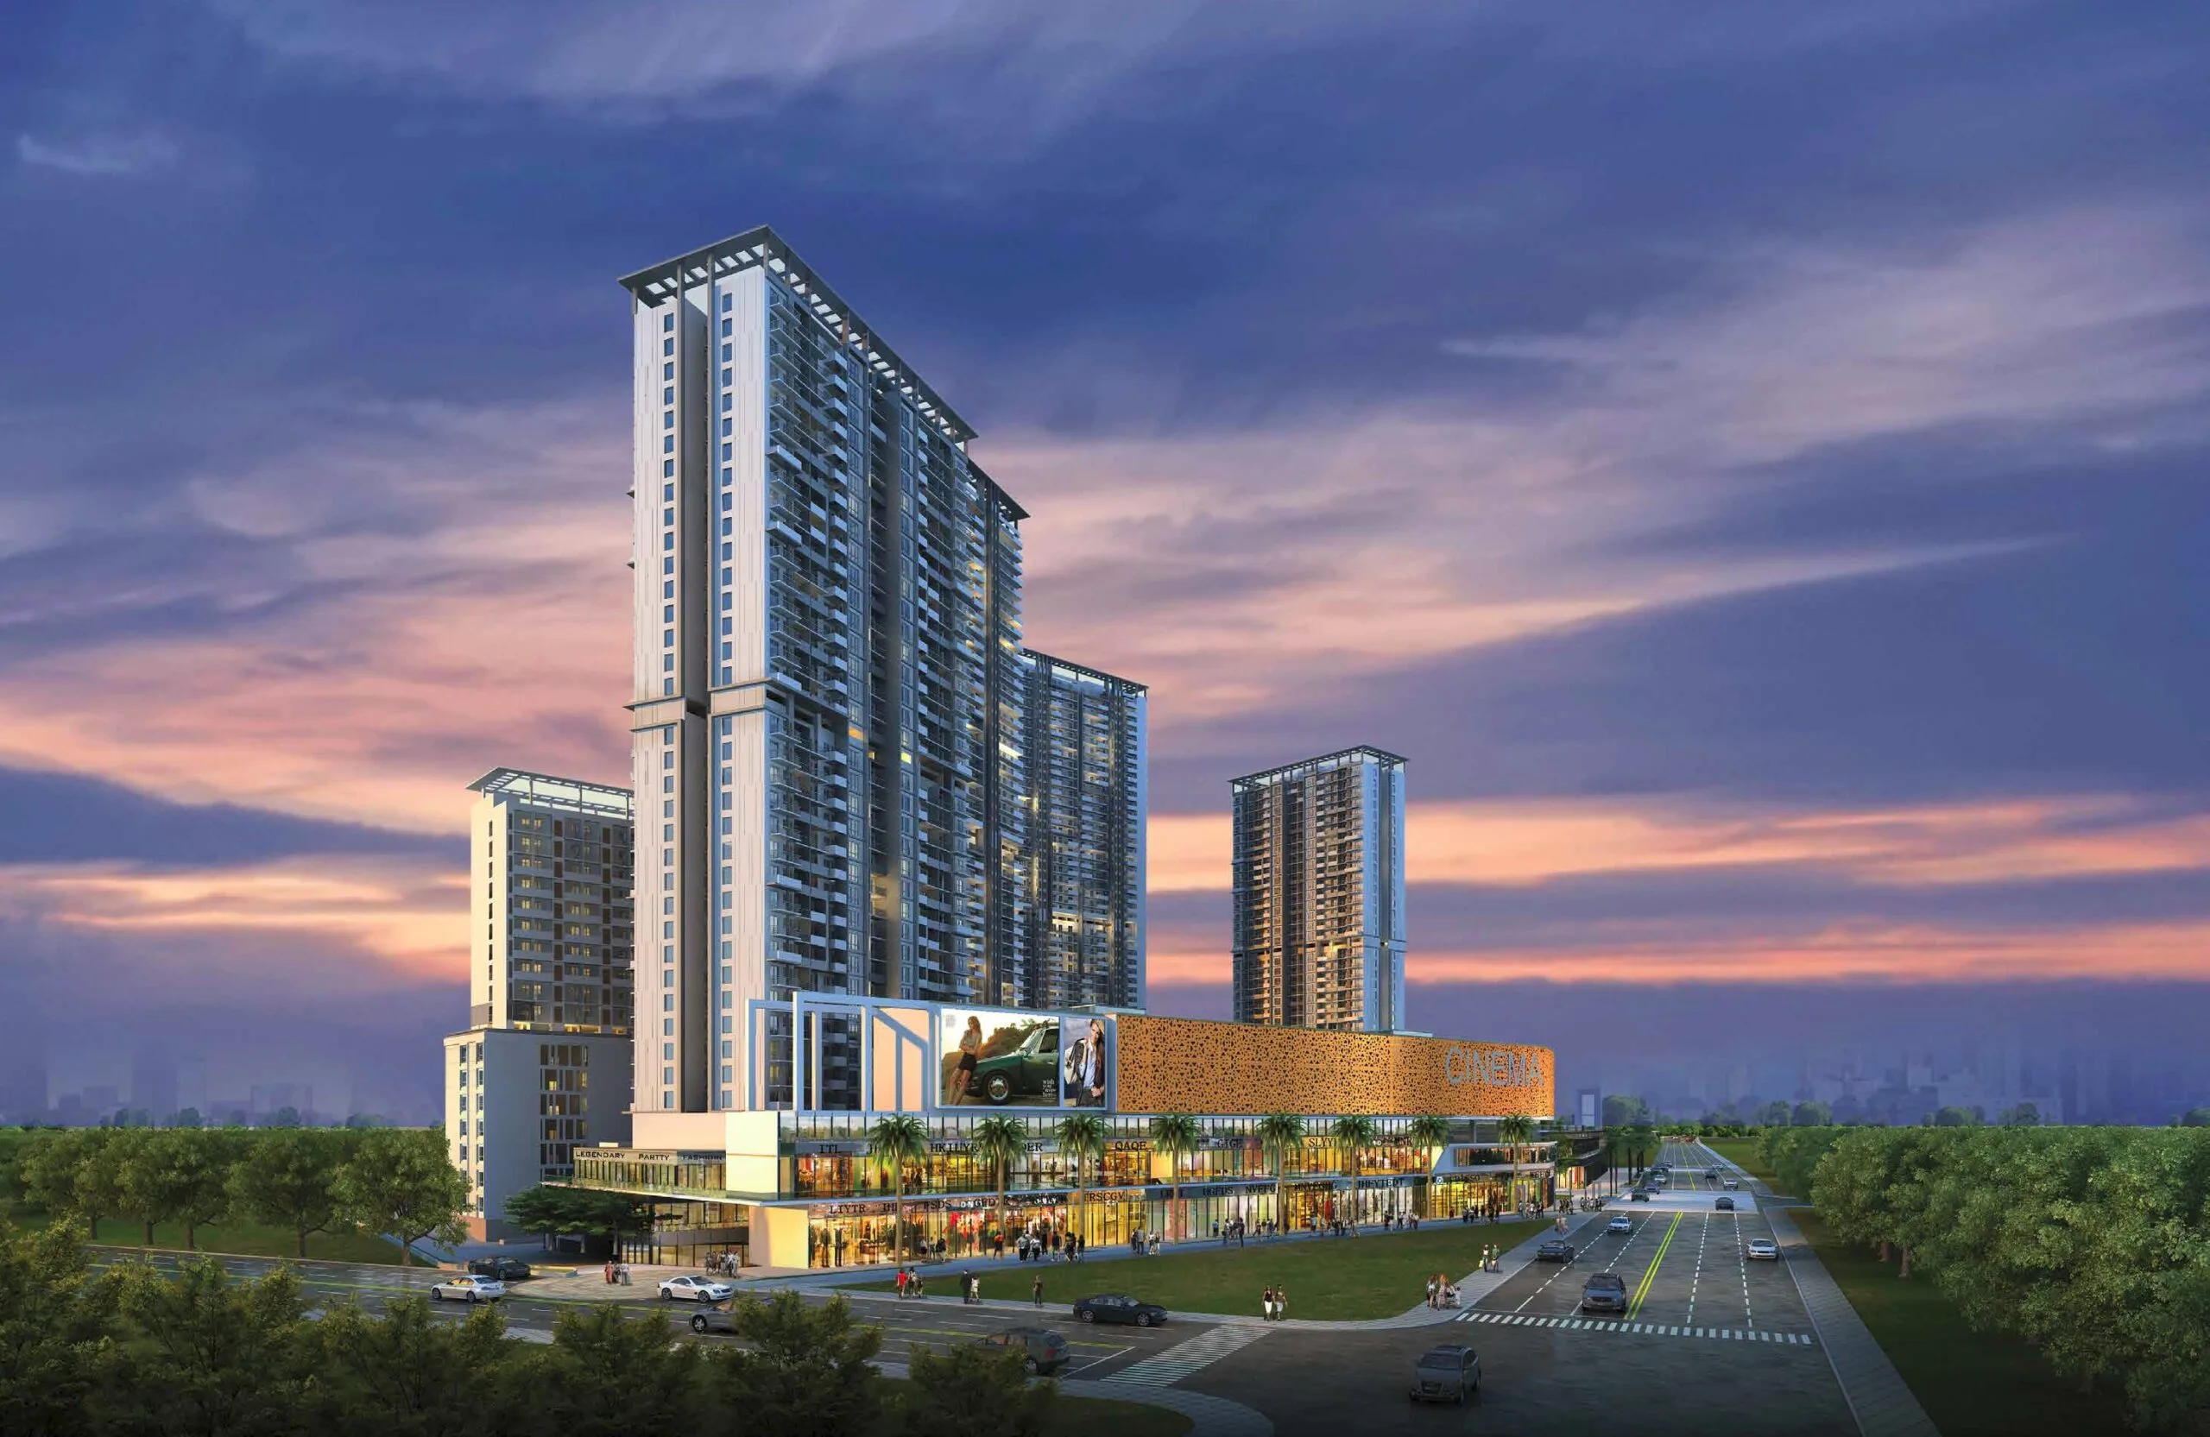
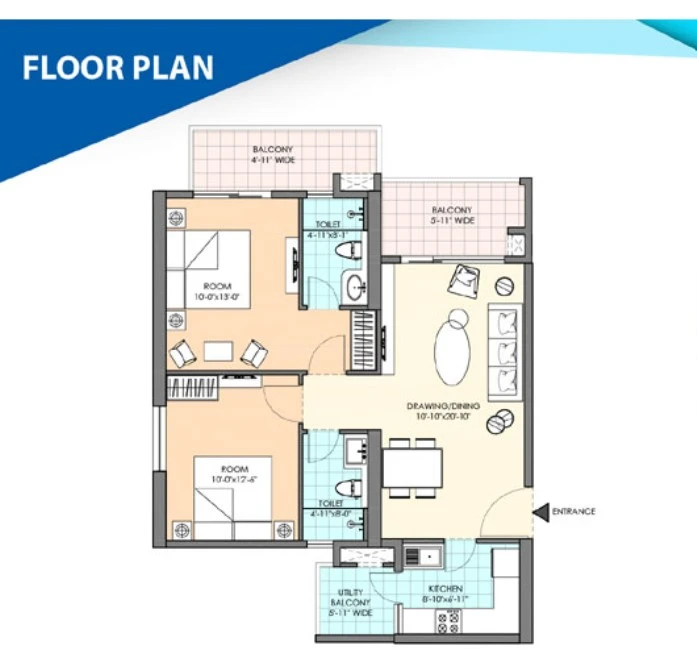
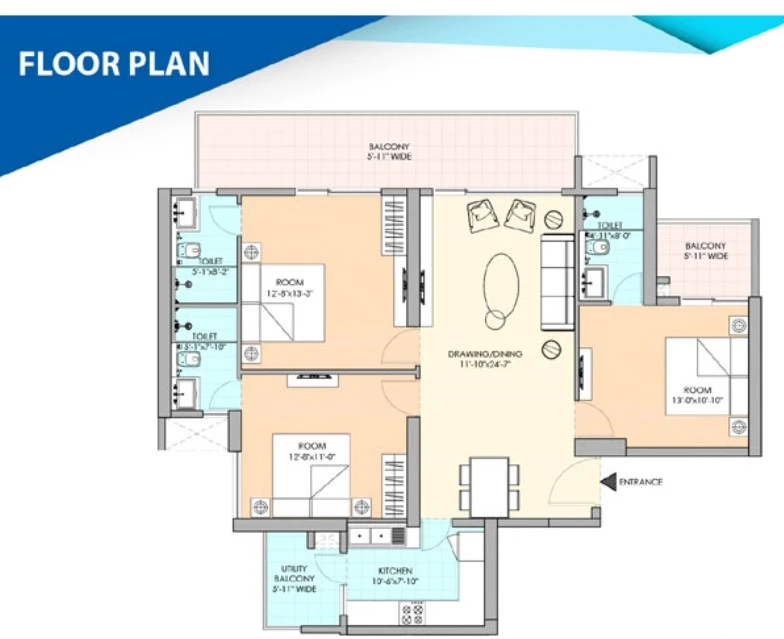
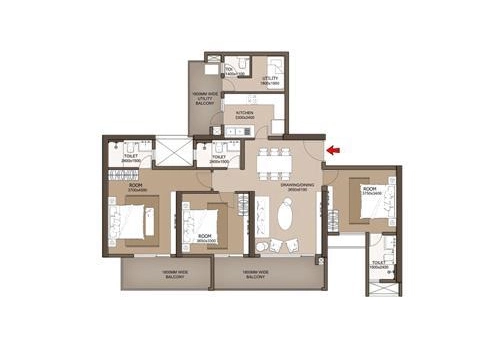
M3M Heights is one of the most notable upcoming residential developments in Sector 65, Gurgaon. This residential enclave is the perfect symbol of modern architecture and aesthetic designs. The builders planned this amazing residential complex with around 800 apartment units for sale in 2 configurations of "2BHK and 3BHK flats" in a total of 6 towers with 34 floors in each tower.
With a prominent location on the famous Golf Course Extension Road, the residential enclave of M3M Heights promises to offer an elevated lifestyle to the residents. Being one of the most premium residential projects in Gurgaon, the M3M Heights is ready to offer a sense of true luxury and comfort to the residents.
RERA NUMBER
The residential enclave of M3M Heights is a RERA-approved residential enclave which means the official website of RERA contains all the project-related information. Interested people can check the project information on RERA’s website by entering "M3M Heights RERA Number: GGM/688/420/2023/32.
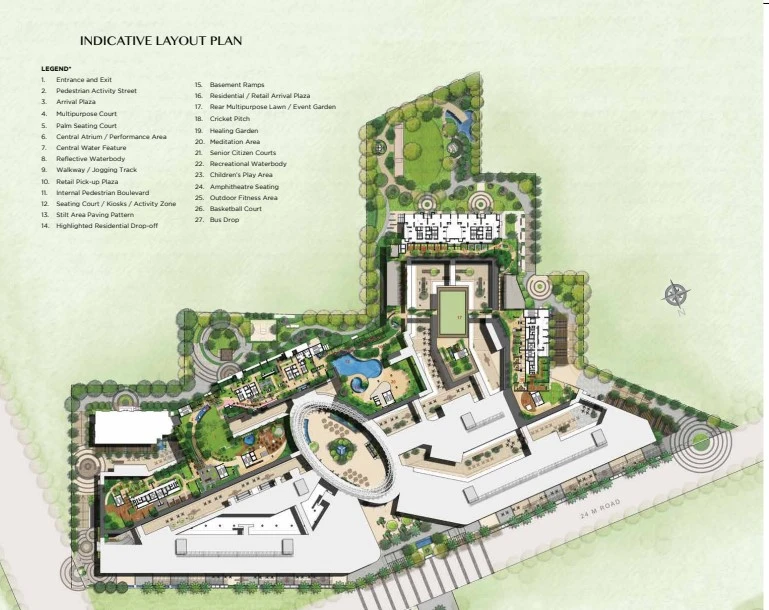
SITE LAYOUT
The site of M3M Heights is being developed majestically in sector 65, Gurugram. The project is spread over a land area of 14.41 acres and the builders are offering a total of 800 apartment units in this amazing residential enclave. The project was launched in 2017 and the possession will start in June 2024. The project is a 6-tower structure with 34 floors in each tower. The apartment configurations available in this project are 2 BHK and 3 BHK apartments. The sizes of the apartments in M3M Heights vary from 1261 sq. ft. to 2054 sq. ft.
DETAILED FEATURES AND AMENITIES
The features and amenities provided in M3M Heights are designed to elevate the lifestyle of the residents. Some of the prime features and amenities provided in the residential development of M3M heights are as follows –
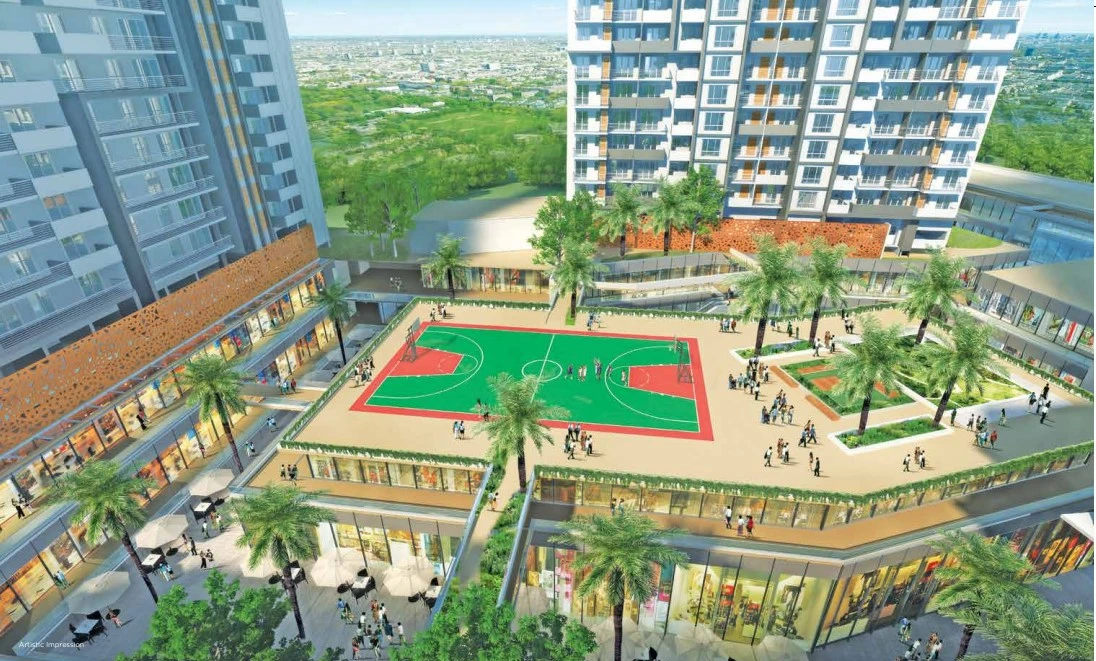
Bar and Lounge Library Digital Gaming Zone Multi-Purpose Hall Healing Garden Kids Play Area Yoga/Meditation Centre Aerobics Room Senior Citizens’ Lounge Sports Arena AV Room, etc. SPECIFICATIONS
1. BEDROOMS The Walls of the bedrooms are painted with Acrylic Emulsion Paint The flooring of the bedrooms is done with the laminated wooden flooring, The doors of the bedrooms are Moulded Skin Doors/Painted Flush Doors, The windows of the bedrooms are UPVC/Aluminium Glazed, The ceiling of the bedrooms is designed with Oil Bound Distemper Paint. 2. LIVING/DINING ROOM The walls of the living or dining area are painted with acrylic emulsion with a roller finish, The floor of the living or dining area is designed with vitrified or ceramic tile flooring, The doors of the living or dining area are the veneered polished flush doors, The windows of the living or dining room are UPVC/Aluminium Glazed, The ceiling of the living/dining room is designed with Oil Bound Distemper paint. 3. KITCHEN The apartments have modular Kitchen with HOB and Chimney, There is a polished granite counter with a stainless steel sink and CP faucet, The walls of the kitchen are 2 ft. high and there are ceramic tiles above the counter, the remaining wall is balanced with Oil Bound Distemper paint, The flooring of the kitchen is designed with anti-skid ceramic/vitrified tiles, The doors of the kitchens in M3M heights are moulded skin doors or painted flush doors, The windows of the kitchen are UPVC/Aluminium Glazed, The ceilings of the kitchens are painted with oil-bound distemper paint. 4. TOILETS The walls of the toilets are designed with ceramic/vitrified tiles and the rest of the wall is painted with oil-bound distemper The flooring of the toilets is designed with anti-skid ceramic/vitrified tile flooring, The doors of the toilets are moulded skin doors or painted flush doors, False Ceiling is provided in the toilets and a granite counter, Single Lever with Branded CP fittings and White Sanitary ware are also provided in the toilets. 5. LIFT LOBBIES The walls of the lift lobbies are a combination of one or more stone cladding, or tiles, acrylic emulsion paint, The floor of the lift lobbies is a combination of one or more tiles, The ceilings of the lift lobbies are painted with acrylic emulsion paint, An air-conditioned ground-floor lobby is there in the apartments. 6. BALCONY The flooring of the balcony is done with anti-skid ceramic or vitrified tiles, The walls of the balcony are painted with durable exterior paint. LOCATION ADVANTAGE The location of the residential enclave of M3M Heights is chosen strategically in Sector 65, Gurgaon. This is a prime location in Gurgaon which places you near top schools, colleges, hospitals, malls, and other recreational activities. Some of the important landmarks in the vicinity are as follows –
1. Sports Facilities – Sportyzo Sports Academy, Sector 65, Gurgaon – 1-minute drive PlayAll Sports Complex Sec 62 Gurugram – 8-minute drive Golf Course Sector 65 Gurugram – 2-minute drive 2. Nearby Schools – DPS Gurgaon Sector 45 Uday Nagar – 14-minute drive Ryan International School, Urban Estate – 16-minute drive Pragyanam School- Sector 65 – 2-minute drive 3. Nearby Colleges – K. R. Mangalam University Sohna Rural – 20-minute drive Gurugram University Nirvana Rd – 7-minute drive DPG Degree College – 15-minute drive 4. Nearby Hospitals – Fortis Memorial Research Institute – 17-minute drive Cloudnine Hospital Block A, Sector 47, Gurugram – 9-minute drive Birla Fertility & IVF - Best IVF Centre in Gurgaon – 15-minute drive 5. Malls & Shopping Centres – WorldMark Gurgaon Maidawas Road – 5-minute drive M3M 65th Avenue Sector 65 – 3-minute drive Omaxe Celebration Mall – 10-minute drive HOME LOAN OFFER
Majorly, all listed Indian Banks including AXIS Bank, L & T Housing Finance, IDFC First Bank, Sundaram Home Finance, TATA Capital, and several others are associated with M3M Heights to provide home loans to the home seekers in Gurgaon.
DOWNLOAD BROCHURE