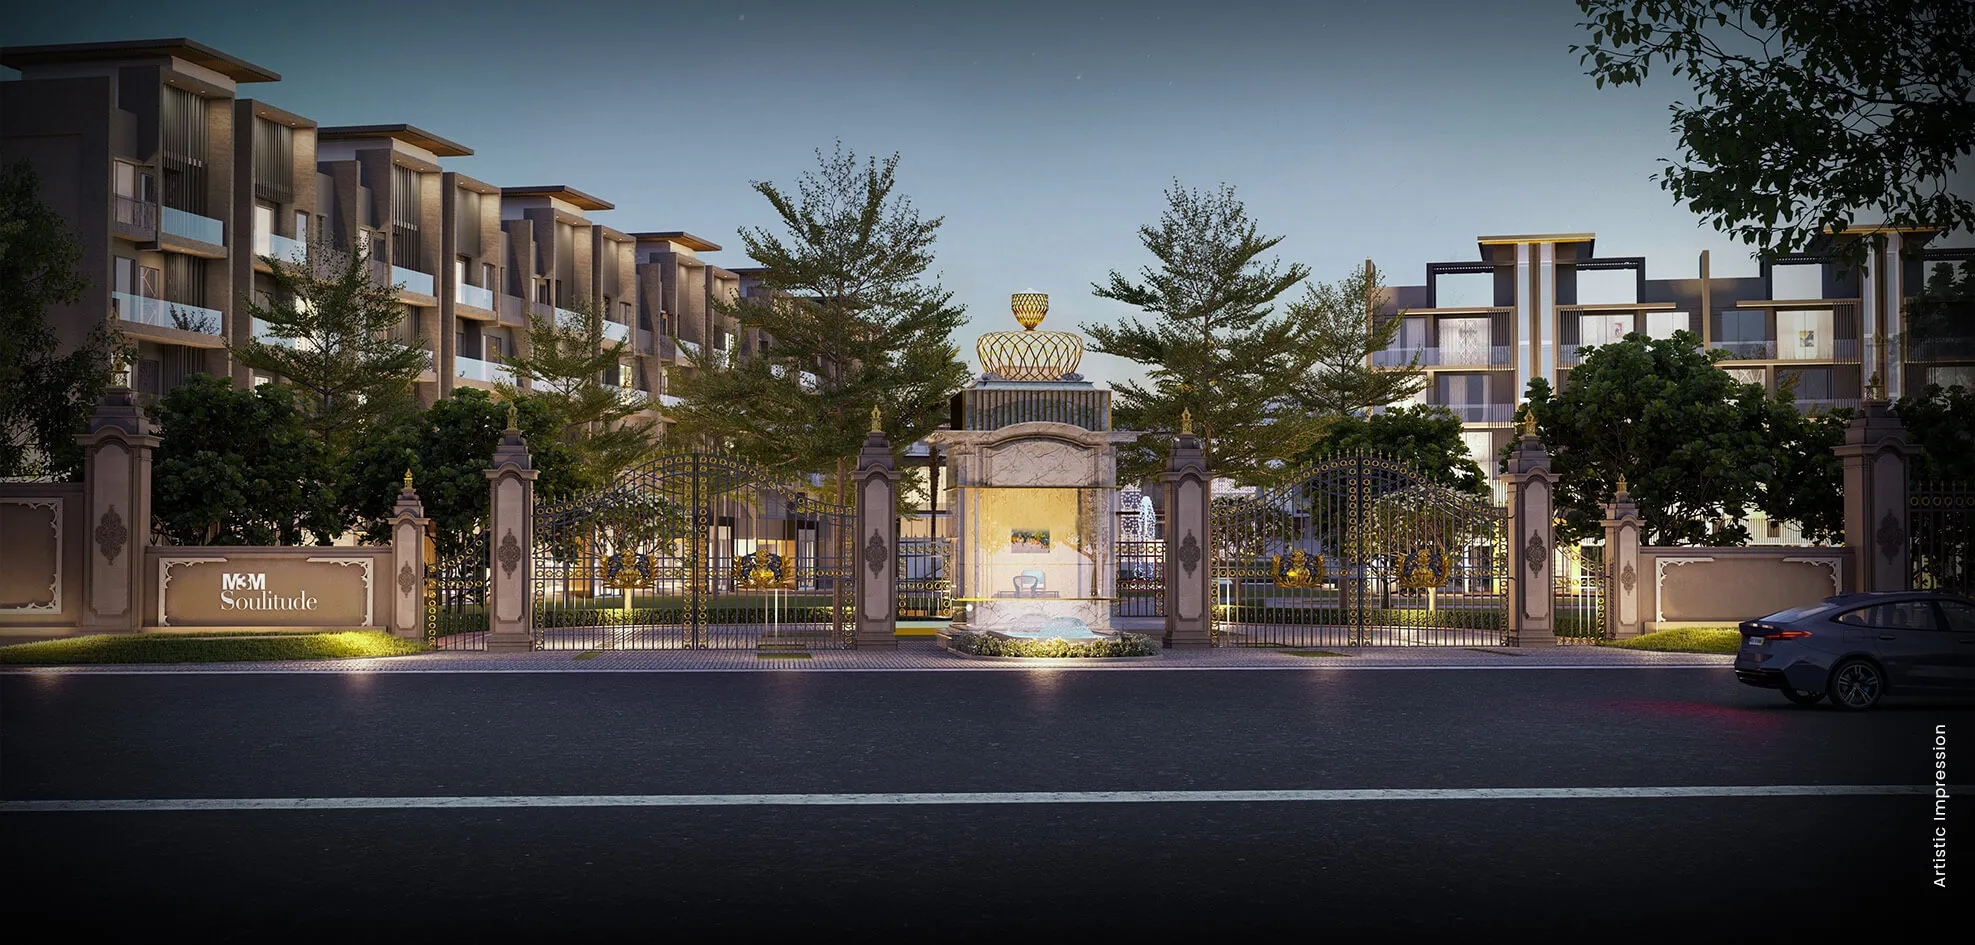
M3M Soulitude is a newly launched residential development being developed in Sector 89, Gurugram. This residential complex offers low-rise floors in a prime location in Gurgaon. Developed by M3M India, this residential development has 4 floors only and offers 1600 units in total. The project offers super lavish 1BHK, 2 BHK and 2.5 BHK, 3.5 BHK boutique floors and low-rise residences.
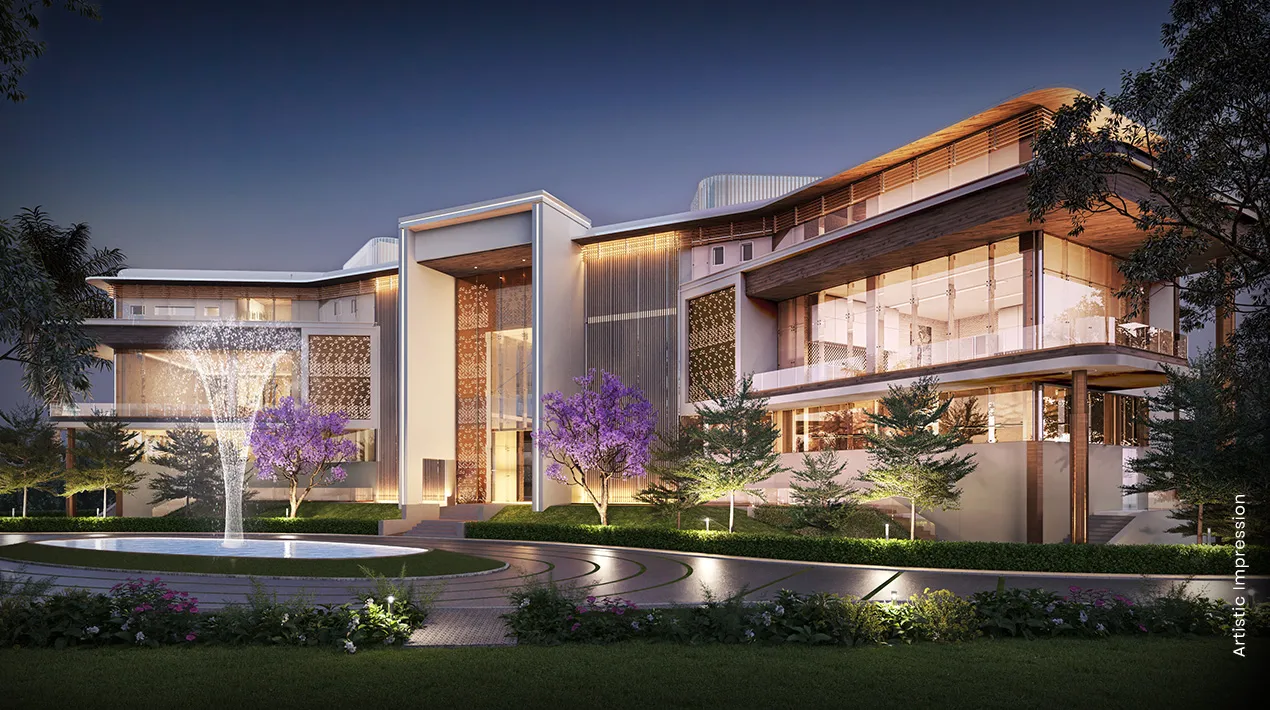
The low-rise apartments in M3M Soulitude are well-ventilated and offer sufficient regular light on each side of the apartments. M3M Soulitude Gurgaon is offering independent floors which allows you to partake in the advantages of skyscraper townhouses at the cost of your independent floor. Moreover, the development offers adequate first-rate conveniences such as a clubhouse, exercise room, parks, library, exercise room, business focus, and considerably more.
RERA NUMBER
The residential complex of M3M Soulitude is a RERA-approved residential enclave which means, the official website of RERA contains all the project-specific information. Interested people can check everything about the project on RERA's website by entering M3M Soulitude RERA Number: GGM/501/233/2021/69.
SITE LAYOUT
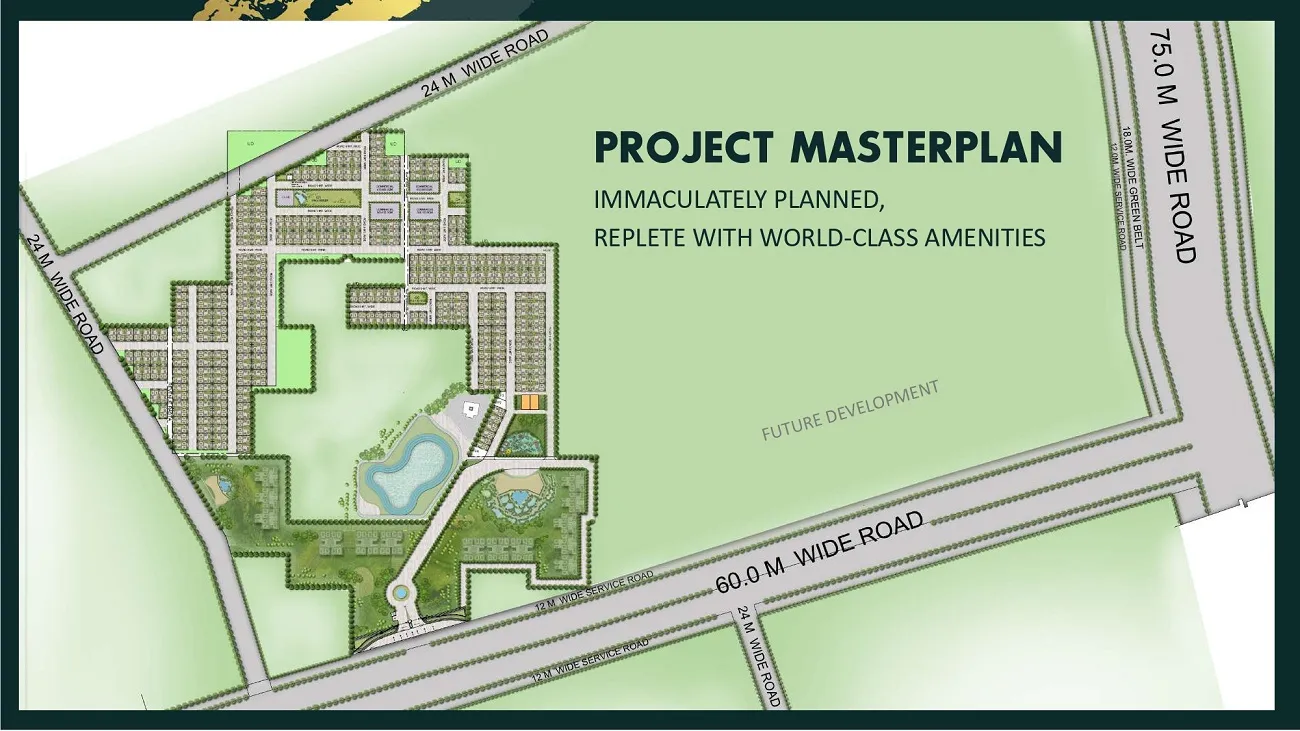
The site of the residential enclave of M3M Soulitude has been designed majestically, it is being developed in a prime locality of Gurugram i.e. in Sector 89, Gurgaon. The project is spread over a land area of 30 acres. The builders are planning to offer 1600 apartment units in this residential enclave and the apartment configurations available in this residential enclave are 2 BHK and 3 BHK apartments. The project was launched in September 2021 and it is expected to be ready for possession in September 2025. The apartment sizes in M3M Soulitude vary from 1105 sq. ft. to 1423 sq. ft.
DETAILED FEATURES AND AMENITIES
The features and amenities provided in M3M Soulitude are designed to elevate the lifestyle of the residents. Some of the world-class amenities provided in M3M Soulitude are as mentioned below -
- Bar/Chill Out Lounge
- Solar Lighting
- Aerobics Centre
- Terrace Garden
- Theatre
- Sun Deck
- Multipurpose Court
- Party Lawn
- Club House
- Car Parking, etc.
SPECIFICATIONS
LIVING OR DINING ROOM - The living or dining rooms are designed with International stone finish tile flooring,
- The walls of the living or dining room are painted with gypsum plaster with acrylic emulsion paint
- The ceiling of the living room or dining area is painted with acrylic emulsion paint or OBD paint,
- The windows of the living or dining room are anodized or powder-coated aluminum windows with frames or UPVC,
- The is also a provision for VRV/ VRF technology with the heating and cooling or split AC in the living or dining area.
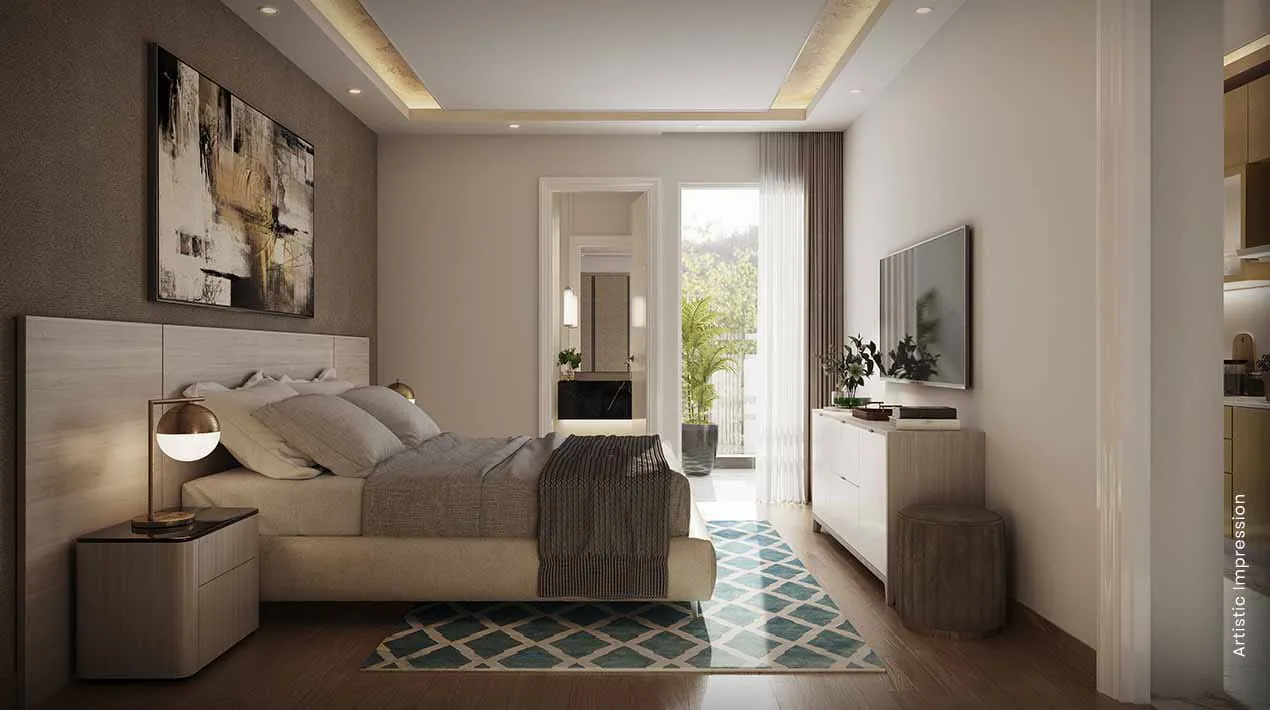
BEDROOMS - The flooring of the bedrooms is done with International stone finish tiles or laminated wooden flooring,
- The walls of the bedrooms are painted with gypsum plaster with acrylic emulsion paint,
- The ceiling of the bedrooms is designed with acrylic emulsion paint or OBD paint,
- The doors of the bedrooms are Moulded skin doors or laminated flush doors,
- The windows of the bedrooms are anodized or powder-coated aluminum windows with frames or UPVC,
- There is a provision of VRV/VRF technology with the heating and cooling or split AC in the bedrooms.
KITCHEN - The flooring of the kitchen is done with the International stone finish tiles,
- The walls of the kitchen are designed with a combination of tile and acrylic emulsion paint,
- The ceiling of the kitchen is partially moisture resistant or it is cement board false ceiling and painted with acrylic emulsion paint or OBD paint,
The windows of the kitchen are anodized or powder-coated aluminum windows and frames with UPVC, - A stainless steel sink and CP fittings are provided in the kitchen.
TOILETS - The toilets of the apartments are provided with the Anti-skid tile flooring,
- The walls of the toilets are designed with stone finish tiles,
- The ceiling of the toilets is moisture resistant or cement board false ceiling and it is painted with acrylic emulsion paint or OBD paint,
- The doors of the toilets are moulded skin doors or laminated flush doors,
- The windows of the toilets are anodized/powder-coated aluminum windows with frames or UPVC,
- The fittings and fixtures in the toilets are of high-quality chinaware and CP fittings.
BALCONIES - Anti-skid tile flooring is provided in front and rear balconies,
- The walls of the balconies are designed with durable exterior grade paint with elevation feature
- The ceilings of the balconies are painted with durable exterior grade paint,
- The modular light fixtures are provided on the front balcony and provision of the washing machine is given on the rear balcony,
- Seamless glass railing/designer MS railing with paint/louvers are provided on the balconies.
LOCATION ADVANTAGE
The location of the residential complex of M3M Soulitude has been chosen strategically and it is being developed in Sector 89, Gurgaon. This is a prime locality in Gurgaon which places you near top schools, colleges, medical facilities, malls, sports facilities, and many other recreational activities. Let's have a look at some nearby landmarks to M3M Soulitude -
Sports Facilities - Saai Sports Hub DLF - 6-minute drive
- The Wellness Club Gym Xpress Gurgaon Sec-89 - 3-minute drive
- MPRC Sports Park Sector 92 - 7-minute drive
Nearby Schools - Delhi Public School Uday Nagar - 20-minute drive
- St. Xavier's High School Golf Course Extension Road - 15-minute drive
- RPS International School Gurugram - 5-minute drive
Nearby Colleges - Gurugram University Nirvana Rd - 20-minute drive
- Govt. PG College Basai Road - 13-minute drive
- Royal Institute of Science & Management - 7-minute drive
Healthcare Facilities - Max Super Speciality Hospital near Huda City Centre - 18-minute drive
- Medanta the Medicity Sector 38, Gurugram - 16-minute drive
- Fortis Memorial Research Institute, Sector 44, Gurgaon - 20-minute drive
- Manipal Hospital, Palam Vihar, Gurugram - 19-minute drive
Recreational Facilities - Eros City Square Rosewood City, Ghasola - 15-minute drive
- Gurgaon Dreamz Mall - 14-minute drive
- Orris Market 89 New Gurgaon - 4-minute drive
HOME LOAN OFFER
Majorly all listed Indian Banks including HDFC Bank, SBI Bank, ICICI Bank, PNB Housing Finance, and several other banks and financial institutes are associated with M3M Soulitude to offer hassle-free loan disbursal to the home-seekers in Gurgaon.
DOWNLOAD BROCHURE