Invest Mango
https://myimwebsite.s3.ap-south-1.amazonaws.com/M3M_The_Cullinan_Logo.png

M3M The Cullinan

SECTOR 94, NOIDA

By M3M India
ReraNo BrokerageTop Amenities

Project Price

8.80 Cr* - ₹ 18.60 Cr*
*Prices are subject to change.


Project Details
Project Area

11.41 Acres

Sizes

3200 - 6200 sq.ft.

Project Units

672 Flats

Launch Date

Jun 2023

Possession Date

April 2028

Total Towers

5

Total Floors

G+39

Project Status

UNDER_CONSTRUCTION

Project Type

RESIDENTIAL

Configurations

3BHK, 4BHK, 5BHK

RERA Number

UPRERAPRJ442214

Connect to Our Expert

Why to choose M3M The Cullinan ?
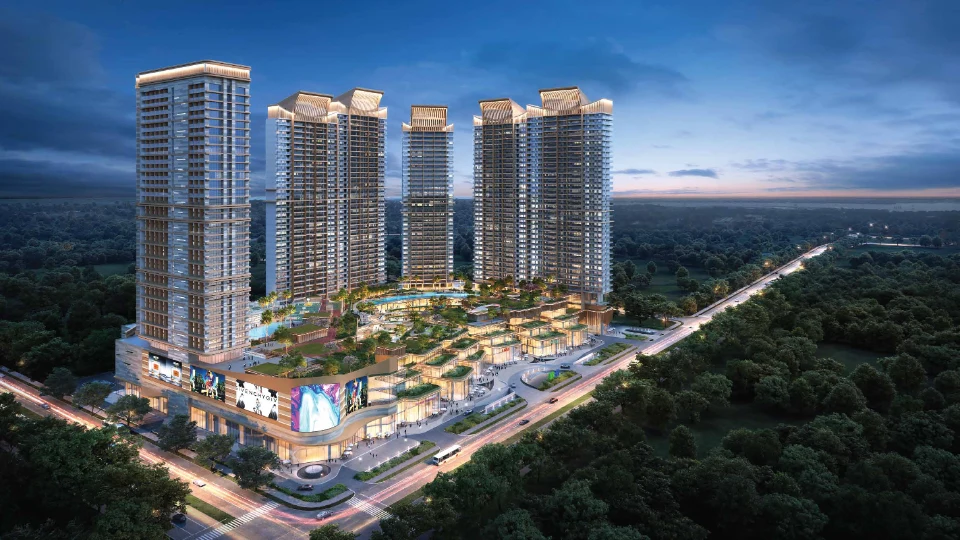
myimwebsite.s3.ap-south-1.amazonaws.com-m3m-the-cullinan-01
myimwebsite.s3.ap-south-1.amazonaws.com-m3m-the-cullinan-02m3m-the-cullinan-5
USP 1
Low-Density Project with 672 Units in 11.41 Acres
USP 2
101 Amenities with a Huge 1 Lac Sq. ft. Clubhouse
USP 3
Only 2 Apartments Per Floor & wrap-around balconies
USP 4
Situated at the Prime Locality i.e. at Cusp of South Delhi
USP 5
A Complex Designed with Contemporary Architecture
USP 6
Close Proximity to The Metro Station and Major Highways
Connect to Our Expert

Know About M3M The Cullinan

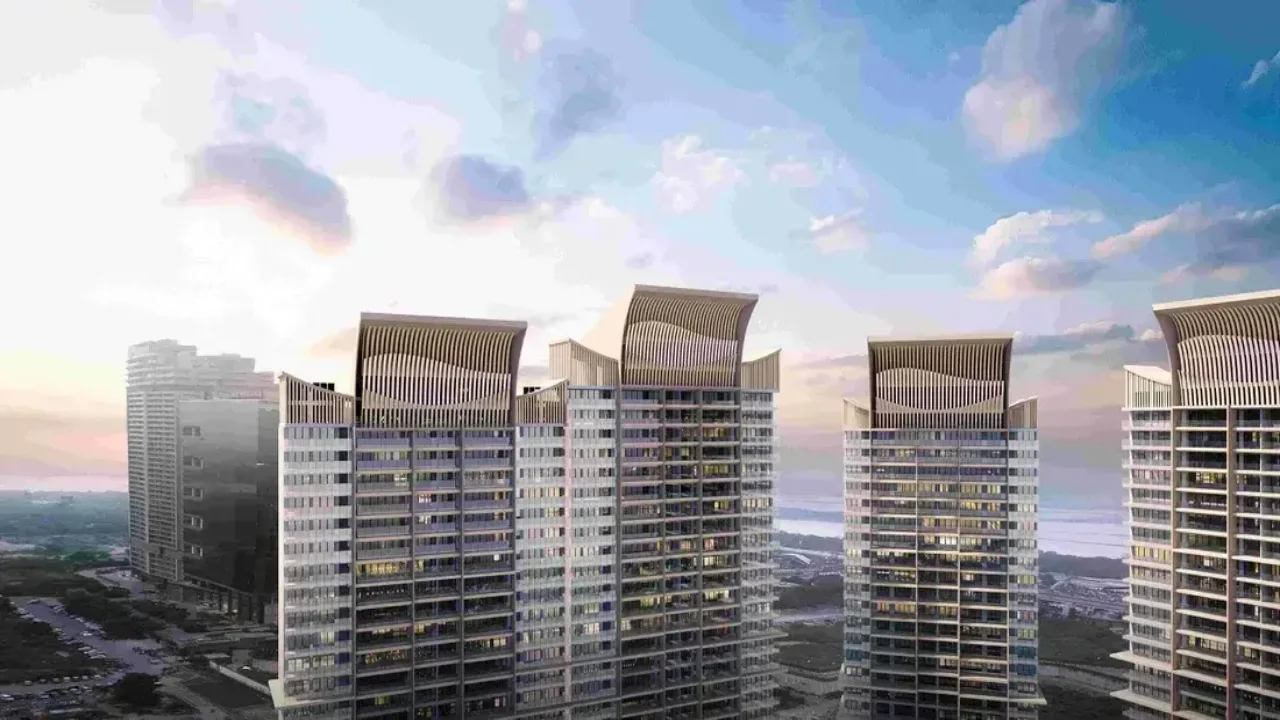
M3M The Cullinan in Sector 94 Noida is a new and spectacular upcoming mixed-use project. The residential development offers a variety of facilities designed to suit the changing lifestyles of today’s modern homebuyers, providing the utmost comfort. This new luxury project redefines the luxury lifestyle that everyone aspires to have.

M3M The Cullinan Noida allows home-seekers to experience the highest notes of life offered by an uber-luxurious and mixed-use development. The offerings are exclusively designed to be the finest in class, suitable for royalty, and provide the highest social status.

RERA Number

The residential and commercial development of M3M The Cullinan is RERA-approved. The RERA registration number is UPRERAPRJ442214. All project-related details can be checked thoroughly by the end user on the government website.

Site Layout

The site of M3M The Cullinan is designed majestically and is spread over a total land area of 11.41 acres. The project offers 672 residential units in three configurations: 3 BHK, 4 BHK, and 5 BHK apartments, with sizes ranging from 3200 sq. ft. to 6200 sq. ft. Launched in June 2023, the possession is expected in April 2028. The building features 5 towers with a G+33 floor structure.

Features and Amenities

  • Swimming Pool
  • Mini Theatre
  • Huge Clubhouse
  • Luxury Entrance Lobby
  • Landscaped Terrace
  • Mini Golf Course
  • Theme-Based Gardens
  • Wrap-Around Balconies
  • Car Parking

Specifications

Living Room/Dining Area/Lounge

  • Flooring: Marble stone or anti-skid tiles or wooden flooring
  • Walls and Ceilings: Plaster with paint

Master Bedroom/Dressing Room

  • Flooring: Wooden flooring or anti-skid tiles
  • Walls and Ceilings: Painted plaster

Master Toilet

  • Flooring: Anti-skid tiles
  • Walls: Tiled
  • Ceiling: Painted finish
  • Features: Wash basin with counter, standard make chinaware & CP fittings, standard fittings/fixtures

Other Bedrooms

  • Flooring: Wooden flooring or anti-skid tiles
  • Walls and Ceilings: Painted plaster

Other Toilets

  • Flooring: Anti-skid tiles
  • Walls: Tiled
  • Ceiling: Painted finish above wall tiles
  • Features: Wash basin with counter, standard make chinaware & CP fittings, standard fittings/fixtures

Kitchen

  • Flooring: Anti-skid tiles
  • Walls: Tiles up to 2 feet above the counter, plaster with paint on the remaining walls
  • Ceiling: Painted
  • Features: Stone top counter with stainless steel sink, CP fittings of standard make & model

Location Advantage

The location of this mixed-use development has been strategically chosen in Sector 94, Noida. This prime location places you near top schools, colleges, hospitals, malls, shopping complexes, and other recreational facilities.

Schools & Universities

  • Amity University - 5 min drive
  • Pathways School - 13 min drive
  • Cambridge School - 20 min drive
  • Step By Step School - 33 min drive
  • Genesis Global School - 17 min drive
  • Shiv Nadar School - 10 min drive

Hospitals & Healthcare Centres

  • Max Healthcare - 11 min drive
  • Felix Hospitals - 20 min drive
  • Jaypee Hospital - 18 min drive
  • Apollo Hospital - 13 min drive
  • Fortis Hospital - 25 min drive
  • AIIMS, Delhi - 25 min drive

Corporates

  • Techno Park - 10 min drive
  • Wipro - 10 min drive
  • Jasola Business Park - 15 min drive
  • Vatika Business Centre - 25 min drive
  • LG Electronics India HO - 30 min drive
  • NIIT - 20 min drive

Shopping

  • Sector 18 - 10 min drive
  • Logix City Centre - 10 min drive
  • New Friends Colony - 20 min drive
  • Ansal Plaza - 25 min drive
  • Defence Colony - 25 min drive
  • Connaught Place - 30 min drive

Hotels

  • Radisson Blu-Sector 18 - 10 min drive
  • Eros Hotel - 25 min drive
  • Shangri-La Eros - 30 min drive
  • Le Meridien - 30 min drive
  • Taj Man Singh - 30 min drive

Home Loan Offer

Major Indian banks including HDFC Bank, ICICI Bank, PNB Housing Finance, and others are associated with M3M The Cullinan, offering a hassle-free loan process to home-seekers.

Download Brochure

Click on the Download button to download M3M The Cullinan brochure.

M3M The Cullinan Floor Plan

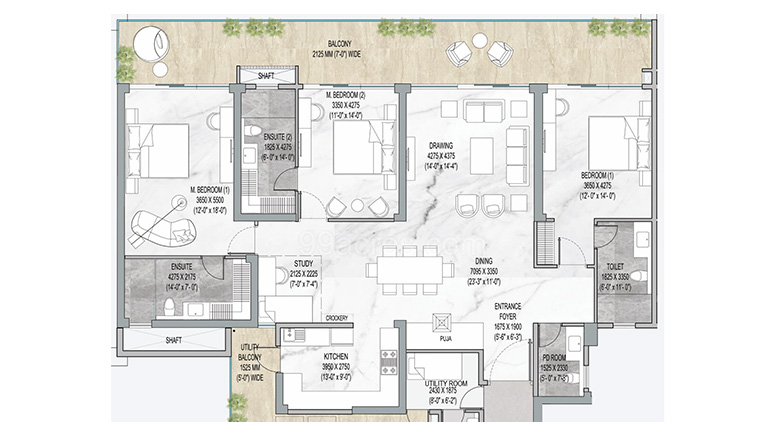
3 BHK Apartment + 3 Toilet

3 BHK Apartment + 3 Toilet

Builtup Area

3200 sq.ft

Price

8.17 Cr

Talk to our Expert

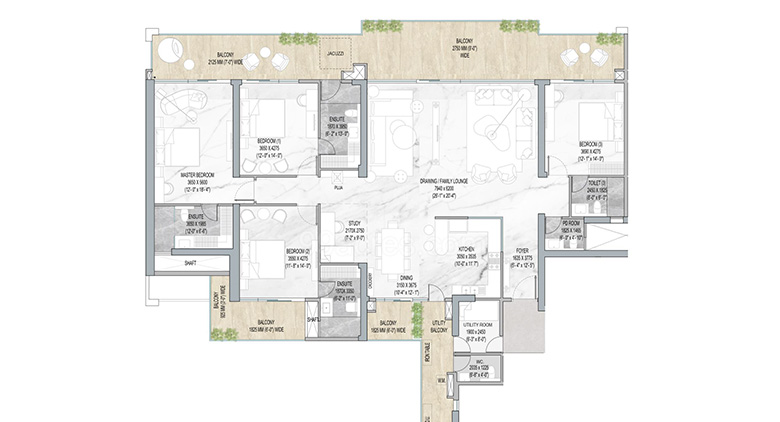
4 BHK Apartment + 4 Toilet

4 BHK Apartment + 4 Toilet

Builtup Area

4200 sq.ft

Price

12.60 Cr

Talk to our Expert

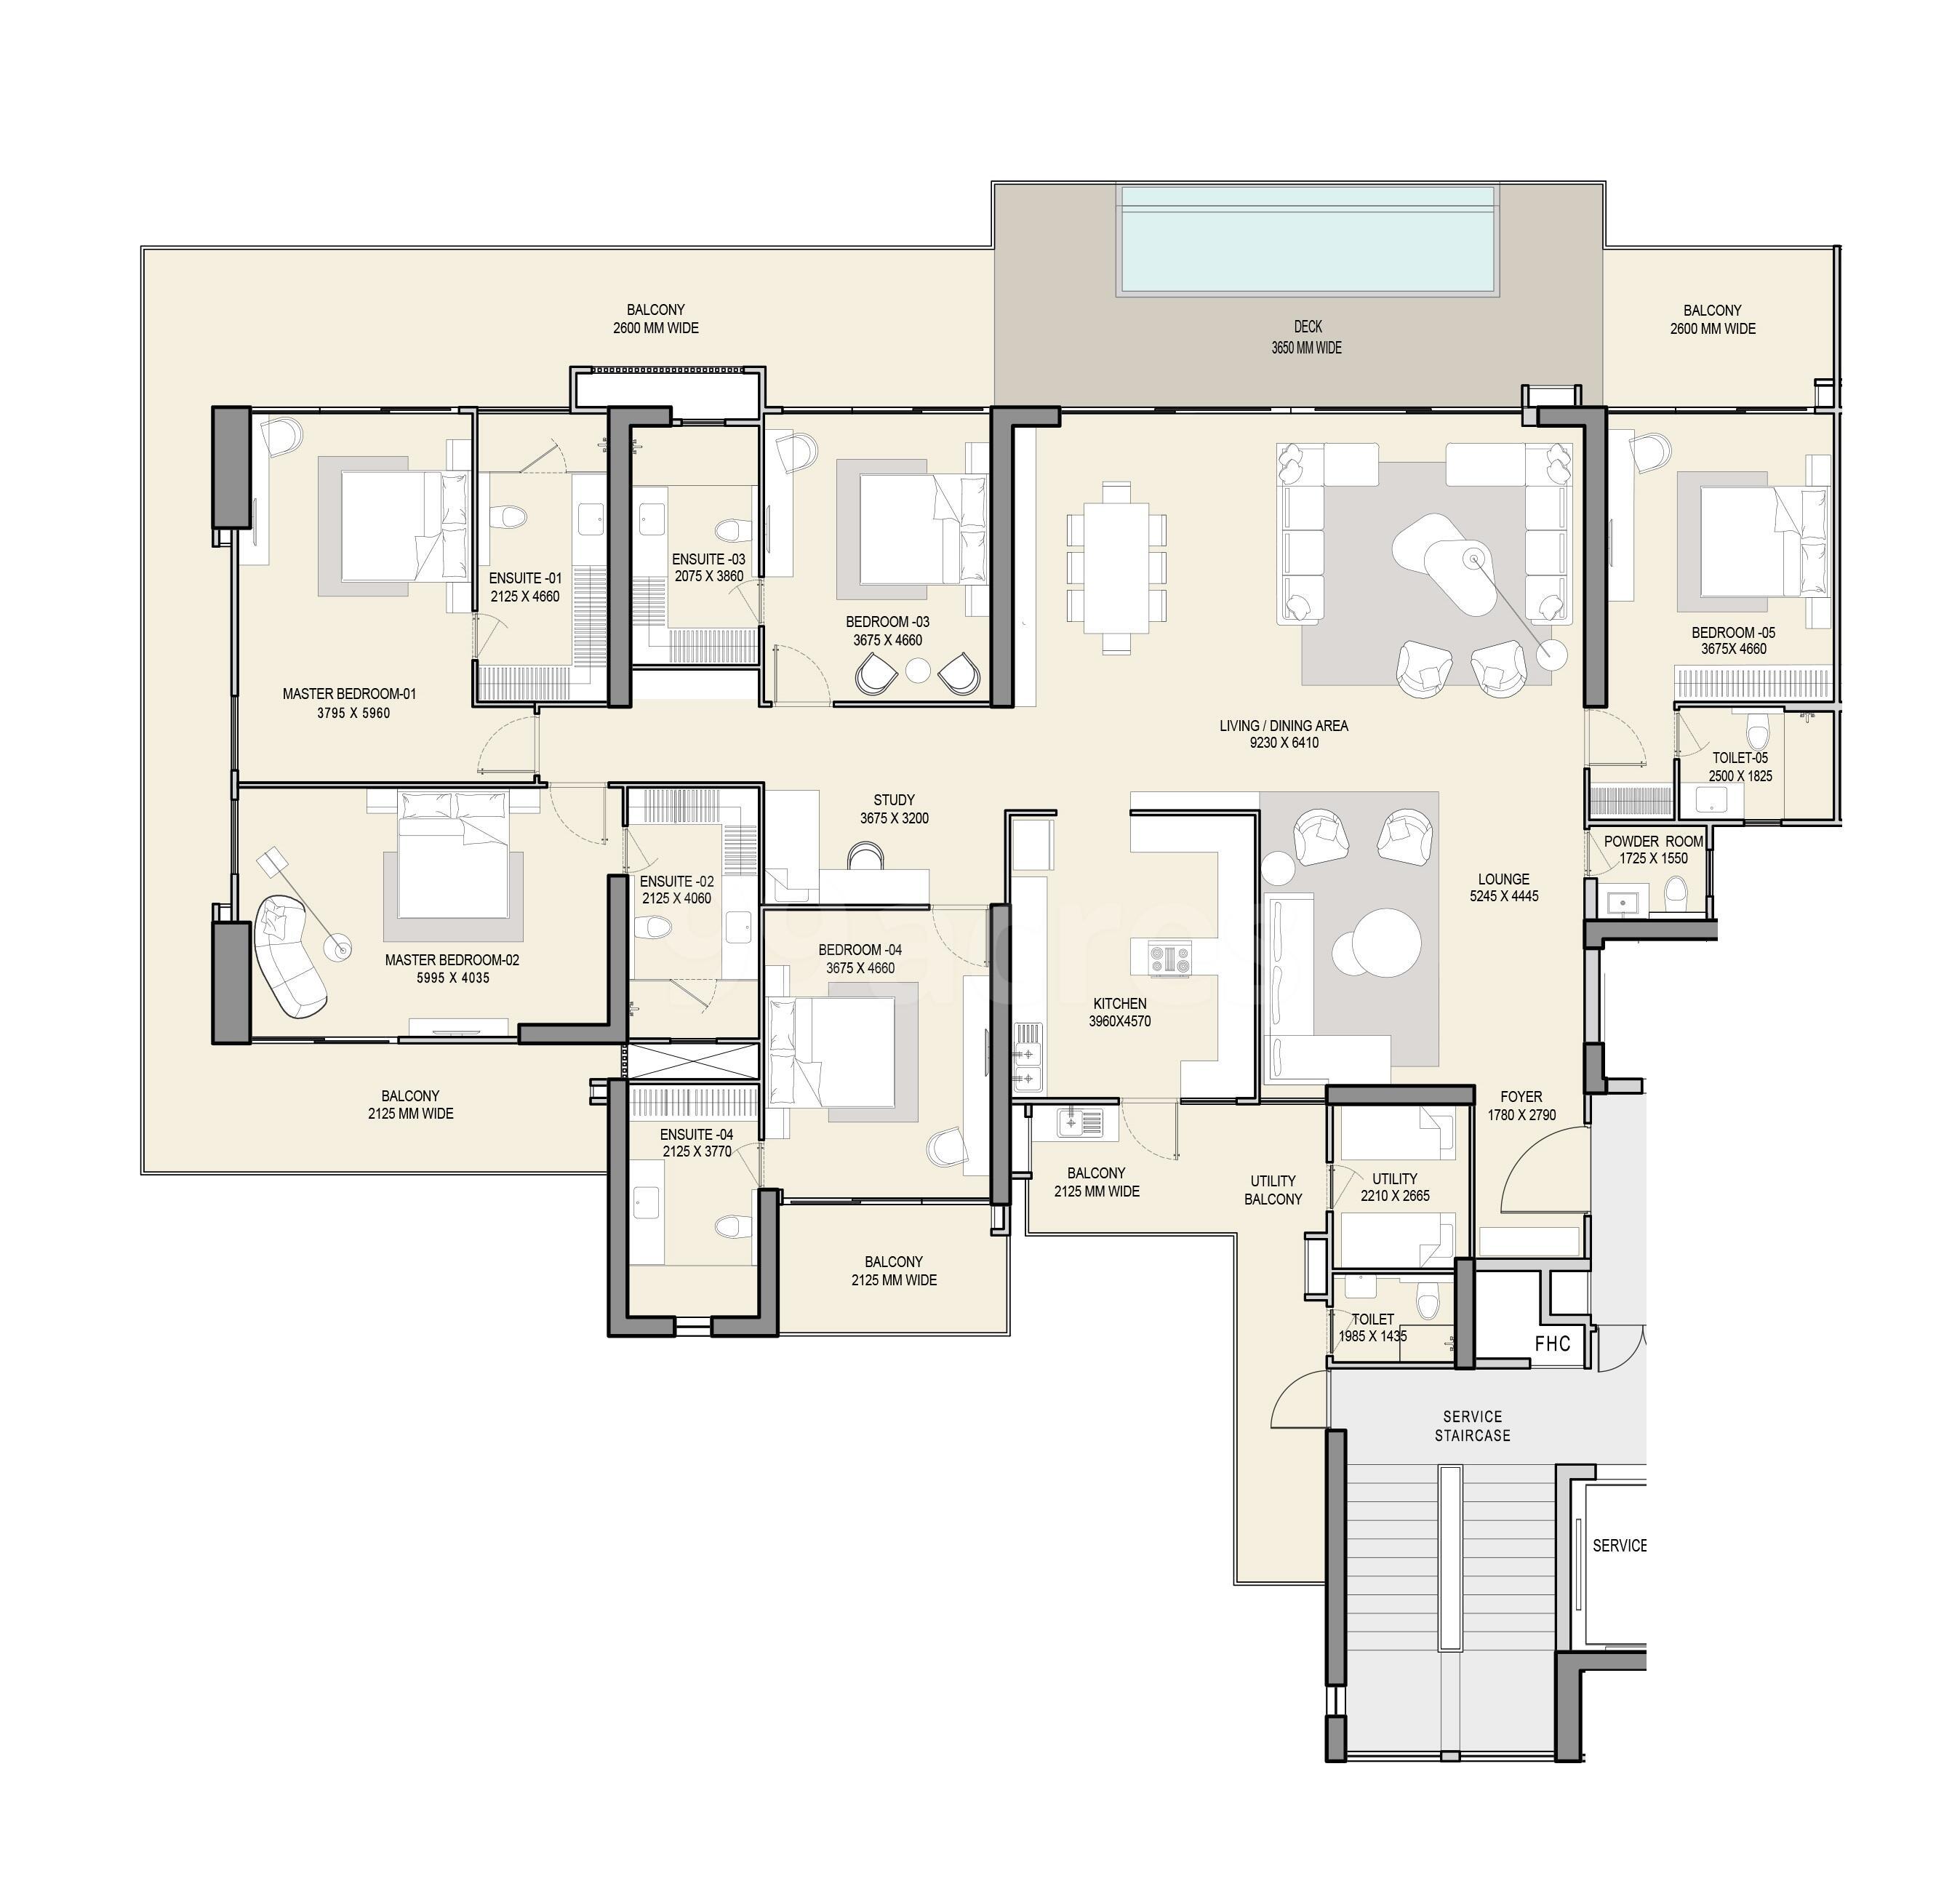
5 BHK Apartment + 5 Toilet

5 BHK Apartment + 5 Toilet

Builtup Area

6200 sq.ft

Price

18.60 Cr

Talk to our Expert

M3M The Cullinan Price List

ConfigurationSizePrice
3 BHK Apartment + 3 Toilet3200 sq ft8.80 Cr
4 BHK Apartment + 4 Toilet4200 sq ft11.55 Cr
5 BHK Apartment + 5 Toilet6200 sq ft18.60 Cr
*Prices are subject to change

M3M The Cullinan Payment Plan

Plan NameDetails
On Booking25%
on 15th Floor25%
on Super Structure25%
on Application of OC25%

M3M The Cullinan Amenities

CONVENIENCE

Attached MarketAttached Market
LiftLift
Car ParkingCar Parking
Car Wash AreaCar Wash Area
LaundryLaundry
Grocery ShopGrocery Shop
Shopping CentreShopping Centre
Dth TelevisionDth Television
Entrance LobbyEntrance Lobby
CafeteriaCafeteria
SchoolSchool

ENTERTAINMENT

AmphitheatreAmphitheatre
TheatreTheatre
Bar Chill Out LoungeBar Chill Out Lounge

ENVIRONMENT

Eco FriendlyEco Friendly
Large Green AreaLarge Green Area
Open SpaceOpen Space
Landscape GardenLandscape Garden

LEISURE

SaunaSauna
Party HallParty Hall
Indoor GamesIndoor Games
JacuzziJacuzzi
Card RoomCard Room
FountainFountain
Steam RoomSteam Room

LIFESTYLE

PergolaPergola
GazeboGazebo
Flower GardenFlower Garden
Terrace GardenTerrace Garden
Sun DeckSun Deck

SAFETY

24x7 Security24x7 Security
Cctv Video SurveillanceCctv Video Surveillance
Fire Fighting SystemFire Fighting System
Entertainment ZoneEntertainment Zone
Security CabinSecurity Cabin
Gated CommunityGated Community
Internal Street LightsInternal Street Lights

SPORTS

GymnasiumGymnasium
Swimming PoolSwimming Pool
Golf CourseGolf Course
Volly BallVolly Ball
Yoga AreasYoga Areas
Toddler PoolToddler Pool
Children Play AreaChildren Play Area

M3M The Cullinan Location Map

M3M The Cullinan Site Plan
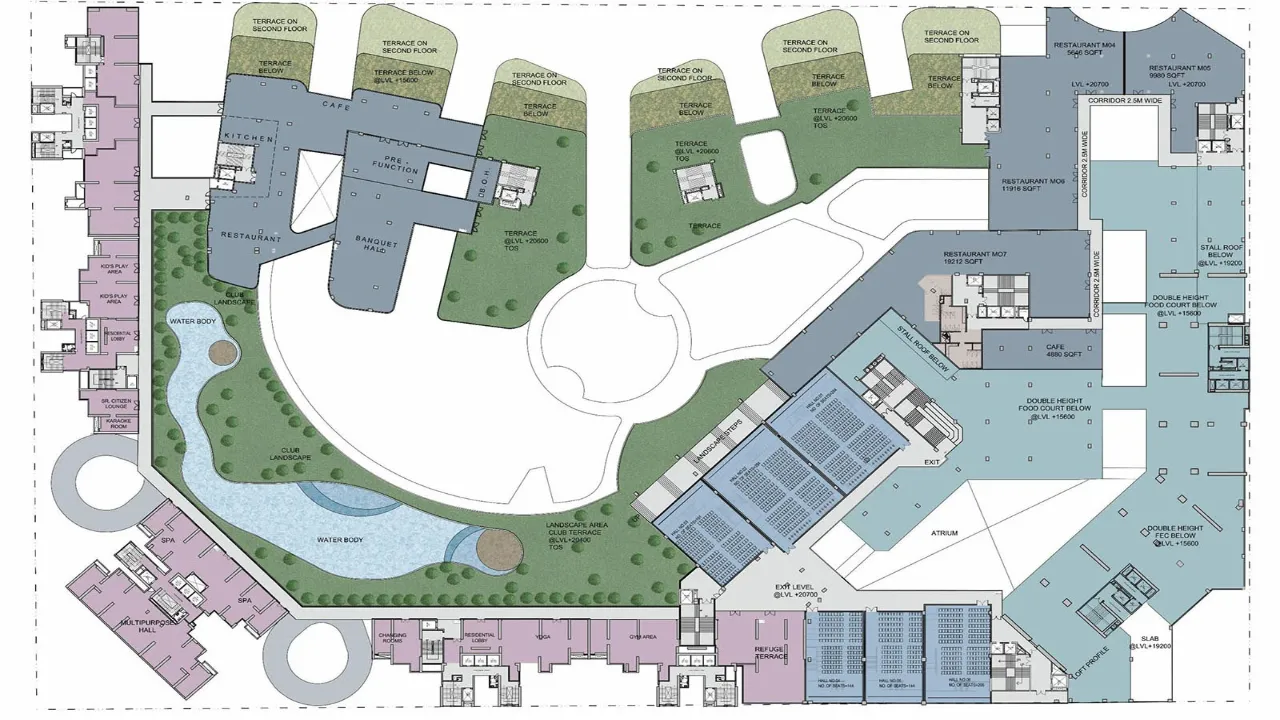
M3M The Cullinan  Site Plan

About Developer

M3M India
M3M India

ESTABLISHED IN - 2010
TOTAL PROJECTS - 0+


Founder of M3M Mr.Basant Bansal is best known for delivering 'best-in-class' projects. M3M is one of the fastest-growing real-estate developers in India for all the right reasons. The real estate group's vision is to work by keeping in mind the needs of the time. M3M Developer's main motto is to become the biggest and the most respected real-estate brand in India by delivering sustainable and customer-centric projects.

M3M realty projects have repeatedly been known best and have b...

Frequently Asked Questions (FAQs)

No FAQs available.