Invest Mango
https://image.investmango.com/project/all-logo/mahagun-meadows-logo.webp

Mahagun Meadows

Sector 150 Noida

By Mahagun Group
ReraNo BrokerageTop Amenities

Project Price

1.06 Cr* - ₹ 5.50 Cr*
*Prices are subject to change.


Project Details
Project Area

6.99 Acres

Sizes

1425 - 5000 sq.ft.

Project Units

445 Flats

Launch Date

Dec,2014

Possession Date

Sep,2021

Total Towers

2

Total Floors

22

Project Status

READY_TO_MOVE

Project Type

RESIDENTIAL

Configurations

2BHK, 3BHK, 4BHK, 5BHK

RERA Number

UPRERAPRJ1670

Connect to Our Expert

Why to choose Mahagun Meadows?
mahagun-meadows-2
mahagun-meadows-1mahagun-meadows-3
USP 1

Architect Sanju Bose’s Concepts of Summer and Winter Landscape


USP 2

Golf theme luxury residential project


USP 3

Highrise, sky villas with height private pools and sky terraces


USP 4

More than 70% of the open space is well landscaped garden


USP 5

3-Tier security system with CCTV and color entry system


USP 6

Green building as per IGBC Gold standard


Connect to Our Expert

Know About Mahagun Meadows

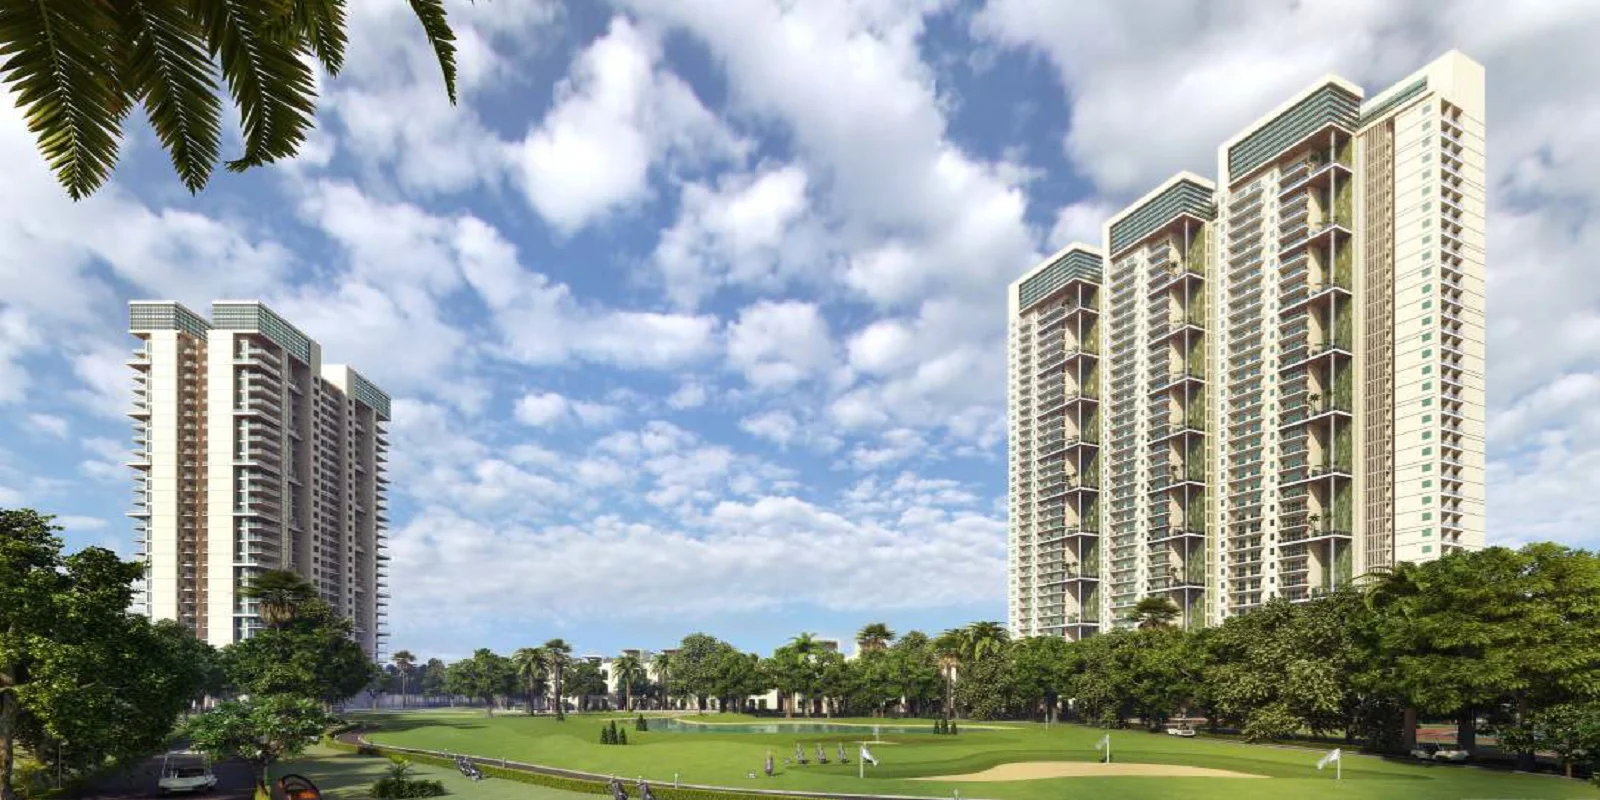
Mahagun Meadows Noida is a high-end residential community. It is environmentally friendly. Spread over an area of 7 acres in Sector 150. Noida’s perfect ready-to-move project for modern families. It's a nice combination of nature and convenience. You will enjoy the open spaces here and the low-density living. Get beautiful views of golf field just outside your window.

The reputable Mahagun Group constructed this project. Its official registered license identification is UPRERAPRJ1670. Purchasing a 2bhk in Noida that has been certified by RERA ensures your complete safety. It gives you the surety of legal transparency. It ensures the timely delivery of your home without risks.

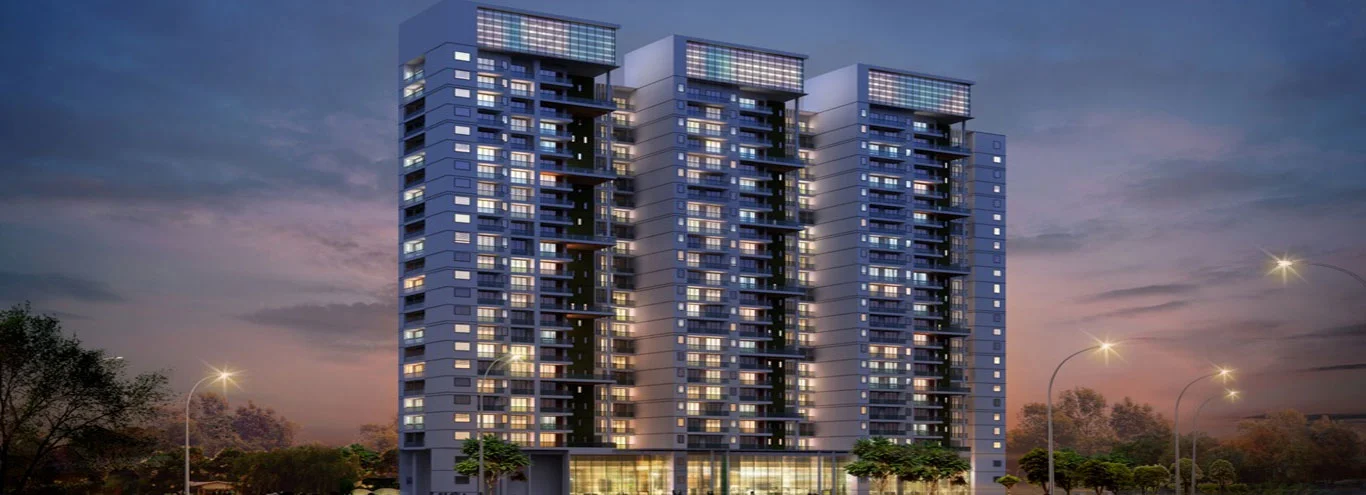
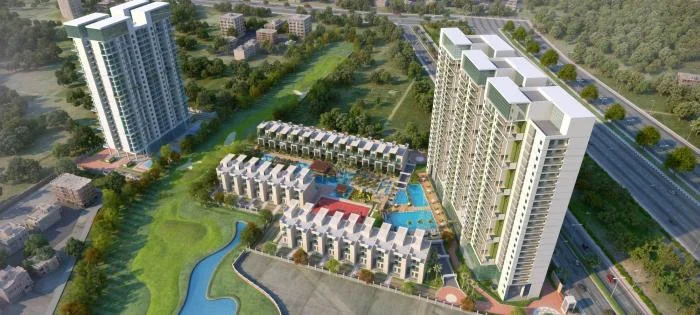
The property features high-rise towers and 28 signature low-rise villas. Towers 1 to 8 offer varied options, 2bhk and spacious 3bhk apartment in Noida. Larger families can pick 4bhk flats or a grand 5bhk flat in Noida. The layout offers massive amenities alongside a central golf turf.

Apartment Specifications

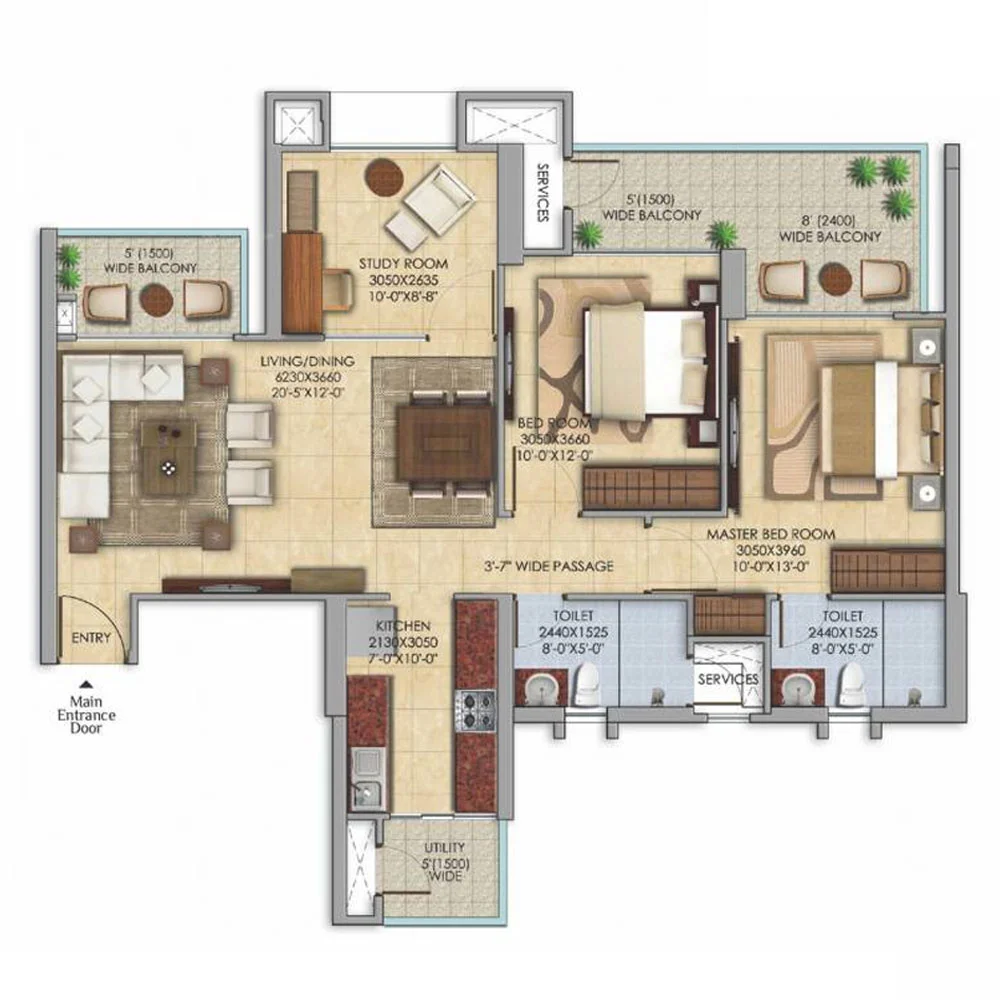
Every home comes with meticulous spatial architecture designed by experts. The units feature zero common wall sharing for endless quiet. It offers you spacious 4bhk flats in Noida. High-grade raw materials ensure everlasting durability. This gives a true luxury apartment in Noida feel.

Living and Dining Area

  • The lounge roof is an amazing 7.50 meters high.
  • Premium vitrified tiles cover the whole floor.
  • The main entrance has a tall 8-foot decorative wooden door.
  • Big glass windows bring fresh air and bright light inside.

Master Bedroom

  • The floor plan gives you two independent master bedrooms.
  • A dedicated walk-in wardrobe area for your clothes.
  • The attached balcony faces the beautiful central golf green directly.

Kitchen

  • The cooking counter uses premium granite stone slabs.
  • It comes with a high-quality double-bowl sink and premium taps.
  • Installed gas pipelines and RO water purifier connections.

Bathroom Specifications

  • Safe anti-skid ceramic tiles cover the entire bathroom floor.
  • Modern branded taps and beautiful vanity counters.
  • The design keeps the wet shower area separate from dry areas.

Balconies

  • The main living room balcony is a massive 24 feet wide.
  • Safe toughened glass panels match the sliding aluminum windows.
  • High-grade paint protects the walls from heavy rain and dust.

Where is Mahagun Meadows located?

The luxury apartment in Noida development sits in Sector 150. This is the greenest belt of the NCR region. It has direct connectivity to the main expressway line.

Location Advantages

Living in Mahagun Meadows Sector 150 Noida keeps you close to commercial sectors. Conveniently located to the top schools and contemporary transit routes. The community is known for its large open green areas. It has well-designed low-density neighborhoods.

Transport & Road Connectivity
  • Noida Sector 148 Metro: 11 mins drive
  • Noida-Greater Noida Expressway: 26 mins drive
  • Pari Chowk Junction: 14 mins drive
Nearby Educational Institutions
  • Greater Valley School: 11 mins drive
  • Galgotias University Campus: 26 mins drive
  • Amity University Noida: 27 mins drive
Healthcare Facilities Nearby
  • Yatharth Super Speciality Hospital: 14 mins drive away
  • Promhex Multispeciality Hospital: 13 mins drive
  • Kailash Hospital Greater Noida: 16 mins drive
  • Jaypee Hospital Wishtown: 24 mins drive
Shopping & Entertainment
  • Crystal Mall Sector 150: 8 mins drive
  • The Grand Venice Mall: 18 mins drive
  • Ansal Plaza Greater Noida: 15 mins drive
  • DLF Mall of India: 31 mins drive
IT Parks & Workspaces
  • Knowledge Park Greater Noida: 15 mins drive
  • Stellar Business Park: 20 mins drive
  • Advant Navis Business Park: 23 mins drive
  • Noida SEZ (NSEZ): 29 mins drive

Amenities and Facilities

Sports & Recreation

The project features a beautiful 9-hole golf pitch and putt field. You can play on outdoor tennis courts, badminton courts, and basketball loops. Long jogging and cycling tracks run safely around the green boundary.

Clubhouse Facilities

The large club building works as a premium community social hub. It offers a big adult swimming pool, a kids' splash pool, and sun decks. Inside, you get a modern gym, steam rooms, and indoor pool tables.

Security & Safety

This is a fully gated society with secure entry and exit points. Smart CCTV cameras watch the tower gates and boundary walls 24/7. Intercom phones connect your flat directly to the main guard rooms.

Green Spaces & Landscaping

More than 80% of the land area has beautiful open gardens and lawns. Top designers planned the grand entry fountains and rows of green trees. Paved stone paths offer peaceful spaces for morning walks.

Convenience Features

The buildings have fast lifts with braille buttons and power backup. A smart water network recycles water for the gardens and flushing. Giant underground water tanks make sure you never run out of water.

Click on the Download button to download Mahagun Meadows brochure.

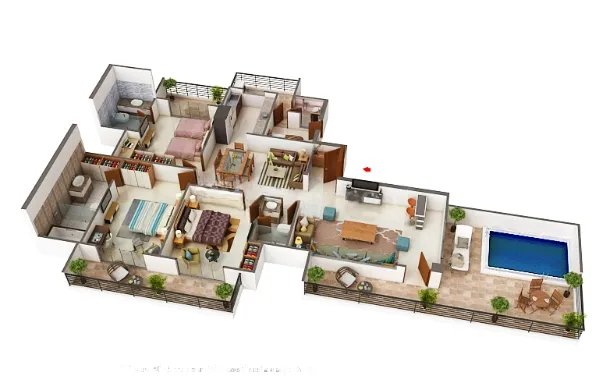
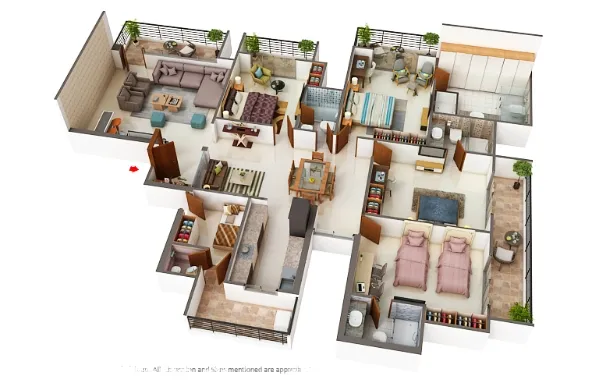
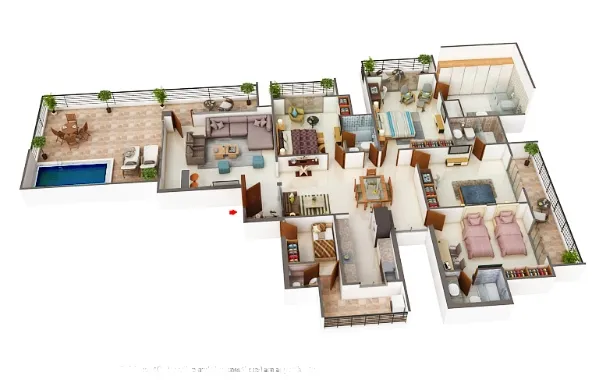
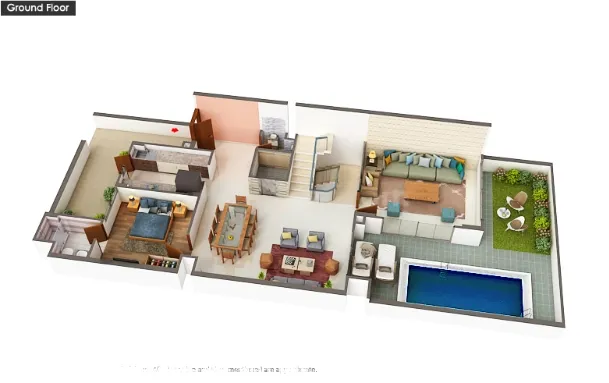
Mahagun Meadows Floor Plan

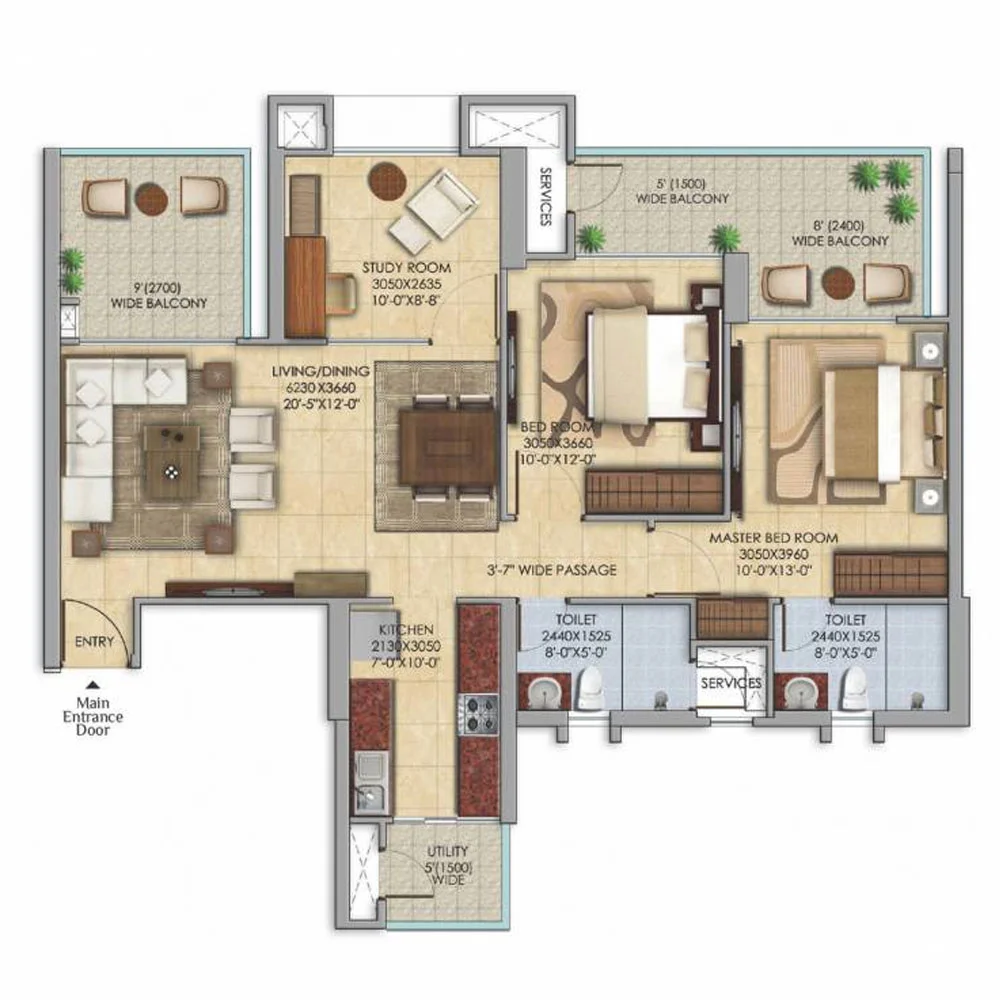
2 BHK Apartment + 2 Toilets + Study Room

2 BHK Apartment + 2 Toilets + Study Room

Builtup Area

1425 sq.ft

Price

On Request

Talk to our Expert

2 BHK Apartment + 2 Toilets + Study Room

2 BHK Apartment + 2 Toilets + Study Room

Builtup Area

1465 sq.ft

Price

On Request

Talk to our Expert

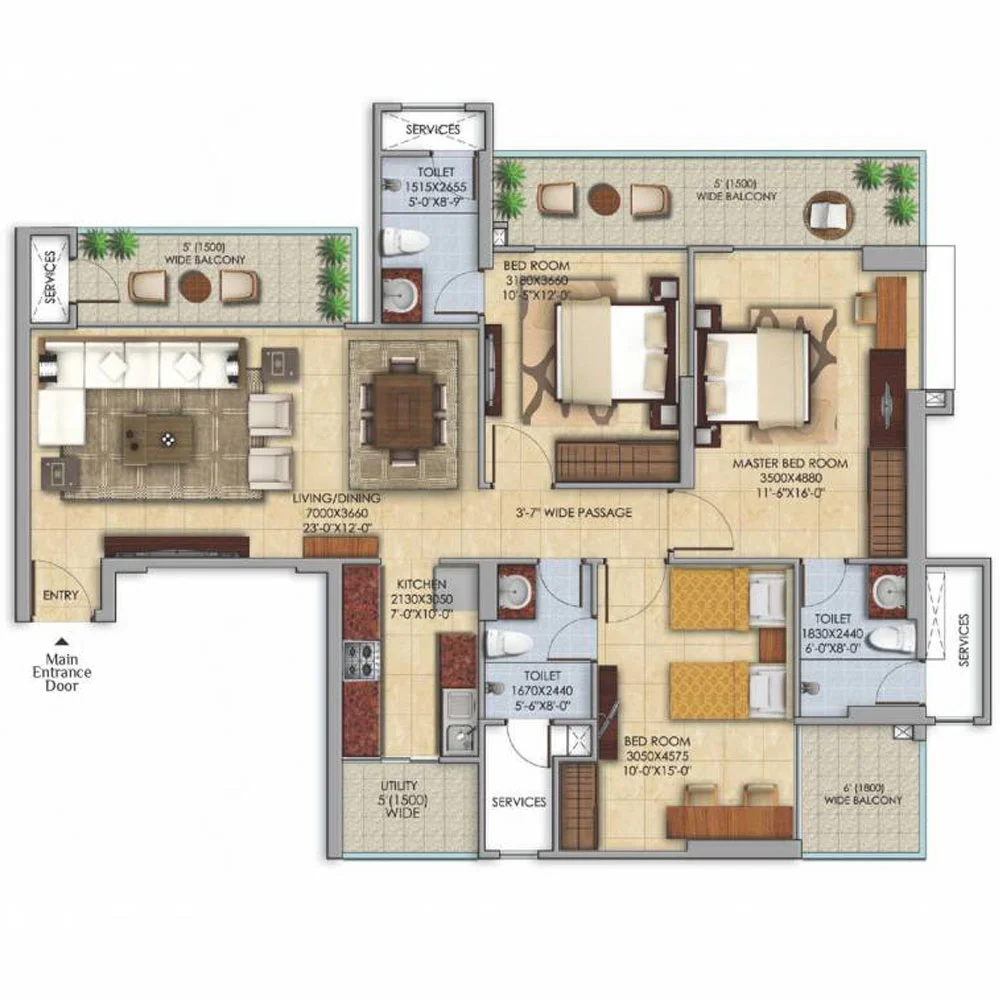
3 BHK Apartment + 3 Toilets

3 BHK Apartment + 3 Toilets

Builtup Area

1760 sq.ft

Price

On Request

Talk to our Expert

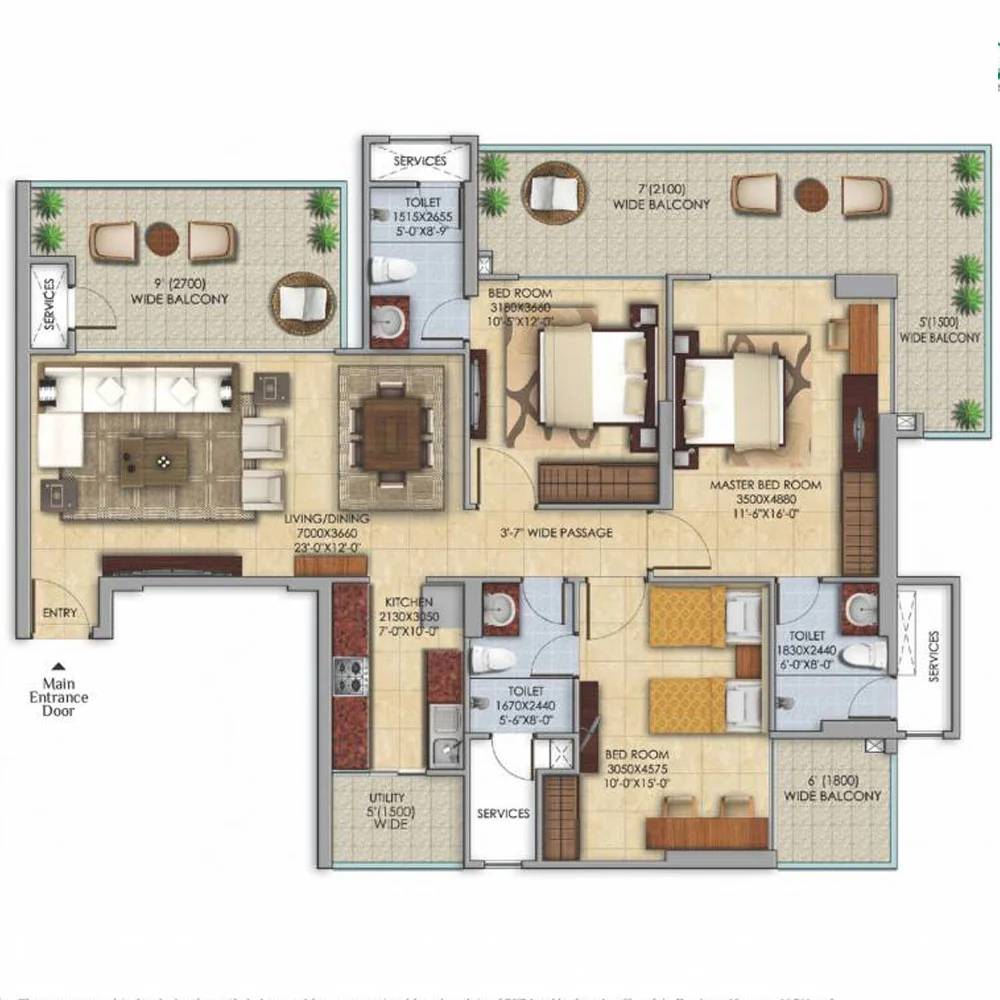
3 BHK Apartment + 3 Toilets

3 BHK Apartment + 3 Toilets

Builtup Area

1945 sq.ft

Price

On Request

Talk to our Expert

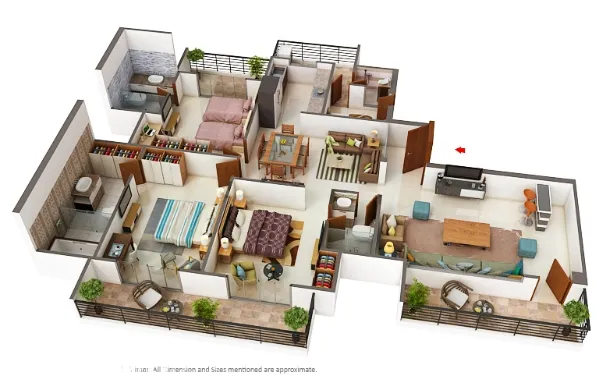
3 BHK Apartment + 4 Toilets

3 BHK Apartment + 4 Toilets

Builtup Area

2385 sq.ft

Price

On Request

Talk to our Expert

3 BHK Apartment + 4 Toilets

3 BHK Apartment + 4 Toilets

Builtup Area

2700 sq.ft

Price

On Request

Talk to our Expert

4 BHK Apartment + 5 Toilets

4 BHK Apartment + 5 Toilets

Builtup Area

2950 sq.ft

Price

On Request

Talk to our Expert

4 BHK Apartment + 5 Toilets

4 BHK Apartment + 5 Toilets

Builtup Area

3400 sq.ft

Price

On Request

Talk to our Expert

5 BHK Villa + 7 Toilets

5 BHK Villa + 7 Toilets

Builtup Area

5000 sq.ft

Price

On Request

Talk to our Expert

Mahagun Meadows Price List

ConfigurationSizePrice
2 BHK Apartment + 2 Toilets + Study Room1425 sq ftOn Request
2 BHK Apartment + 2 Toilets + Study Room1465 sq ftOn Request
3 BHK Apartment + 3 Toilets1760 sq ftOn Request
3 BHK Apartment + 3 Toilets1945 sq ftOn Request
3 BHK Apartment + 4 Toilets2385 sq ftOn Request
3 BHK Apartment + 4 Toilets2700 sq ftOn Request
4 BHK Apartment + 5 Toilets2950 sq ftOn Request
4 BHK Apartment + 5 Toilets3400 sq ftOn Request
5 BHK Villa + 7 Toitels5000 sq ftOn Request
*Prices are subject to change

Mahagun Meadows Payment Plan

Plan NameDetails
On Booking 10%
Within 45 days of Booking 20%
At start of foundation 10%
On laying of ground floor slab10%
On laying of 4th floor slab 10%
On laying 8th floor slab10%
On laying of 12th floor slab10%
On laying terrace floor roof slab 10%
On commencement of internal plaster 5%
On 42th months from completion of raft or 42 months from 30th june 2014 whichever is earlier5%

Mahagun Meadows Amenities

CONVENIENCE

Medical FacilityMedical Facility
Car ParkingCar Parking
Car Wash AreaCar Wash Area
LaundryLaundry
Grocery ShopGrocery Shop
Shopping CentreShopping Centre
Dth TelevisionDth Television
Entrance LobbyEntrance Lobby
CafeteriaCafeteria
SchoolSchool

ENTERTAINMENT

AmphitheatreAmphitheatre
TheatreTheatre
Bar Chill Out LoungeBar Chill Out Lounge

ENVIRONMENT

Rain Water HarvestingRain Water Harvesting
Sewage Treatment PlantSewage Treatment Plant
Eco FriendlyEco Friendly
Large Green AreaLarge Green Area
Open SpaceOpen Space
Landscape GardenLandscape Garden

LEISURE

SaunaSauna
Party HallParty Hall
Indoor GamesIndoor Games
SpaSpa
Luxurious ClubhouseLuxurious Clubhouse
JacuzziJacuzzi
Cards RoomCards Room
Reading Room LibraryReading Room Library
Card RoomCard Room
FountainFountain
Steam RoomSteam Room

LIFESTYLE

PergolaPergola
GazeboGazebo
Flower GardenFlower Garden
Terrace GardenTerrace Garden
Sun DeckSun Deck

SAFETY

24x7 Security24x7 Security
Cctv Video SurveillanceCctv Video Surveillance
Fire Fighting SystemFire Fighting System
Intercom FacilityIntercom Facility
Security CabinSecurity Cabin
Gated CommunityGated Community
Internal Street LightsInternal Street Lights

SPORTS

GymnasiumGymnasium
Swimming PoolSwimming Pool
Kids PoolKids Pool
Badminton CourtBadminton Court
Tennis CourtTennis Court
Yoga AreasYoga Areas
Toddler PoolToddler Pool
Children Play AreaChildren Play Area

Mahagun Meadows Location Map

Mahagun Meadows Site Plan

Mahagun Meadows Site Plan

About Developer

Mahagun Logo
Mahagun Group

ESTABLISHED IN - 1995
TOTAL PROJECTS - 15+

Frequently Asked Questions (FAQs)

No FAQs available.