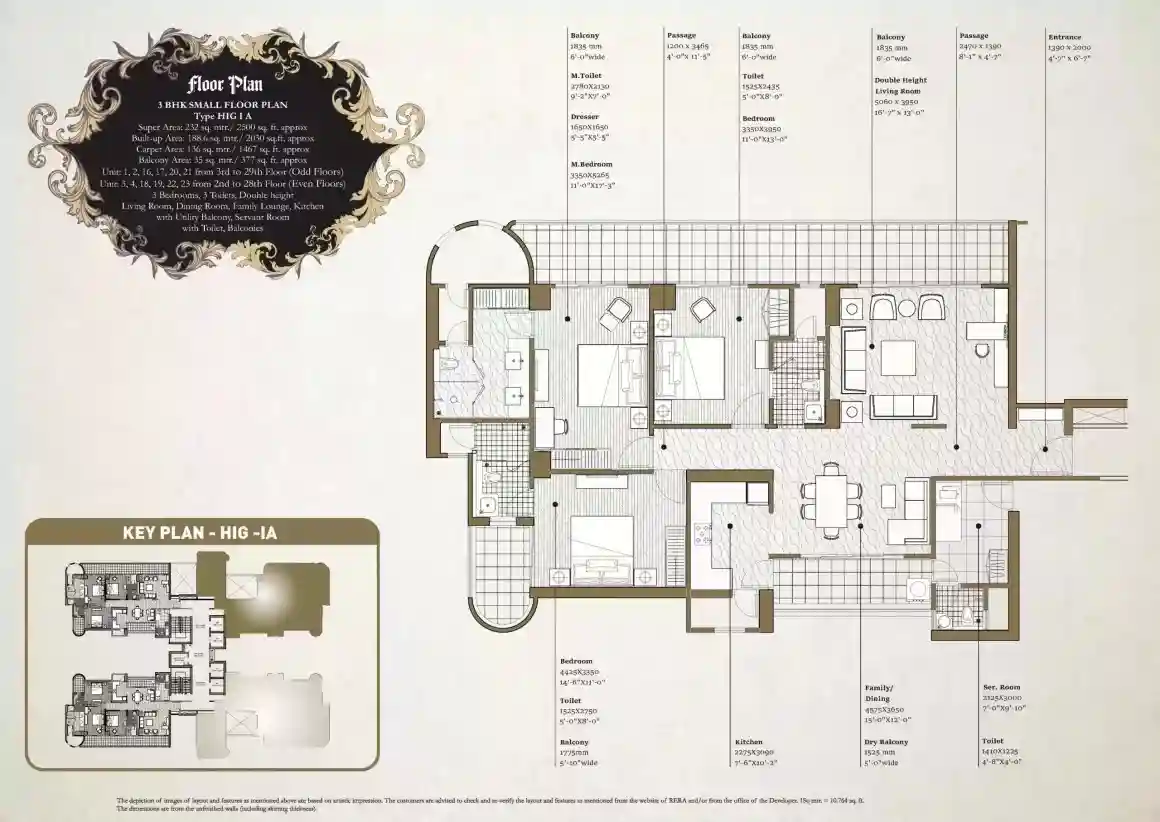
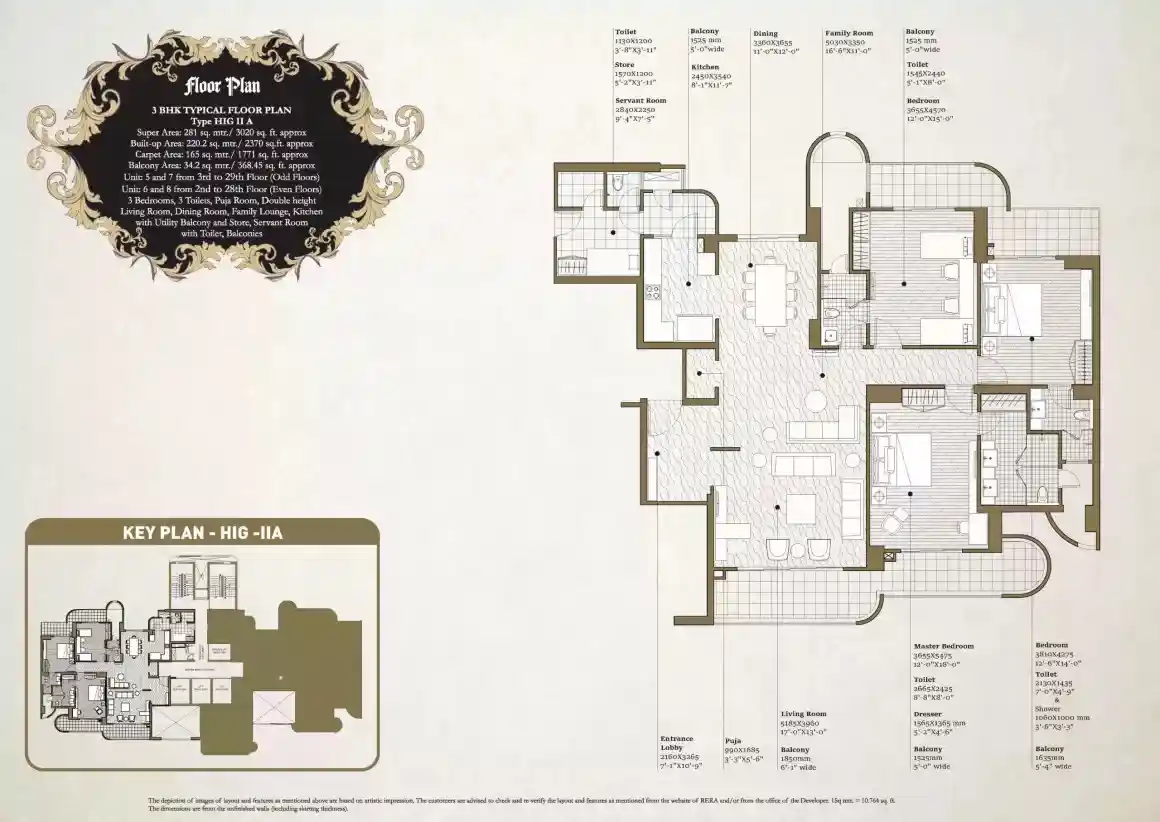
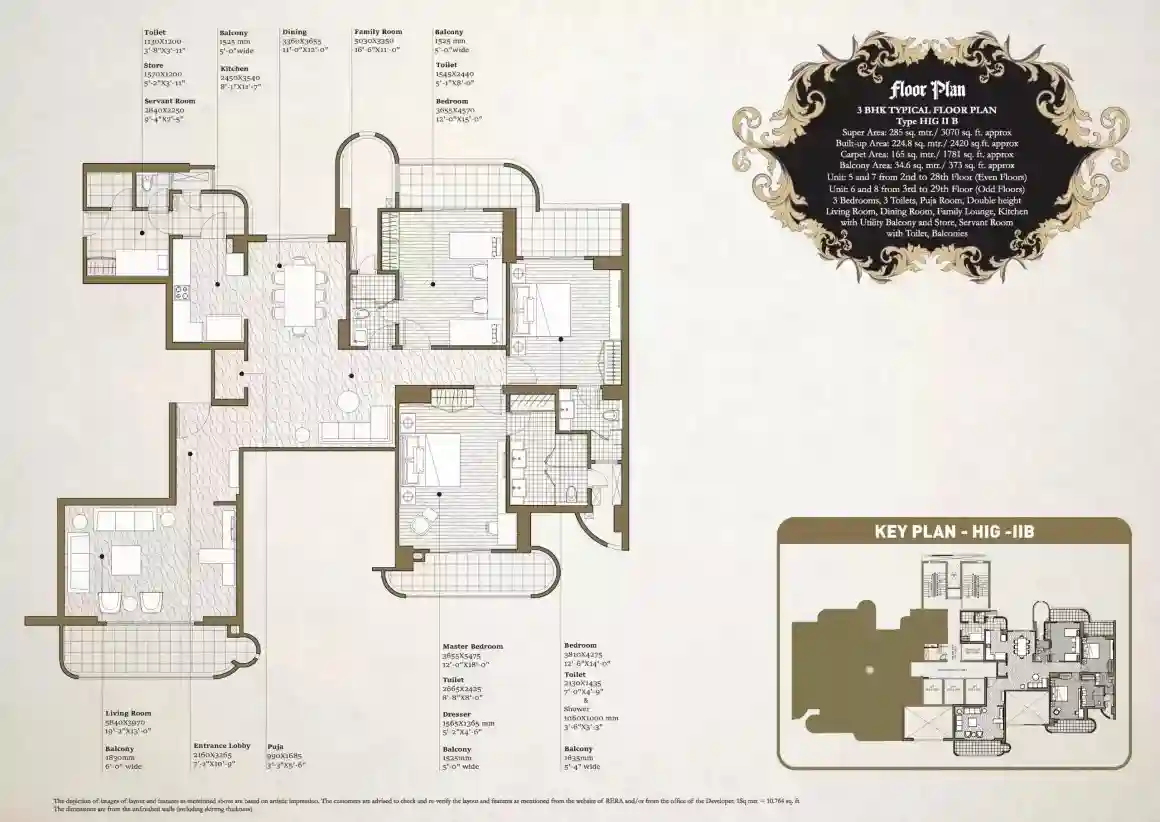
Mahagun Mezzaria, located in Sector 78, Noida, is a testament to modern, functional, and elegant living. This residential masterpiece spans across 10 acres, offering an exclusive collection of 3 and 4 BHK luxury apartments.
Designed by the renowned architect Hafeez Contractor with precision and inspired by the art deco design form, and adheres to IGBC Gold standards, Mahagun Mezzaria stands as a symbol of opulence and sophistication.
Mahagun Mezzaria in Sector 78, Noida, is now a ready-to-move-in housing society with 8 towers, 34 floors each, and 730 units on offer. Families have already started moving in, making it an ideal choice for those seeking a perfect blend of comfort and style in their homes.
RERA Compliance
Mahagun Mezzaria, with RERA Number UPRERAPRJ3306, is a ready-to-move luxury residential project launched in January 2012. Offering possession since December 2017, it stands as an epitome of modern living in Sector 78, Noida, showcasing excellence and timely delivery in the real estate domain.
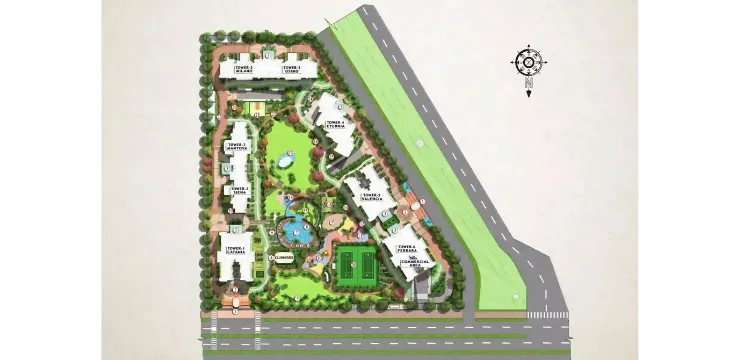
Site Layout
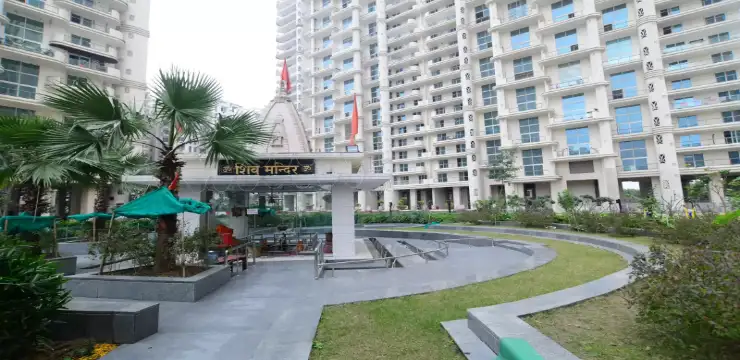
Mahagun Mezzaria, a luxury residential project in Sector 78, Noida, boasts a sprawling 10-acre site that includes 8 towers, 34 floors each with the configuration of 3 and 4 BHK apartments. Designed by Architect Hafeez Contractor, the art deco-inspired architecture features double-height living rooms, and IGBC Gold certification. Amenities include a 24x7 concierge, VRF air conditioning, and a lavish clubhouse. The project achieved ready-to-move status in December 2017. The site layout encompasses approximately 80% open area, ensuring a spacious and aesthetically pleasing living environment.
Key Features
-
Architecture Inspired by Art Deco: The project boasts an Art Deco design influenced by the expertise of Architect Hafeez Contractor.
-
IGBC Certified with Gold Standards: Mahagun Mezzaria is an environmentally conscious project certified by the Indian Green Building Council with Gold standards.
-
Advanced Construction Technology: Utilizing aluminum shuttering technology ensures robust and efficient construction.
-
Low-Density Living: With a maximum of 2 units per floor, Mahagun Mezzaria offers a low-density living experience for enhanced privacy.
-
Double-Height Living Rooms: Experience grandeur with double-height living rooms featuring a 22-foot ceiling in the living area.
-
Ample Open Space: Enjoy approximately 80% open area, providing a breath of fresh air and a sense of openness.
-
Full Disclosure of Built-Up Area: Transparency is key - Mahagun Mezzaria provides full disclosure of the built-up area, ensuring clarity for residents.
-
24 x 7 Concierge Service: Experience luxury living with round-the-clock concierge service.
-
VRF Air Conditioning: Enjoy Hot and Cold VRF air conditioning for year-round comfort.
-
Grand Balconies: Admire lush green views from grand balconies.
-
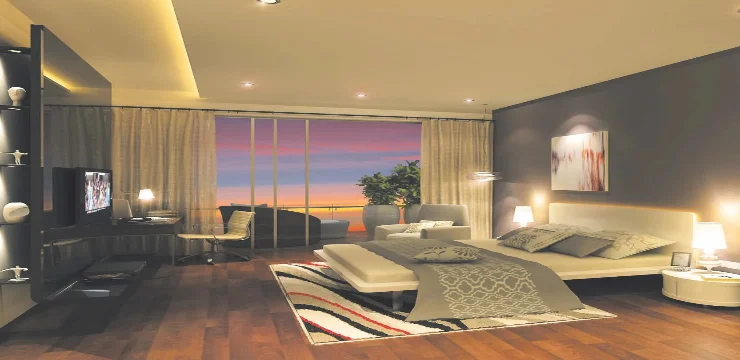
Luxurious Master Bedrooms: Indulge in lavish master bedrooms designed for ultimate comfort.
-
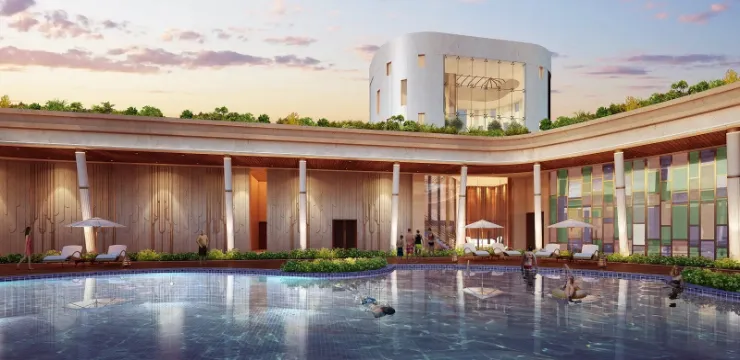
Exquisite Clubhouse: The clubhouse offers guest room facilities, a temperature-controlled pool, sauna, steam, Jacuzzi, spa, business center, banquet hall, and a restaurant.
-
Recreational and Sports Options: Engage in indoor and outdoor recreational and sports activities.
Specifications
Architecture
Designed by Architect Hafeez Contractor, the Mezzaria offers opulent lifestyles, world-class spaces, and spectacular outdoor living experiences across its 10-acre luxury landscape.
Landscape
A 17,000 square meter park, designed by Singapore-based Architects, Taib Landscape Studio, provides stunning landscaped views, setting the pulse racing.
Interior Finishes
- Acrylic emulsion paint on all apartment walls over POP punning.
- Laminated wooden flooring in bedrooms for warmth and coziness.
- Large format imported marble flooring in living, dining, and lounge areas.
- Limited false ceiling with acrylic emulsion paint enhances the luxury quotient.
Heating & Cooling
Energy-efficient Variable Refrigerant Flow ensures precise comfort control in both summers and winters.
Kitchen
- Bespoke kitchen counter with premium quality granite.
- Modular kitchen with featured aluminum profile handles and soft-close function.
- Stainless steel under-mounted double bowl sink with a feature mixer tap.
Floor to Ceiling Heights
- Entrance Hall: 7.2 Mtrs
- Living Room: 6.7 Mtrs
- Bedroom: 3.35 Mtrs
- Bathrooms and Kitchen: 3.35 Mtrs
Bathrooms
- Frameless fixed screen for baths.
- Large format tiling on all walls with acrylic emulsion paint.
- Etched feature mirror above the basin.
- Enclosed Water Closet with glass screens.
- Chrome-plated ceiling/wall-mounted shower head.
- Wall-hung WC with soft-close function and concealed cistern.
Door Finishes & Ironmongery
- Elegant 8-foot-tall entry door with a glossy veneered design.
- Polished hardwood door frames for bedrooms and bathrooms.
- SS brushed finish ironmongery.
- High-quality locks and fittings.
- UPVC windows with reflective glass.
Winter Balconies
- All balconies are accessed via glazed UPVC doors.
- Large format anti-skid floor tiles in winter balconies.
- Custom MS-painted balustrade with frameless structural glass railing.
Plumbing
CPVC & UPVC piping for water supply inside toilets and kitchen.
Electrical
- Telephone data points in the living area and bedrooms.
- Energy-efficient surface-mounted downlights in balconies.
- Modular high-quality switch plates from Le Grand.
- Power backup with DG Power backup.
Security & Peace Of Mind
- Secured Gated Community.
- CCTV surveillance in key areas.
- Video Door Phone.
- Fire Fighting System with sprinklers and smoke detection.
Lifts And Lobbies
- High-speed Passenger Lifts from Otis.
- Service Lift for all residential floors.
- Elegant lobby designs with granite, tile, and acrylic emulsion paint.
STR Room And Toilet
- Tile flooring and walls covered in oil-bound distemper.
- Conventional CP fittings in the toilet.