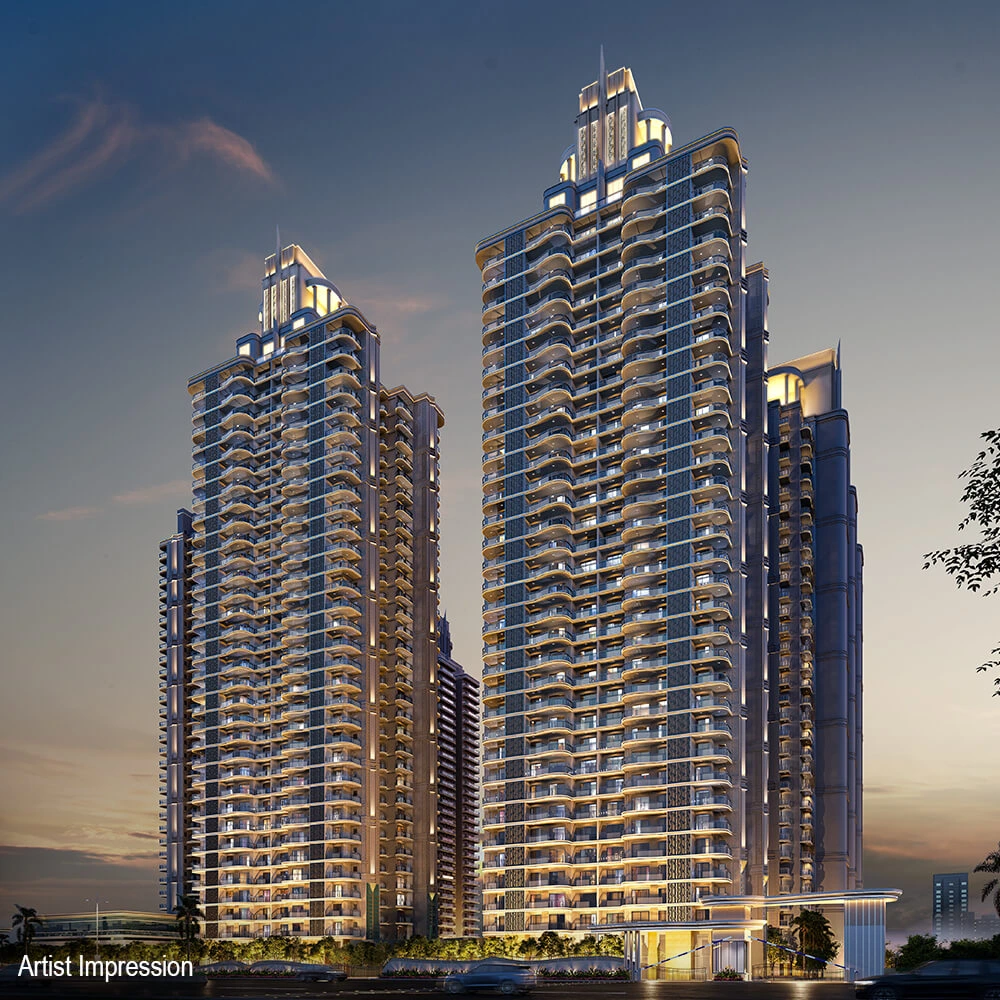
Mahagun My Laagoon is a premium housing project to live in Greater Noida West. It is located in Sector 12. It has bigger homes with modern things and lots of green spaces. This project has been designed for people who want to live in a modern life.
The homes in Mahagun My Laagoon Sector 12 Greater Noida are really big. They have smart layouts and nice interiors. The homes have windows that let in air and sunlight.The homes, feel bright and open. They are very comfortable to live in.
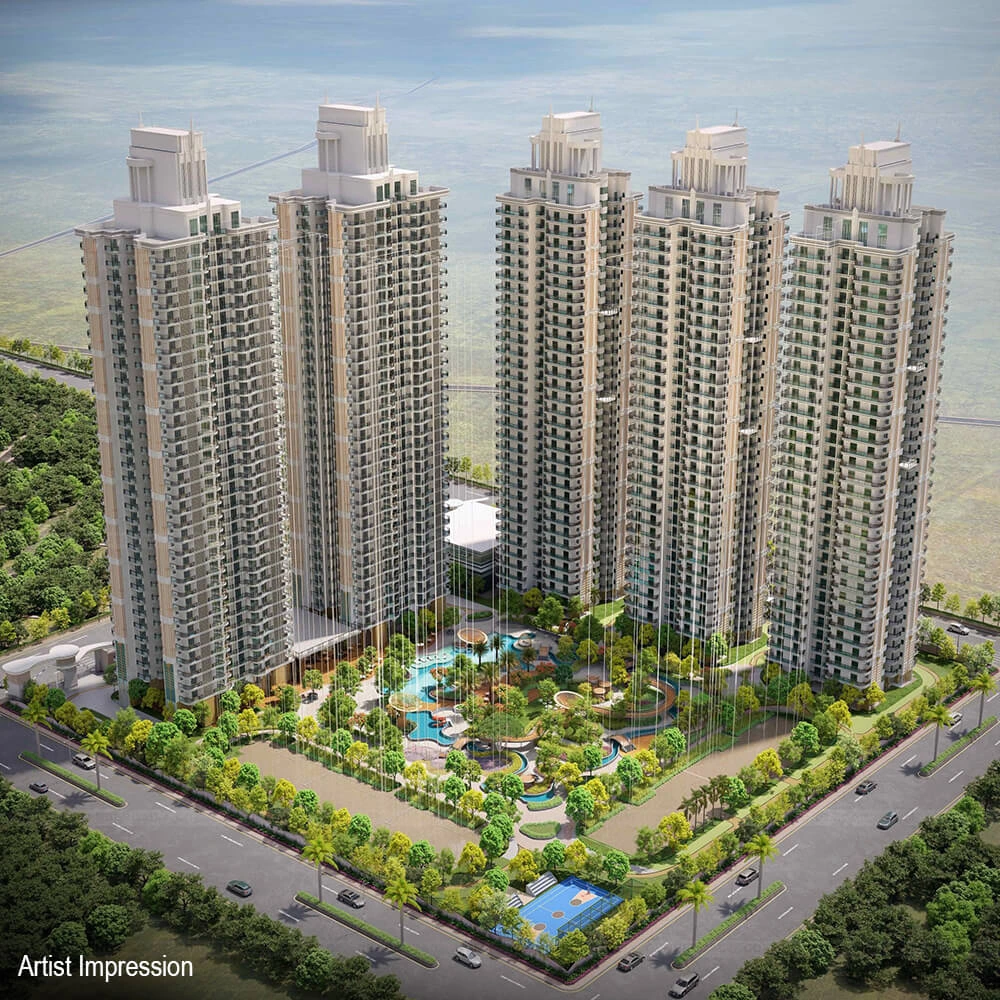
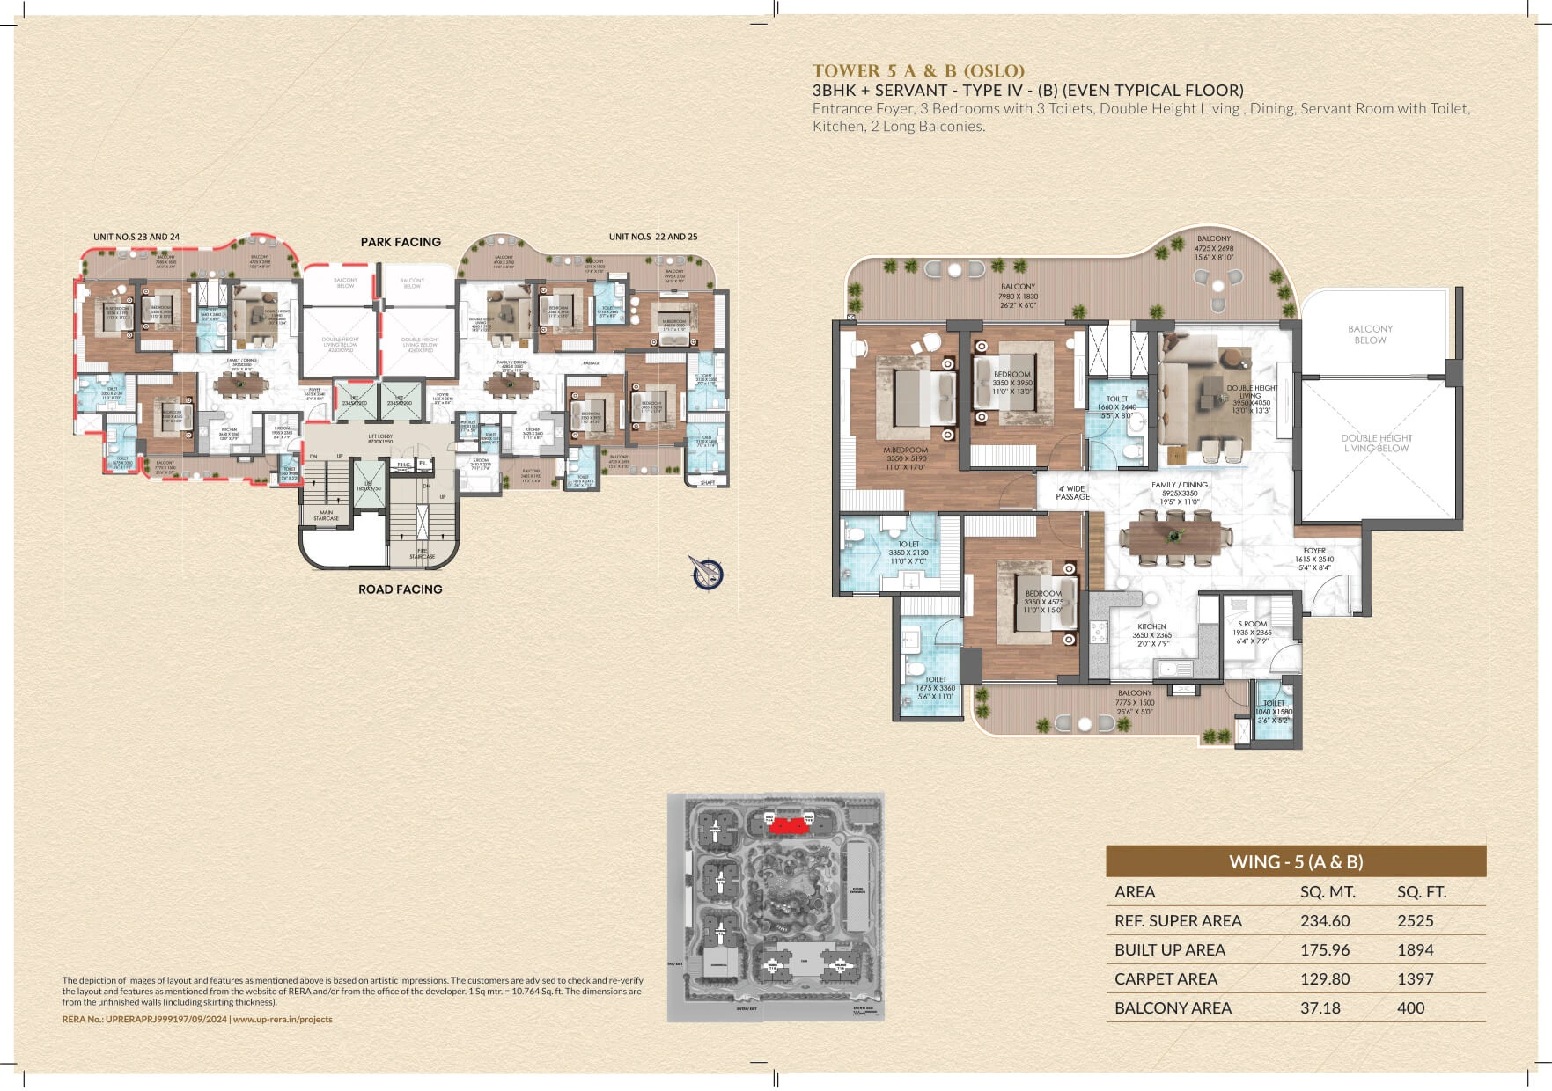
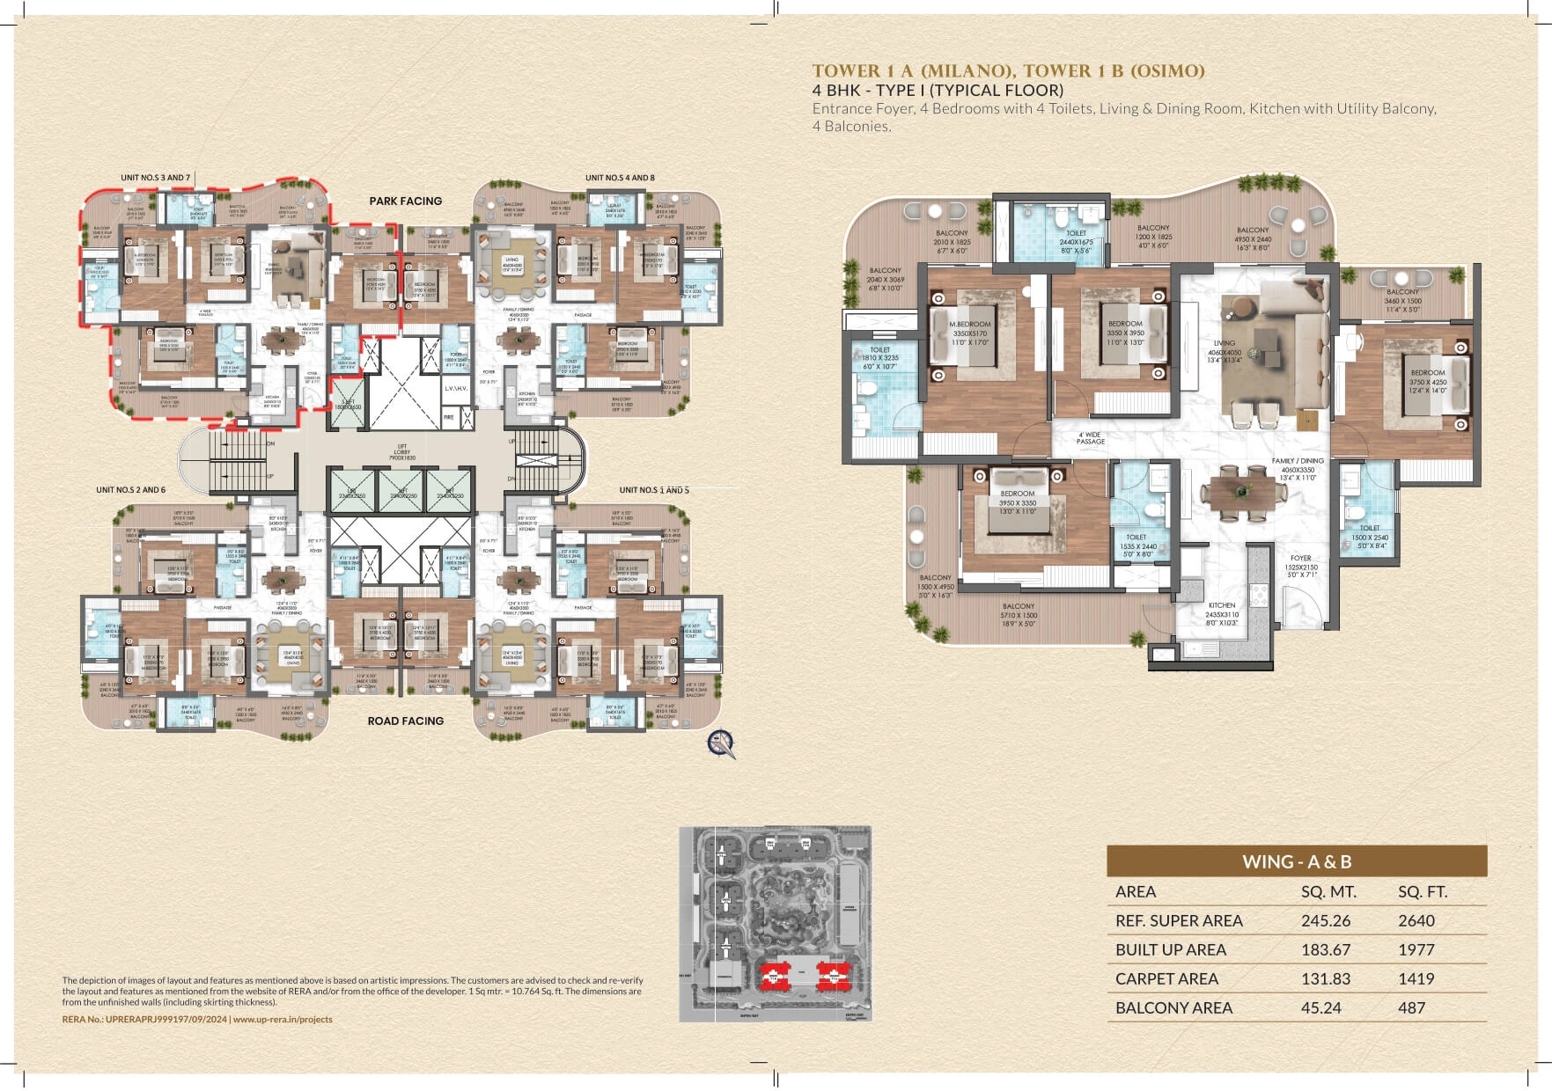
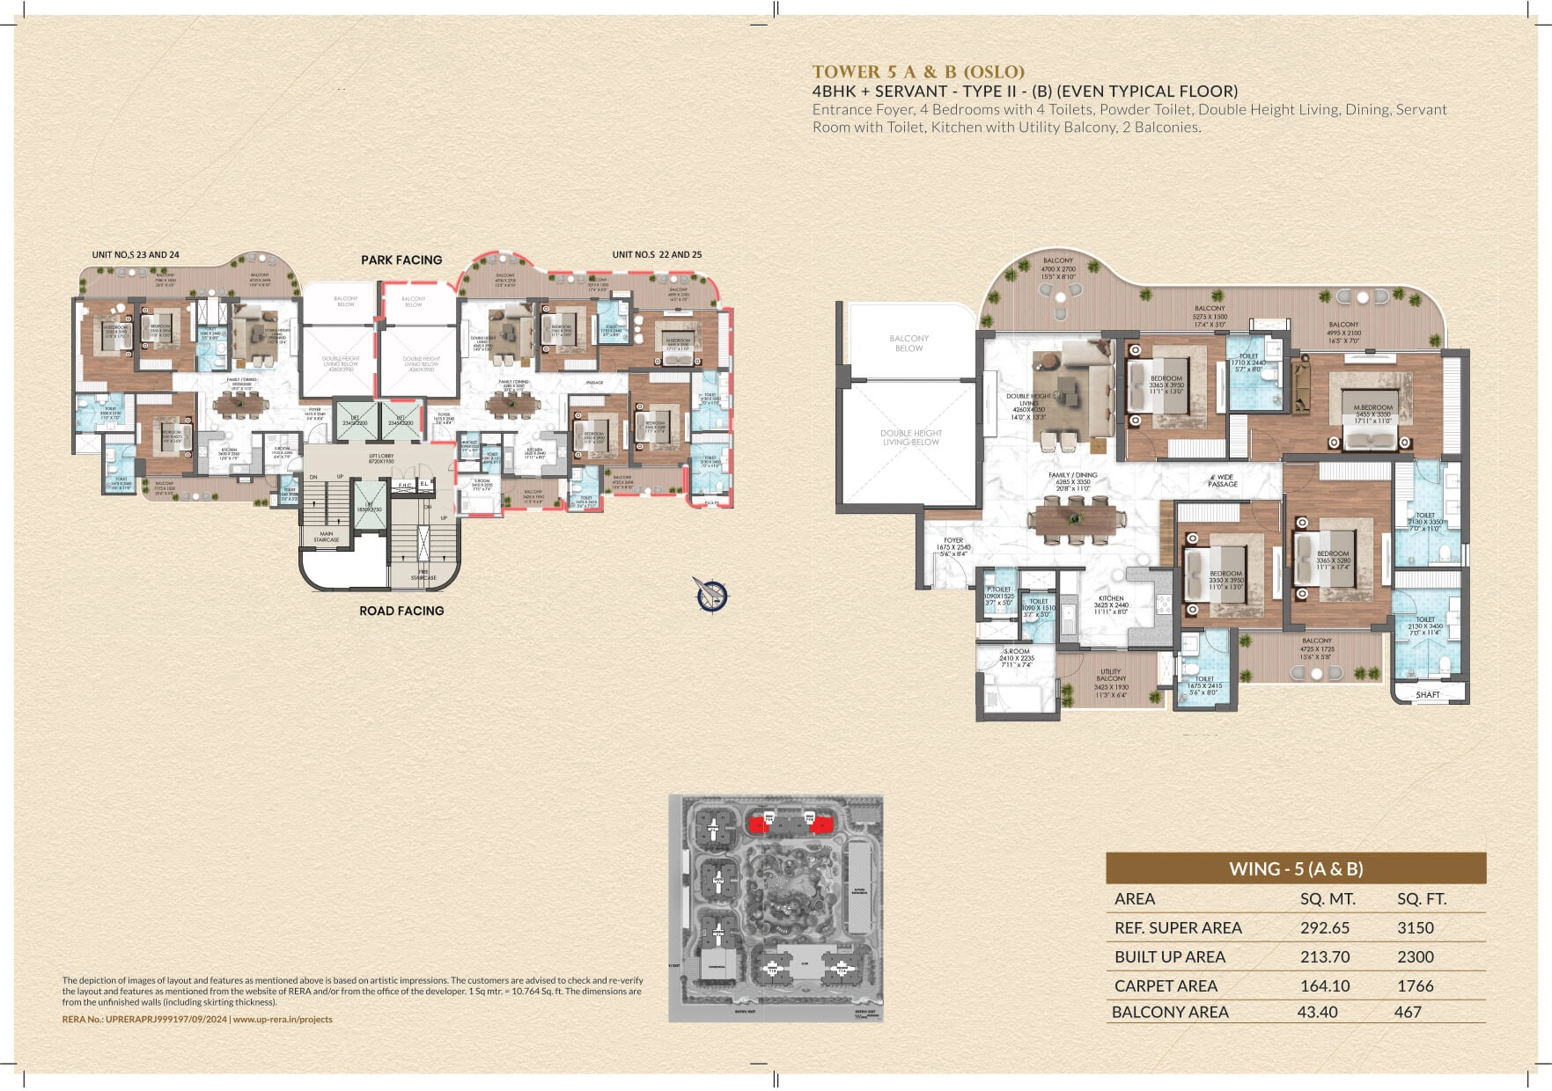
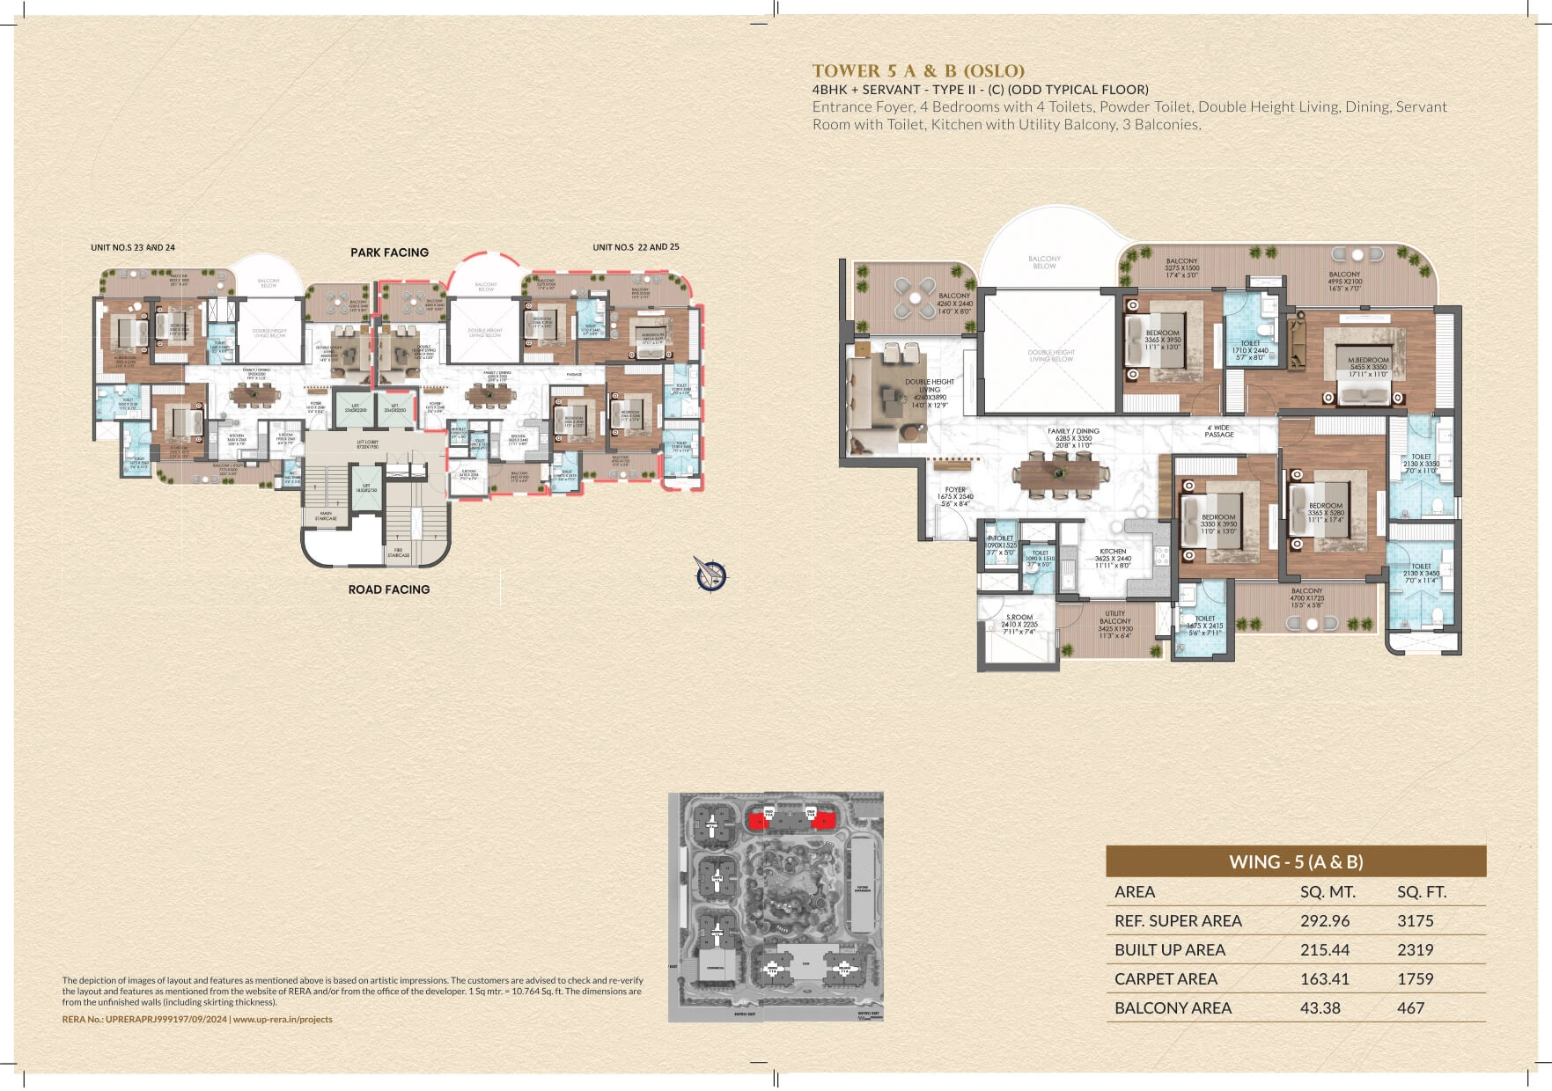
The development has premium 3 bhk flats in Greater Noida and 4 bhk flats for sale in Greater Noida with modern layouts and stylish designs. One of the things about this project is that it has a lot of green space. About 65 per cent of the area is open and green. It also has a premium lifestyle design. People who live here can enjoy the gardens, the clubhouse, sports areas, wellness zones and leisure amenities.
There is a large 30,000 sq ft clubhouse with all modern facilities. People looking to buy a flat in Greater Noida or apartments for sale in Greater Noida can explore this project. It is an RERA-approved project with RERA number UPRERAPRJ999197/09/2024.
Apartment Specifications
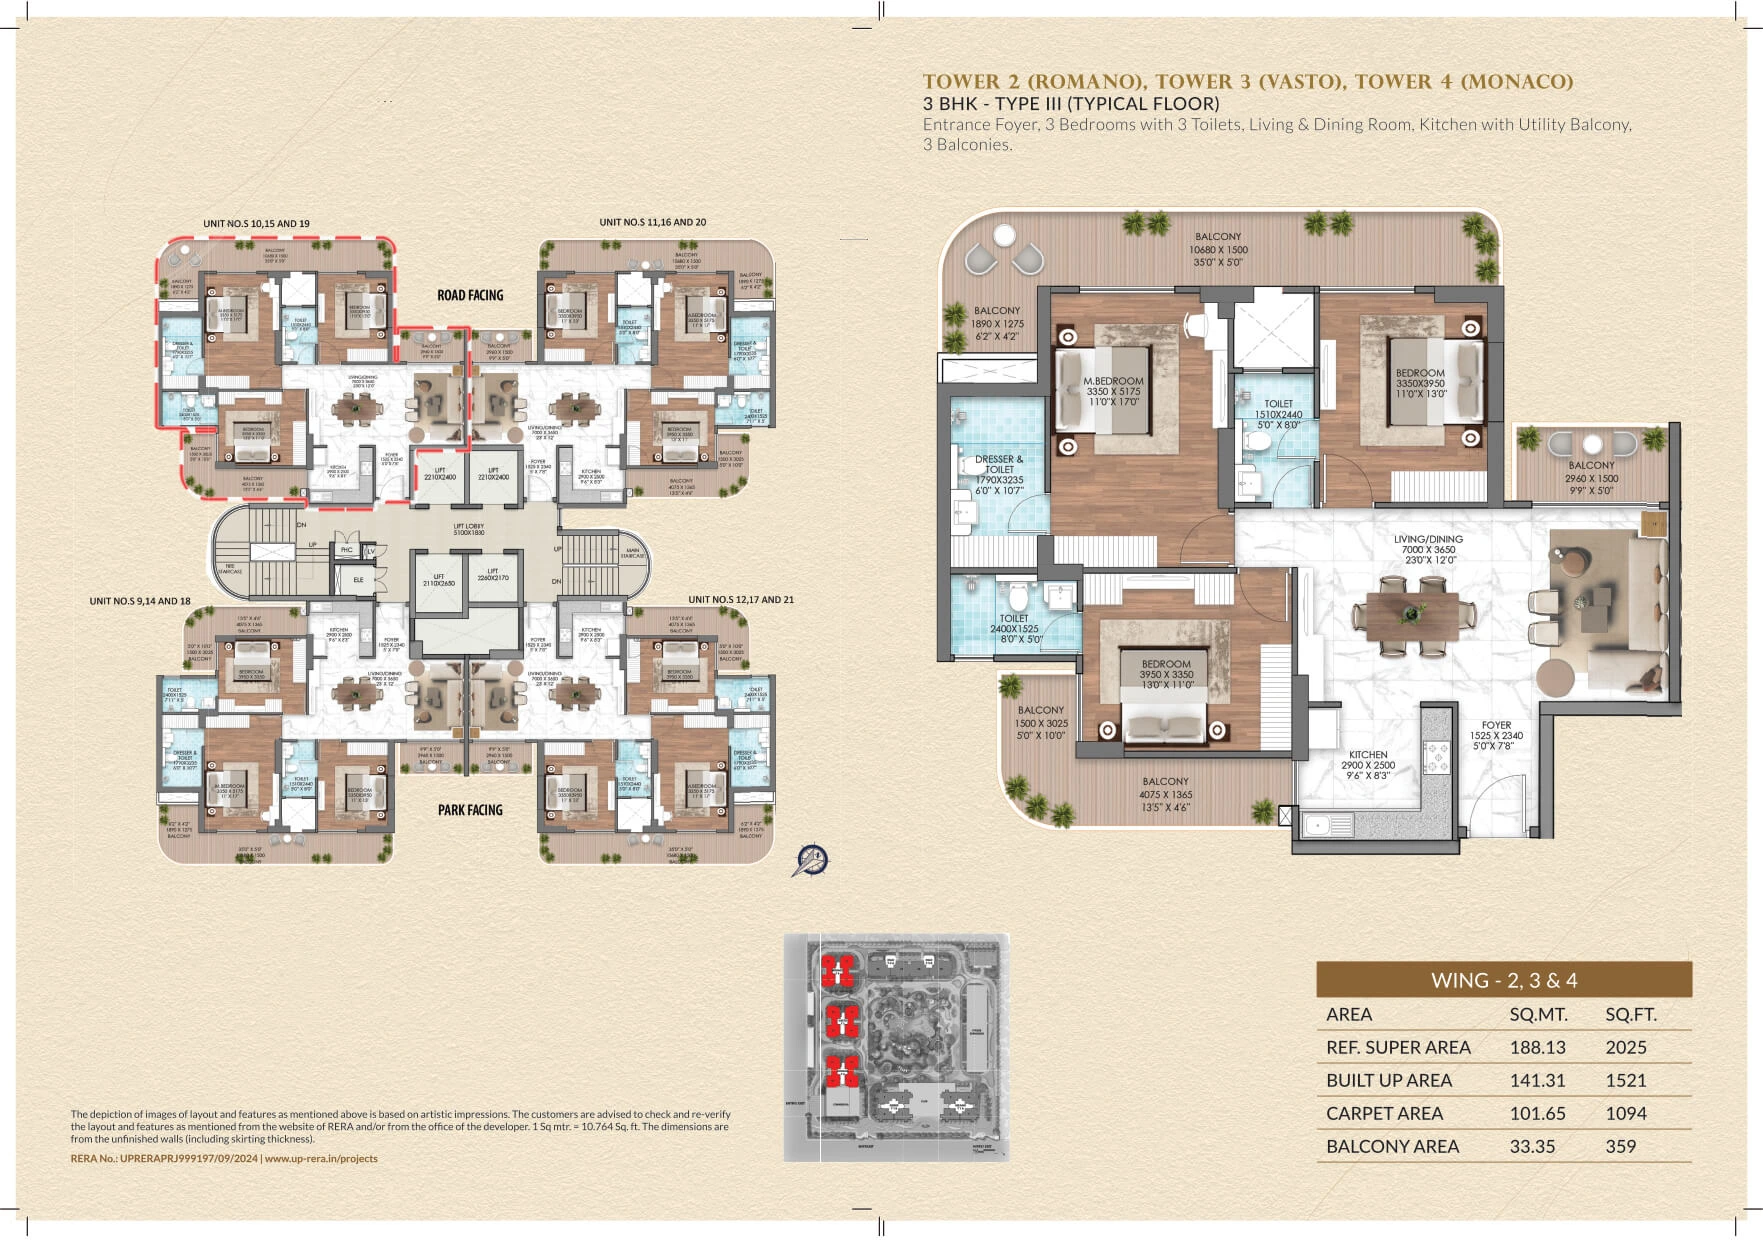
The apartments in this project have been designed for modern living. They have modern layouts and premium finishes. Buyers looking for premium homes in Greater Noida West can find spacious interiors here.
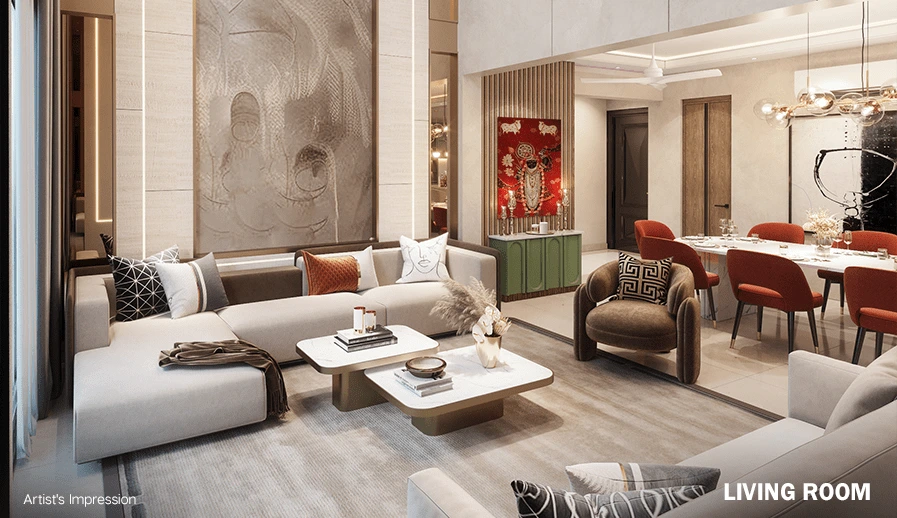
Living and Dining Area
- The rooms are big and wide with windows that let in a lot of sunlight.
- They have floors made of a composite material that looks very rich and smooth.
- The walls are finished nicely with plaster and good quality paint.
Master Bedroom
- The master bedroom has wooden floors that feel cozy and look great.
- The big windows show a view of the green parks in the middle of the complex.
- There are plug points where you can charge your mobile phone, television and laptop.
- The room is laid out in a way that leaves a lot of space for your clothes wardrobes.
Kitchen
- The kitchen has granite or stone counters with a stainless steel sink.
- They have already fixed points for water purifiers and chimney fans.
- The tiles on the wall above the counter make it easy to clean grease and oil.
- There is a lot of space for your fridge and kitchen cabinets.
Bathroom
- The bathroom has tiles that stop you from slipping and falling.
- The taps, showers and other fittings are from known international brands.
- The washbasins are fixed to the wall to save floor space.
- The bathrooms look modern with wall-mounted toilets and good-quality tiles that go up to 8 feet.
Balconies
- The balconies have glass and steel railings that keep the view clear and safe.
- They have outdoor tiles that stop you from slipping when it rains.
- The living room opens up directly onto the balcony.
- It is a place to have your morning tea, keep some plants and relax.
Where is Mahagun My Laagoon Located?
Mahagun My Laagoon Sector 12, Greater Noida, is in Greater Noida West. You can easily go to schools and hospitals from this project. The metro stations and highways are also close by. The location is good for families and working professionals. It is perfect for people who want a home with good connections and the daily things they need.
Location Advantages
Transport & Connectivity
- National Highway 334 C - 7 km
- NSEZ Metro Station - 13.2 km
- Hindon Airport - 30.3 km
- Noida International Airport - 59.3 km
Educational Institutions
- G.D Goenka International School - 2.1 km
- Shiv Nadar University -. 11.2 km
Healthcare Facilities
- Yatharth Super Speciality Hospital - 8 km
Shopping & Entertainment
- Gaur City Mall - 9 km
- Gaur City Stadium -. 10.3 km
- Crowne Plaza Hotel, Greater Noida - 11 km
Business & Commercial Hubs
- Auriel Towne Office Complex - 4.3 km
Amenities and Facilities
Mahagun My Laagoon offers great amenities. These are perfect for families. They have apartments for sale in Greater Noida. The apartments here are comfortable and convenient.
Sports & Recreation
You can stay active at the cricket pitch, the badminton courts, the half-basketball courts and the squash court. The jogging track is a place for your morning runs. The kids will love the swimming pool with fun water slides and a safe play area for them.
Clubhouse Facilities
There is a large and beautiful clubhouse. It is 30,000 sq. Ft. The clubhouse has a premium spa, a jacuzzi, a mini-theatre and a gym. You can also enjoy an indoor restaurant and big halls for family parties at the clubhouse.
Security & Safety
The cars go into the underground basement parking, so the ground level is free of traffic and safe for the children. The property has 24/7 camera security, a gated entry, guards and automatic fire alarms for Security & Safety.
Green Spaces & Landscaping
The project has a lot of Green Spaces & Landscaping, over 65% of the land is reserved for nature. You can visit the walking paths, the green parks and the seating areas for seniors. The project also features a water lagoon that keeps the air cool and fresh.
Convenience Features
The project has a shopping plaza for daily groceries, so you do not have to go out of the community for daily groceries. You get 100% power backup. The project also has elevators, visitor parking and gas pipelines fixed directly in the kitchens, for Convenience.