Invest Mango
https://image.investmango.com/project/developer-img/max-group.jpg

Max Estate 360

GURUGRAM

By Max Group
ReraNo BrokerageTop Amenities

Project Price

5.50 Cr* - ₹ 7.44 Cr*
*Prices are subject to change.


Project Details
Project Area

11.80 Acres

Sizes

2611 - 3530 sq.ft.

Project Units

1025 Units

Launch Date

June,2024

Possession Date

Aug,2030

Total Towers

6 Towers

Total Floors

G+38 Floors

Project Status

UNDER_CONSTRUCTION

Project Type

RESIDENTIAL

Configurations

3BHK, 4BHK

RERA Number

RC/REP/HARERA/GGM/860/592/2024/87

Connect to Our Expert
Why to choose Max Estate 360 ?
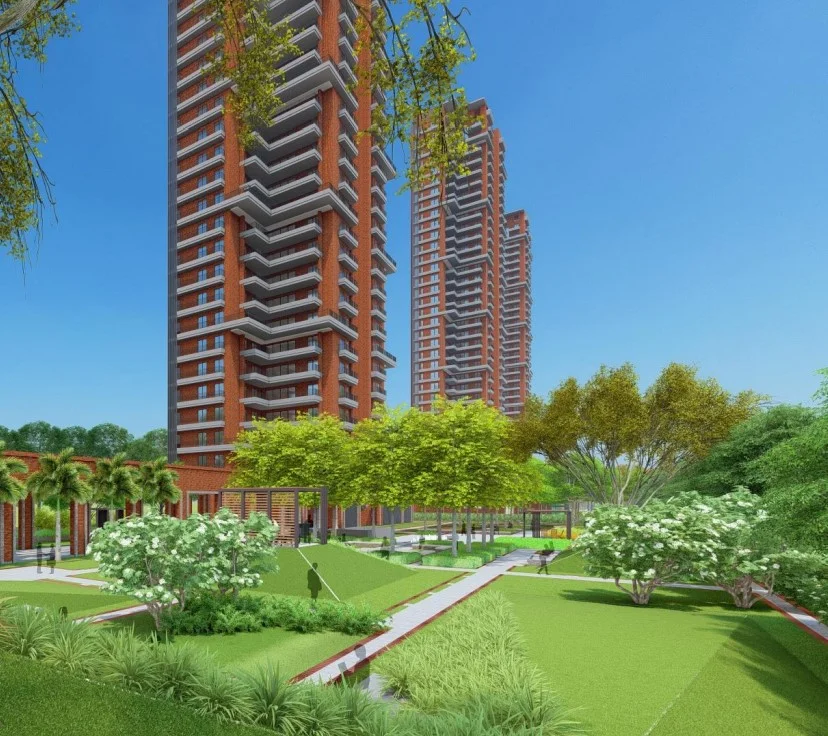
max estate 360 dwarka expressway sector 36a gurugram balcony view
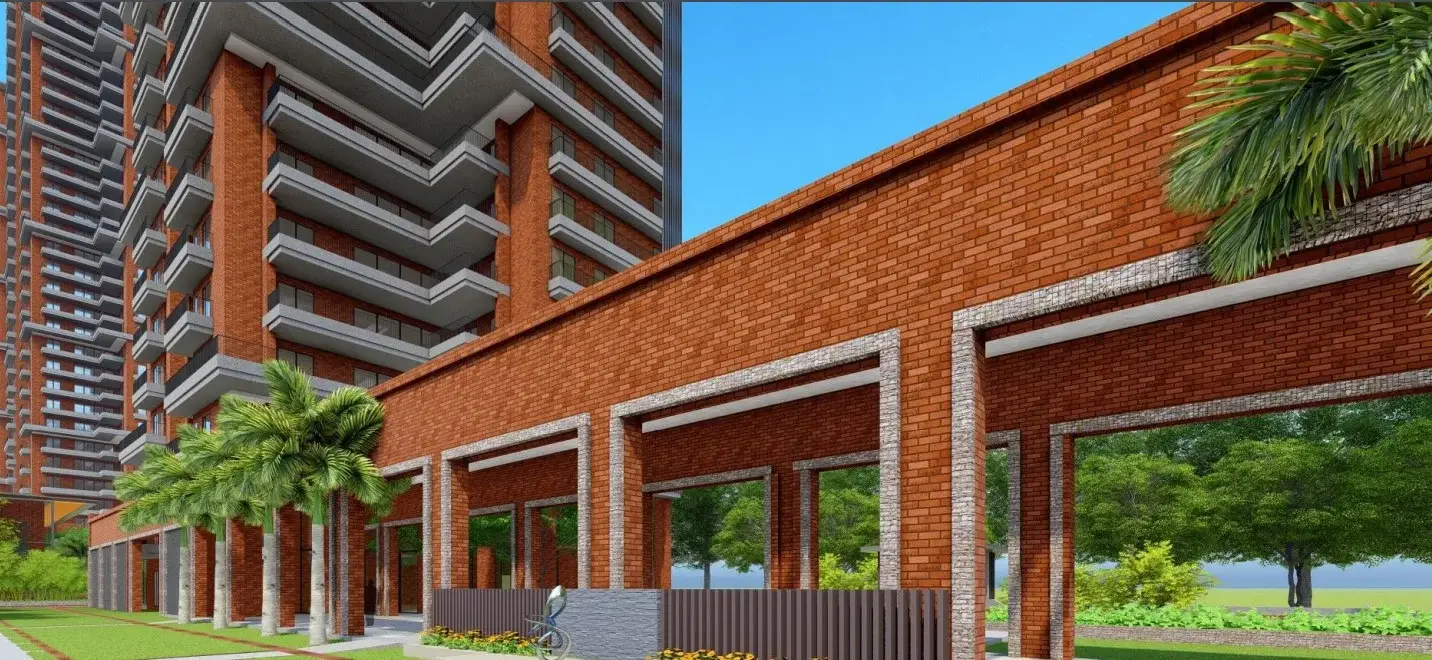
max estate 360 dwarka expressway sector 36a gurugram overviewmax estate 360 dwarka expressway sector 36a gurugram building
USP 1

Easy access to the airport, the metro, and hospitals, all within 20 minutes away

USP 2

Families and seniors share spaces without losing their own privacy

USP 3

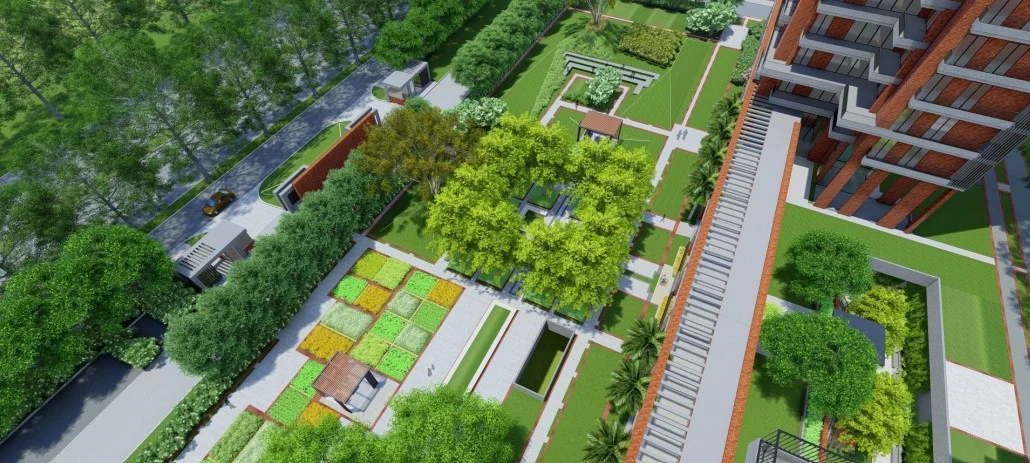
No cars, no noise. A car-free ground with lakes, trees, and open green walks

USP 4

These homes in Gurgaon are rare. They have IGBC platinum certification. You can live a lifestyle, breathe clean air, and feel healthier every day

USP 5

The homes have Italian marble ceilings, floors, and big private decks with great views.

USP 6

The clubhouse at Max Estate 360 Gurgaon is 110,000 square feet. You'll feel like you're living a life every day

Connect to Our Expert

Know About Max Estate 360

Max Estate 360 is a residential project in Sector 36A, Gurgaon. The project has been designed for luxury living with open green spaces. It offers comfortable residences. It also has excellent connectivity. There are spacious homes with elegant interiors.

It is built on 12.5 acres of land with high-rise towers. It has beautifully planned open spaces for a peaceful environment. There are large private decks with spacious layouts. Buyers can find a 3bhk apartment in Gurgaon and a 3bhk apartment in Gurgaon. One of the key highlights of this project is the fully car-free ground level.

The project has more than 700 trees inside the community. The project also has a large 110,000 sq ft clubhouse with lifestyle, wellness and recreation facilities. Buyers looking for flats for sale in Gurgaon can opt for this project.

The project is a RERA-approved project under Haryana RERA. Max Estate 360 RERA number is RC/REP/HARERA/GGM/860/592/2024/87. It ensures the project follows all rules and guidelines.

The site layout of this project is well planned and well designed. It has 6 high-rise towers with 38 floors each. There are landscaped gardens, green spaces, open leisure areas, and walking paths. There is a lake plaza and an open green zone.

Apartment Specifications

The apartments in Max Estate 360 are designed with modern layouts and premium finishes. Apartments have elegant materials, spacious interiors, and smart planning.

Structure and building

  • The building is made with a strong earthquake-resistant RCC structure.
  • There are high-rise towers designed with modern architecture.

Flooring and internal finishes

  • Living areas have Italian marble flooring.
  • Bedrooms have premium finishes and elegant interiors.
  • There are smooth wall finishes for a clean and modern look.

Kitchen and utility

  • There are kitchens with granite countertops and stainless steel sinks, along with stylish ceramic tiles.
  • Apartments have utility areas for convenience and storage space.

Doors and windows

  • There are engineered wood doors for durability and a premium finish.
  • Apartments have UPVC sliding windows for ventilation.
  • There is a built-in mosquito mesh for comfort.

Electricals

  • Apartments have concealed copper wiring for safety, and there are modular switches in each room.
  • There is full power backup support available.

Safety and convenience

  • The project has 24/7 CCTV surveillance with video door phone systems and gated entry and security systems.
  • There are high-speed elevators available in all towers.

Where is Max Estate 360 Located?

Max Estate 360 Sector 36A Gurgaon is situated near the Dwarka Expressway. It is located near NH 48. The project has excellent connectivity with Delhi, IGI airport. It is in proximity to schools, hospitals, and business hubs.

Location Advantages

Transport & Connectivity

  • Dwarka Expressway - 2 km
  • NH-48 - 8 km
  • IGI Airport - 20 km

Educational Institutions

  • Euro International School - 7 km
  • Delhi Public School - 8 km
  • GD Goenka School - 12 km

Healthcare Facilities

  • Signature Hospital - 10 km
  • Medanta Medicity - 18 km

Shopping & Entertainment

  • Local retail and daily needs - 5 km
  • Elan Miracle Mall - 10 km
  • Ambience Mall Gurgaon - 18 km

Amenities & Facilities

Apartments in this project offer modern amenities for comfort, wellness and recreation. It is one of the best luxury residential projects in gurgaon for residents. Residents can enjoy sports spaces, clubhouse facilities, landscape gardens and wellness zones.

Sports & Recreation

There is a Swimming pool, Tennis court, Badminton court, Jogging tracks, Outdoor workout zones and Yoga spaces.

Clubhouse Facilities

The project has a 110,000 sq.ft clubhouse, Indoor lounges, Wellness spaces, gymnasium, and Social gathering zones.

Security & Safety

It is a gated community with 24×7 CCTV security and Video door phone systems and Power backup systems.

Green Spaces & Landscaping

There is a Lake plaza, Landscaped gardens and Open green spaces. The project has more than 700 trees and Walking paths.

Convenience Features

There is a Underground parking, High-speed elevators, Power backup, Utility services and Visitor parking areas.

Click on the Download button to download Max Estate 360 brochure.

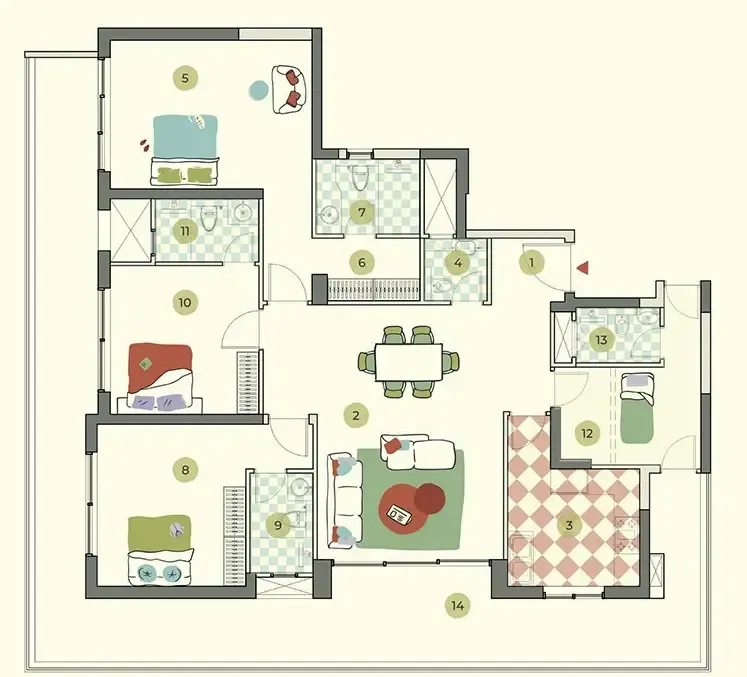
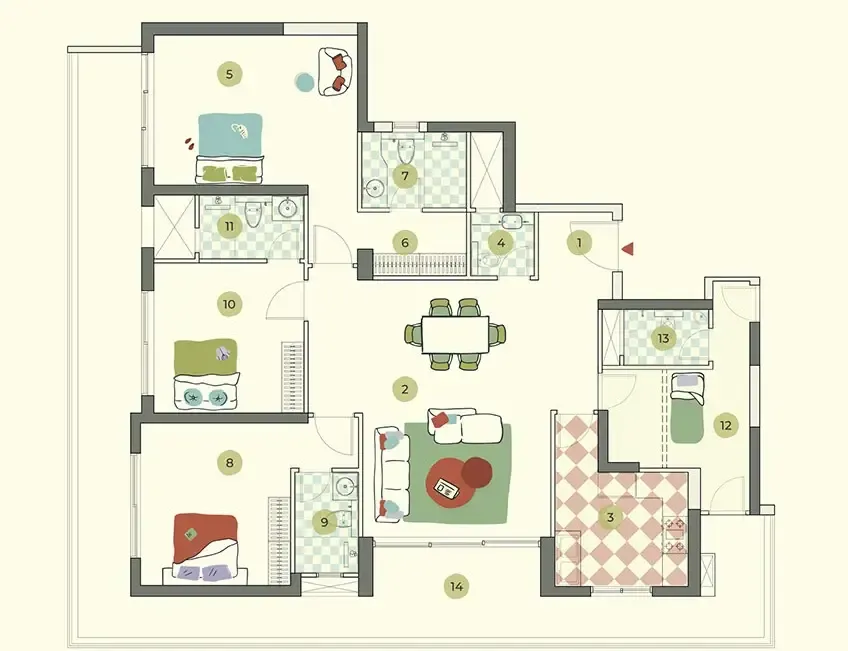
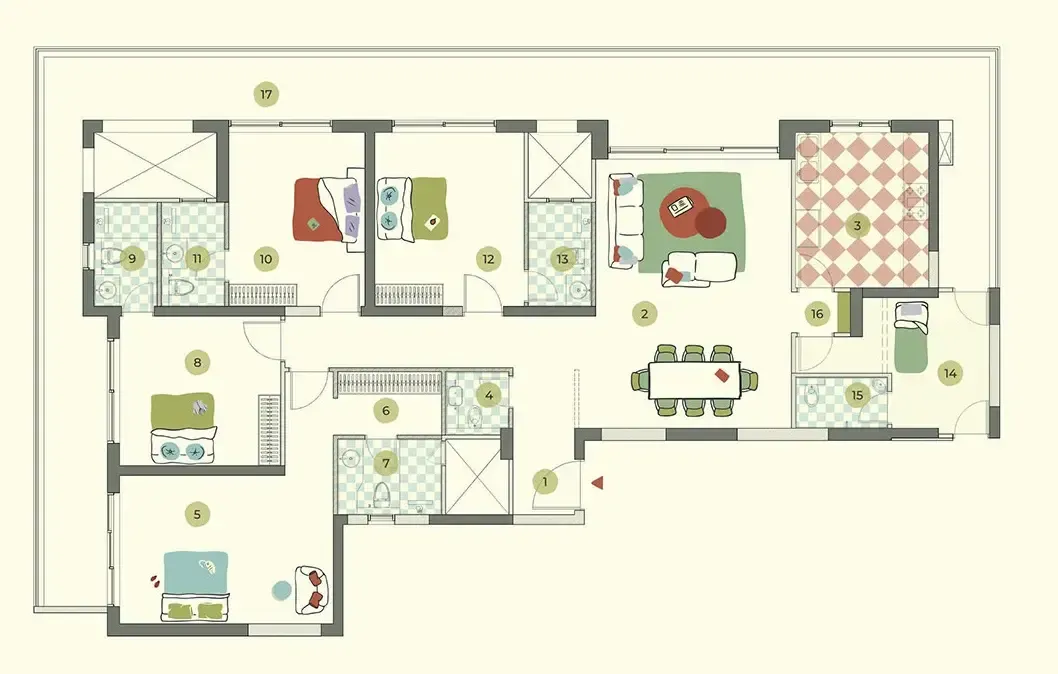
Max Estate 360 Floor Plan

3BHk Apartment

3BHk Apartment

Builtup Area

2611 sq.ft

Price

5.50 Cr

Talk to our Expert

3BHk Apartment

3BHk Apartment

Builtup Area

2802 sq.ft

Price

5.91 Cr

Talk to our Expert

3BHk Apartment

3BHk Apartment

Builtup Area

2844 sq.ft

Price

5.99 Cr

Talk to our Expert

4BHk Apartment

4BHk Apartment

Builtup Area

3530 sq.ft

Price

7.44 Cr

Talk to our Expert

Max Estate 360 Price List

ConfigurationSizePrice
3 BHK + Servant + Powder Room2611 sq ft5.50 Cr
3 BHK + Servant + Powder Room2802 sq ft5.91 Cr
3 BHK + Servant2844 sq ft5.99 Cr
4 BHK + Servant3530 sq ft7.44 Cr
*Prices are subject to change

Max Estate 360 Payment Plan

Plan NameDetails
Booking10%
Within 90 days of Booking10%
Casting of Ground Floor Slab20%
Casting of 20th Floor Slab20%
On Completion of Super Structure20%
Application of OC15%
Offer of Possession5%

Max Estate 360 Amenities

CONVENIENCE

LiftLift
Car ParkingCar Parking
Car Wash AreaCar Wash Area
LaundryLaundry
Grocery ShopGrocery Shop
Shopping CentreShopping Centre
Dth TelevisionDth Television
Entrance LobbyEntrance Lobby
CafeteriaCafeteria
SchoolSchool

ENTERTAINMENT

AmphitheatreAmphitheatre
TheatreTheatre
Bar Chill Out LoungeBar Chill Out Lounge

ENVIRONMENT

Open SpaceOpen Space
Landscape GardenLandscape Garden

LEISURE

Card RoomCard Room
FountainFountain
Steam RoomSteam Room

LIFESTYLE

PergolaPergola
GazeboGazebo
Flower GardenFlower Garden
Terrace GardenTerrace Garden
Sun DeckSun Deck

SAFETY

Security CabinSecurity Cabin
Gated CommunityGated Community
Internal Street LightsInternal Street Lights

SPORTS

GymnasiumGymnasium
Swimming PoolSwimming Pool
Toddler PoolToddler Pool
Children Play AreaChildren Play Area

Video Presentation of Max Estate 360

Max Estate 360 Location Map

Max Estate 360 Site Plan
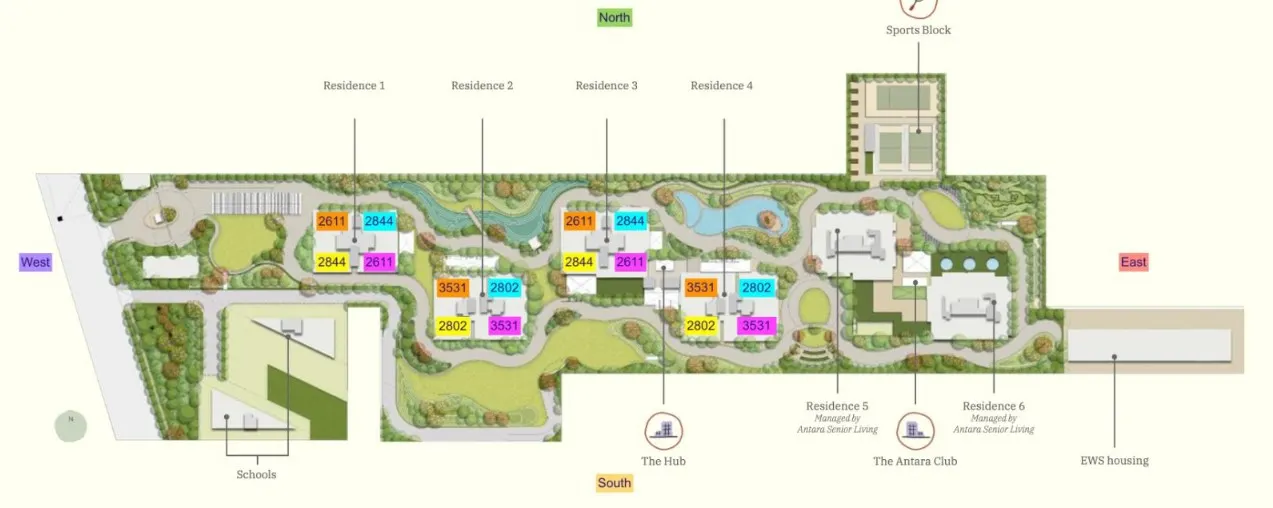
Max Estate 360  Site Plan

About Developer

Max Group
Max Group

ESTABLISHED IN - 2013
TOTAL PROJECTS - 0+

The Max Group is renowned for its commitment to helping successful businesses since 1983. Mr. Analjit Singh is the Founder and Chairman of the Max Group. Among the legendary brands it successfully nurtured and built were Max Life Insurance, Max Healthcare, and Max Bupa, which have established benchmarks for service excellence, and have achieved a positive social impact and enhanced the quality of every life they touched. With timely success, they've entered the real estate market by the titl...

Frequently Asked Questions (FAQs)

No FAQs available.