Invest Mango
https://image.investmango.com/project/mulberry-at-the-prestige-city/logo-prestige.png

Mulberry at The Prestige City

Siddharth Vihar, Ghaziabad

By Prestige Group
ReraNo BrokerageTop Amenities

Project Price

1.69 Cr* - ₹ 3.79 Cr*
*Prices are subject to change.


Project Details

Project Area

12.56 Acres

Sizes

1301 - 2910 sq.ft.

Project Units

1719 Flats

Launch Date

April 2025

Possession Date

November 2029

Total Towers

9 Towers

Total Floors

G+50 Floors

Project Status

UNDER_CONSTRUCTION

Project Type

RESIDENTIAL

Configurations

2BHK, 3BHK, 4BHK

RERA Number

UPRERAPRJ470993/04/2025

Connect to Our Expert

Why to choose Mulberry at The Prestige City?
mulberry-at-the-prestige-city-mulberry-at-the-prestige-city-indirapuram
mulberry-at-the-prestige-city-pool-prestigemulberry-at-the-prestige-city-prestige-apartments
USP 1
Part of the Huge Township of Size 63 Acres with 80% Open Space
USP 2
The Project Comprises Tallest Towers in Indirapuram Extension
USP 3
The Residents have Direct Access from the Delhi Meerut Expressway
USP 4
Located at Just a 15-Minute Drive from Akshardham Temple
USP 5
Designed by World-Renowned Architect Hafeez Contractor
USP 6
The project is located at 5 5-minute distance from Sector 62, Noida
Connect to Our Expert

Mulberry at The Prestige City Floor Plan

2BHK Apartment

2BHK Apartment

Builtup Area

1301 sq.ft

Price

1.69 Cr

Talk to our Expert

3BHK Apartment

3BHK Apartment

Builtup Area

1681 sq.ft

Price

2.09 Cr

Talk to our Expert

3BHK Apartment

3BHK Apartment

Builtup Area

1694 sq.ft

Price

2.33 Cr

Talk to our Expert

3BHK Apartment

3BHK Apartment

Builtup Area

1870 sq.ft

Price

2.40 Cr

Talk to our Expert

3BHK Apartment

3BHK Apartment

Builtup Area

1955 sq.ft

Price

2.53 Cr

Talk to our Expert

3BHK Apartment

3BHK Apartment

Builtup Area

1970 sq.ft

Price

2.55 Cr

Talk to our Expert

3BHK Apartment

3BHK Apartment

Builtup Area

2236 sq.ft

Price

2.79 Cr

Talk to our Expert

3BHK Apartment

3BHK Apartment

Builtup Area

2262 sq.ft

Price

2.85 Cr

Talk to our Expert

4BHK Apartment

4BHK Apartment

Builtup Area

2490 sq.ft

Price

3.31 Cr

Talk to our Expert

4BHK Apartment

4BHK Apartment

Builtup Area

2750 sq.ft

Price

3.42 Cr

Talk to our Expert

4BHK Apartment

4BHK Apartment

Builtup Area

2772 sq.ft

Price

3.51 Cr

Talk to our Expert

4BHK Apartment

4BHK Apartment

Builtup Area

2828 sq.ft

Price

3.57 Cr

Talk to our Expert

4BHK Apartment

4BHK Apartment

Builtup Area

2828 sq.ft

Price

3.57 Cr

Talk to our Expert

4BHK Apartment

4BHK Apartment

Builtup Area

2851 sq.ft

Price

3.71 Cr

Talk to our Expert

4BHK Apartment

4BHK Apartment

Builtup Area

2887 sq.ft

Price

3.65 Cr

Talk to our Expert

4BHK Apartment

4BHK Apartment

Builtup Area

2910 sq.ft

Price

3.79 Cr

Talk to our Expert

Mulberry at The Prestige City Price List

ConfigurationSizePrice
2BHK Apartment1301 sq ft1.69 Cr
3BHK Apartment1681 sq ft2.09 Cr
3BHK Apartment1694 sq ft2.33 Cr
3BHK Apartment1870 sq ft2.40 Cr
3BHK Apartment1955 sq ft2.53 Cr
3BHK Apartment1970 sq ft2.55 Cr
3BHK Apartment2236 sq ft2.79 Cr
3BHK Apartment2262 sq ft2.85 Cr
4BHK Apartment2490 sq ft3.31 Cr
4BHK Apartment2750 sq ft3.42 Cr
3BHK Apartment2772 sq ft3.51 Cr
4BHK Apartment2828 sq ft3.57 Cr
4BHK Apartment2851 sq ft3.71 Cr
4BHK Apartment2887 sq ft3.65 Cr
4BHK Apartment2910 sq ft3.79 Cr
*Prices are subject to change

Mulberry at The Prestige City Payment Plan

Plan NameDetails

Mulberry at The Prestige City Amenities

CONVENIENCE

Landscape GardenLandscape Garden
Senior Citizen ZoneSenior Citizen Zone

ENVIRONMENT

Normal Park Central GreenNormal Park Central Green
Landscape GardenLandscape Garden

FACILITIES

24x7 Water Supply24x7 Water Supply

LEISURE

Luxurious ClubhouseLuxurious Clubhouse

SAFETY

24x7 Security24x7 Security
Gated CommunityGated Community

SPORTS

Play CourtsPlay Courts
GymnasiumGymnasium
Swimming PoolSwimming Pool
Children Play AreaChildren Play Area

Know About Mulberry at The Prestige City

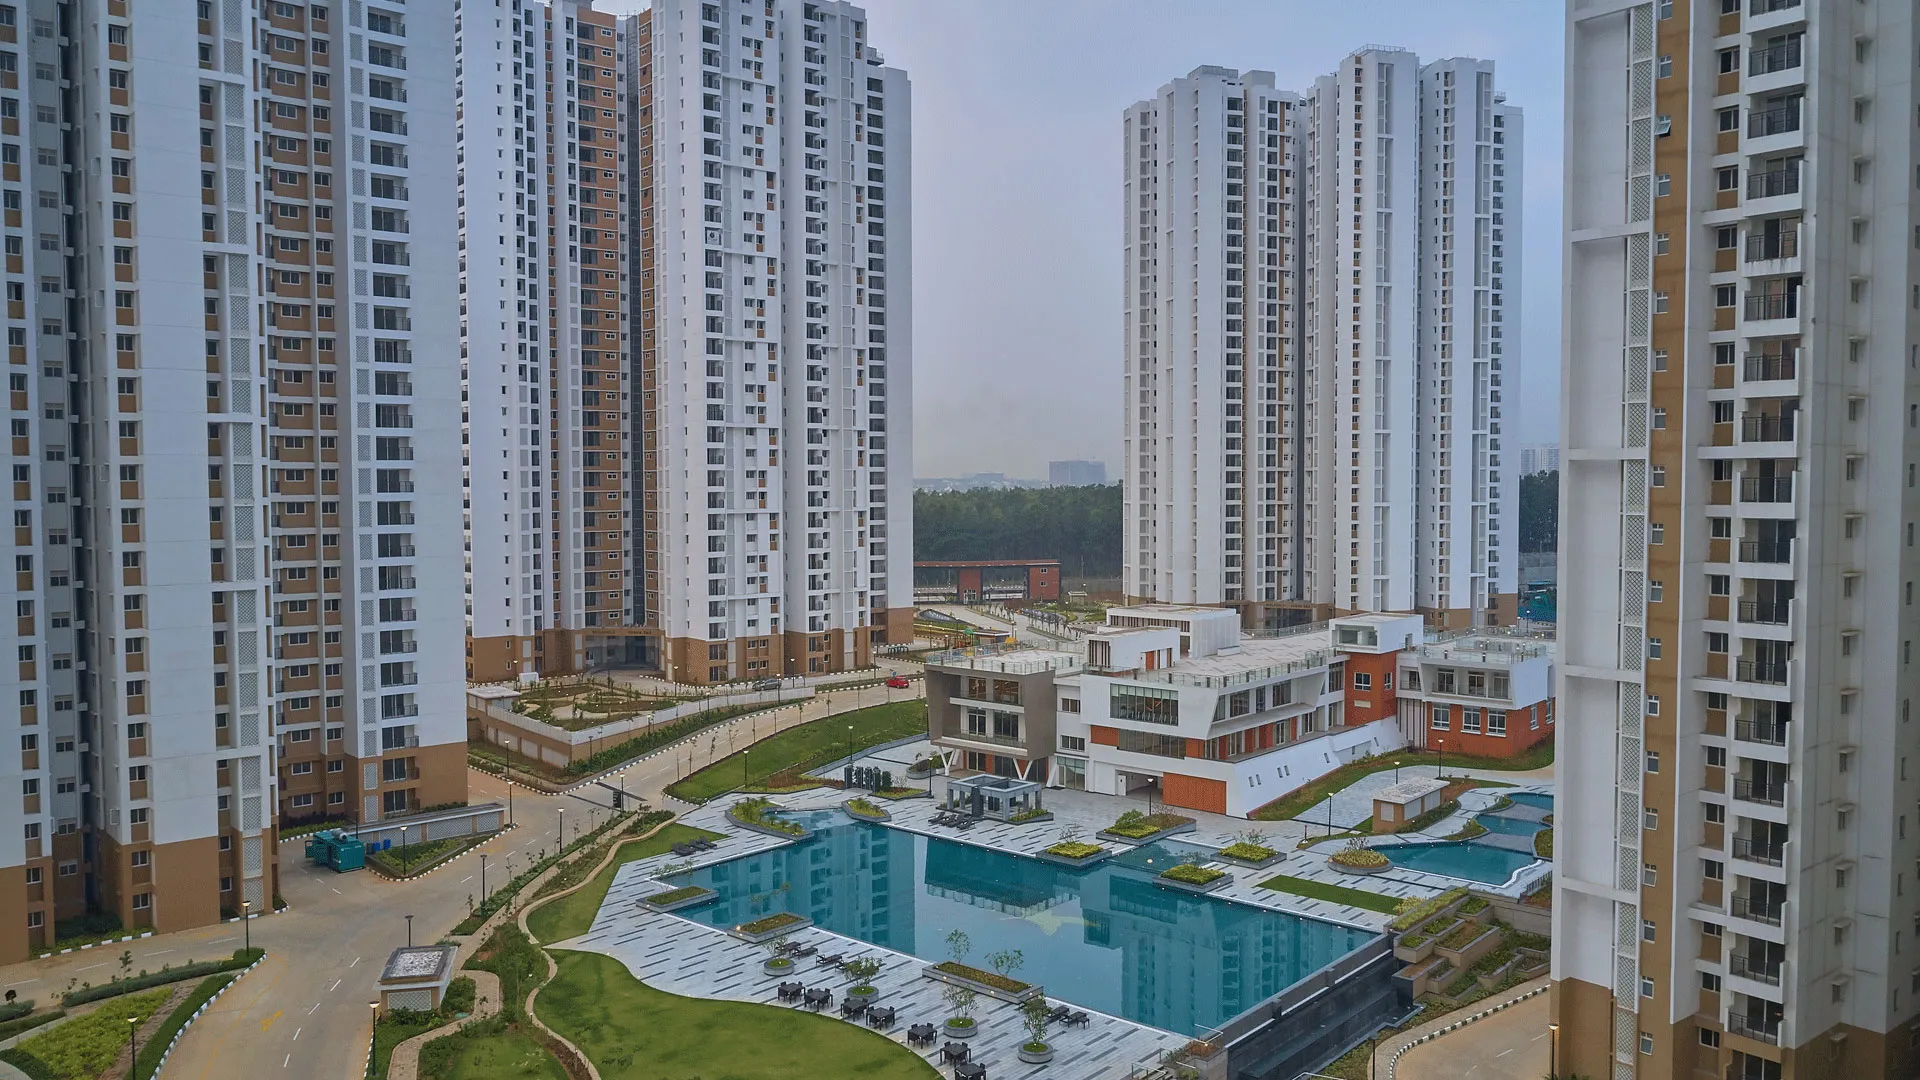
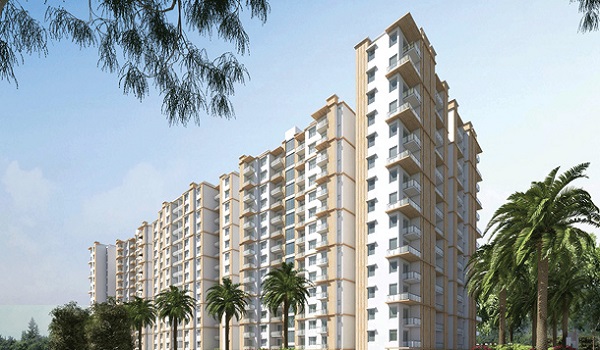
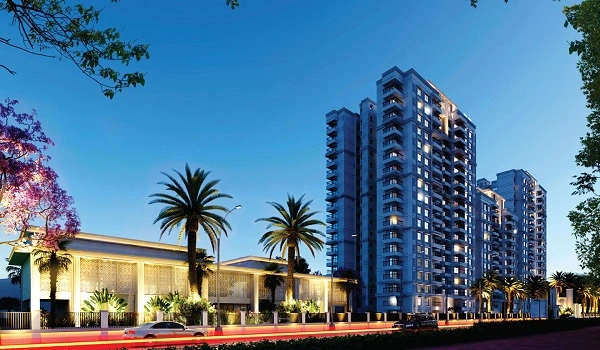
The Prestige Group is offering unparalleled luxury and comfort at its upcoming residential project, Mulberry at the Prestige City, situated in Siddharth Vihar, Ghaziabad. This newly launched project spans 63 acres and is thoughtfully planned in three phases. With 80% open green spaces, each apartment in this project offers park-facing views and finished interiors that ensure a serene living experience.

The residential complex of Mulberry at the Prestige City has direct access from the Delhi Meerut Expressway and is just 15 minutes from the Akshardham temple. This means the project seamlessly blends prime location with unmatched connectivity. In addition, the residents will also enjoy exclusive amenities, including expansive parks, multiple clubhouses, a swimming pool, and a dedicated walking path.

RERA NUMBER

The residential enclave of Mulberry at Prestige City is a RERA-registered project, which means the official website of RERA contains all the project-specific information, and interested people can check everything related to the project on RERA’s website by entering Mulberry at Prestige City RERA Number: UPRERAPRJ470993.

SITE LAYOUT

The site of the residential enclave of Mulberry at the Prestige City has been designed majestically in a prime locality of Ghaziabad, Indirapuram Extension. The project is a part of a huge 62.5-acre township named Prestige City. The project was launched in April 2025, and the possession of this project is scheduled for November 2029. There will be a total of 23 towers in this project with a G+50 floor structure (the tallest towers in Indirapuram Extension). The apartment configurations offered in Prestige Siddharth Vihar are 2/3/4/6 BHK, with the sizes ranging from 1301 sq. ft. to 6026 sq. ft.

DETAILED FEATURES AND AMENITIES

  • Swimming Pool
  • Huge Clubhouse
  • 2500 Acres of Greenery
  • Private Lake
  • Luxury Entrance Lobby
  • Multi-Purpose Court
  • 3 Clubhouses
  • Spa, etc.

Specifications:

STRUCTURE

  • RCC Structure

LOBBY

  • Ground floor lobby flooring in granite/marble
  • Basement and typical floor lobbies in vitrified tiles
  • Lift cladding in marble/granite as per the architect’s design
  • Service staircase and service lobby in Kota Stone / Cement Tiles / Vitrified Tiles
  • All lobby walls will be finished with textured paint, and ceilings in distemper

LIFTS

  • Lifts of suitable size and capacity will be provided in all towers

FLOORING

  • High-quality vitrified Tiles in the foyer, living, dining, family, and corridors
  • All Bedrooms in Engineered Wooden Flooring
  • Kitchen, Utility, Home Office, Staff Quarters, and Balconies in Vitrified Tiles

KITCHEN

  • Granite counter with 2-foot-high dado above
  • An exhaust fan will be provided
  • A single bowl, single drain stainless steel sink will be provided

TOILETS

  • Vitrified tiles for flooring and walls up to the false ceiling
  • All toilets with countertop wash basins
  • EWCs and chrome-plated fittings
  • Chrome-plated tap with shower mixer
  • Geysers in all toilets, an instant geyser in the maid's toilet
  • The top 2 floors of the tower will have a solar water facility along with geysers in all toilets
  • Suspended pipeline in all toilets concealed within a false ceiling
  • Exhaust fan
  • A glass partition in all toilets

INTERNAL DOORS

  • 8ft Main Door frame in Timber and laminated flush shutter
  • 7ft Internal doors - Wooden frames in Timber and laminated flush shutters

EXTERNAL DOORS AND WINDOWS

  • Aluminium frames and shutters for all external doors
  • Aluminium framed windows with clear glass and mosquito mesh shutters

PAINT

  • Premium External Emulsion on exterior walls
  • Internal walls and ceilings in Emulsion

RAILINGS

  • All balcony railings in S.S & glass.
  • All internal railings in M.S and enamel paint.

LOCATION ADVANTAGE

The location of the residential complex, Mulberry at Prestige City has been chosen strategically as it is being developed in Indirapuram Extension. This prime location places the residences near top schools, colleges, hospitals, malls, and other recreational facilities.

Connectivity:

  • 5 Minutes from Sector 62, Noida
  • Direct access from Delhi to Meerut Expressway
  • 15 minutes from Akshardham Temple

Educational Facilities:

  • Indrapuram Public School – 15-minute drive
  • DAV Pratap Vihar – 10-minute drive
  • GAUR International School – 5-minute drive

Healthcare Facilities:

  • MAX Vaishali – 12-minute drive
  • Fortis Noida Sec 62 – 10-minute drive
  • YASHODHA Kaushambi - 15-minute drive

Nearby Malls:

  • GAUR Central Mall – 16-minute drive
  • OPUS Mall – 5-minute drive
  • North India Mall – 12-minute drive

HOME LOAN OFFER

Majorly, all listed Indian Banks including ICICI Bank, HDFC Bank, AXIS Bank, PNB Housing Finance, and several others are associated with Mulberry at Prestige City to provide hassle-free loan approvals to the home-seekers in Delhi NCR.

Click on the Download button to download Mulberry at The Prestige City brochure.

Video Presentation of Mulberry at The Prestige City

Mulberry at The Prestige City Location Map

Mulberry at The Prestige City Site Plan
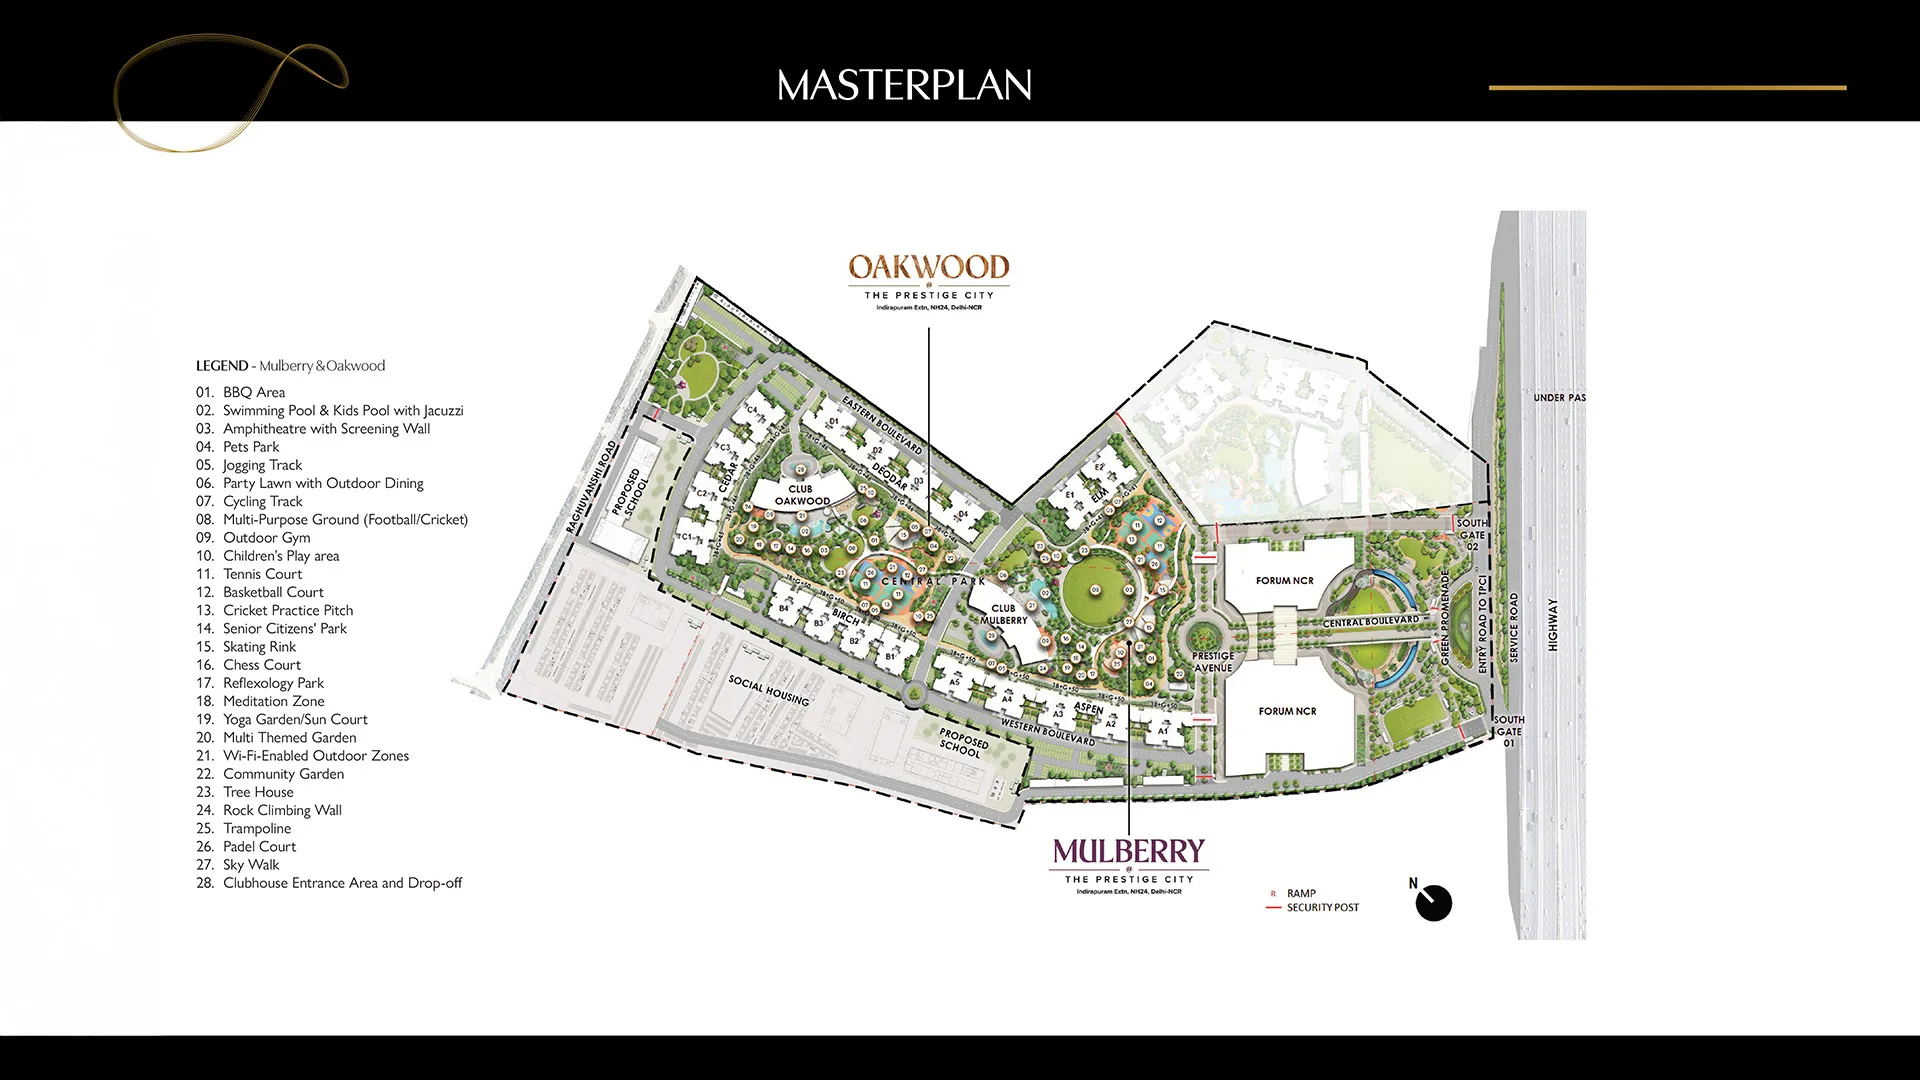
Mulberry at The Prestige City Site Plan

About Developer

Prestige-Group
Prestige Group

ESTABLISHED IN - 1986
TOTAL PROJECTS - 0+

About Prestige Group

Founded in 1986, the Prestige Group has firmly established itself as one of the most successful real estate developers in India over the last decade as it has imprinted an undeniable mark across all asset classes. Prestige Group is the only developer in South India that boast a widely diverse portfolio that covers the residential, commercial, retail, leisure, and hospitality segments.

Awards and Achievements

Prestige Group has received many awards...

Frequently Asked Questions (FAQs)

No FAQs available.