



Nimbus Express Park View 2 Low Rise
Sector Chi 5 Greater Noida
By Nimbus RealtyReraNo BrokerageTop Amenities
Project Price
₹ 1.68 Cr* - ₹ 2.87 Cr*
*Prices are subject to change.
Project Details
Project Area
2.61 Acres
Sizes
678 - 1209 sq.ft.
Project Units
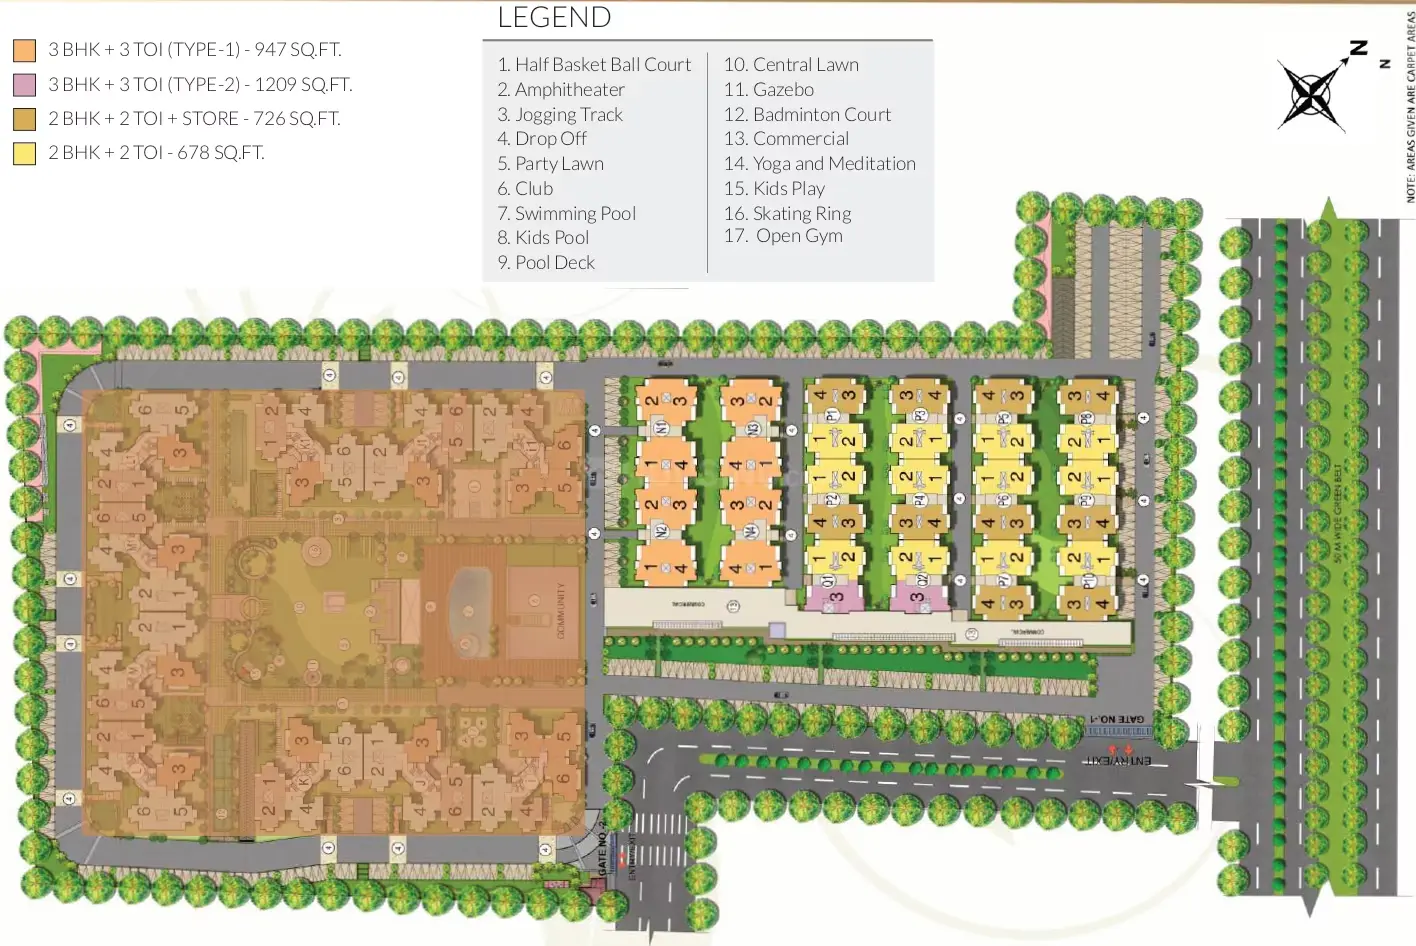
310 Flats
Launch Date
Feb, 2021
Possession Date
Jan, 2025
Total Towers
16 Towers
Total Floors
G+4 Floors
Project Status
READY_TO_MOVE
Project Type
RESIDENTIAL
Configurations
2BHK, 3BHK
RERA Number
UPRERAPRJ555694
Connect to Our Expert
Why to choose Nimbus Express Park View 2 Low Rise?
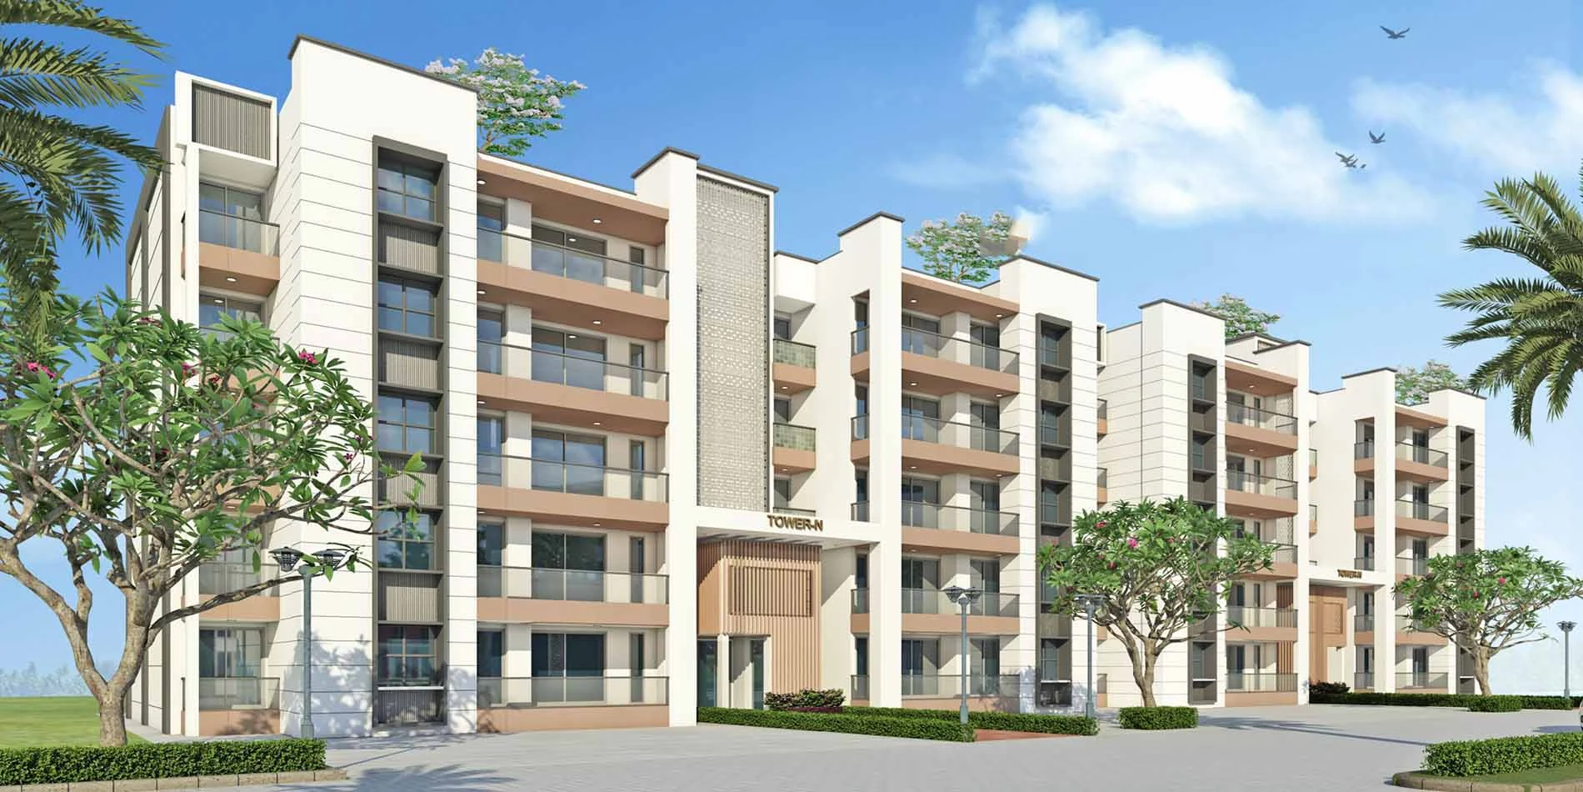
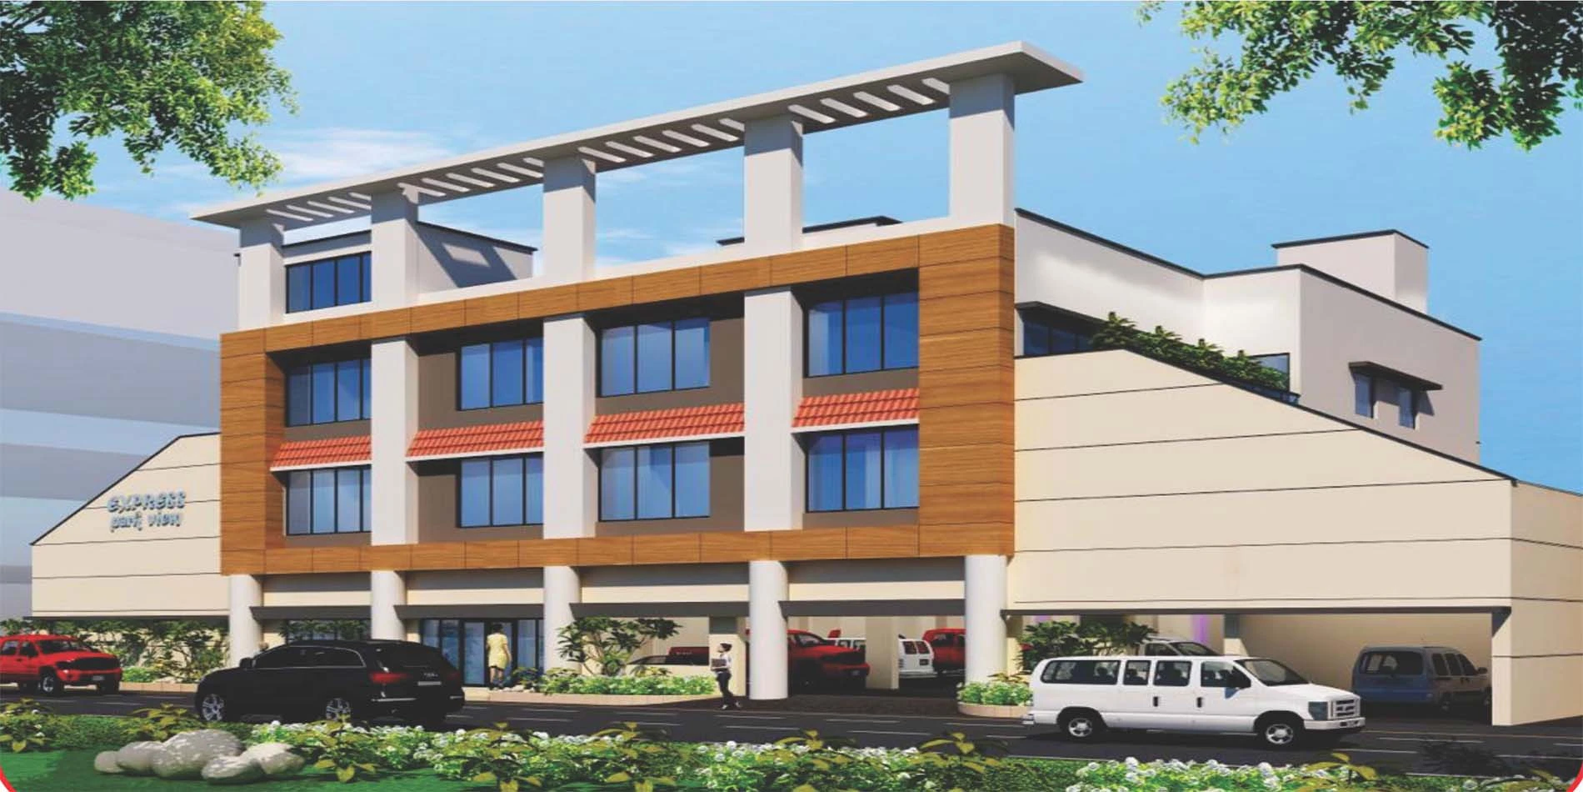
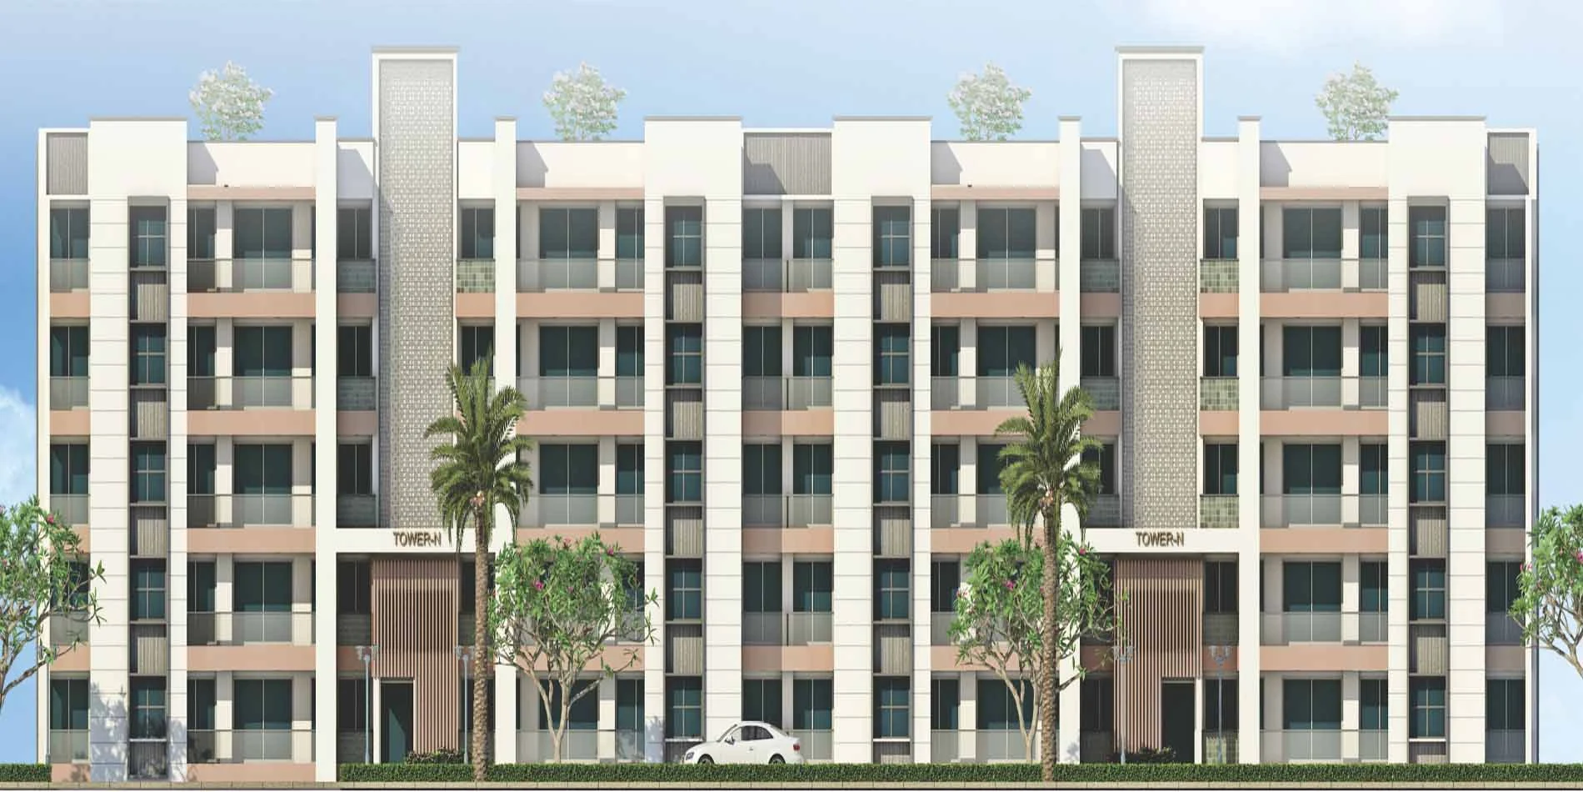

The Apartment Complex is Well-Connected to 3 Major Highways
Offering a Clubhouse with a Swimming Pool within the Premises
Knowledge Park IT metro Station is in Proximity to the Complex
Nearby to the Upcoming International Airport in Jewar, Noida
The Project Offers Low-Rise Apartments G+4 Structure and Lift
Express Park View-2 is just 15 km away from Upcoming Film City
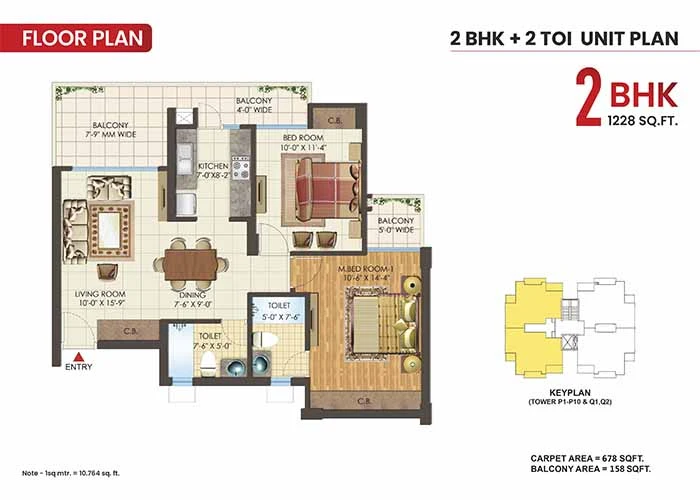
Nimbus Express Park View 2 Low Rise Floor Plan
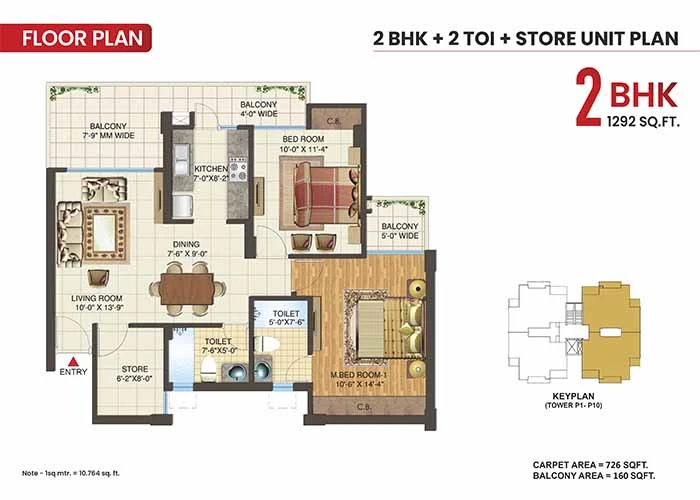
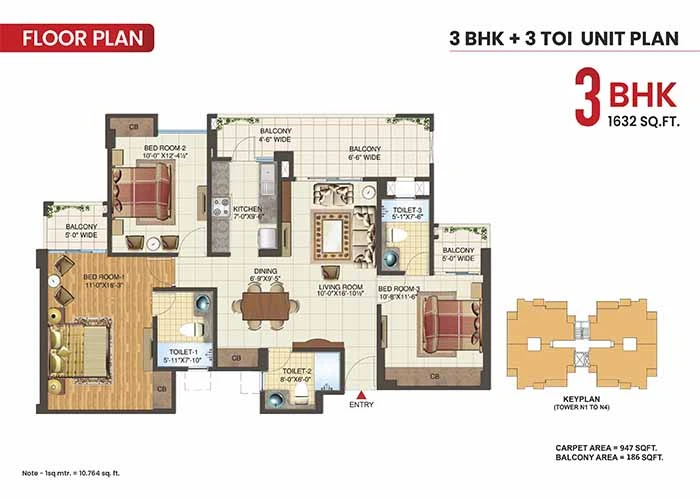
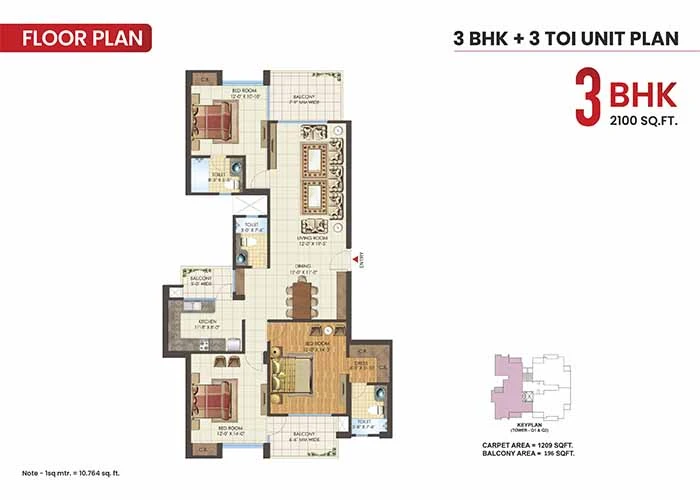
Nimbus Express Park View 2 Low Rise Price List
| Configuration | Size | Price |
|---|---|---|
| 2 BHK Apartment + 2 Toilets | 678 sq ft | 1.68 Cr |
| 2 BHK Apartment + 2 Toilets | 726 sq ft | 1.76 Cr |
| 3 BHK Apartment + 3 Toilets | 947 sq ft | 2.23 Cr |
| 3 BHK Apartment + 3 Toilets | 1209 sq ft | 2.87 Cr |
Get Free Consultation for this property. Call us at: +91-8595189189
Nimbus Express Park View 2 Low Rise Payment Plan
| Plan Name | Details |
|---|---|
| On Booking | 70% |
| On Possession | 30% |
Nimbus Express Park View 2 Low Rise Amenities














Know About Nimbus Express Park View 2 Low Rise
Click on the Download button to download Nimbus Express Park View 2 Low Rise brochure.
Video Presentation of Nimbus Express Park View 2 Low Rise

Nimbus Express Park View 2 Low Rise Location Map
Nimbus Express Park View 2 Low Rise Site Plan
About Developer
Nimbus Realty
ESTABLISHED IN - 1993
TOTAL PROJECTS - 0+
Established in 1993, Nimbus Realty is the Subsidiary of the Nimbus Group, the core business of Nimbus Realty is Real Estate. Nimbus Group is one of the fastest-growing and leading groups in India. Nimbus Group maintains a progressive yet decentralized approach to its businesses in the areas of Hospitality, Real Estate, Advisory & Stock commodities, etc.
Awards and Achievements -
Nimbus Realty believes in developing affordable residential and commercial projects that deliver m...
Frequently Asked Questions (FAQs)
Why Choose Nimbus the Express Park View 2 Low Rise Apartments, Greater Noida?
What is the exact location of Nimbus the Express Park View 2?
What is the total project area for Nimbus the Express Park View 2?
How many total apartment units are there in Nimbus the Express Park View 2 Low Rise Apartments in Chi 5, Greater Noida?
What is the launch date for Nimbus the Express Park View 2 Low Rise Apartments?
What is the possession date for Nimbus the Express Park View 2 Low Rise Apartments?
How many towers and floors are there in Nimbus the Express Park View 2 Low Rise Apartments?
What apartment configurations are provided in Nimbus the Express Park View 2?
What is Nimbus the Express Park View 2 RERA Number?
What are the sizes of the apartments in Nimbus the Express Park View 2 Low Rise Apartments project?
Why to choose Nimbus Express Park View 2 Low Rise?
The Apartment Complex is Well-Connected to 3 Major Highways
Offering a Clubhouse with a Swimming Pool within the Premises
Knowledge Park IT metro Station is in Proximity to the Complex
Nearby to the Upcoming International Airport in Jewar, Noida
The Project Offers Low-Rise Apartments G+4 Structure and Lift
Express Park View-2 is just 15 km away from Upcoming Film City