Invest Mango
https://image.investmango.com/project/nyati-emerald/nyati-emerald-logo.png

Nyati Emerald

Baner, Pune

By Nyati Group
ReraNo BrokerageTop Amenities

Project Price

1.15 Cr* - ₹ 1.65 Cr*
*Prices are subject to change.


Project Details
Project Area

21.12 Acres

Sizes

838 - 1213 sq.ft.

Project Units

696

Launch Date

June 2023

Possession Date

May 2027

Total Towers

6

Total Floors

G+31

Project Status

UNDER_CONSTRUCTION

Project Type

RESIDENTIAL

Configurations

2BHK, 3BHK

RERA Number

P52100051235

Connect to Our Expert

Why to choose Nyati Emerald?
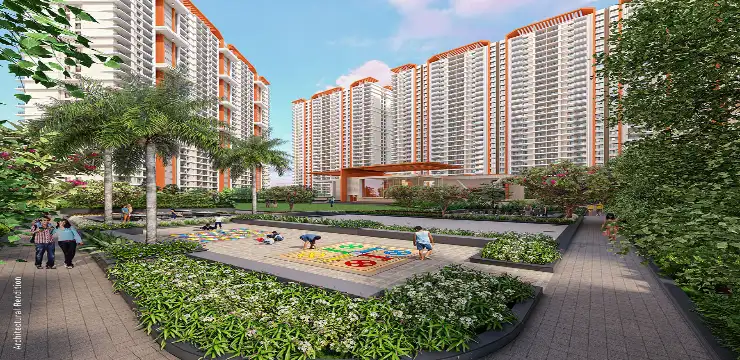
nyati-emerald-nyati-emerald-court
nyati-emerald-nyati-emerald-imagenyati-emerald-nyati-emerald-park
USP 1
21-acre Residential Development with a Commercial Space
USP 2
One of the very few High-Rise Towers in the Micro Market
USP 3
Connectivity to Workplaces, IT Hubs, and the Highways
USP 4
A Huge Clubhouse with 30,000 Sq. ft. Size and 60+ Amenities
USP 5
Located in Baner, bridging 2 Megacities, Mumbai and Pune
USP 6
Each Apartment has a view of either the Highway and Greens
Connect to Our Expert

Know About Nyati Emerald

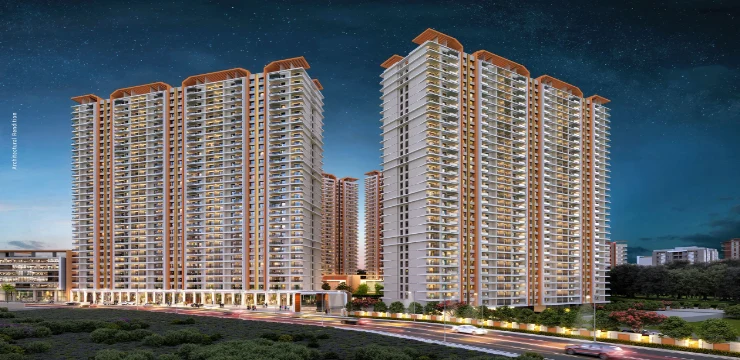
Nyati Emerald is an upcoming residential project at prime location of Baner which is situated in North-West Pune, this project is placed in residential cum commercial locality placed alongside the Mumbai Pune Highway & it’s surrounded by Balewadi, Aundh, Pashan, Sus and Mahalunge. Emerald Baner is spread across 21 acres of land parcel.

This project will have exclusive 2 BHK and 3 BHK apartments, and these apartments offer a luxury lifestyle. The project boasts 30+ modern lifestyle amenities that are designed for people of every age group in the family. There is also a commercial block at the front of the residential enclave that ensures easy accessibility to daily necessities.

RERA Number

The residential project, Nyati Emerald, is a RERA-registered residential project, which means the official website of RERA contains all the project-specific information, and interested people can find everything related to the project on RERA’s website by entering Nyati Emerald RERA Number: P52100051235.

Site Layout

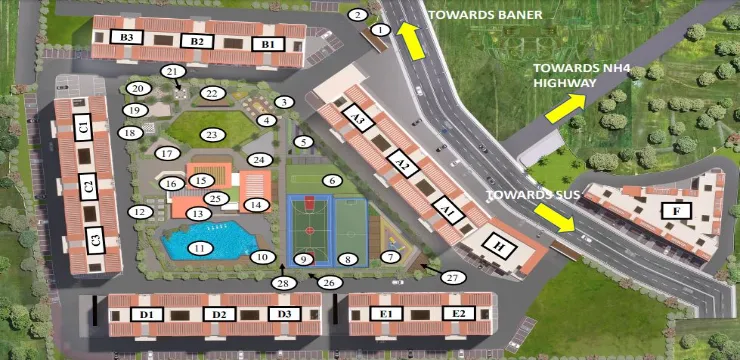
The site of the residential enclave, Nyati Emerald has been designed thoughtfully in a prime locality of Pune, Baner. This residential project is spread over a total land area of 21 acres. The builders are offering 696 apartment units in this residential project. There are 6 towers with a G+31 floor structure in this project. The project of Nyati Emerald was launched in June 2023, and the possession of this project is scheduled for May 2027. The apartment configurations offered in Nyati Emerald are 2 BHK and 3 BHK apartments; the sizes of these apartments vary from 838 sq. ft. to 1213 sq. ft.

Detailed Features and Amenities

The features and amenities offered in Nyati Emerald are designed to elevate the lifestyle of the residents. However, some of the prime amenities offered in Nyati Emerald are as follows:

  • Outdoor Gym
  • Co-Working Space
  • Mini Theatre
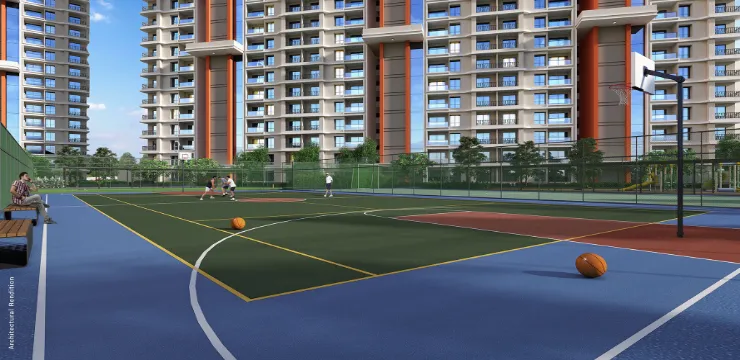
  • Multipurpose Court
  • Yoga Lawn
  • Pergola
  • Pool Deck
  • Amphitheatre
  • Food Plaza
  • Senior Citizen Plaza
  • Party Lawn, etc.

Specifications

1. Structure:
  • Masonry Walls & Plaster/Paints - RCC composite shear wall structure and AAC blocks
2. Walls & Ceiling:
  • External wall with textured and acrylic paint
  • Internal walls & ceiling - Gypsum finished walls & putty finished ceiling
3. Flooring:
  • Flooring Tiles - Living/passage, kitchen, bedrooms - Vitrified tiles flooring with skirting
  • Toilets and terraces - Matte finish ceramic flooring
  • Dado Tiles - Toilet - Ceramic tile Dado up to louvered window top level
4. Kitchen:
  • Kitchen - Ceramic glazed tile Dado up to 0.6 m above kitchen platform
  • Kitchen Area - CPVC concealed plumbing lines Granite top kitchen platform, with S.S. Sink Piped gas outlet
5. Washrooms:
  • Toilets - Concealed plumbing with hot and cold arrangement inside common/bedroom, master toilet for wall mixer & wash basin CP fittings
  • Sanitary Solar water heating system to master bedroom toilet only. (time, temperature, and quantum of hot water subject to climate conditions)
6. Doors:
  • Main door frame - Plywood - laminated Main door shutter - Both sides laminated with accessories
  • Bedroom frame & doors - laminated door shutters with ply laminated door frame
  • Toilet doors - laminated door shutters with granite door frame UPVC or aluminium profile sliding doors with mosquito net
7. Windows:
  • UPVC or aluminum profile sliding windows with mosquito net
  • All frames with PVC louvered windows for all toilets

Location Advantage

The location of the residential enclave, Nyati Emerald is chosen strategically as this project is being developed in Baner, Pune. This prime location puts the residents near top schools, colleges, hospitals, malls, and other recreational facilities.

1. Educational Facilities:
  • Asian School of Cyber Laws – 3-minute drive
  • National College – 8-minute drive
  • Pune University – 13-minute drive
  • ISB&M College of Commerce – 15-minute drive
  • DAV Public School – 15-minute drive
2. Healthcare Facilities:
  • Manipal Hospital – 9-minute drive
  • Jupiter Hospital – 9-minute drive
  • Chellaram Hospital – 10-minute drive
  • Sanjeevani Multispeciality Hospital – 15-minute drive
  • Phoenix Hospital – 20-minute drive
  • Phoenix Hospital – 20-minute drive
3. Nearby Hotels:
  • Orchid Hotel – 8-minute drive
  • Tulip Hotel – 10-minute drive
  • Hotel Mint Highstreet – 12-minute drive
  • Ramada Plaza by Wyndham – 12-minute drive
  • Sayaji Hotel – 15-minute drive
4. Shopping & Retail:
  • Balewadi High Street – 8-minute drive
  • Westend Mall – 16-minute drive
  • Phoenix Mall – 18-minute drive
  • Xion Mall – 14-minute drive
  • The Pavillion Mall – 24-minute drive

Home Loan Offer

Majorly, all listed India Banks, including ICICI Bank, HDFC Bank, Axis Bank, PNB Housing Finance, and several others, are associated with Nyati Emerald to offer hassle-free loan approvals to home-seekers in Pune.

Download Brochure

Click on the Download button to download Nyati Emerald brochure.

Nyati Emerald Floor Plan

2BHK Apartment

2BHK Apartment

Builtup Area

838 sq.ft

Price

1.15 Cr

Talk to our Expert

3BHK Apartment

3BHK Apartment

Builtup Area

1213 sq.ft

Price

1.65 Cr

Talk to our Expert

Nyati Emerald Price List

ConfigurationSizePrice
2BHK Apartment838 sq ft1.15 Cr
3BHK Apartment1213 sq ft1.65 Cr
*Prices are subject to change

Nyati Emerald Payment Plan

Plan NameDetails
Coming Soon

Nyati Emerald Amenities

CONVENIENCE

Car ParkingCar Parking

ENTERTAINMENT

AmphitheatreAmphitheatre

LEISURE

Luxurious ClubhouseLuxurious Clubhouse
Party Hall With Outdoor Party AreaParty Hall With Outdoor Party Area

SPORTS

GymnasiumGymnasium
Swimming PoolSwimming Pool
Yoga AreasYoga Areas
Children Play AreaChildren Play Area
Box FootballBox Football

Nyati Emerald Location Map

Nyati Emerald Site Plan
Nyati Emerald Site Plan

About Developer

nyati-group
Nyati Group

ESTABLISHED IN - 1997
TOTAL PROJECTS - 0+

About Nyati Group:

The Nyati Group is a real estate and construction company in Pune, India that has been developing projects since 1997. The group focuses on design and innovation and has projects in the residential, commercial, hospitality, and healthcare sectors.

Awards and Achievements:

The Nyati Group has won several awards, including the ET Business Award, the Times Power Brands Award, and the Sakal Mahabrand Award.

Awards –

ET Business Award...

Frequently Asked Questions (FAQs)

No FAQs available.