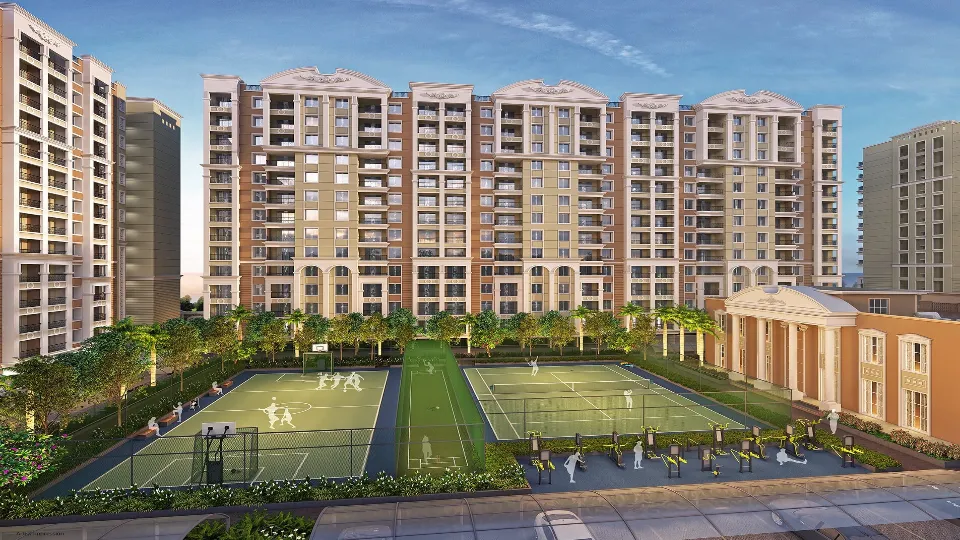
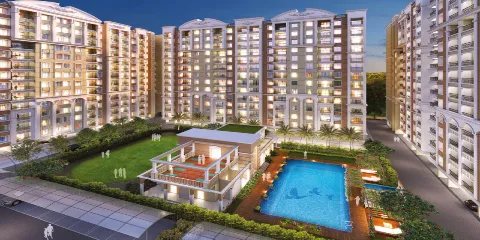
Nyati Era Dhanori is a residential apartment in Pune, spread over 7.75 acres. It is ready to move. It has 2.4 lakh sq ft of open recreational space. You get a half-Olympic-size pool and a 22,000 sq ft party lawn. Cricket, football, and basketball are on the campus. Shops are on-site too. With over 25 years of experience Nyati Group has built this project. It suits families and working professionals.
The Nyati Era is registered under RERA. The RERA number is PR1263032500175. Nyati Group is the builder. Possession was due in March, 2026. RERA approval means the project is legal and transparent. It makes home buyers confident about their money and paper work. You can read up on it online before you book.
The project covers 7.75 acres and has 19 towers. Each tower has 13 floors. It offers a 2 BHK flat in Pune and a 3 BHK apartment that Pune families will enjoy. Flats range from 779 to 1,176 sq ft. There are 866 flats in total. The clubhouse, pool, gym, gardens and play areas are all on campus. Good spacing between towers means you don’t feel crowded. Floor plans include a separate dining area, utility space, and balconies.
Apartment Specifications
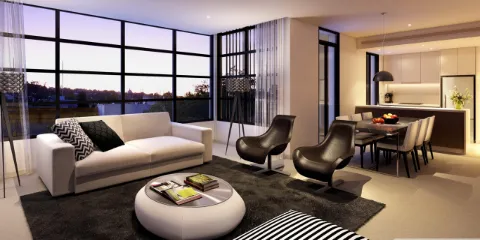
Every flat in the Nyati Era uses solid materials and branded fittings. The finishes are simple and useful. Here is what you get in each room of your flat, from the living area to the balcony.
Living and Dining Area
- Vitrified tile flooring with skirting in living and dining.
- The internal walls have a smooth gypsum finish with putty.
- Telephone and TV points are provided in the hall.
- Electrical points for AC are provided in all rooms.
Master Bedroom
- Skin door shutters with a Red Meranti door frame.
- Vitrified tile flooring gives a smooth and neat finish.
- Sliding aluminium windows bring in light and fresh air.
- A TV point and an AC point are provided.
Kitchen
- Granite top platform with a stainless steel sink.
- Glazed ceramic dado goes 1.2 metres above the platform.
- A piped gas outlet is ready for cooking.
- Points for fridge, water purifier, and washing machine.
Bathroom Specifications
- CPVC concealed plumbing with hot and cold water lines.
- Coloured glazed ceramic dado goes up to the window top.
- Solar water heating is provided in the master toilet.
- Fittings come from brands like Jaguar and Kohler.
Balconies
- Most flats have two balconies for extra open space.
- Balconies run about 11 feet long in typical plans.
- Powder-coated aluminium sliding doors come with mosquito nets.
- Terrace floors are laid with matt-finish ceramic tiles.
Where Is the Nyati Era Located?
Nyati Era sits in Dhanori, on the east side of Pune. The site is 200 m from Nyati Corner, Pune 411015. If you are looking for apartments in Pune near the airport, this is a great option.
Location Advantages
Dhanori is well connected and growing fast. Schools, hospitals, and offices are close by. It links easily to Viman Nagar and Kalyani Nagar. Here is what sits near Nyati Era, with drive times in minutes.
Transport & Road Connectivity
- Pune International Airport: 13 mins drive
- Vishrantwadi Square: 16 mins drive
- Pune Railway Station: 32 mins drive
- Shivajinagar Bus Stand: 31 mins drive
Nearby Educational Institutions
- Sharad Pawar International School: 10 mins drive
- D.Y. Patil International School: 14 mins drive
- Lexicon School: 30 mins drive
Healthcare Facilities Nearby
- CT Nursing Home: 6 mins drive
- Orchid Hospital: 12 mins drive
- Sahyadri Hospital: 22 mins drive
- Columbia Asia Hospital: 34 mins drive
Shopping & Entertainment
- Dhanori local markets: 16 mins drive
- Kalyani Nagar restaurants and cafes: 20 mins drive
- Phoenix Marketcity: 27 mins drive
IT Parks & Workspaces
- Viman Nagar IT hub: 12 mins drive
- Yerawada IT hubs: 18 mins drive
- Panchshil Tech Park: 20 mins drive
- Kalyani Nagar business hub: 20 mins drive
Amenities and Facilities
Nyati Era packs sports, play and calm into one campus. There is something for kids, adults and seniors. The 2.4 lakh sq ft of recreational space gives everyone room to move. Take a closer look.
Sports & Recreation
Play football, basketball or cricket without leaving the campus. Use the fully equipped gym for daily workouts. Jog on the track or stretch at the yoga deck. An indoor badminton court adds more choice.
Clubhouse Facilities
The clubhouse comes with a half-Olympic-size pool and a kids' pool. A rooftop lounge, multipurpose hall and indoor games room suit families. The amphitheatre and 22,000 sq ft party lawn host bigger events.
Security & Safety
The main gate has a security cabin. A compound wall surrounds the campus. 24/7 security and CCTV keep watch. Backup power runs the lifts, pumps and common lights.
Green Spaces & Landscaping
Landscaped gardens with lawns and flower beds fill the open spaces. Walking areas suit morning and evening strolls. Pergolas and a senior citizens' park give calm corners. Treated STP water is used for gardening.
Convenience Features
Shops inside the campus save you daily trips. Ample parking is available for residents and visitors. Piped gas, rainwater harvesting and a water treatment plant are planned. Concrete roads and LED lights serve common areas.