Invest Mango Logo
https://image.investmango.com/project/all-logo/oasis-grandstand-logo.webp

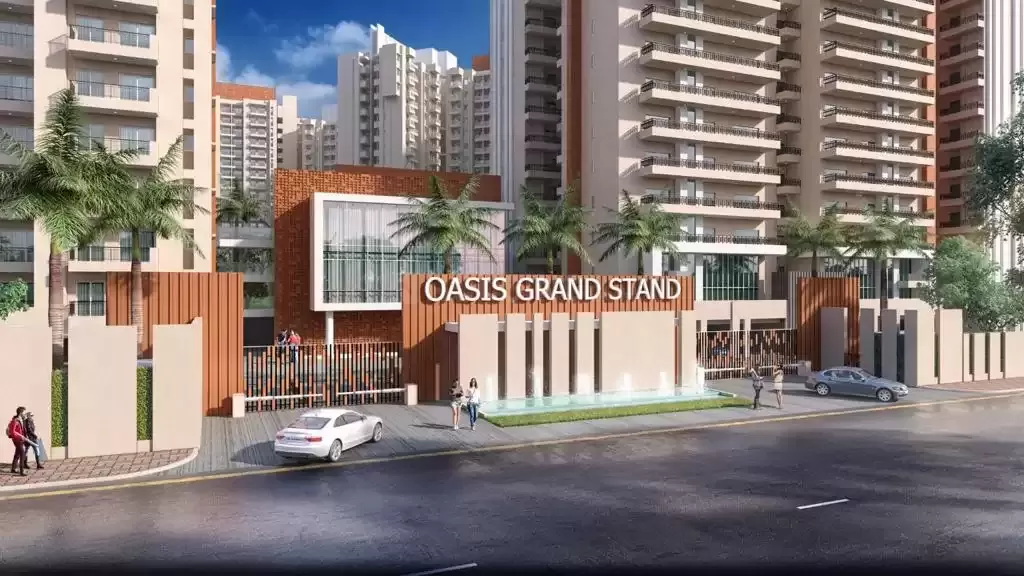
Oasis Grandstand

Sector 22D Yamuna Expressway, Greater Noida

By Oasis Group Builders
ReraNo BrokerageTop Amenities

Project Price

67.42 L* - ₹ 1.28 Cr*
*Prices are subject to change.


Project Details
Project Area

9.26 Acres

Sizes

790 - 1495 sq.ft.

Project Units

1262 units

Launch Date

Jan,2015

Possession Date

March,2023

Total Towers

8

Total Floors

18

Project Status

READY_TO_MOVE

Project Type

RESIDENTIAL

Configurations

1BHK, 2BHK, 3BHK

RERA Number

UPRERAPRJ6908

Connect to Our Expert

Why to choose Oasis Grandstand?
oasis-grandstand-1
oasis-grandstand-2oasis-grandstand-3
USP 1
Developed at Prime Locality on Yamuna Expressway
USP 2
Offering Top-Class Lifestyle with Electrifying Interiors
USP 3
Developed Near the Upcoming International Jewar Airport
USP 4
Well-connected & accessible to Delhi, Noida, Greater Noida
USP 5
10 Minutes Drive From International Cricket Stadium
USP 6
Every Corner is Aesthetically Designed to Minute Details
Connect to Our Expert

Know About Oasis Grandstand

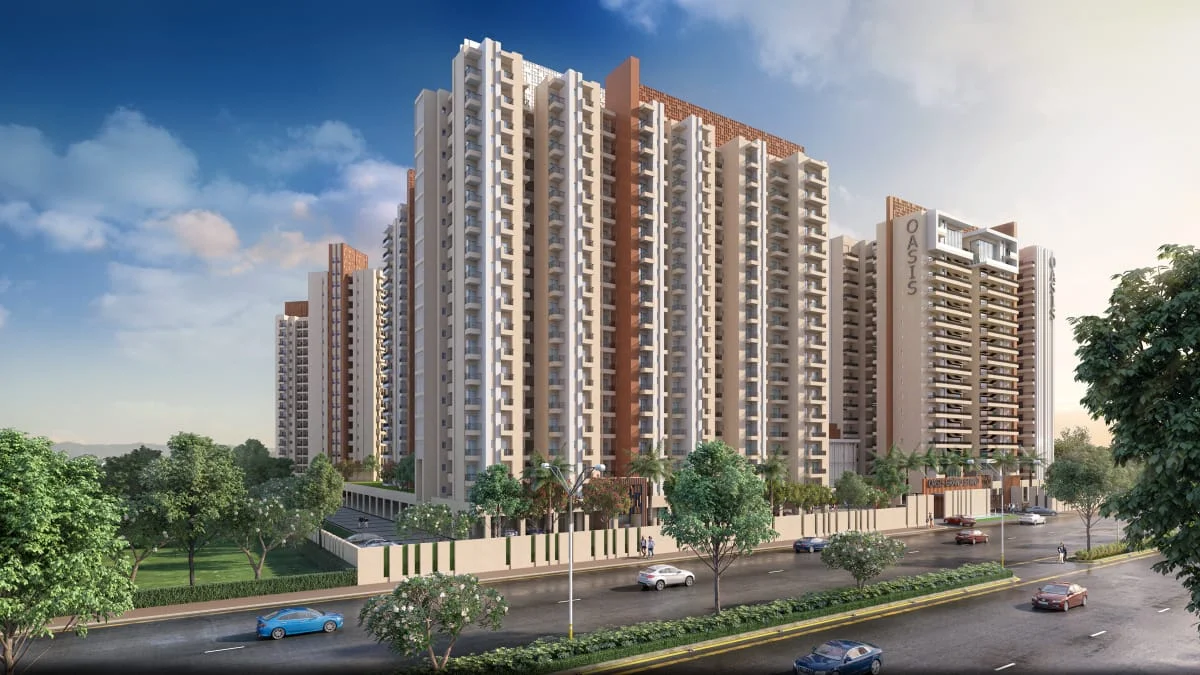
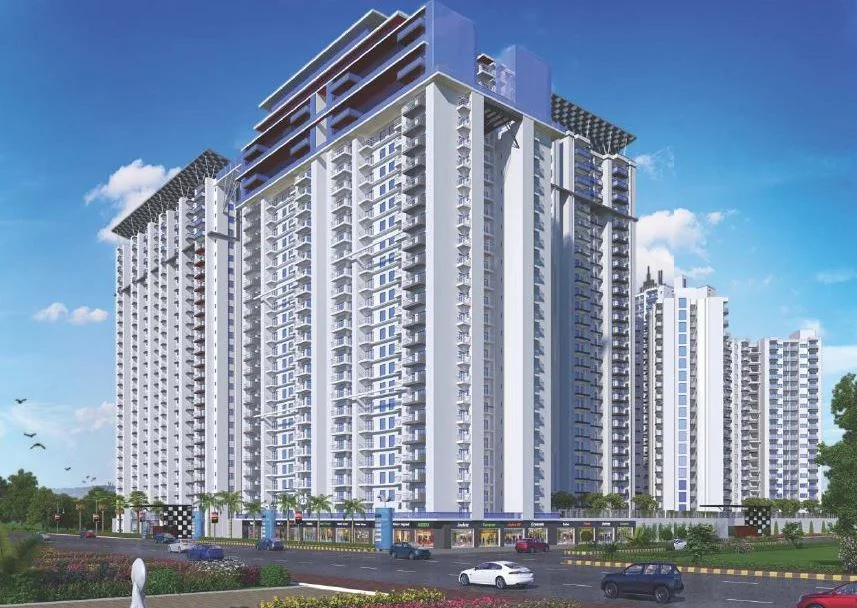
The Oasis Grandstand Noida is a beautiful residential complex developed by Oasis Group and constructed along the Yamuna Expressway in Noida. It is a well-planned residential project which is reasonably priced and is spread over a sprawling land area of 9.26 Acres. The 1262 apartment units are there in this project which come with smart interiors and well-utilized spaces.

This Residential complex has been designed to cater to the needs of different individuals with apartments of different configurations including 2 BHK and 3 BHK apartments for sale in Noida. The 2 BHK and 3 BHK apartments in Oasis Grandstand are adequately suitable for spacious living. The builders have developed 8 towers in this well-designed site with 18 floors in each tower.

RERA NUMBER

The residential project of Oasis Grandstand Yamuna Expressway Noida has got RERA Approval and the official website of RERA has all the project-specific details of the project of Oasis Grandstand. The Oasis Grandstand Yamuna Expressway RERA ID is UPRERAPRJ6908.

SITE LAYOUT

The majestic residential development of Oasis Grandstand is spread over a total land area of 9.26 acres. There are a total of 1262 apartments in this amazing residential complex in 2 different configurations including 2 BHK and 3 BHK apartments in Noida. There are a total of 8 towers with 18 towers in each tower. The sizes of the apartments in this luxurious residential development vary from 790 sq. ft to 1405 sq. ft. The project has been completed and it is offering ready-to-move apartments at Yamuna Expressway in Noida.

DETAILED FEATURES AND AMENITIES

The features and amenities provided at Oasis Grandstand are designed in such a way that they can make the lives of the residents easier and more convenient. Some of the world-class amenities provided at Oasis Grandstand in Noida are as follows -

  • Aroma Garden
  • Kid’s Play Area
  • Swimming Pool
  • Huge Clubhouse
  • Amphitheatre
  • Evening Garden
  • Banquet Hall etc.

SPECIFICATIONS

1. STRUCTURE
  • The apartment building of Oasis Grandstand is built with an earthquake-resistant RCC framed structure to the norms given by the builders.
2. FLOORING
  • Designer floor tile flooring is provided in the drawing room and dining area
  • Vitrified tile flooring is provided in the bedrooms
  • Anti-skid ceramic tile flooring is provided in the kitchen and toilets
  • Ceramic tiles are used for the flooring of balconies
  • Marble or Kota stone is used in the flooring of corridors, staircases, and lobbies
3. DOORS AND WINDOWS
  • Wooden door frames are provided in the apartment doors
  • Pre-laminated flush doors or skin-moduled shutters are also there
  • All External doors and windows are designed with powder-coated aluminum or UPVC
4. ELECTRICAL SPECIFICATIONS
  • The apartments are provided with modular switches and sockets
  • Copper wiring and optional fiber cable are there in the apartments
  • Provision for AC is provided in every room of the apartment.
5. INTERNAL and EXTERNAL FINISHES
  • Internal walls of the apartments are painted with the pleasing shades of plastic emulsion
  • Permanent weather-coated heat-reflective texture paint or any other equivalent paint is provided on the external walls.
6. KITCHEN SPECIFICATIONS
  • Pre-polished granite platform with a stainless steel sink
  • Dado up to 2 inches height above the kitchen platform in ceramic glazed tiles is provided.
7. BATHROOM SPECIFICATIONS
  • Glazed ceramic tiles are provided up to 7 feet in height in the bathrooms
  • A wash basin, EWC, towel rail, and other accessories are also provided in the bathrooms.

LOCATION ADVANTAGE

The residential project of Oasis Grandstand has been developed in a prime locality of Sector 22 Yamuna Expressway, Noida. The location is chosen strategically to place the residents among the top facilities and amenities. Some of the prime landmarks nearby are as follows -

SPORTS FACILITIES
  • Zonal Sports Complex - 30-minute drive
  • Nehru Yuva Kendra - 50-minute drive
  • Royal Anand Prakash Cricket Ground - 52-minute drive
NEARBY SCHOOLS AND COLLEGES
  • Dharam Public School - 7-minute drive
  • Gaurs International School - 9-minute drive
  • Gautam Buddha University - 21-minute drive
  • Galgotias University - 26-minute drive
CONNECTIVITY
  • Yamuna Expy - 46-minute drive
  • YEIDA City Road - 6-minute drive
  • Noida Sector 148 Metro Station - 23-minute drive
ENTERTAINMENT HUBS
  • Yamuna City Mall - 7-minute drive
  • Gaur Yamuna City Market - 10-minute drive
  • The GIP Mall - 30-minute drive
NEARBY HOSPITALS
  • Shri Banke Bihari Hospital - 13-minute drive
  • Divya Multispeciality Hospital - 16-minute drive
  • Felix Hospital - 30-minute drive

HOME LOAN OFFERS

Many listed Indian Banks and financial institutions including ICICI Bank, AXIS Bank, TATA Capital, DHFL Home Loan, and more are associated with providing the best home loans to buyers to make their loan communication process hassle-free.

DOWNLOAD BROCHURE

Click on the Download button to download Oasis Grandstand brochure.

Oasis Grandstand Floor Plan

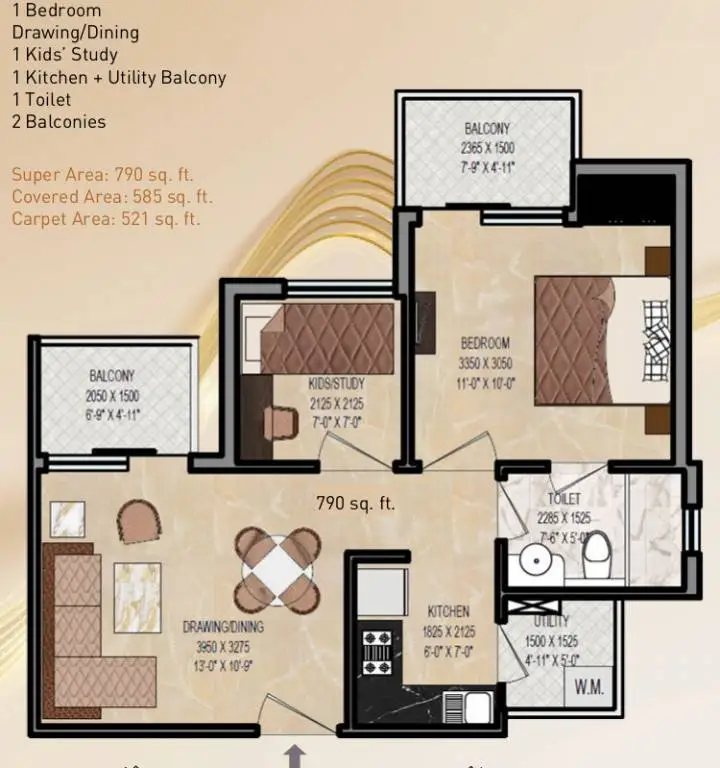
1 BHK Apartment + 1 Toilets

1 BHK Apartment + 1 Toilets

Builtup Area

790 sq.ft

Price

67.42 L

Talk to our Expert

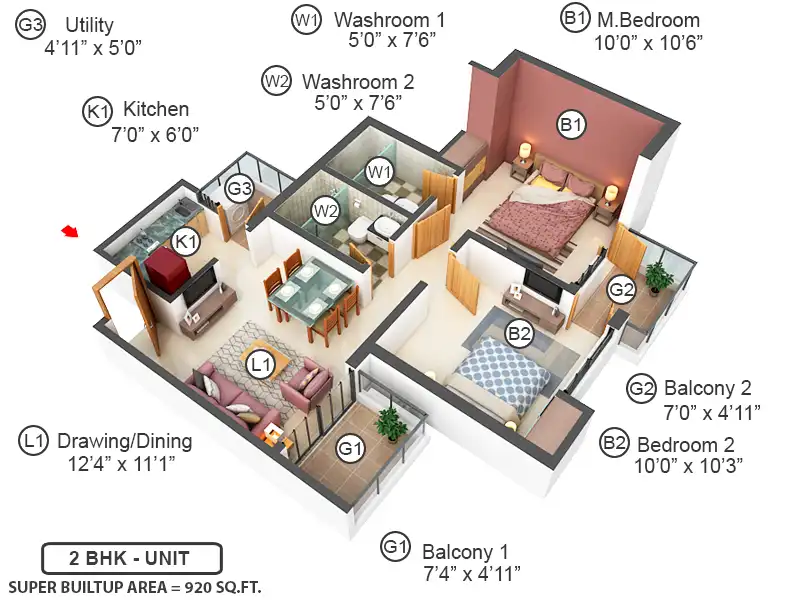
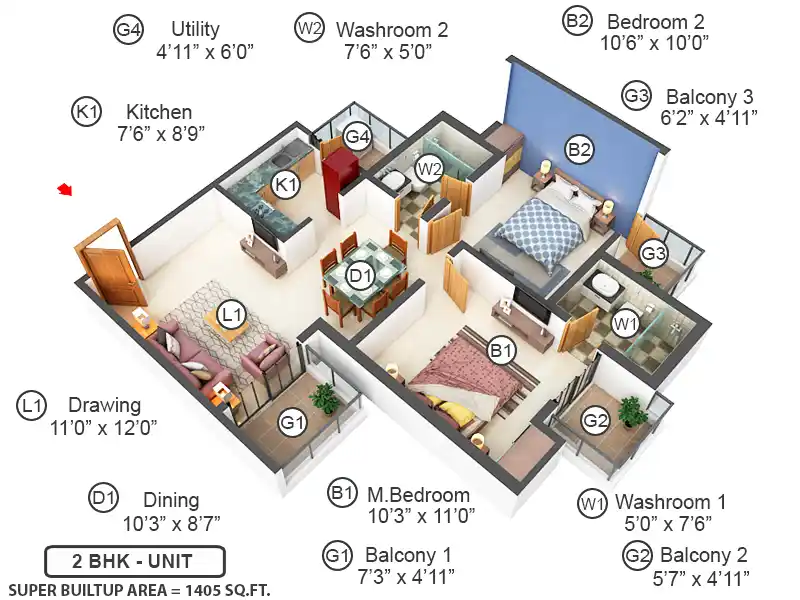
2 BHK Apartment + 2 Toilets

2 BHK Apartment + 2 Toilets

Builtup Area

920 sq.ft

Price

78.51 L

Talk to our Expert

2 BHK Apartment + 2 Toilets

2 BHK Apartment + 2 Toilets

Builtup Area

1045 sq.ft

Price

89.18 L

Talk to our Expert

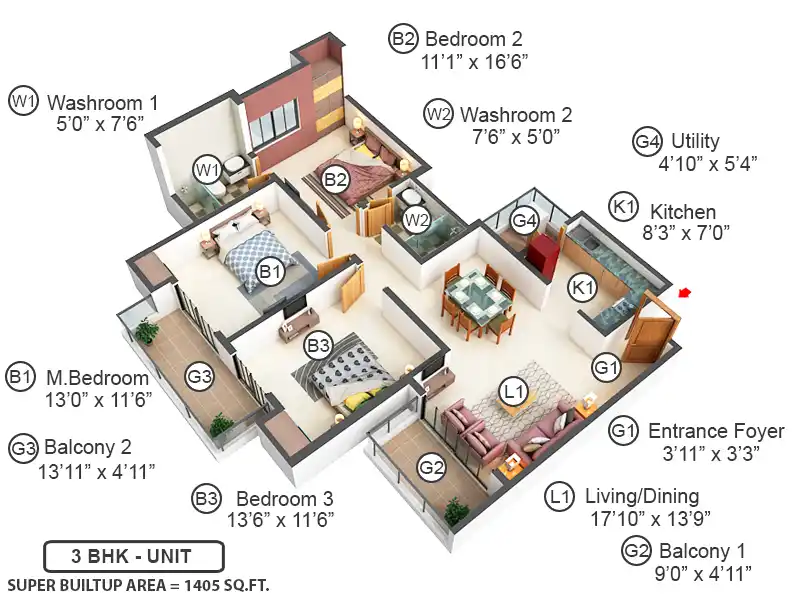
3 BHK Apartment + 3 Toilets

3 BHK Apartment + 3 Toilets

Builtup Area

1405 sq.ft

Price

1.02 Cr

Talk to our Expert

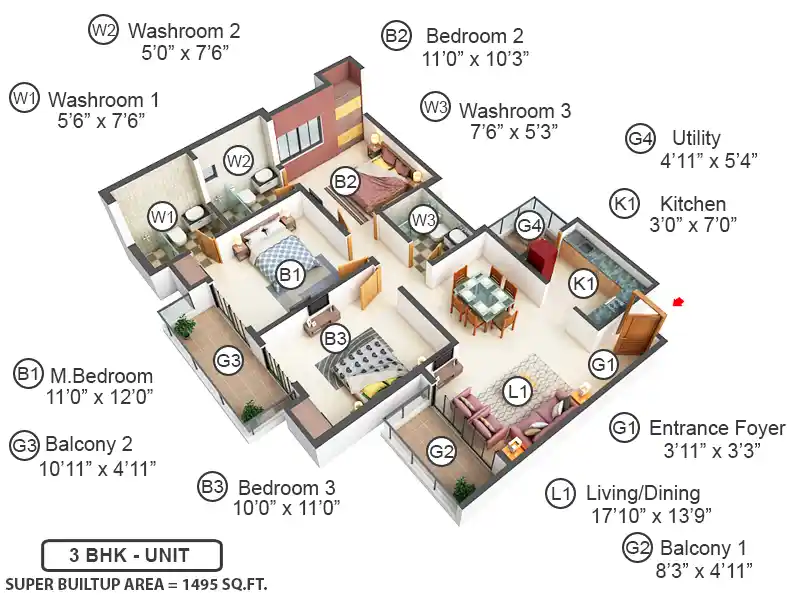
3 BHK Apartment + 3 Toilets

3 BHK Apartment + 3 Toilets

Builtup Area

1495 sq.ft

Price

1.28 Cr

Talk to our Expert

Oasis Grandstand Price List

ConfigurationSizePrice
1 BHK Apartment + 1 Toilets790 sq ft67.42 L
2 BHK Apartment + 2 Toilets920 sq ft78.51 L
2 BHK Apartment + 2 Toilets1045 sq ft89.18 L
3 BHK Apartment + 3 Toilets1405 sq ft1.02 Cr
3 BHK Apartment + 3 Toilets1495 sq ft1.28 Cr
*Prices are subject to change

Oasis Grandstand Payment Plan

Plan NameDetails
Booking Amount10%
Within 30 days/ Bank Loan30%
On Completion of Super Structure30%
On Offer of Possession30%

Oasis Grandstand Amenities

CONVENIENCE

Treated Water SupplyTreated Water Supply
LiftLift
Car ParkingCar Parking
Car Wash AreaCar Wash Area
LaundryLaundry
Grocery ShopGrocery Shop
Shopping CentreShopping Centre
Dth TelevisionDth Television
Entrance LobbyEntrance Lobby
CafeteriaCafeteria
SchoolSchool

ENTERTAINMENT

AmphitheatreAmphitheatre
TheatreTheatre
Bar Chill Out LoungeBar Chill Out Lounge

ENVIRONMENT

Rain Water HarvestingRain Water Harvesting
Sewage Treatment PlantSewage Treatment Plant
Eco FriendlyEco Friendly
Large Green AreaLarge Green Area
Open SpaceOpen Space
Landscape GardenLandscape Garden

LEISURE

Party HallParty Hall
Indoor GamesIndoor Games
AmphitheaterAmphitheater
Card RoomCard Room
FountainFountain
Steam RoomSteam Room

LIFESTYLE

PergolaPergola
GazeboGazebo
Flower GardenFlower Garden
Terrace GardenTerrace Garden
Sun DeckSun Deck

SAFETY

24x7 Security24x7 Security
Cctv Video SurveillanceCctv Video Surveillance
Fire Fighting SystemFire Fighting System
Intercom FacilityIntercom Facility
Security CabinSecurity Cabin
Gated CommunityGated Community
Internal Street LightsInternal Street Lights

SPORTS

GymnasiumGymnasium
Swimming PoolSwimming Pool
Kids PoolKids Pool
Badminton CourtBadminton Court
Tennis CourtTennis Court
Yoga AreasYoga Areas
Toddler PoolToddler Pool
Children Play AreaChildren Play Area

Oasis Grandstand Location Map

Oasis Grandstand Site Plan
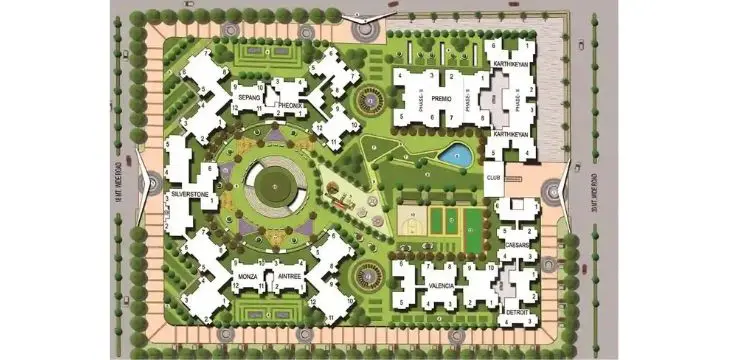
Oasis Grandstand Site Plan

About Developer

Oasis Group Builders

ESTABLISHED IN - 2002
TOTAL PROJECTS - 0+

Frequently Asked Questions (FAQs)

No FAQs available.

Clients Testimonial