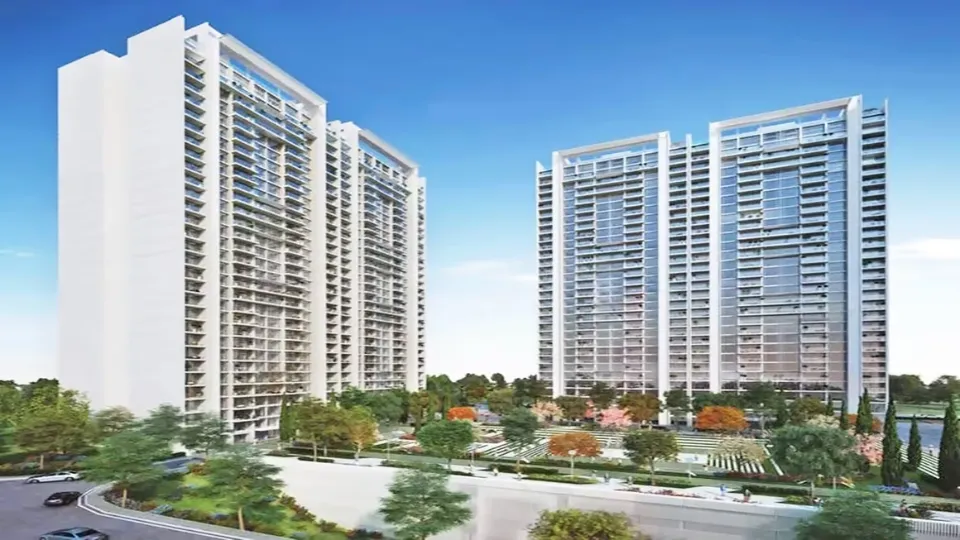
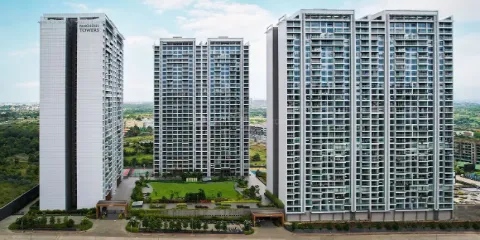
Panchshil Towers Kharadi is a gated community of 9 towers on 4 acres, built by Panchshil Realty in Pune's Eastern IT Corridor. Towers A to F have 35 levels. Towers G to I have 34. Apartments range from about 1,650 to 3,400 sq ft, and there are more than 1,000 of them. Every home has an exterior viewing deck, VRF cooling and a 3-in-1 Yale lock. Penthouses and villas get private lifts. Dry Construction, MIVAN and TheBathPods add strength and speed. Nearly 60% of the open area is green. It suits families and professionals who work near EON Free Zone.
Panchshil Realty is the developer. The MahaRERA number is P52100002528. RERA registration suits buyers who want safety and clear rules. The big advantage is transparency. You can check approvals, plans and project status on the MahaRERA website before you book. Ask the sales team for the latest update on possession dates for each tower.
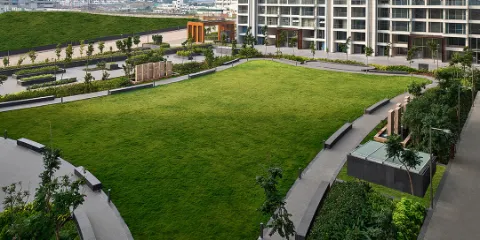
The layout places the towers around a central lawn. Each floor has four flats. You can pick a 3 BHK in Towers A to D and G to I, or a 4 BHK in Towers E and F. Towers A to F also have 3-level penthouses and 5-bedroom garden podium villas. The Club has a pool, kids' pool, gym, restaurant, gourmet café and screening room. The podium adds a multi-sport court, squash court, cricket or football ground, pet zone and jogging track. Toddler and teenage gardens complete the campus.
Apartment Specifications
Looking for a 3BHK apartment in Pune or a 4BHK apartment in Kharadi? These 3.5 and 4.5 BHK flats give you extra space. Fittings come from trusted global brands. Every detail feels neat and modern.
Living and Dining Area
- Wooden flooring laid over a sub-floor for comfort.
- Large double-glazed Asahi windows bring in plenty of daylight.
- Centralised VRF cooling controls temperature and gives ambient cooling.
Master Bedroom
- Soft-close doors and cabinets keep things smooth and quiet.
- Braga doors from Italy add a neat, premium finish.
- Concealed lighting gives soft light for quiet, restful nights.
Kitchen
- Soft-close cabinets shut gently without any slamming or noise.
- Non-welded Viega or Geberit plumbing avoids corrosion and leakage.
- Siemens smoke detection and Viega firefighting add extra safety.
Bathroom Specifications
- The BathPods are prefabricated bathrooms fitted directly into apartments.
- Duravit sanitaryware gives clean lines and a premium look.
- Grohe or Jaquar fittings finish each bathroom with style.
- A centralised AO Smith boiler supplies hot water.
Balconies
- All flats include exterior viewing decks with open views.
- An attached dry balcony gives handy space for utilities.
- Penthouses have wide exterior decks on every level.
- Podium villas include a private garden for family time.
Where Is Panchshil Towers Located?
Panchshil Kharadi sits on Panchshil Towers Road, Vitthal Nagar, Kharadi, Pune 411014, in Pune's Eastern IT Corridor. If you want apartments in Kharadi close to work hubs, this address works well. Kalyani Nagar and Koregaon Park are within easy reach.
Location Advantages
This residential apartment in Pune keeps daily life simple. Offices, schools, hospitals and malls are close. You spend less time on the road. Here are the key places around Panchshil Towers, with approximate drive times.
Transport & Road Connectivity
- Pune Airport: 25 mins drive
- Pune Junction Railway Station: 35 mins drive
- Hadapsar: 20 mins drive
Nearby Educational Institutions
- Oxford World School: 5 mins drive
- Kothari International School: 10 mins drive
- Lexicon Kids kharadi: 10 mins drive
Healthcare Facilities Nearby
- Manipal Hospital Kharadi: 8 mins drive
- Rising Medicare Hospital: 8 mins drive
- Patil Hospital: 5 mins drive
- Balaji Hospital Kharadi: 5 mins drive
Shopping & Entertainment
- Global high street: 3mins drive
- Seasons Mall, Magarpatta: 20 mins drive
- Phoenix Market City, Viman Nagar: 25 mins drive
IT Parks & Workspaces
- Free Zone: 5 mins drive
- World Trade Center Pune: 6 mins drive
- EON Waterfront: 8 mins drive
- Magarpatta City: 20 mins drive
Amenities and Facilities
Panchshil Towers gives you a full lifestyle under one address. Sports, clubs, gardens and car-free avenues are all inside the campus. Every age group gets something to enjoy. Here is what to expect daily.
Sports & Recreation
The podium has a multi-sport court, squash court and street basketball. Kids can play on a cricket or football ground. A jogging track and yoga deck help you stay fit.
Clubhouse Facilities
The Club has a swimming pool and a separate kids' pool. It also has a gym, dance studio, poker room, and screening room. Fine dining and a gourmet café are inside too.
Security & Safety
The community is gated, with 24x7 security. Every apartment has a 3-in-1 Yale lock with key, password or biometric access. Siemens smoke detectors and a Viega fire system add safety.
Green Spaces & Landscaping
Nearly 60% of the open area is landscaped. You get lawns, water features and promenades. Vehicle-free avenues make walks safe. Toddler and teenage gardens give every age a space to relax.
Convenience Features
Fast Mitsubishi lifts run at up to 2.5 metres per second. Every home has 100% power backup. Common areas suit elders and physically challenged residents. A pet zone keeps pets happy.