



Pareena Hanu Residency
Sector 68, GURUGRAM
By Pareena Infrastructure BuildersReraNo BrokerageTop Amenities
Project Price
₹ On Request
*Prices are subject to change.
Project Details
Project Area
10.02 Acres
Sizes
480 - 761 Sq.ft
Project Units
1390 Units
Launch Date
Oct, 2023
Possession Date
May, 2027
Total Towers
1 Tower
Total Floors
-- --
Project Status
PRE_LAUNCH
Project Type
RESIDENTIAL
Configurations
1BHk, 2BHK Apartment
RERA Number
GGM/728/460/2023/72
Connect to Our Expert
Why to choose Pareena Hanu Residency ?
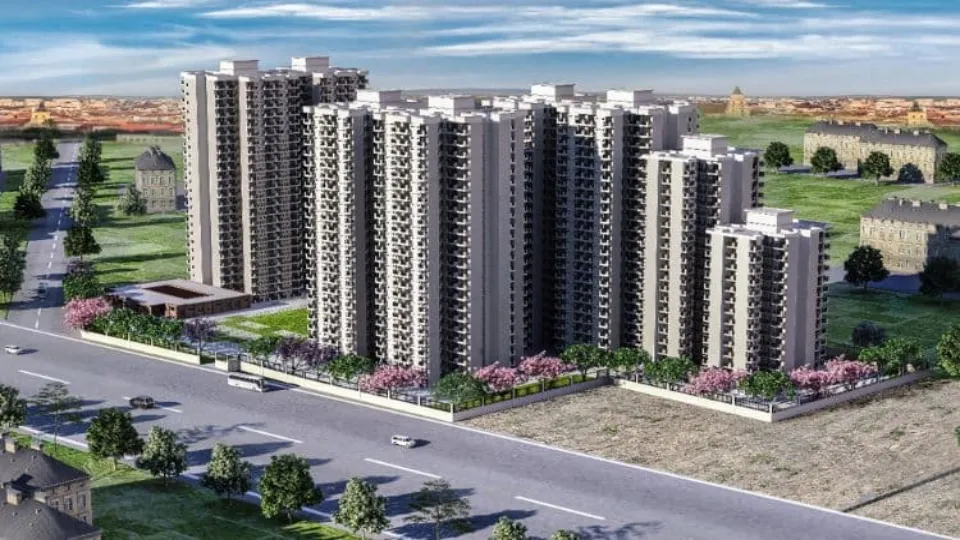
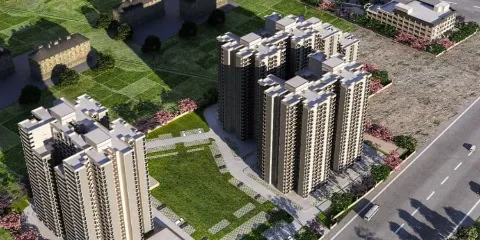


Pareena Hanu Residency Floor Plan

Pareena Hanu Residency Price List
| Configuration | Size | Price |
|---|---|---|
| 1BHk Apartment | 480 sq ft | On Request |
| 1BHK Apartment | 489 sq ft | On Request |
| 2BHK Apartment | 751 sq ft | On Request |
| 2BHK Apartment | 761 sq ft | On Request |
Get Free Consultation for this property. Call us at: +91-7428189189
Pareena Hanu Residency Payment Plan
| Plan Name | Details |
|---|---|
| At the time of submission of application | 5% of the Total Price |
| At the time of allotment of Flat | 20% of the Total Price |
| At the time of Excavation | 5% of the Total Price |
| On the completion of sub structure | 7.5% of the Total Price |
| On the completion of 20% of superstructure | 10% of the Total Price |
| On the completion of 40% of superstructure | 10% of the Total Price |
| On the completion of 60% of superstructure | 10% of the Total Price |
| On the completion of 80% of superstructure | 10% of the Total Price |
| On the completion of 100% of superstructure | 10% of the Total Price |
Pareena Hanu Residency Amenities


































Know About Pareena Hanu Residency
Click on the Download button to download Pareena Hanu Residency brochure.
Video Presentation of Pareena Hanu Residency

Pareena Hanu Residency Location Map
Pareena Hanu Residency Site Plan

About Developer

Pareena Infrastructure Builders
ESTABLISHED IN - 2007
TOTAL PROJECTS - 15+
Frequently Asked Questions (FAQs)
Where is the project located?
Is the project RERA-registered? What is the RERA registration number?
What BHK configurations are available in the project?
What is the price of the property?
What is the status of the project?
Why to choose Pareena Hanu Residency ?