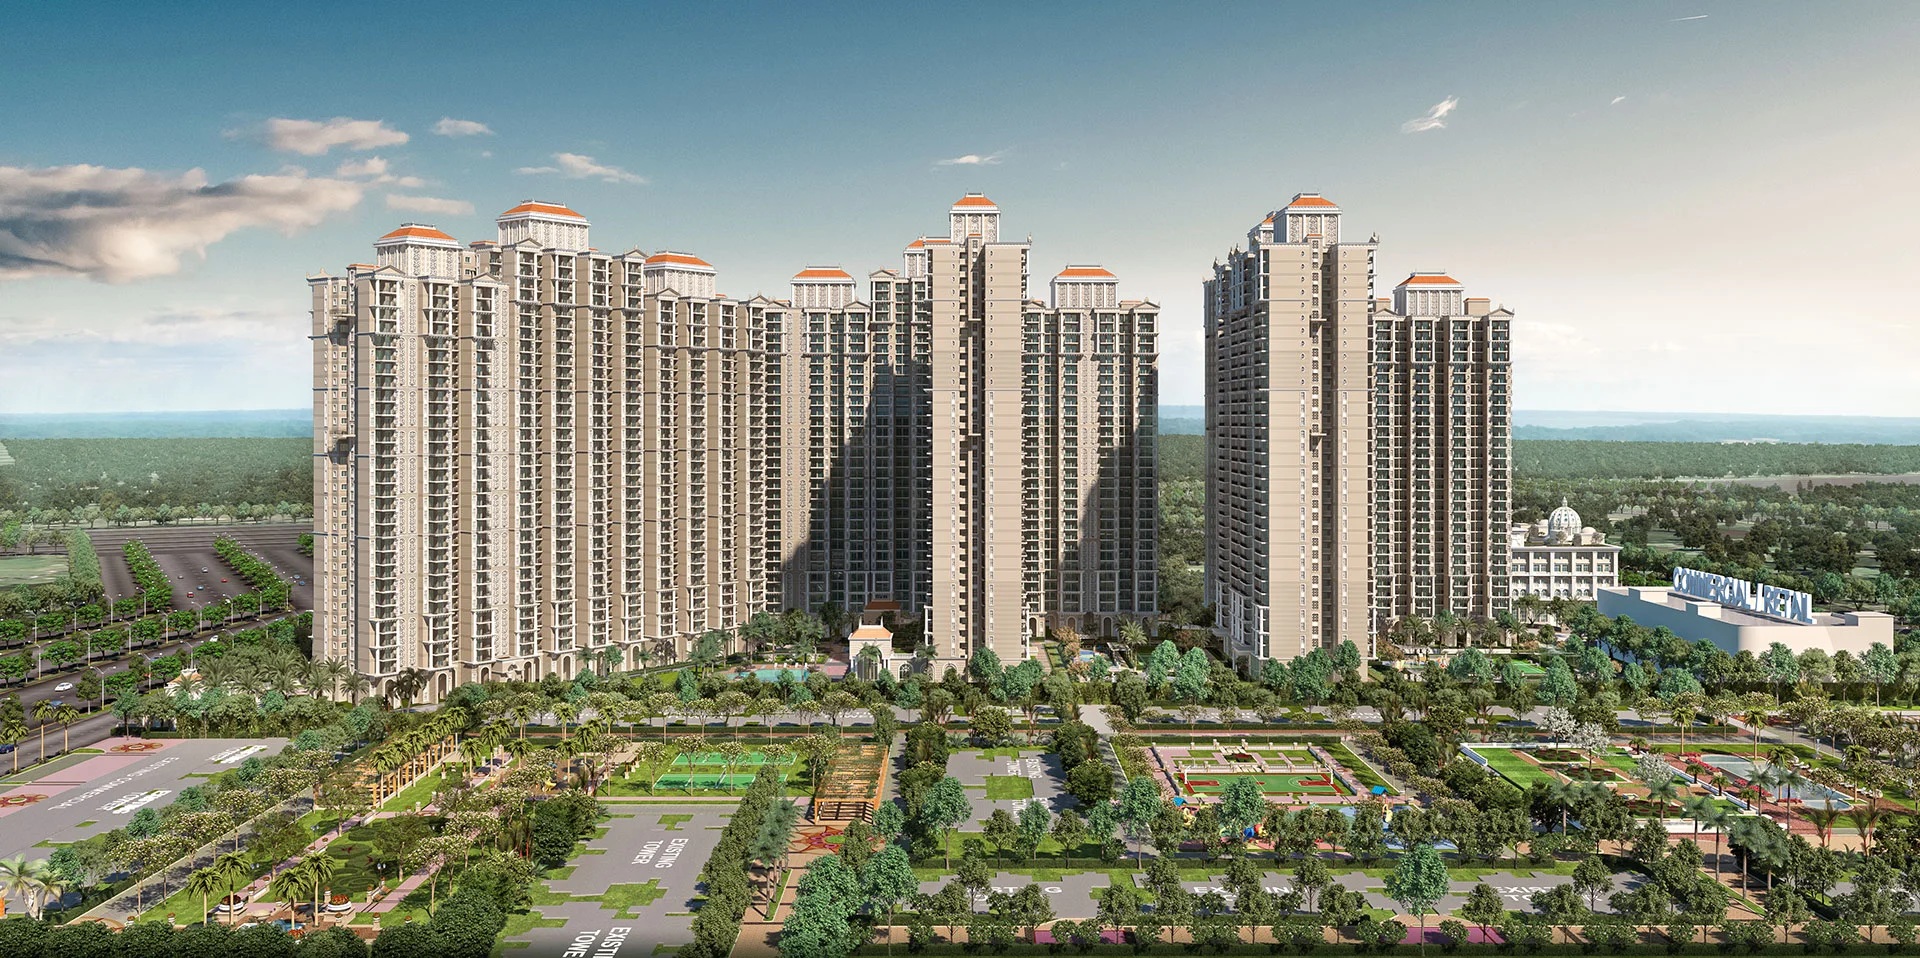
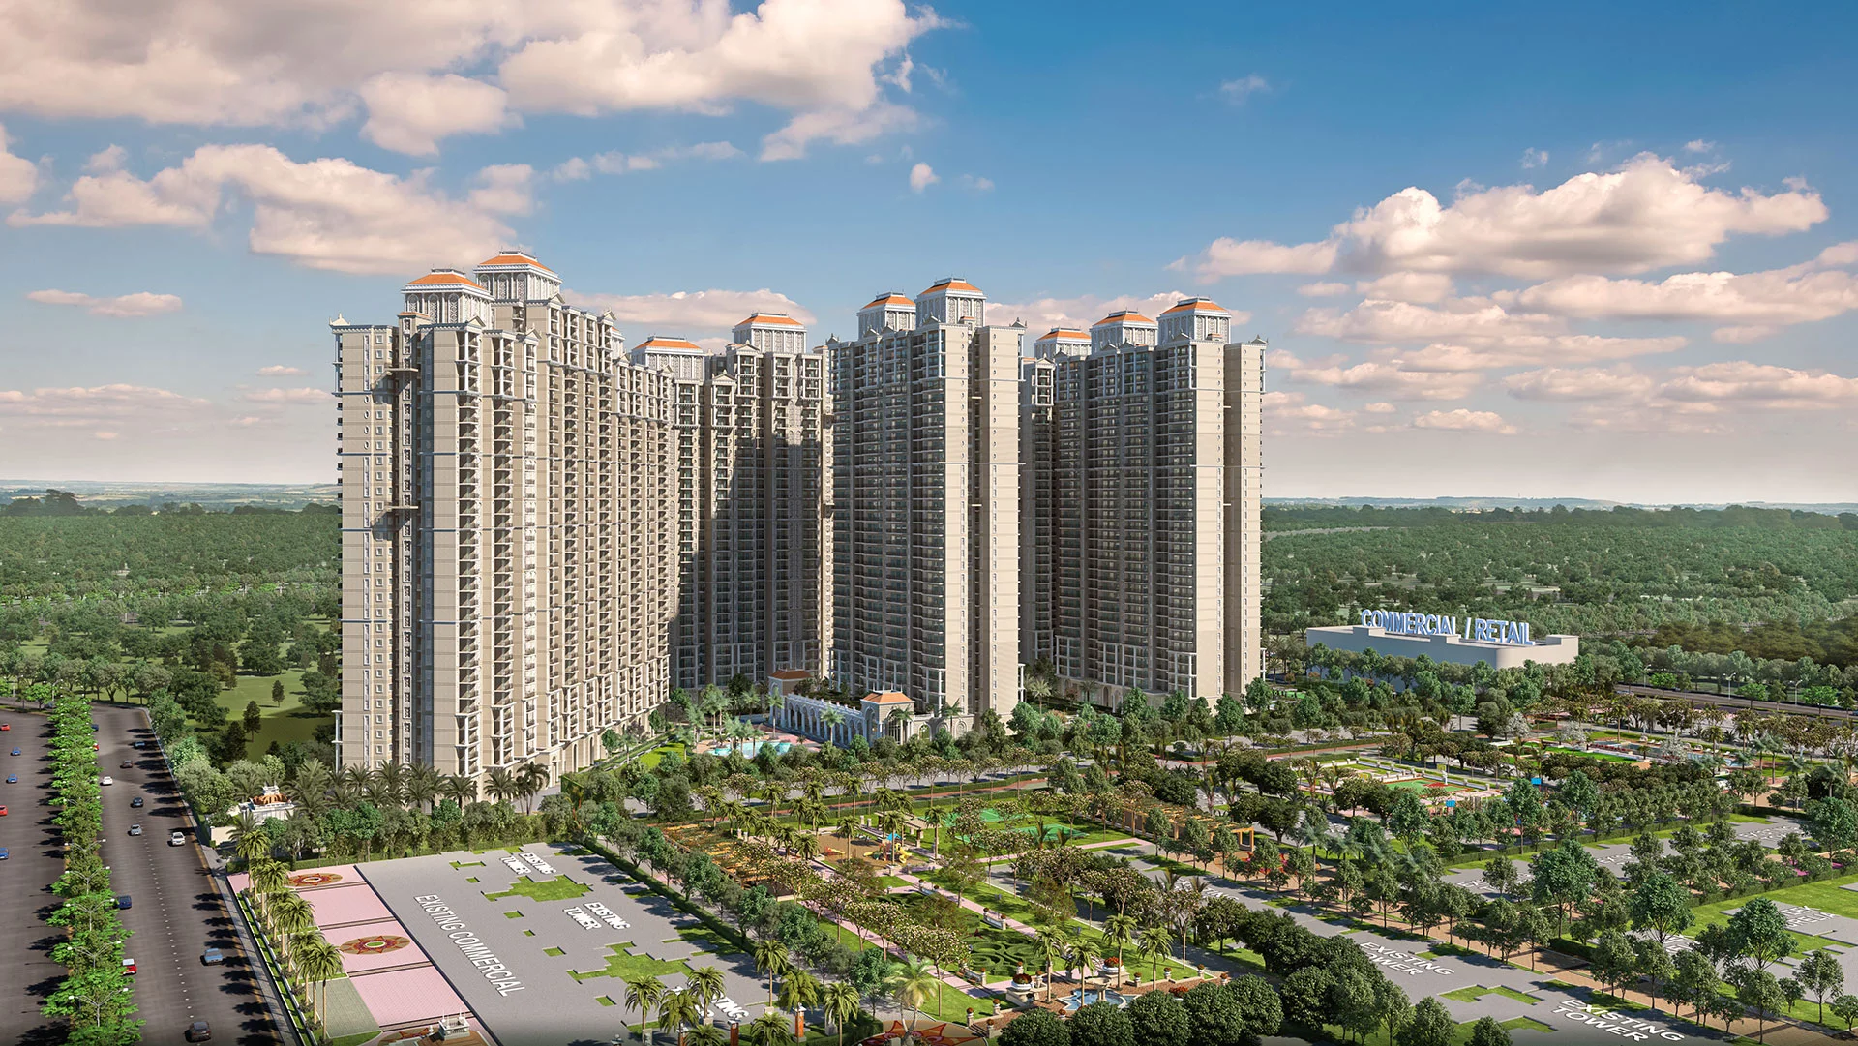
Prateek Grand Begonia is a new housing project by Prateek Group located in Siddharth Vihar, Ghaziabad. At present, the project is still in its construction phase. The project lies at an ideal location in the Siddharth Vihar locality of Ghaziabad. Premium 2 BHK, 3 BHK, and 4 BHK apartment units are available for purchase in this project. These luxurious apartments are designed in 9 skyscrapers which have 32 floors each. This project has been approved by the RERA and the number assigned to it is UPRERAPRJ863272/09/2024. Buyers don't need to pay any brokerage charges for purchasing homes from this project.
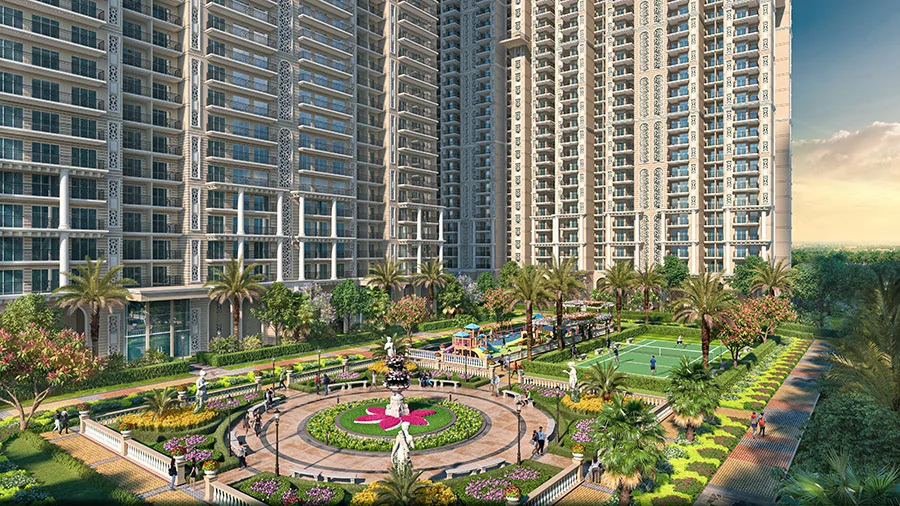
This housing project provides its residents with the elite resort style of living. It has an advanced gymnasium, swimming pool and club house which is loaded with premium facilities. There is a cricket pitch, running tracks and a silent place for yoga for sports enthusiasts. A separate playground and an adventure park has been arranged for children. High level security has been ensured for the gated community. 24/7 security guards, CCTV camera surveillance and video door phone system is available in the project.
The developer, Prateek Group, has gained immense reputation in Ghaziabad as a real estate brand for their high quality construction and use of superior material. Their projects always have proper documentation. The project stands out because of its three-sided well-ventilated open houses and EV charging points at every parking lot.
The locality has excellent connectivity with respect to road transport and other important transit points. The project is situated right next to National Highway 24. It is located within 1.5 kilometers distance from the Namo Bharat RRTS Station. It is also near places such as Delhi Public School and Max Super Speciality Hospital.
Apartment Specifications
These luxury apartments use fine, strong materials. Each home and each room feels bright and wide. It stands out as the top choice for an upscale home.
Living and Dining Area
- Fine shiny vitrified tiles cover the whole floor area.
- The clean walls feature smooth layers of oil bound distemper.
- Wide doors stand high at eight feet to welcome your guests.
- Safe copper wires connect right to modern modular switches.
- Large windows use light metal frames for clear fresh air.
Master Bedroom
- The floor uses warm wooden planks for a cozy feel.
- The ceilings feature clean plaster and smooth white paint.
- Durable skin-moulded doors separate your private space.
- The walls feature smart plugs to link your media tools.
Kitchen
- The cooktop uses hard, solid stone for your pots.
- A clean steel sink helps you wash plates fast.
- Bright ceramic tiles line the wall space above the counter.
- The space has built-in spots for a smoke fan.
Bathrooms
- Each washroom has fine shiny chrome-plated water taps.
- Clean white wall-hung WC sets and washbasins are inside.
- Beautiful designer ceramic tiles cover the walls up to seven feet.
- Rough anti-skid ceramic tiles stop slips on wet floors.
Balconies and Windows
- Large open sundecks offer deep, beautiful views of the city.
- High-quality UPVC or powder-coated aluminium frames enclose the doors.
Where is the Prateek Grand Begonia located?
Prateek Grand Begonia is located in Siddharth Vihar, Ghaziabad. It has good connectivity with major IT hubs, hospitals, and schools. This location connects you really well to major highways and city landmarks.
Location Advantages
Connectivity
- National Highway 24 / NE-03 - 200 m
- Namo Bharat RRTS Station - 1.5 km
- Ghaziabad Railway Station - 4 km
- Electronic City Metro Station Noida - 4.5 km
- Akshardham Temple Delhi - 12 km
- India Gate, Central Delhi - 19 km
- Nehru Place IT Hub - 24 km
- Indira Gandhi International Airport - 34 km
Nearby Schools
- Proposed High-End International School - Inside Campus
- Arwachin Public School - 170 m
- Seth Anandram Jaipuria School - 290 m
- St. Andrews World School - 400 m
- Delhi Public School Siddharth Vihar - 1 km
Nearby Hospitals
- Santosh Medical and Dental College Hospital - 500 m
- Yashoda Hospital and Research Centre - 1.8 km
- Max Super Speciality Hospital - 3.7 km
- Floyd Hospital and Local Clinic Desk - 4 km
Shopping and Entertainment
- Proposed High Street Mall - 100 m
- Two Commercial Shopping Centres - Walking Distance
- Indirapuram Habitat Centre - 5.5 km
- Shipra Mall - 5.8 km
- Pacific Mall Ghaziabad - 7.5 km
Amenities and Facilities
This project brings a complete healthy lifestyle to your door. It offers broad spaces for every family member to stay fit and enjoy life.
Sports and Recreation
The site features a resort-style swimming pool and a mini golf course. You can work out in a modern gymnasium or relax in the yoga zone. Kids get a safe playground and an adventure park. You also get a jogging track and a separate cricket pitch.
Security and Safety
This is a secure gated community with strong boundary walls. It offers 24x7 security guards, CCTV camera security, multi-zone intercoms, and firefighting systems.
Clubhouse
The grand clubhouse is packed with premium features. It also has an indoor games room, a squash court, a relaxing spa, and a hot sauna. It also has a professional salon and a quiet conference room. You can host events on the open party lawn.
Convenience
The tower features high-speed elevators for homeowners. It also has allocated service lifts for delivery partners. Residents enjoy a 24/7 water supply and 100% power backup for common areas. There is an EV charging point for every parking spot, a temple, and an ATM.