Invest Mango Logo
https://image.investmango.com/project/prestige-pine-forest-whitefield-bangalore/Prestige_Pine_Forest_logo.jpg

Prestige Pine Forest

Whitefield, Bangalore

By Prestige Group
ReraNo BrokerageTop Amenities

Project Price

3.52 Cr* - ₹ 4.77 Cr*
*Prices are subject to change.


Project Details
Project Area

8.34 Acres

Sizes

2621 - 3556 sq.ft.

Project Units

316 Units

Launch Date

Coming Soon

Possession Date

Sep, 2027

Total Towers

4 Towers

Total Floors

16 Floors

Project Status

PRE_LAUNCH

Project Type

RESIDENTIAL

Configurations

3BHK, 4BHK

RERA Number

PRM/KA/RERA/1251/446/PR/190924/007048

Connect to Our Expert

Why to choose Prestige Pine Forest ?
prestige-pine-forest-whitefield-bangalore-lt-elara-celestia-2440-1390
prestige-pine-forest-whitefield-bangalore-lnt-elara-celestia-2440-1390prestige-pine-forest-whitefield-bangalore-lt-elara-celestia-residences
USP 1
Maximised light and ventilation with Vastu-compliant builds
USP 2
Increased sound and unit privacy
USP 3
Five minutes away from Kadugodi Tree Park Metro Station
USP 4
Proximity to Whitefield's primary IT corridors
USP 5
Advanced systems for fire and emergency safety
USP 6
Backup power to critical systems
Connect to Our Expert

Know About Prestige Pine Forest

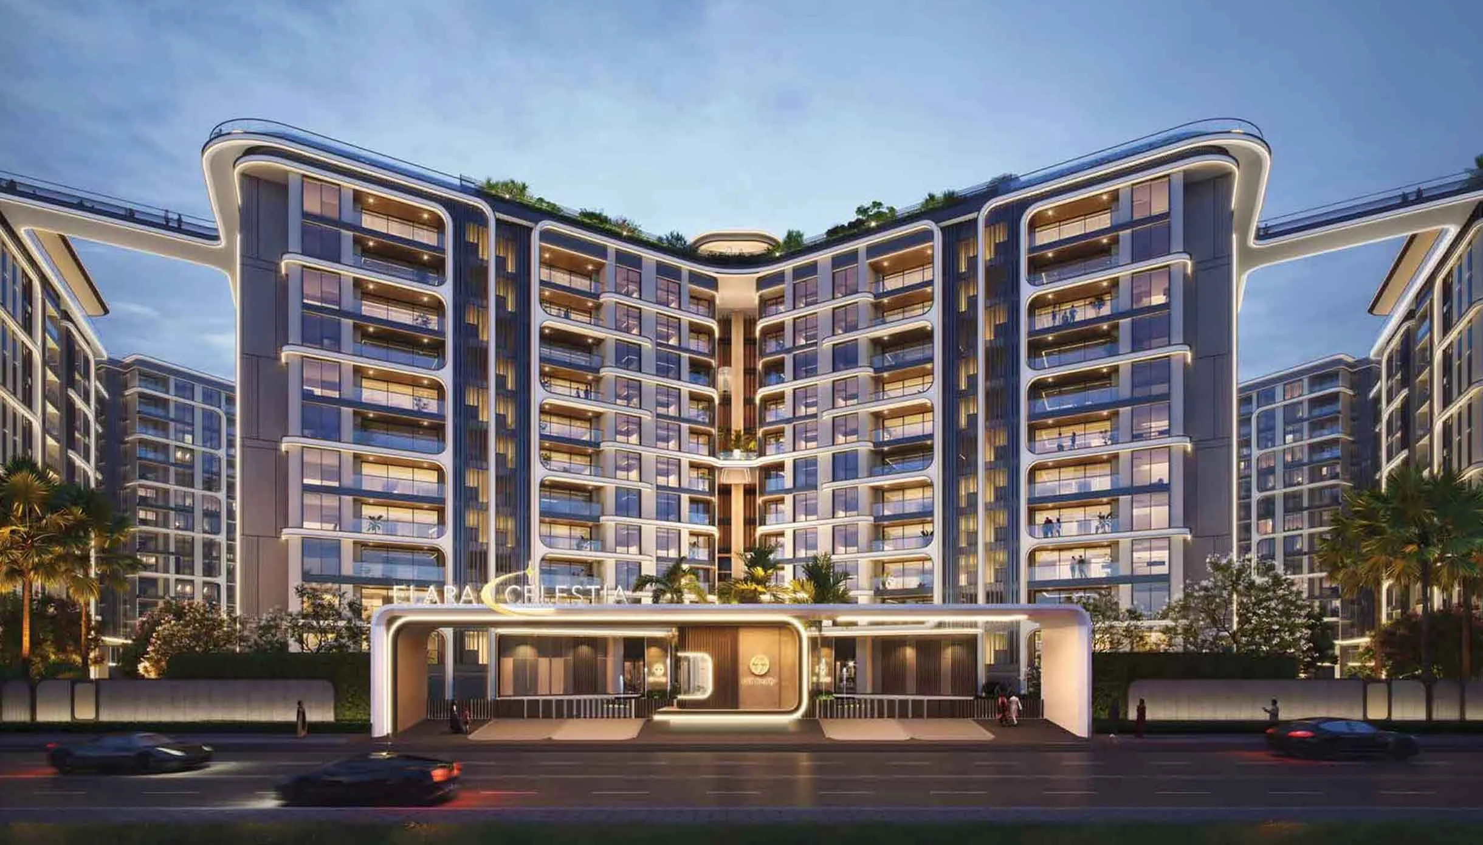
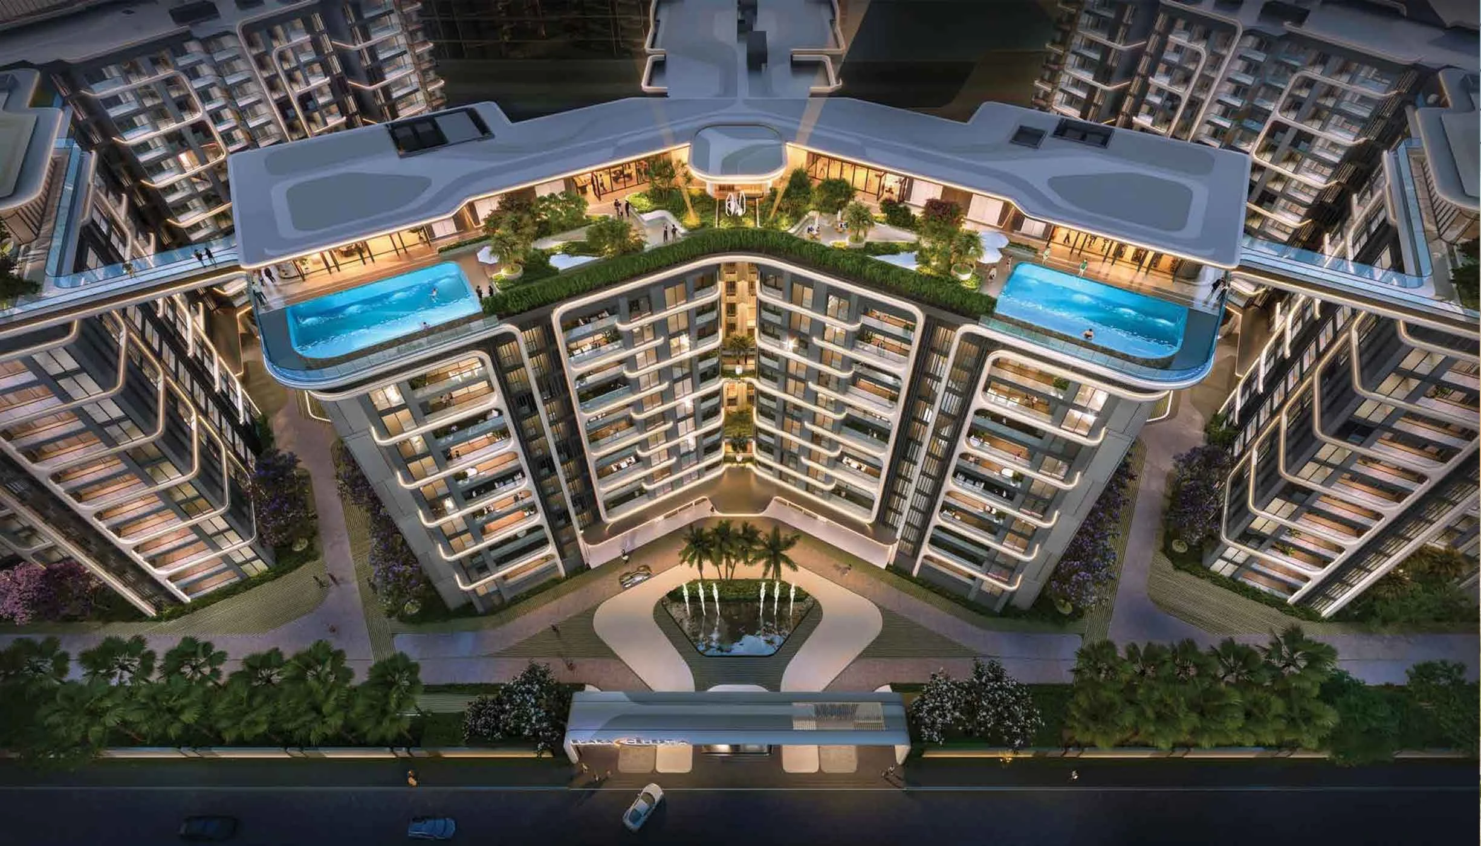
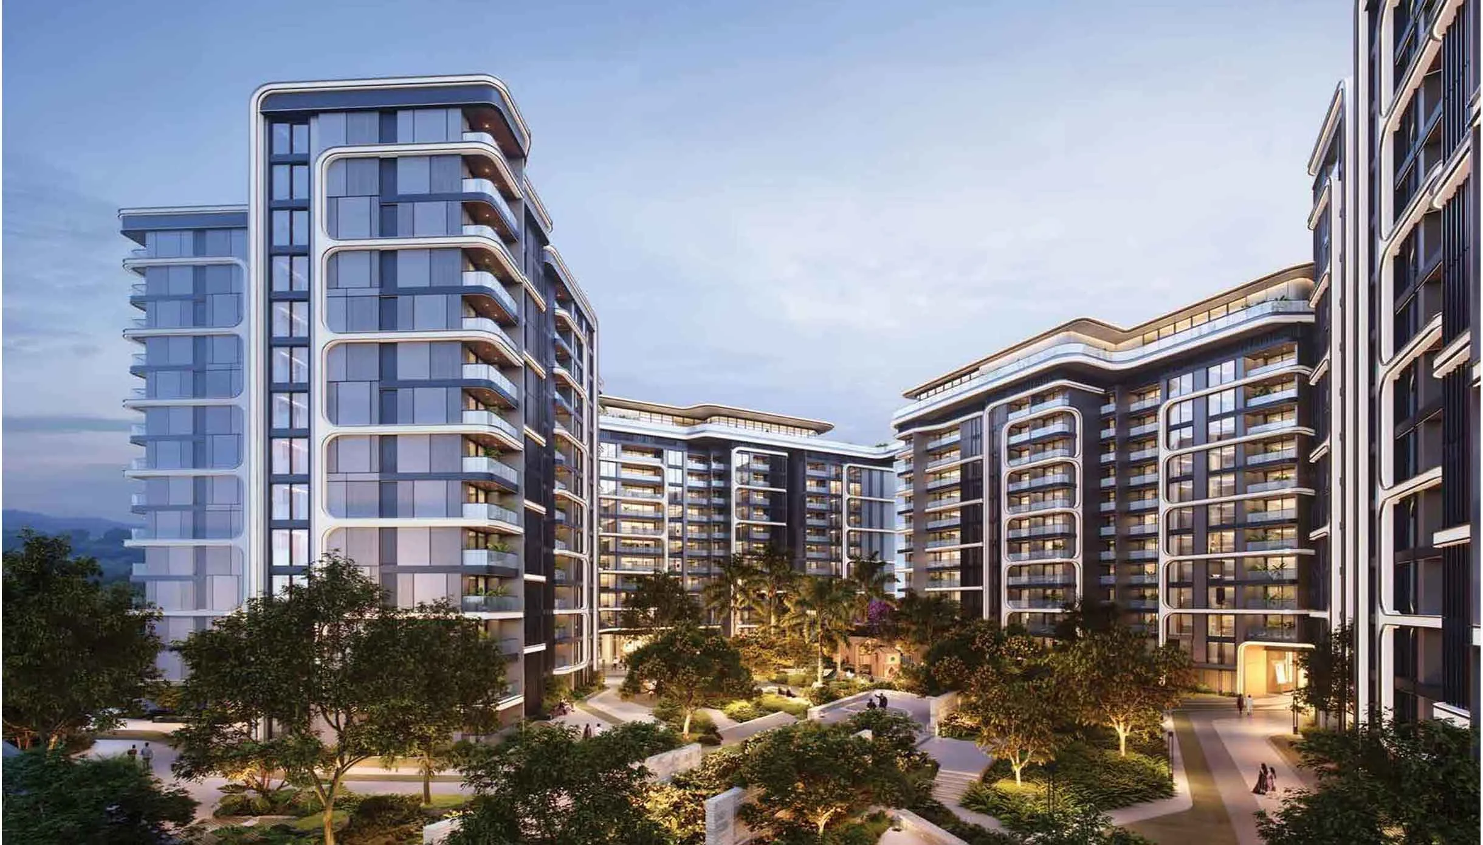
Prestige Group offers residential developments in the Whitefield region of Bangalore. The project consists of 4 buildings constructed over 8.34 acres of land, housing 316 large residential units, each 16 stories tall. The residential units offer a selection of 3BHK and 4BHK apartments, and sizes range from 2621 to 3556 sq ft. The residential unit prices range from 3.52 Cr to 4.77 Cr per unit. Prestige Pine Forest is currently in the pre-launch phase with the estimated possession to be delivered around September 2027. The design promotes courtyard spaces and vegetated shady corridors, which provide a contrast to the greenery and peace within the development. This is especially relevant considering the active IT district around the development.

RERA Number

RERA provides buyers with the access to all pertinent details of the project. It enhances the safety of buyers, and develops their trust in the project which they intend to purchase. Consequently, buyers become more confident in their property purchase.

The RERA Number is PRM/KA/RERA/1251/446/PR/190924/007048.

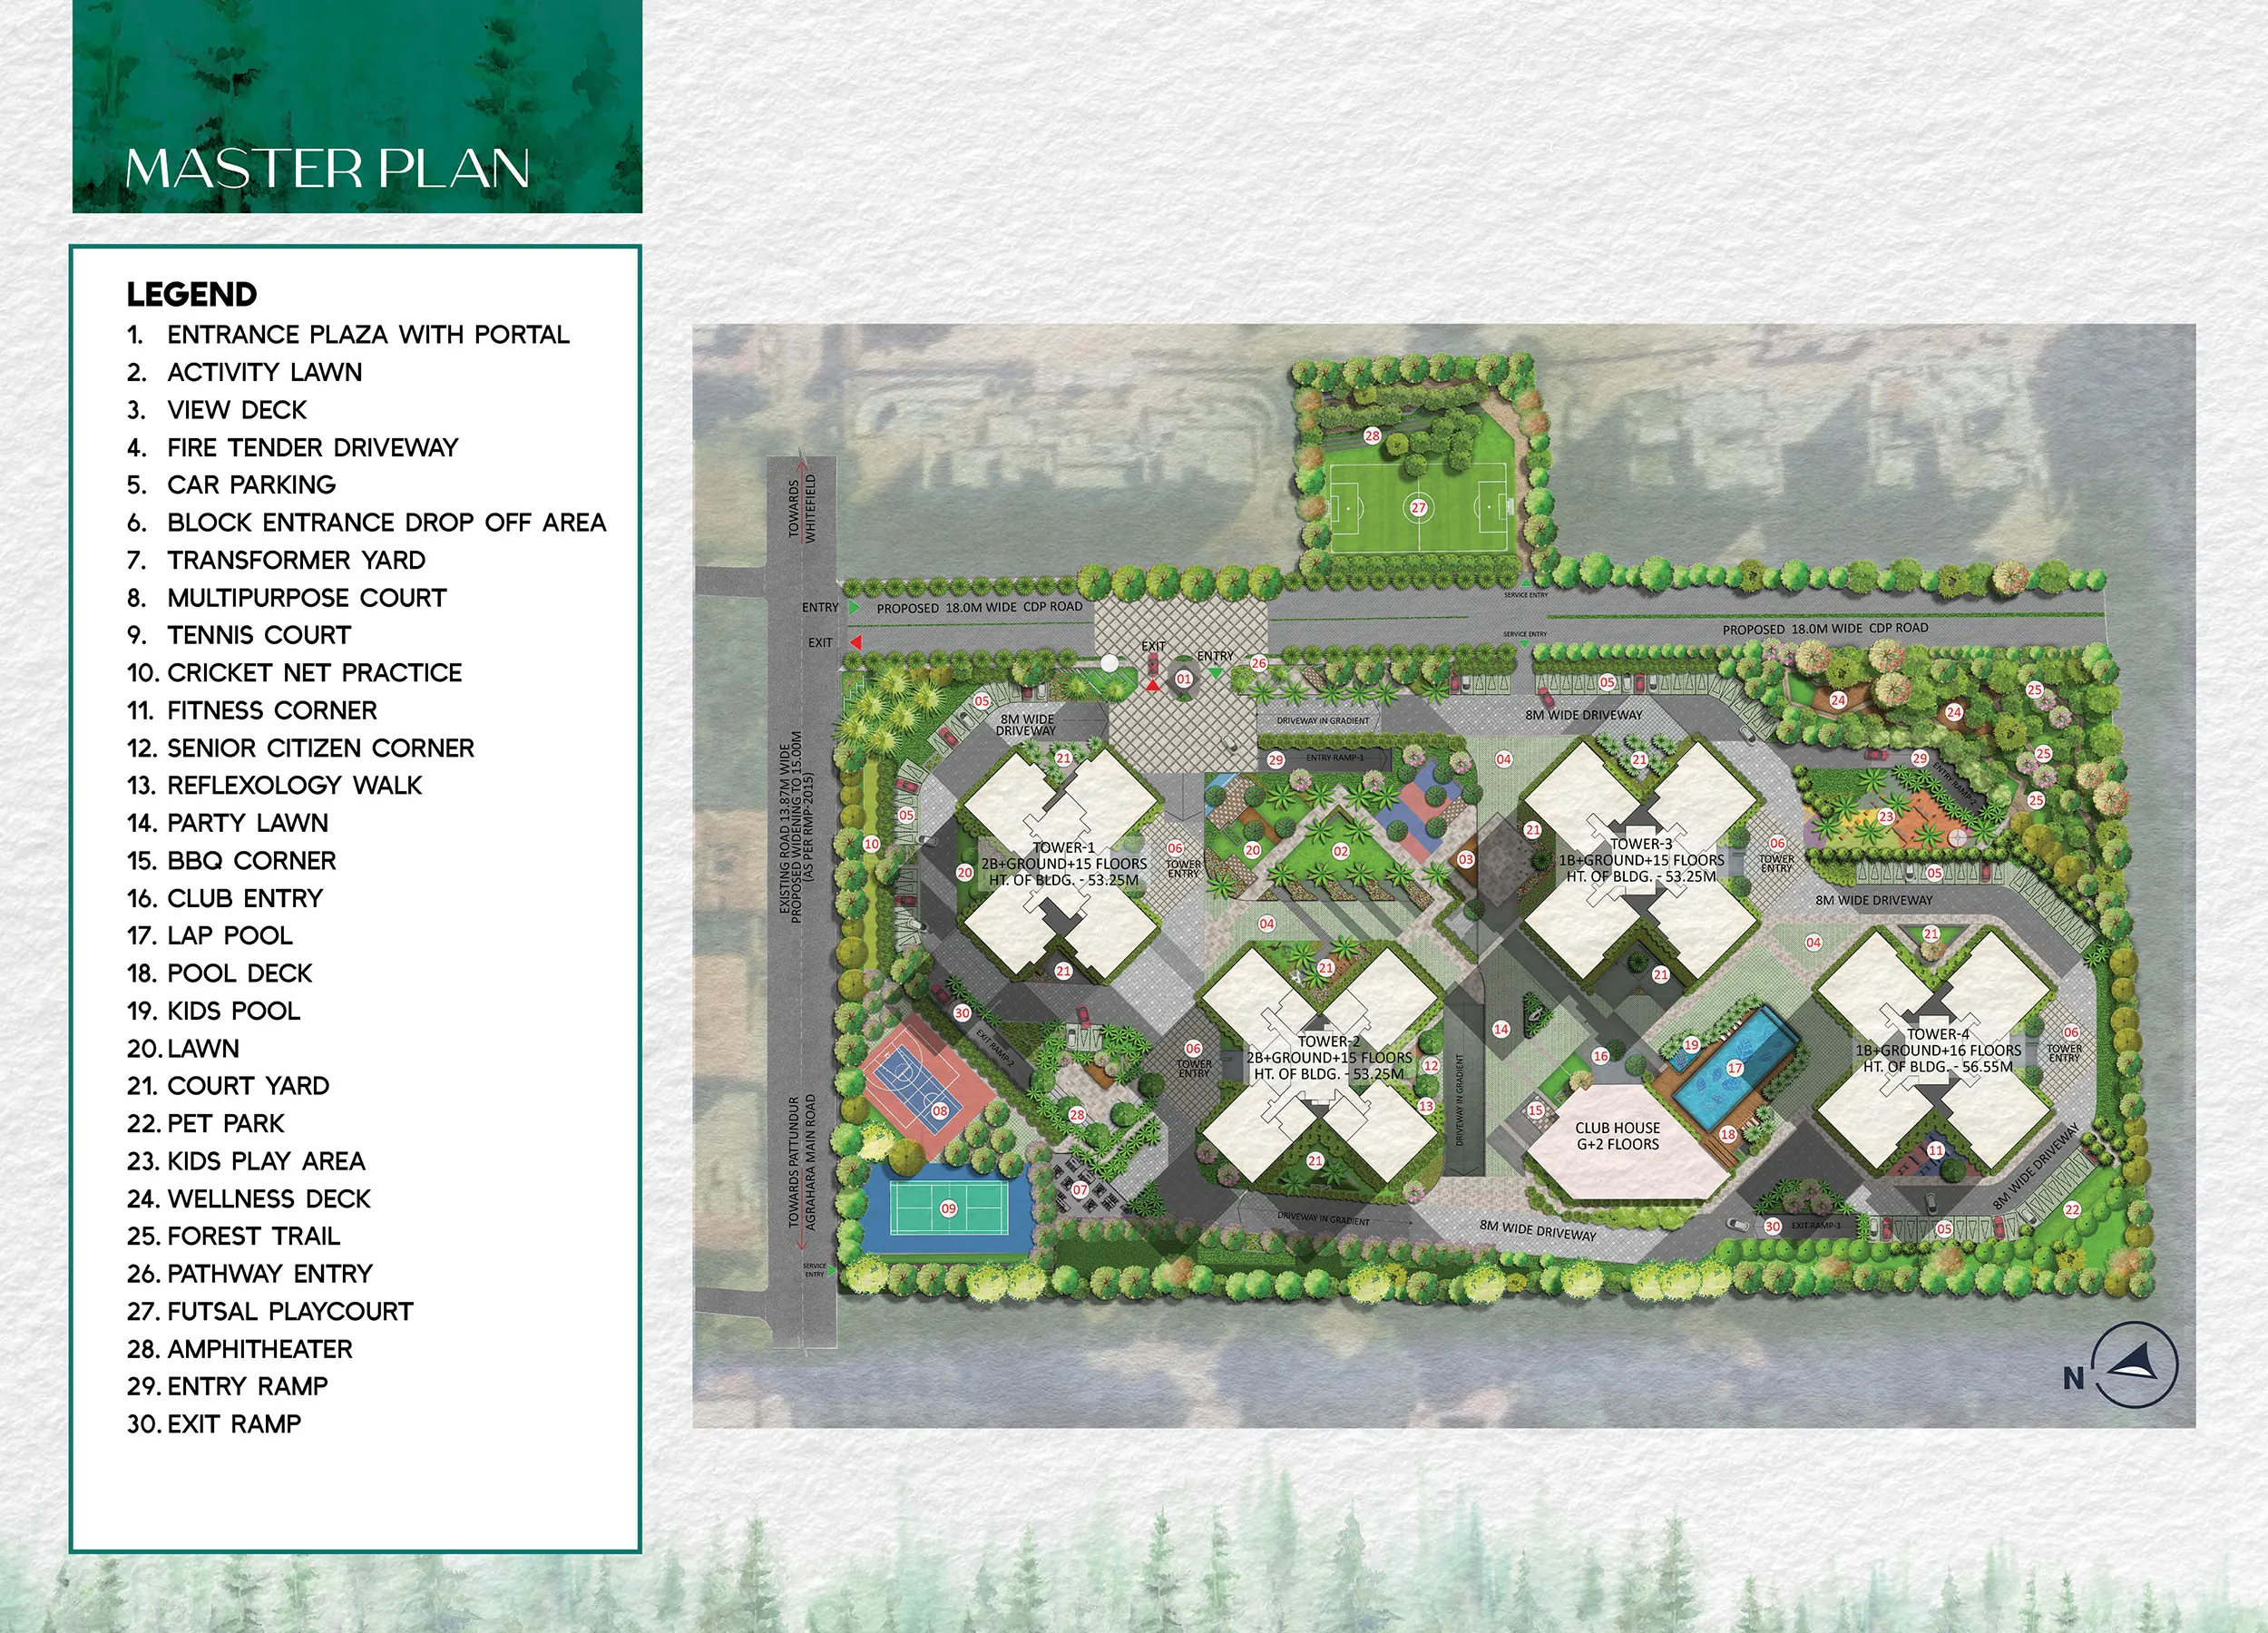
Site Layout

Covering an area of 8.34 acres, this project consists of four towers, each with 16 floors. The towers aim to build a low-density community with ample space, as they will only house 316 units. The towers will also be built according to Vastu laws, which promote positive energy through the circulation of light and air. The design prioritizes privacy, and avoids placing common walls between units. Each tower will be a short walk from the community amenities and leisure club.

Features & Amenities

Community & Social

  • Clubhouse
  • Community hall
  • Senior citizen zone
  • Party hall
  • Café
  • Library

Leisure

  • Swimming pool
  • Kids’ pool
  • Mini theatre
  • Amphitheatre
  • Sun deck

Kids & Family

  • Children’s play area
  • Kids’ adventure park

Sports & Fitness

  • Gym
  • Jogging track
  • Cycle track
  • Badminton
  • Tennis
  • Squash
  • Basketball
  • Cricket
  • Football
  • Skating rink

Wellness

  • Meditation area
  • Reflexology path
  • Thematic gardens

Convenience & Safety

  • High-speed elevators
  • ATM
  • Pharmacy
  • Intercom
  • CCTV
  • Fire safety
  • 24×7 power backup
  • Water supply

Location benefits

Connectivity

  • Kadugodi Tree Park Metro Station - 1.5 km
  • Whitefield Main Road - 2 km
  • Old Madras Road - 7 km

IT Hubs

  • ITPL - 4 km
  • EPIP Zone - 3.5 km

Healthcare

  • Manipal Hospital Whitefield - 3 km
  • Shri Sathya Sai Super Speciality Hospital - 5 km

Education

  • Delhi Public School Whitefield - 6 km
  • Vydehi Institute of Medical Sciences - 4 km

Lifestyle

  • Phoenix Marketcity Bangalore - 9 km
  • Nexus Shantiniketan Mall - 4 km

Specifications

Structure

  • RCC Framed Structure for strength, safety, and durability for years of residential living.

Flooring

  • Living spaces fitted with premium vitrified tiles; balconies and bathrooms with anti-skid tiles.

Doors & Windows

  • Quality finish main door, big windows for good ventilation and daylight.

Electrical

  • Concealed wiring in copper with adequate power points and essentials backup.

Safety

  • CCTV, intercom, and firefighting systems, and controlled entry for safety of residents.

Elevators

  • All towers are equipped with high-speed lifts for quick and seamless access.

Click on the Download button to download Prestige Pine Forest brochure.

Prestige Pine Forest Floor Plan

3 BHK Apartment

3 BHK Apartment

Builtup Area

2621 sq.ft

Price

3.52 Cr

Talk to our Expert

3 BHK Apartment

3 BHK Apartment

Builtup Area

2757 sq.ft

Price

3.70 Cr

Talk to our Expert

3 BHK Apartment

3 BHK Apartment

Builtup Area

2796 sq.ft

Price

3.75 Cr

Talk to our Expert

3 BHK Apartment

3 BHK Apartment

Builtup Area

2988 sq.ft

Price

4.01 Cr

Talk to our Expert

3 BHK Apartment

3 BHK Apartment

Builtup Area

3121 sq.ft

Price

4.19 Cr

Talk to our Expert

3 BHK Apartment

3 BHK Apartment

Builtup Area

3160 sq.ft

Price

4.24 Cr

Talk to our Expert

3 BHK Apartment

3 BHK Apartment

Builtup Area

3235 sq.ft

Price

4.34 Cr

Talk to our Expert

4 BHK Apartment

4 BHK Apartment

Builtup Area

3540 sq.ft

Price

4.75 Cr

Talk to our Expert

4 BHK Apartment

4 BHK Apartment

Builtup Area

3556 sq.ft

Price

4.77 Cr

Talk to our Expert

Prestige Pine Forest Price List

ConfigurationSizePrice
3 BHK Apartment2621 sq ft3.52 Cr
3 BHK Apartment2757 sq ft3.70 Cr
3 BHK Apartment2796 sq ft3.75 Cr
3 BHK Apartment2988 sq ft4.01 Cr
3 BHK Apartment3121 sq ft4.19 Cr
3 BHK Apartment3160 sq ft4.24 Cr
3 BHK Apartment3235 sq ft4.34 Cr
4 BHK Apartment3540 sq ft4.75 Cr
4 BHK Apartment3556 sq ft4.77 Cr
*Prices are subject to change

Prestige Pine Forest Payment Plan

Plan NameDetails
Coming Soon

Prestige Pine Forest Amenities

Community & Social

ClubhouseClubhouse
Community HallCommunity Hall
Senior Citizen ZoneSenior Citizen Zone

Convenience

TempleTemple
High Speed ElevatorsHigh Speed Elevators
Power Backup For Common AreaPower Backup For Common Area
AtmAtm
PharmacyPharmacy

Green and Outdoor

Thematic GardensThematic Gardens

Kids & Family

Children'S Play AreaChildren'S Play Area
Kids Adventure ParkKids Adventure Park

Leisure

AmphitheatreAmphitheatre
CafeCafe
Kids PoolKids Pool
Mini TheaterMini Theater
LibraryLibrary
Party HallParty Hall
Swimming PoolSwimming Pool

Safety

24x7 Cctv Surveillance24x7 Cctv Surveillance
24x7 Power Backup24x7 Power Backup
Firefighting SystemFirefighting System
Intercom FacilityIntercom Facility

Sports & Fitness

BadmintonBadminton
Basketball-CourtBasketball-Court
Cricket-GroundCricket-Ground
Football-Ground.Football-Ground.
Jogging-TrackJogging-Track
Skating-RinkSkating-Rink
Cycle-TrackCycle-Track
GymGym
VolleyballVolleyball
Tennis-CourtTennis-Court
Table-TennisTable-Tennis
Squash-CourtSquash-Court

Welness & Relaxation

MeditationMeditation
Reflexology PathReflexology Path

Prestige Pine Forest Location Map

Prestige Pine Forest Site Plan
Prestige Pine Forest  Site Plan

About Developer

Prestige-Group
Prestige Group

ESTABLISHED IN - 1986
TOTAL PROJECTS - 0+

About Prestige Group

Founded in 1986, the Prestige Group has firmly established itself as one of the most successful real estate developers in India over the last decade as it has imprinted an undeniable mark across all asset classes. Prestige Group is the only developer in South India that boast a widely diverse portfolio that covers the residential, commercial, retail, leisure, and hospitality segments.

Awards and Achievements

Prestige Group has received many awards...

Frequently Asked Questions (FAQs)

No FAQs available.

Clients Testimonial