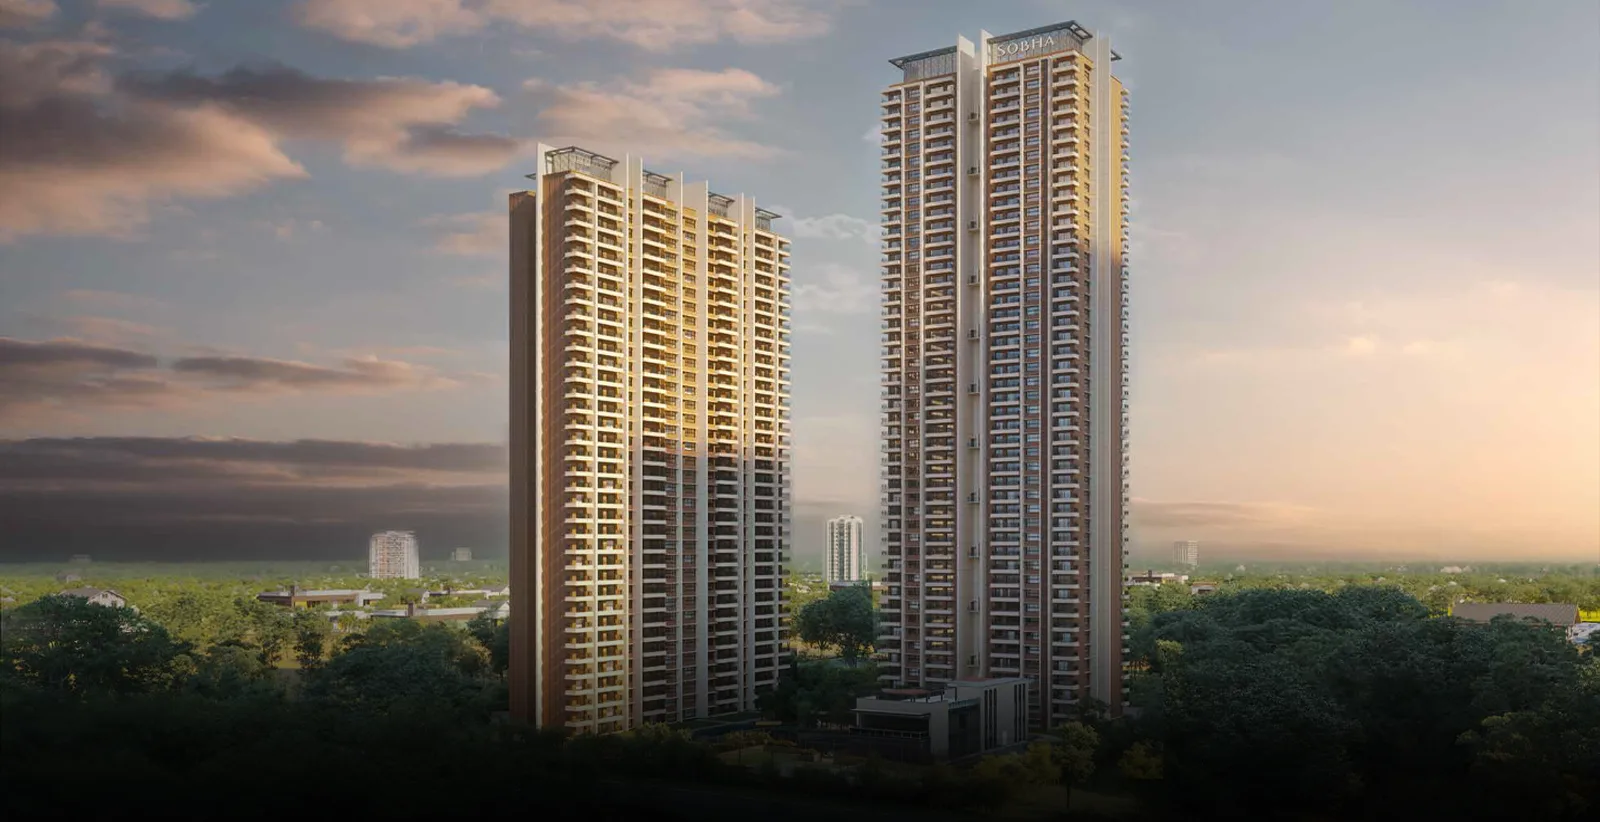
What Is Sobha Rivana, and What Are Its Key Highlights?
Sobha Rivana, a newly launched premium residential project, is developed by Sobha Limited. This project is in Sector 1, Greater Noida West. Spread across 11.76 acres, with 8 high-rise towers with G+45 floors. Offers 2,3, and 4 bhk flats in Noida Extension, with sizes ranging from 1374sqft to 2714 sqft.
Spotting its highlights, it is different from the usual crowded, budget projects in the area. Rivana is more luxurious because of its privacy criteria, as it offers only 4 flats per floor. It has a massive 35,000 sq ft clubhouse spanning three levels. Positioned in a rapidly growing sector, the location offers seamless access to Noida, Delhi and the upcoming Noida International Airport.
How Is the Site Layout of Sobha Rivana Planned?

The site layout of Sobha Rivana is designed to balance the high-density vertical living with significant open green space and privacy. The project spans 11.76 acres of land. Featuring 8 high-rise towers that are among the tallest in the neighbourhood. 80% of the project is dedicated to open, tranquil environment. Ideal for those seeking luxury apartments in Noida.
Each floor consists of only 4 flats, with units designed to have no common walls for enhanced privacy. There are green areas, activity areas and walking paths for residents. This layout of the development ensures that the project is a low-congestion community with higher living standards. Overall, this Sobha apartment layout is designed to be calm and comfortable.
What Amenities Are Available in Sobha Rivana?
This resident at Noida has many wonderful facilities, including a swimming pool, fitness center, and a lavish club with an area of 35,000 square feet. One can enjoy indoor sports or use the party lounge. Outdoor facilities include an Olympic-size pool and a 350-meter-long flowing water stream using recycled water.
Dedicated Tennis Court, cricket pitch, and dedicated multisport courts. Landscaped gardens, a kids’ play area, and a pet park. Co-working space for professionals, a book club, and a multipurpose hall for community events. If you are interested in luxury apartments in noida then this project is the best suit for you.
Where is the Sobha Rivana, and What Are Its Location Benefits?
Sobha Rivana is located in Sector 1, Greater Noida West, a spot that is often referred to as a “sweet spot”. Because of its proximity to the Noida Border and its closeness to all the central workplaces. Here are the distance, measure by minutes:
Connectivity
- Sector 52 Metro station - 18 mins drive
- NH 24 - 31 mins drive
- Noida-Greater Noida expressway - 24 mins drive
- Anand Vihar Railway Station - 39 mins drive
Education
- Ryan International School - 9 mins drive
- Delhi Public School - 25 mins drive
- Lotus Valley International School - 24 mins drive
- Amity University - 26 mins drive
Healthcare
- Yatharth Hospital - 22 mins drive
- Fortis Hospital - 22 mins drive
- Kailash Hospital - 28 mins drive
Lifestyle & entertainment
- Gaur City Mall - 14 mins drive
- Galaxy blue sapphire mall - 14 mins drive
- D Mart - 7 mins drive
- Sector 18 market - 31 mins drive
What are the Specifications of Sobha Rivana?
- Structure: This development is made with a strong RCC frame for safety.
- Flooring: Apartments have high-quality vitrified flooring in luxury apartments.
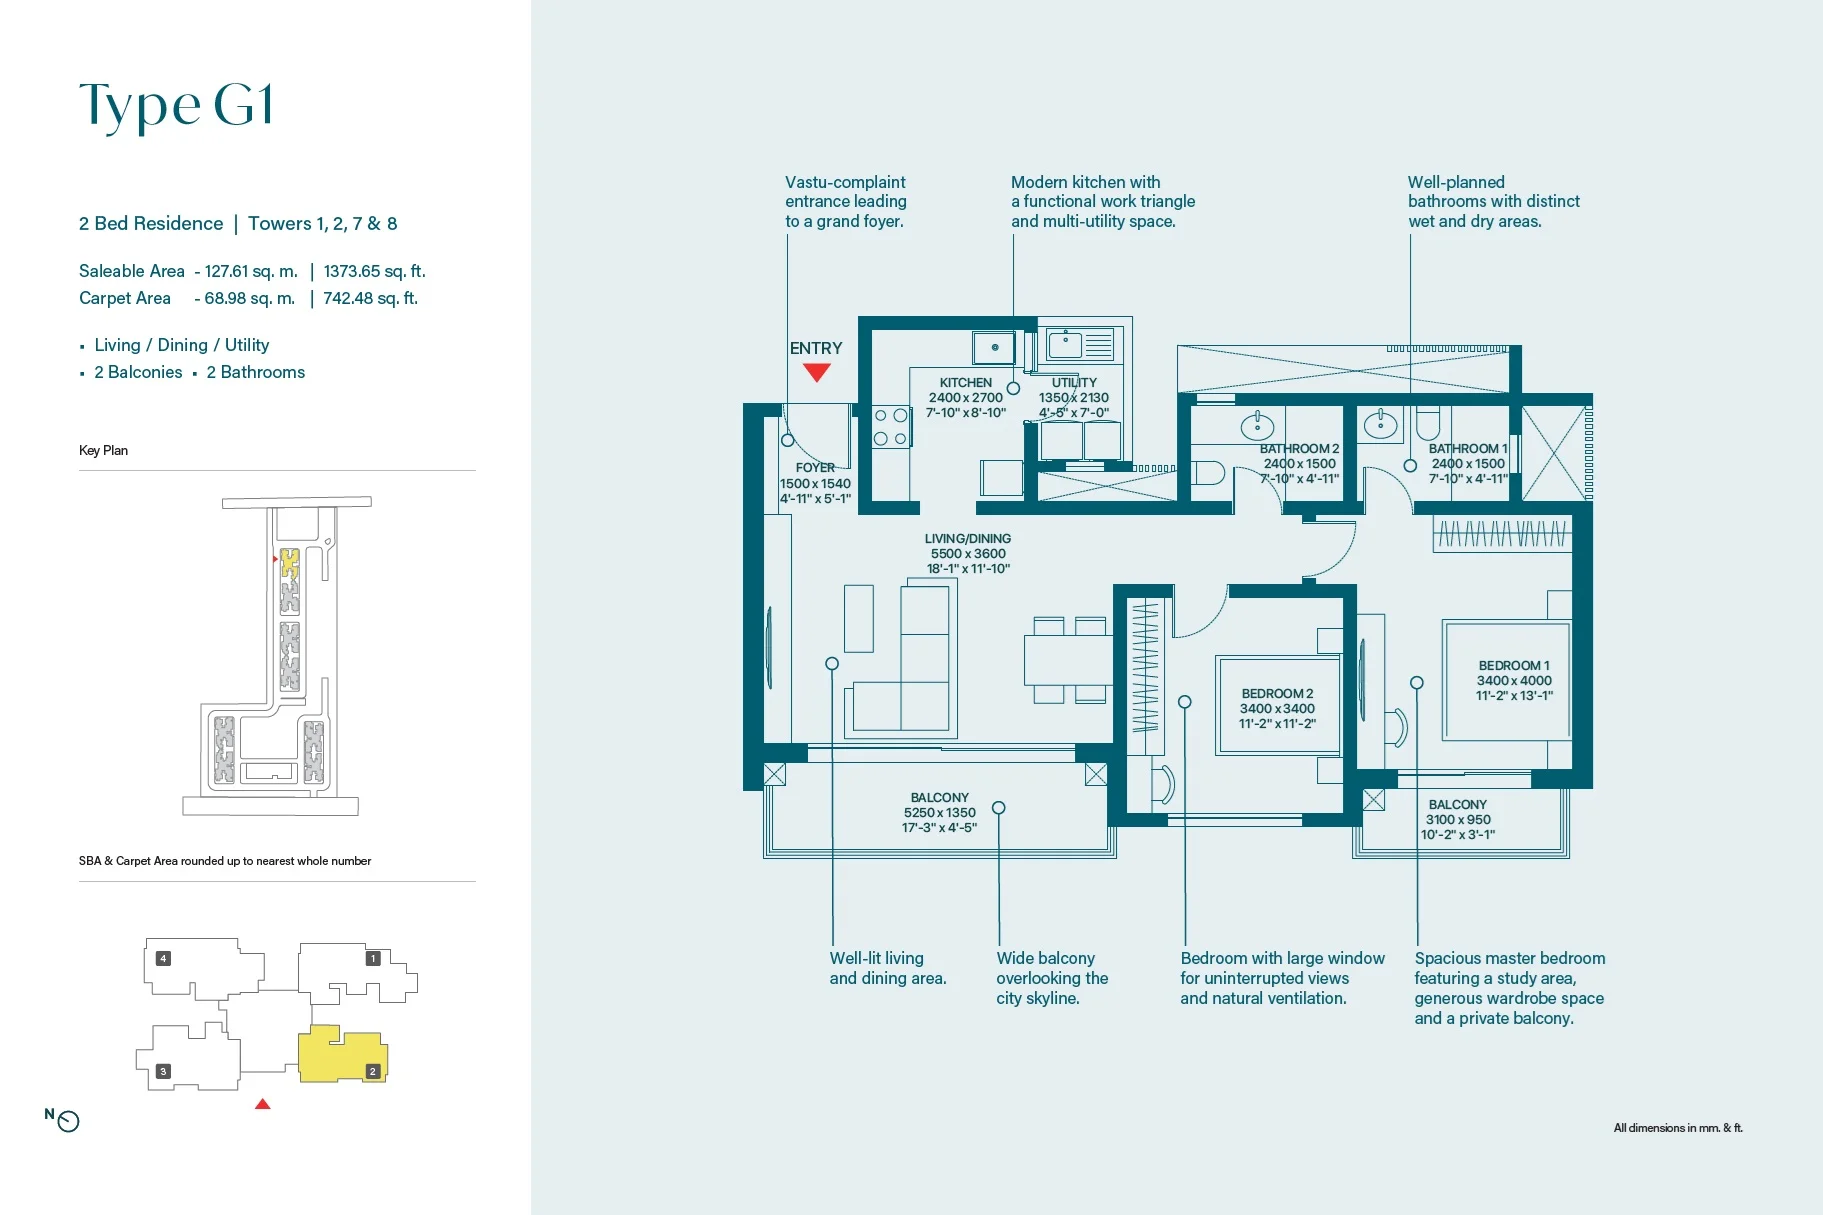
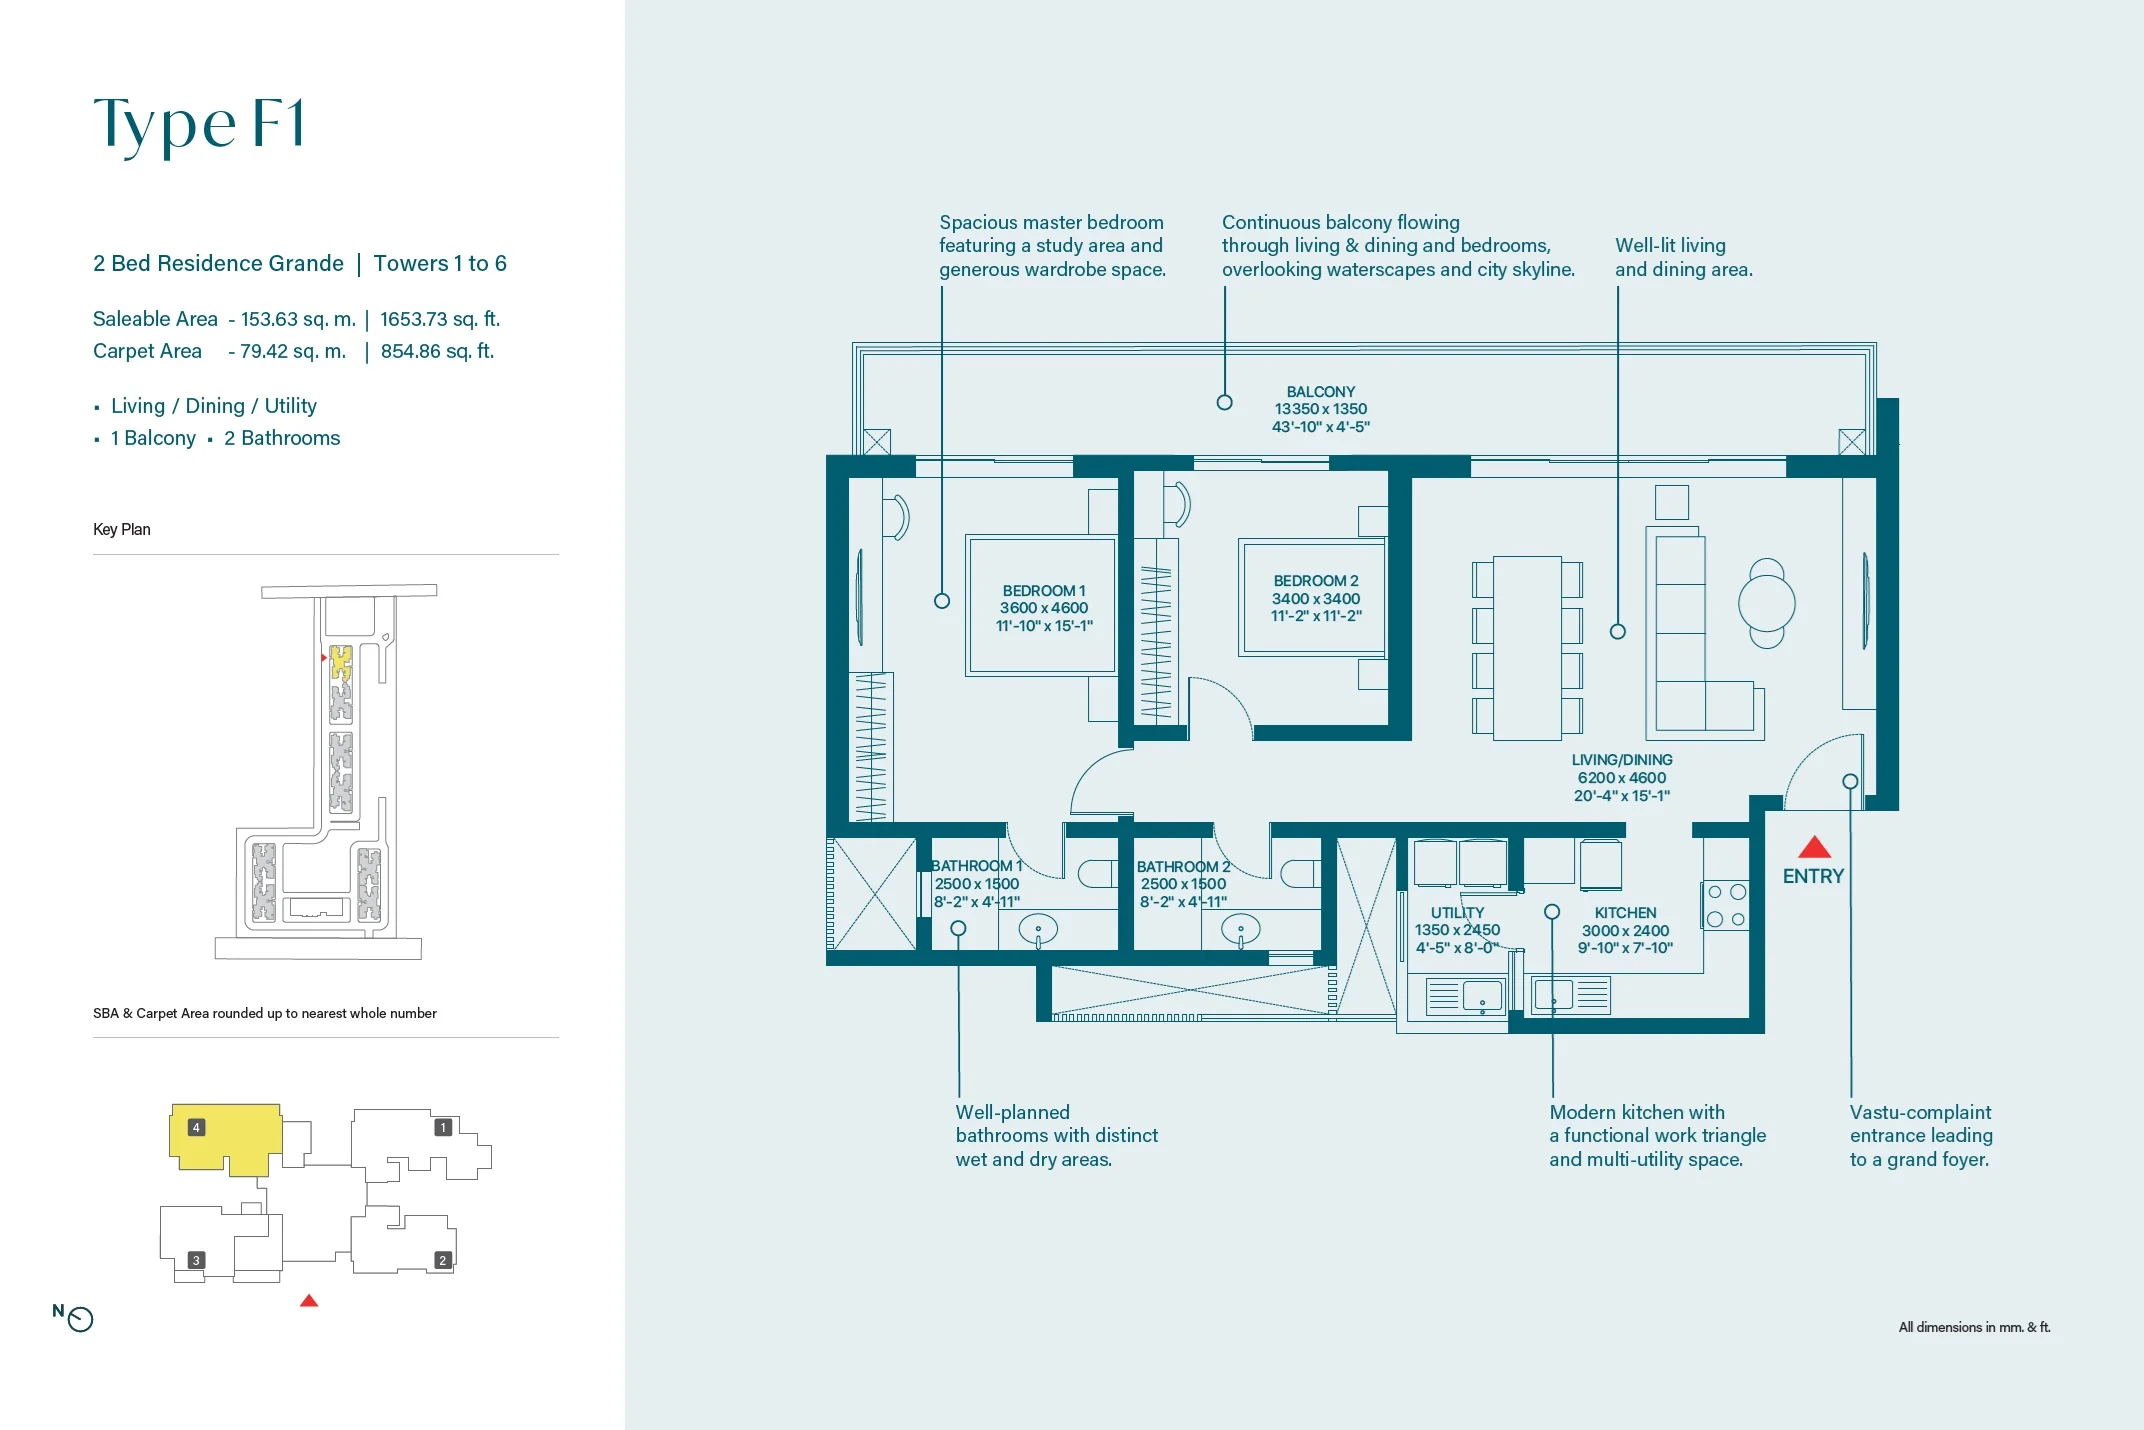
- Kitchen: Homes have modular kitchens and utility spaces.
- Doors and windows: Each home has a strong wooden main door and large windows for a premium residential project.
- Electrical: Homes have safe, concealed wiring with branded switches.
- Security: The project has 24/7 CCTV cameras for safety.
- Common areas: The project have some common areas, such as a clubhouse, parks, and play zones for daily use.


 Massive 35,000 sqft clubhouse spanning 3 luxury levels