Nirala India introduced an amazingly designed residential project which they named “Nirala Aspire Low Rise Phase IV” and which is being developed in the Greater Noida West. This project is being developed with the most uniquely designed sensational 3 BHK apartments for sale with the size varying from 1579 Sq. ft. to 1596 Sq. ft. This residential development by Nirala India Parivar is a sparkling mix of comfortable living, a nature-friendly relaxing lifestyle, and world-class facilities.
The Luxurious residential project of Nirala Aspire Low Rise Phase IV in Greater Noida West was launched in August 2022 and it is currently under construction. The Low-rise apartments in Greater Noida West are spread over 20 acres at Greater Noida West and these apartments have been designed & planned by considering the modern lifestyle & healthy breathing.
However, the best thing about this project is that the expansive Nirala Aspire Phase IV Low Rise apartment hub is equipped with world-class amenities including a clubhouse, a swimming pool, a separate kids pool, tennis courts, a cricket field, and many more.
NIRALA ASPIRE RERA NUMBER
About RERA: The Real Estate Regulations Act, or RERA, was introduced in 2016 to safeguard home buyer interests.
Nirala Aspire Low Rise Phase IV RERA number is UPRERAPRJ508551, which can be checked thoroughly by the end-user on the government website.

SITE LAYOUT
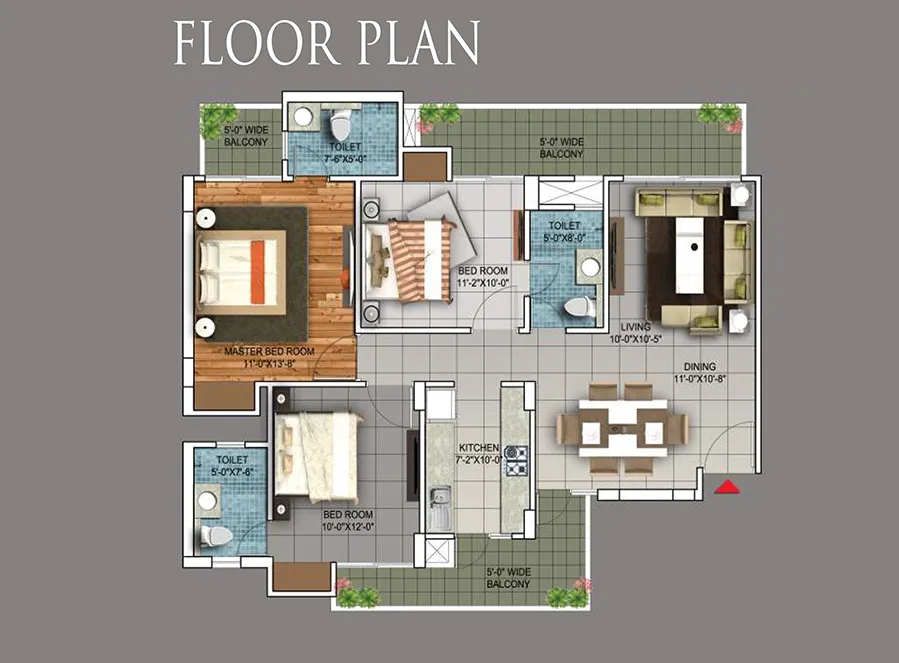
Nirala Aspire Low Rise is a luxury residential project by Nirala India Parivar. This is a residential project that provides the property seekers with some 3 BHK Low-rise Apartments. These Luxury Low Rise Apartments have two sizes in 3 BHK apartments i.e. 1579 SQFT and 1596 SQFT and the total project area is 20 acres. The total number of floors available in this residential development is G+4 floor and the total number of flats on each floor is 4. The possession of these apartments is available in December 2024.
Detailed Features and Amenities
The features and amenities provided in the residential enclave of Nirala Aspire Low-Rise Phase 4 are designed to elevate the residents' lifestyles. Some of the world-class features and amenities offered in Nirala Aspire Low-Rise Phase 4 are as follows:
- Community Garden
- Children’s Play Area
- Feature Garden
- Intimate Seating Spaces
- Pergola with Seating Spaces
- Kid’s Pool
- Gazebo
- Exercise Zone
- Water Cascade
- Amphitheatre
SPECIFICATIONS
FLOORING
- The drawing room, kitchen, and all the bedrooms are designed with vitrified tiles 2'x 2',
- Ceramic tiles are used in the servant room, the bathrooms, and the balconies
WALL AND CEILING FINISH
- The project is designed with finished walls and ceiling with OBD in some pleasing shades
KITCHEN
- The kitchens are provided with the granite working top,
- A stainless steel sink is provided with a drain board 2" dado above the working top.
TOILETS
- Ceramic tiles are given on the walls up to door level,
- The white shade sanitary ware of Hindware or equivalent make,
- CP fittings are of Jaquar, imported or equivalent make.
DOORS AND WINDOWS
- The outer doors and windows are aluminum powder coated,
- Internal doorframes are of the Marandi brand or equivalent wood,
- Flush the door of a designer look.
ELECTRICAL
- Copper wires are used in the PVC conducts with MCB-supported circuits,
- Adequate number of points and light points are provided on the ceilings,
- A Provision for a DTH/IPTV connection is provided in the project.
HOME LOAN OFFER
Majorly, many listed Indian Banks like HDFC Bank and Axis Bank are associated with providing the best home loans to buyers to make your loan communication hassle-free.
DOWNLOAD BROCHURE
We have mentioned almost every detail of this newly launched project in the above section but if you still want to get a thorough overview of this brand-new residential project then kindly download the Nirala Aspire Low Rise Phase IV Brochure. The brochure contains a piece of comprehensive information about the project that consists of everything including
- Amenities
- Features
- Benefits
- Utility
- Security
- Payment plan options,
- Much more.


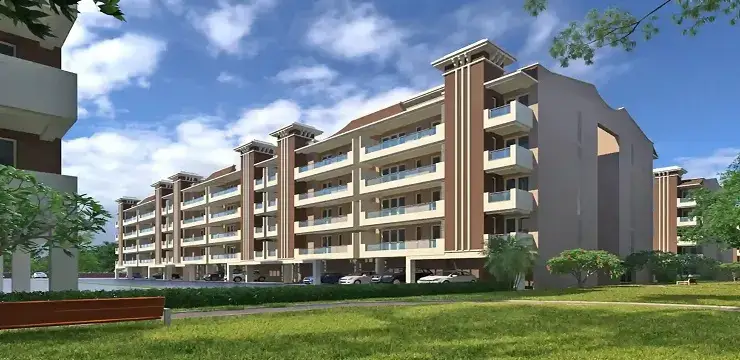
 Low-rise Home Development