Tata Varnam is a premium residential project by Tata Value Homes. It is in Shettigere, Devanahalli, North Bangalore. The project has 842 units on 19.48 acres. There are 8 towers, each up to 12 floors. The homes include 2BHK to 5BHK apartments and villaments. Prices start at ₹1.31 Cr and go up to ₹4.06 Cr. Possession is planned for March 2031.
RERA Number
Tata Varnam is registered under Karnataka RERA. The RERA number is PRM/KA/RERA/1250/303/PR/110825/007989. Buyers can verify the status of their allocation and check project progress and required approvals on the Karnataka Real Estate Regulatory Authority portal.
Site Layout
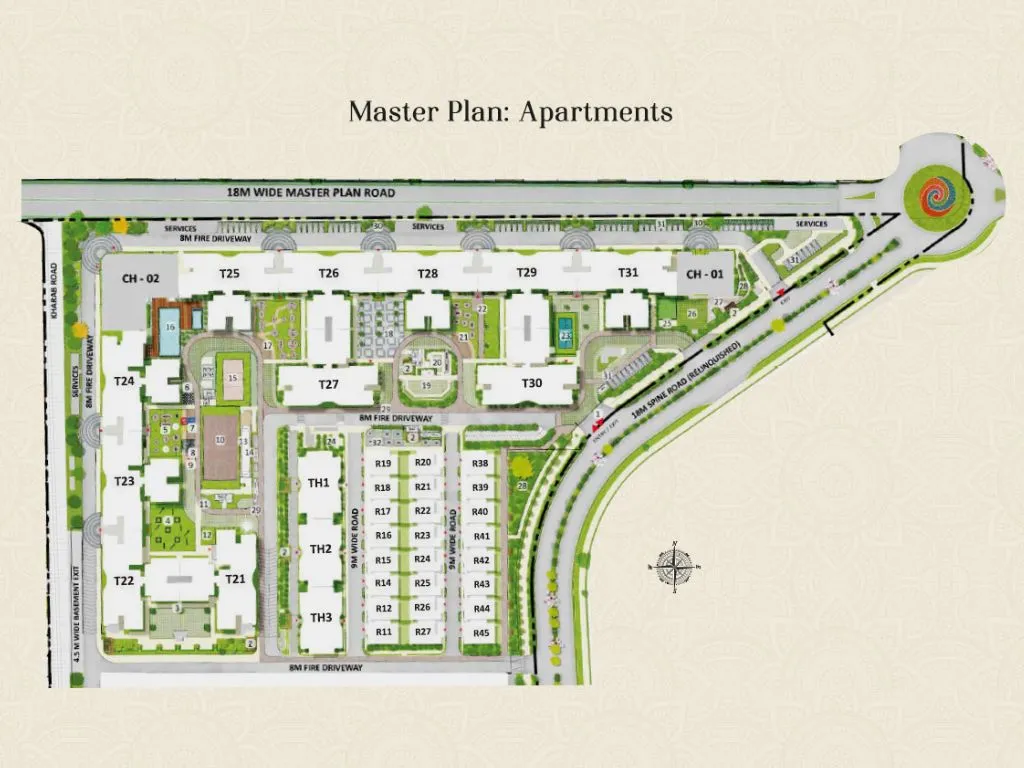
Tata Varnam sprawls over 19.48 acres and consists of eight fourteen-story towers. The estate boasts large areas of greenery and beautiful gardens. Towers are arranged in a manner to provide access to common leisure and recreation areas. Silent walkways link houses to facilities, thus maintaining tranquility in the neighborhood. All apartments have been planned for the entry of natural light and ventilation. The number of units is limited to 842, thus making the neighborhood feel exclusive and tranquil.
Features & Amenities
• Clubhouse, community hall, and party hall for social gatherings
• Swimming pool, kids' pool, and mini-theatre for recreation
• Gym, kayak deck, and cross-fit zone for fitness
• Sports: basketball, badminton, tennis, cricket, volleyball
• Jogging/cycling track and landscaped organic garden
• 24×7 security: CCTV, intercom, fire safety, and power backup in common areas
• Convenience: ATM, pharmacy, high-speed elevators.
Location Advantages
Schools
-
Akash International School – 5 mins
-
Innovators International School – 6 mins
-
MVM CBSE School – 7 mins
-
Harrow International School – 15 mins
Hospitals
-
Akash Super-Speciality Hospital – 3 mins
-
New Manasa Hospital – 5 mins
-
North Bangalore Hospital – 10 mins
Retail & High Street / Shopping
IT Parks / Employment Hubs
-
Prestige Tech Cloud Park – 7 mins
-
Devanahalli Business Park – 10 mins
-
Silicon Hub Tech Park – 11 mins
Connectivity
-
Direct access to NH‑44 and key highway corridors
-
Close to Kempegowda International Airport (approx. 5 mins)
-
Area part of future ITIR development, promising strong growth potential
Specifications
-
Structure: RCC-frame construction for substantial strength and durability
-
Doors & Windows: Laminated flush doors for all internal doors, a well-constructed main entry door, and large UPVC / aluminium windows that provide ventilation and good views outside
-
Flooring: Vitrified tiles of good quality in living areas and anti-skid types in balconies and bathrooms
-
Kitchen: Modular kitchen layout with pre-planned space for cabinets and space for appliances provided
-
Electrical: Concealed copper wiring with provision for UPS/inverter backup
-
Safety: CCTV provided 24×7, intercom service, and fire-fighting provision provided
-
Elevators: High-speed lifts are provided in each tower
-
Green Features: Organic garden (on terraces), landscaped open spaces, (to be considered) rainwater harvesting



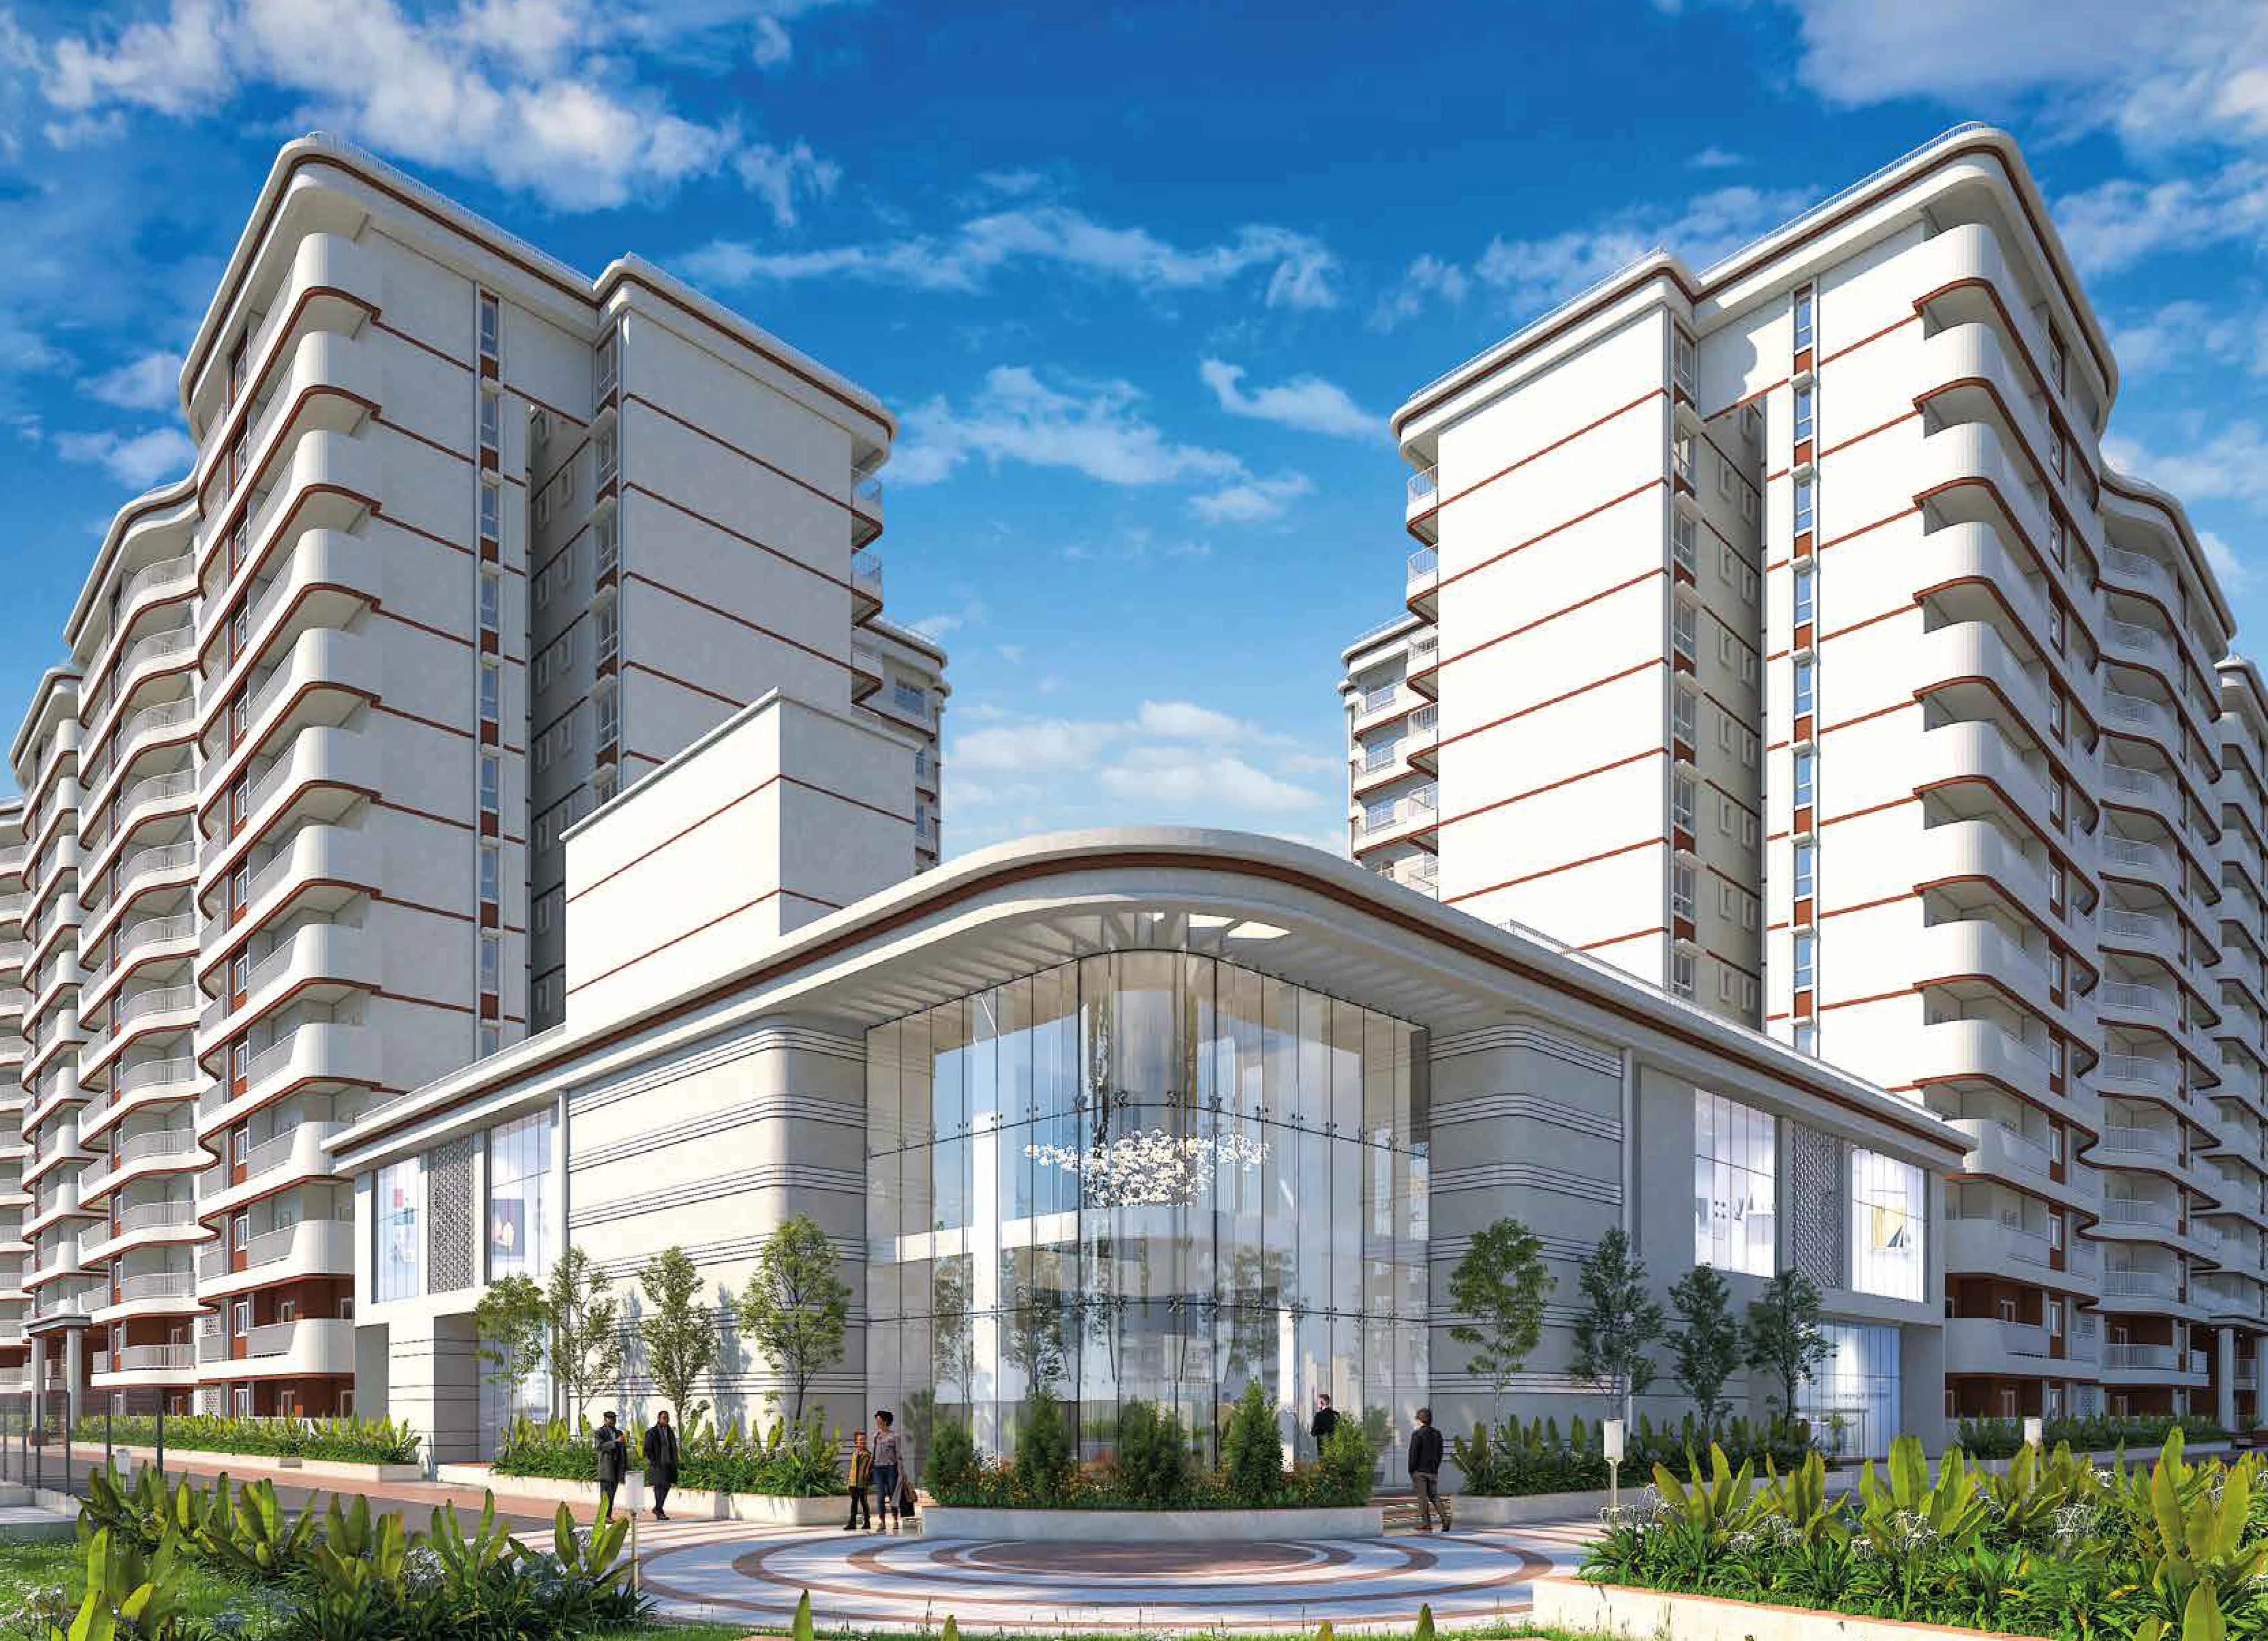
 Big township with homes, parks, and shops