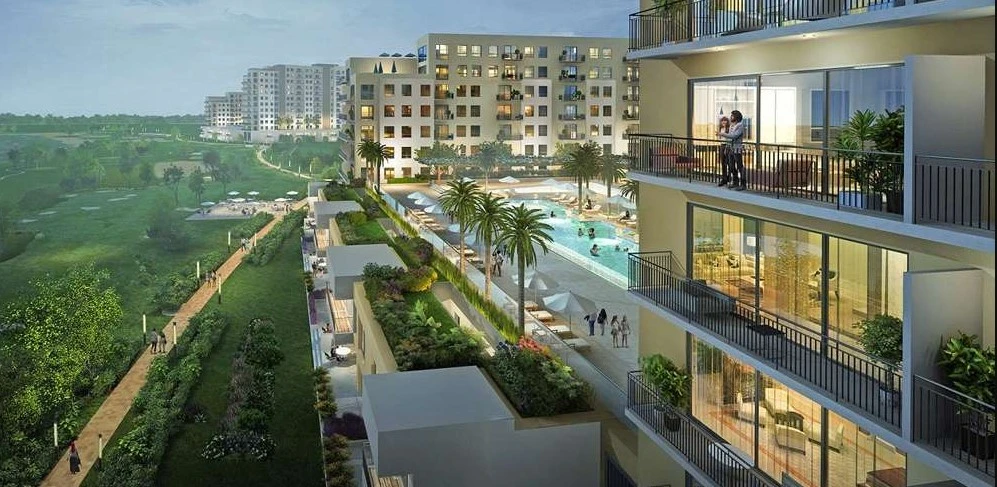
M3M Golf Hills is one of the trendsetter projects for golf-inspired living which offers a holistic living experience and upscale living to the home buyers. The residential enclave of M3M Golf Hills overlooks the views of Aravalli and it offers an array of some world-class amenities and facilities. Located in a neighborhood that is well-connected to all the major hotspots, this residential enclave places you near all the basic amenities.
The apartments in M3M Golf Hills are available in 2 configurations including 3 BHK and 4 BHK apartments with various floor plans. The apartments include best-in-the-class features along with spacious balconies offering a marvelous view of Golf and the overwhelming greenery of the surrounding area. Located in a prominent location, M3M Golf Hills is well connected to major areas of Delhi-NCR such as NH-8 and the proposed metro station.
RERA NUMBER
The residential complex of M3M Golf Hills is a RERA-approved project which means the official website of RERA contains all the project-specific information. Interested people can check everything related to the project on RERA’s website by entering M3M Golf Hills RERA Number: GGM/704/436/2023/48.
SITE LAYOUT
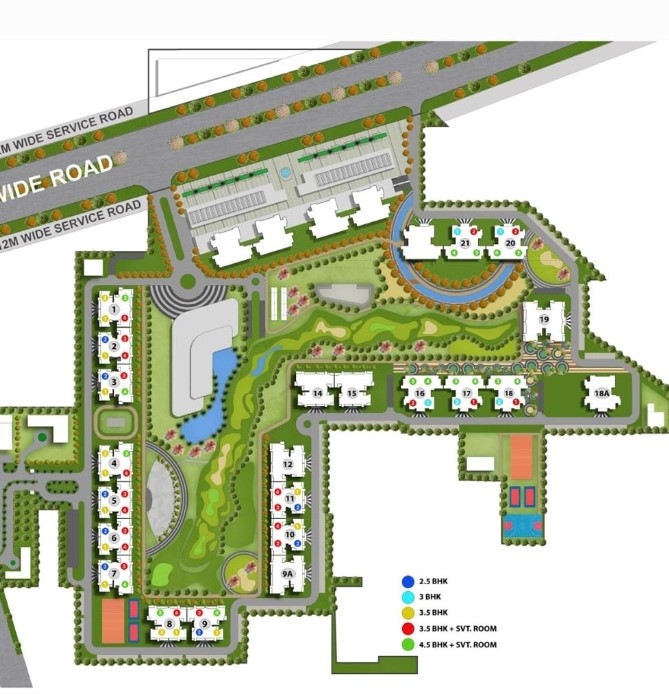
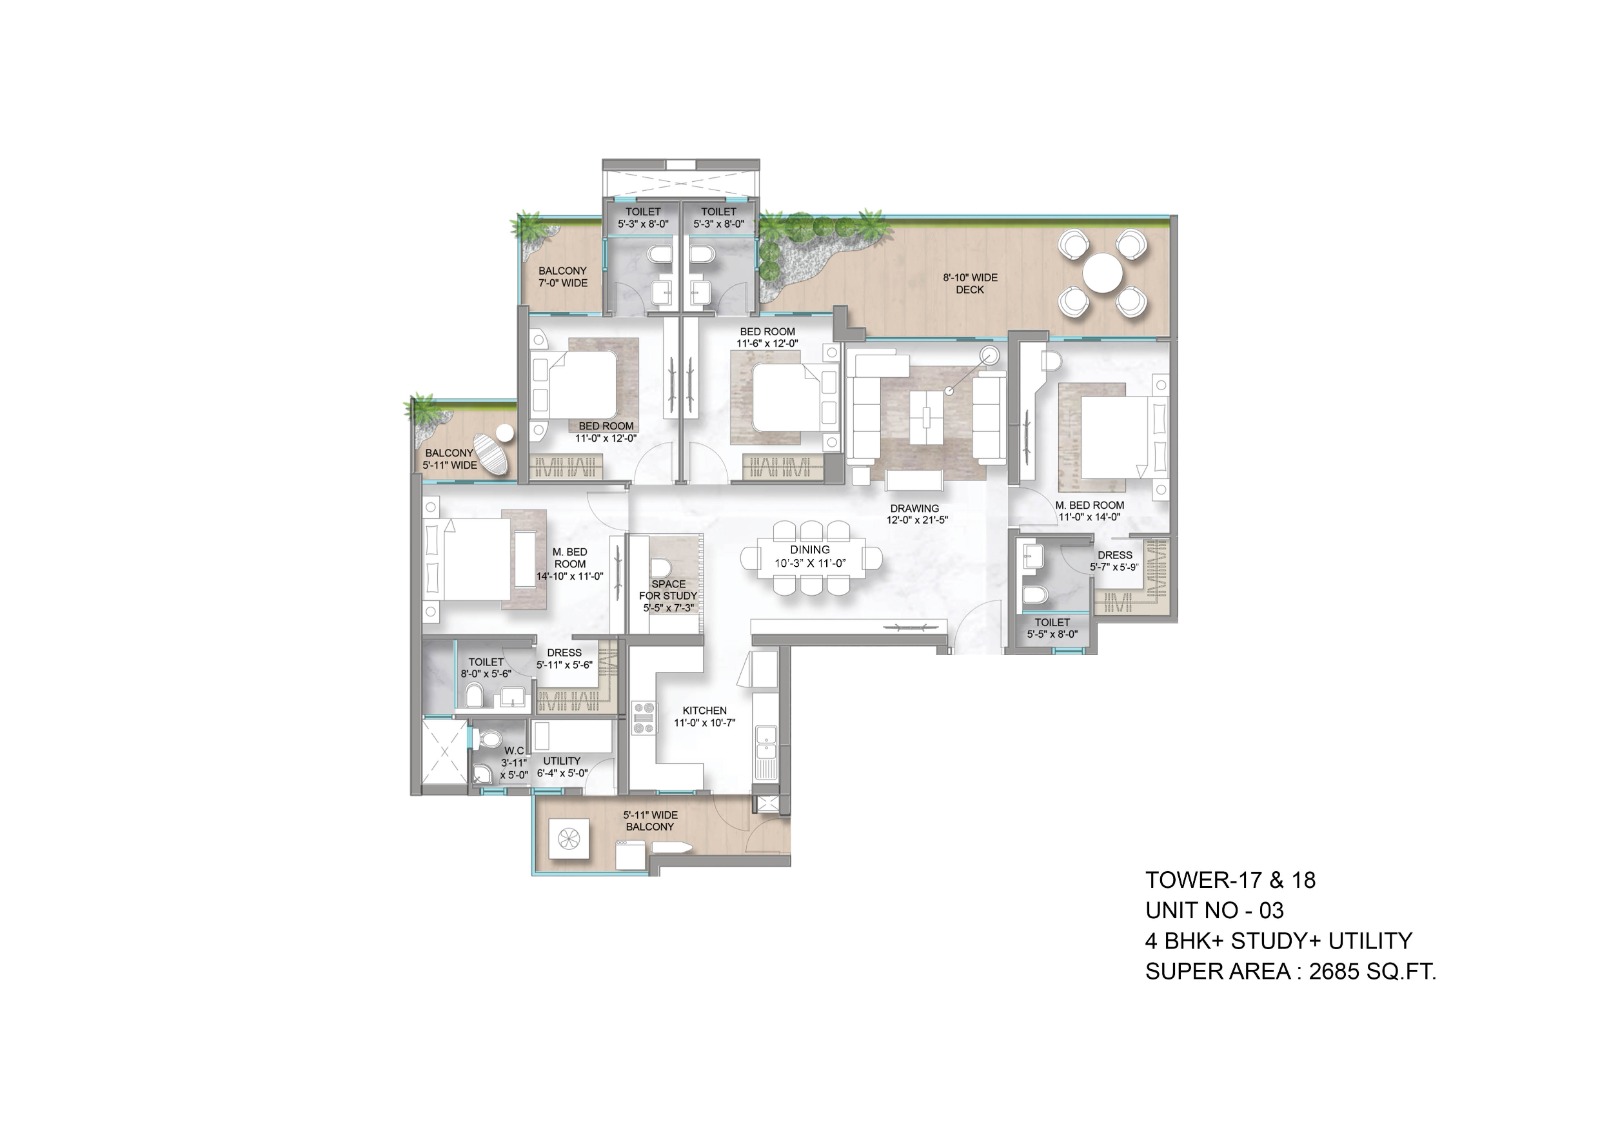
The site of the residential complex of M3M Golf Hills in Sector 79, Gurgaon has been designed majestically in a prime locality of Sector 79, Gurugram. The project is spread over a total land area of 20.04 acres. The builders planned to offer a total of 1309 apartment units in this residential complex. There are 21 towers with 30 floors in each tower. The project was launched in March 2023 and it is expected to be ready for possession in February 2031. The apartments are available in 2 configurations including 3 BHK and 4 BHK apartments. The sizes of the apartments in M3M Golf Hills vary from 2260 sq. ft. to 2685 sq. ft
DETAILED FEATURES AND AMENITIES
The features and amenities provided in M3M Golf Hills are designed to elevate the lifestyle of the residents. Some of the world-class amenities provided in M3M Golf Hills in Gurugram are as follows –
BBQ Area
Sky Garden
Island Café
Multi-Cuisine Restaurant
Amphitheater
Business Centre
Boxing Studio
Yoga Room
Salon & Spa
Trampoline, etc.
SPECIFICATIONS
1. Living/Dining Room –
The International Stone Finish Tile Flooring is provided in the Living/Dining Room,
Punning/Putty with Acrylic Emulsion Paint is provided on the walls of the Living/Dining Room,
Veneered Polished Door Shutters are provided for the Internal Doors of the Living/Dining Room,
Powder Coated/Anodized Aluminum External Doors & Windows are provided in the Living/Dining Room.
2. Kitchen –
The International Stone Finish Tile Flooring is provided in the Kitchen,
A combination of International Stone Finish Tiles and Punning/Putty with Acrylic Emulsion Paint is provided on the walls of the kitchen,
Powder Coated/Anodized Aluminum External Doors & Windows are provided in the Kitchen,
A Stainless Steel Sink with Branded CP fittings is provided with a Hob and Chimney in the Modular Kitchen.
3. Master Bedroom –
Laminated Wooden Flooring is Provided in the Master Bedroom of the Apartments,
Punning/Putty with Acrylic Emulsion Paint is provided in the Master Bedroom,
Internal doors are Modular Skin Doors in the Master Bedroom,
Powder Coated/Anodized Aluminum External Doors & Windows are provided in the Master Bedroom.
4. Other Bedrooms –
Laminated Wooden Flooring is Provided in the other Bedrooms of the Apartments,
Punning/Putty with Acrylic Emulsion Paint is provided in the other Bedrooms,
Internal doors are Modular Skin Doors in the other Bedrooms,
Powder Coated/Anodized Aluminum External Doors & Windows are provided in the other Bedrooms.
5. Master Toilet –
International Stone Finish Tile Flooring is provided in the master toilet,
International Stone Finish Tiles are given on the walls of the master toilet,
Powder Coated/Anodized Aluminum External Doors & Windows are provided in the master toilet,
Branded CP fittings and Chinaware are also given in the master toilets of the apartments.
6. Other Toilets –
International Stone Finish Tile Flooring is provided in the other toilets,
International Stone Finish Tiles are given on the walls of the other toilets,
Powder Coated/Anodized Aluminum External Doors & Windows are provided in the other toilets,
Branded CP fittings and Chinaware are also given in the other toilets of the apartments.
LOCATION ADVANTAGE
The location of the residential enclave of M3M Golf Hills is chosen strategically. This complex is being developed in Sector 79, Gurugram. This prime locality of M3M Golf Hills places the residents in proximity to top schools, colleges, hospitals, shopping complexes, and many other places. Let’s have a look at the nearby localities to M3M Golf Hills –
1. Nearby Bus Stations –
Next Vatika Chowk Bus Station – 9-minute drive
DLF Corporate Greens Bus Station – 11-minute drive
HSIIDC Sector 34/35 Bus Station – 16-minute drive
2.Hospitals –
Yashlok Medical Centre – 18-minute drive
IGD Primary Health Care Centre – 5-minute drive
Fortis Hospital Gurugram – 27-minute drive
3.Schools –
Jhankar Senior Secondary School – 7-minute drive
KIDZEE PreSchool – 14-minute drive
DPS Gurgaon Sector 45 – 25-minute drive
4.Sports Facilities –
Shaheed Bhagat Singh Sports Academy – 11-minute drive
Royal Rangers Football Academy – 30-minute drive
Shikohpur Cricket Ground – 5-minute drive
5. Shopping Malls –
Vatika Town Square-INXT – 8-minute drive
Felix Plaza by Barmalt – 7-minute drive
Innovative Legend Heights – 4-minute drive
HOME LOAN OFFER
Majorly all listed Indian Banks including HDFC Bank, ICICI Bank, Axis Bank, PNB Housing Finance, and several others are associated with the M3M Golf Hills to provide hassle-free home loan approvals to home seekers in Delhi NCR.
DOWNLOAD BROCHURE


 M3M Golf Hills has Golf-Themed Luxury Residences