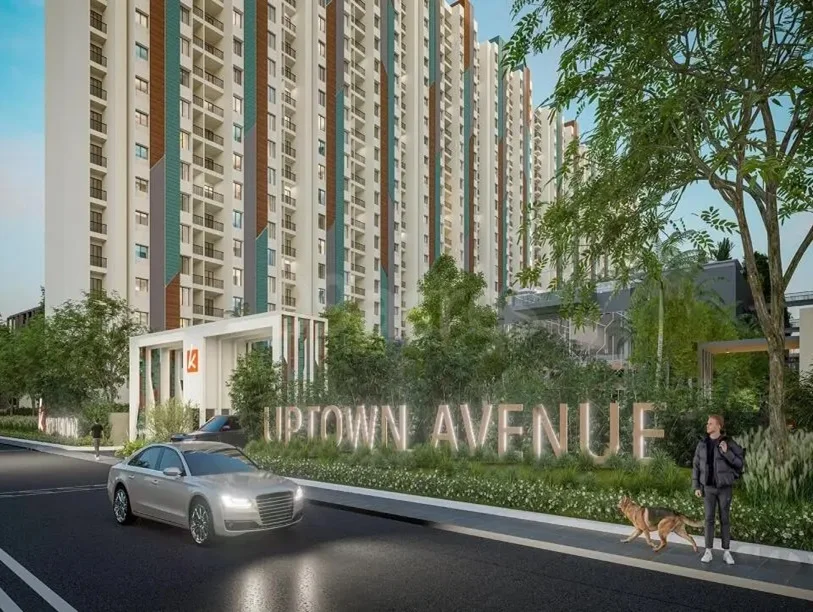
In the vibrant neighborhood of Punawale, there is a dream project taking place named Kohinoor Uptown Avenue developed by an esteemed real estate developer. “The Kohinoor Group”. It is one of those residential projects that can be called “Just Perfect” because, with the configurations of 2.5 BHK, 3 BHK, and Duplex Apartments, the project offers modern living.
The location of Punawale and its proximity to all the essential amenities make this residential project a high-in-demand project in Pune. The project is designed for people of all age groups which means no matter whether you’re a young professional, a growing family, or a retiree looking for a peaceful place to live in, the Kohinoor Uptown Avenue is just the perfect place for everyone.
RERA NUMBER
The residential complex of Kohinoor Uptown Avenue in Punawale, Pune is a RERA-Approved residential project which means the official website of RERA Contains all the project-specific information, and interested people can check everything related to the project on RERA’s website entering Kohinoor Uptown Avenue RERA Number: P52100055120.
SITE LAYOUT
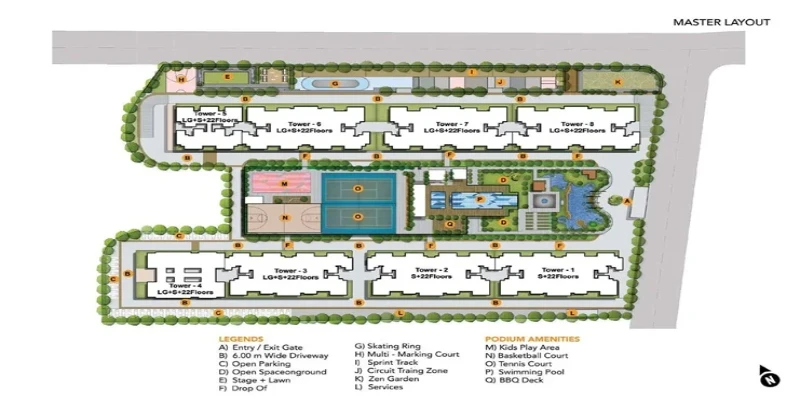
The site of Kohinoor Uptown Avenue has been designed majestically in a prime locality of Pune, Punawale. The project of Kohinoor Uptown Avenue is spread over a total land area of 7.89 Acres. The builders are offering a total of 1207units in this amazingly crafted residential project. There are 8 towers in this development with an LG+G+22 floor structure. The possession of this project is expected to begin in December 2029. The apartment configurations offered in this residential enclave are 2.5 BHK and 3 BHK apartments and the sizes of the apartments in Kohinoor Uptown Avenue vary from 903 sq. ft. to 1276 sq. ft.
DETAILED FEATURES AND AMENITIES
The features and amenities offered in Kohinoor Uptown Avenue are designed to elevate the lifestyle of the residents. However, some of the world-class amenities offered in Kohinoor Uptown Avenue are as follows –
Swimming Pool
Kids’ Play Area
Sprint Track
Conversation Pods
Amphitheatre
Senior Citizens’ Corner
Gymnasium
Multi-purpose Hall
Gazebo Seating
Yoga/Meditation Pavilion, etc.
SPECIFICATIONS
1. STRUCTURE
RCC framed alu-form shuttering
AAC block work
2. WINDOWS & DOORS
Three-track anodized aluminum (Dark Grey) sliding & fixed windows with mosquito nets
MS grill for bedrooms and kitchen windows from inside limited to fixed section
Main Door: flush door with night latch, SS hinges.
Bedroom Door: flush door with a mortise lock with SS hinges
Master Bedroom Balcony Door: French door GI dark grey powder-coated two-fold folding door
Toilet Flush door with cylindrical lock, SS hinges, PVC stopper
3. FLOORING
1200mm x 600mm - Vitrified double charge tile for the entire apartment (Nitco/Kajaria/Varmora/Colortile/Eq)
1200mm x 600mm - Dry balcony vitrified double charge tile (Nitco/Kajaria/Varmora/Colortile/Eq)
300mm x 600mm - Kitchen wall dado tile (Nitco/Kajaria/Varmora/Colortile/Eq)
300mm x 300mm - Attach terrace anti-skid tile (Nitco/Kajaria/Varmora/Colortile/Eq)
300mm x 300mm - Toilet anti-skid tile (Nitco/Kajaria/Varmora/Colortile/Eq)
300mm x 600mm - Toilet wall tile (Nitco/Kajaria/Varmora/Colortile/Eq)
300mm x 600mm - Toilet wall Base tile (Nitco/Kajaria/Varmora/Colortile/Eq)
Height of kitchen dado above Otta platform - 2 feet above Otta
4. RAILING
1200mm high MS railing including RCC upstand
5. KITCHEN
Quartz tile gemstone dove platform with kadappa stand with SS sink (16"X18") - Carysil/equivalent
SS sink in dry terrace (18" x 21") - Carysil/equivalent
6. ELECTRIFICATION & CABLING
Wires - Polycab/Finolex/KIE/equivalent
Switches Legrand/equivalent
Telephone/data point in living room
TV point in the master bedroom and living room
AC point provision in the master bedroom
Provision for inverter and router in passage
Generator backup for lifts and common areas
Provision for exhaust fan in toilets and kitchen
7. BATHROOM
Concealed plumbing
CP Fittings: Jaquar Lyric Series-Jaguar/equivalent
Metropole Flush Valves: Jaquar Lyric series/equivalent
Sanitary ware: Jaquar Lyric series/equivalent
Hot and cold mixing diverter in toilets
Solar water supply in master bedroom toilet
STP-treated water supply for flushing
8. WALL FINISHES & PAINT
Gypsum-finished wall & ceiling
External walls: Textured acrylic paint
Matt finished paint on grills and staircase railing
Dark grey satin finished paint on the balcony railing
LOCATION ADVANTAGE
The location of the residential enclave of Kohinoor Uptown Avenue has been chosen strategically as it is being developed in a prime locality of Pune i.e., in Punawale, Hinjewadi, Pune. This prime location places the residents near top schools, colleges, hospitals, shopping centers, and many other recreational activities.
1. Nearby Schools
Crimson Anisha Global School – 8-minute drive
Indira National School – 11-minute drive
Akshara International School – 12-minute drive
Vibgyor School – 18-minute drive
Mahindra International School – 16-minute drive
2. Nearby Colleges
JSPM College – 7-minute drive
Lotus Business School – 3-minute drive
Indira College – 8-minute drive
3. Nearby Hospitals
Punawale Multispecialty Hospital – 4-minute drive
Aditya Birla Hospital – 12-minute drive
Surya Mother and Child Super Speciality Hospital – 12-minute drive
Life Point Multispecialty Hospital – 8-minute drive
4. Retail & High Street
D-Mart, Baner Road – 10-minute drive
Smart Bazar – 15-minute drive
Balewadi High Street – 16-minute drive
Croma Hinjewadi – 18-minute drive
5. Shopping Malls
Elpro City Square Mall – 18-minute drive
Grand High Street Mall – 19-minute drive
Xion Mall Hinjawadi – 14-minute drive
Phoenix Mall of the Millennium – 8-minute drive
6. IT Parks
Wipro – 20-minute drive
Infosys – 20-minute drive
Embassy Tech Zone – 18-minute drive
Quadron Business Park – 25-minute drive
HOME LOAN OFFER
Majorly, all listed Indian Banks including ICICI Bank, Axis Bank, HDFC Bank, PNB Housing Finance, and many others are associated with Kohinoor Uptown Avenue, Punawale, Hinjewadi, Pune for providing hassle-free loan approvals to the home-seekers in Pune.



 A Dream Project Offers Beauty & Strategic Convenience