
Invest Mango
https://image.investmango.com/project/provident-deansgate-ivc-road-bangalore/Provident_Deansgate.webp

Provident Deansgate

IVC Road, Devanahalli Bangalore

By Provident Housing Ltd
ReraNo BrokerageTop Amenities

Project Price

On Request
*Prices are subject to change.


Project Details

Project Area

14.92 Acres

Sizes

1211 - 2100 sq.ft.

Project Units

288 Units

Launch Date

Coming Soon

Possession Date

May, 2027

Total Towers

-- --

Total Floors

-- --

Project Status

UNDER_CONSTRUCTION

Project Type

RESIDENTIAL

Configurations

3BHK

RERA Number

PRM/KA/RERA/1250/303/PR/170325/007590

Connect to Our Expert

Why to choose Provident Deansgate?
provident-deansgate-ivc-road-bangalore-2
provident-deansgate-ivc-road-bangalore-1provident-deansgate-ivc-road-bangalore-7
USP 1
Low-density community with a very small number of villas
USP 2
Villas with Vatu complaint layouts
USP 3
Clearly marked fire zones and no parking safety corridors
USP 4
Specific service entry for utilities and maintenance movement in the community
USP 5
Proximity to NH 44, airport corridor and tech parks
USP 6
Backup water storage and power backup systems
Connect to Our Expert

Provident Deansgate Floor Plan

3 BHK Villa

3 BHK Villa

Builtup Area

1211 sq.ft

Price

On Request

Talk to our Expert

3 BHK Villa

3 BHK Villa

Builtup Area

1294 sq.ft

Price

On Request

Talk to our Expert

3 BHK Villa

3 BHK Villa

Builtup Area

1325 sq.ft

Price

On Request

Talk to our Expert

3 BHK Villa

3 BHK Villa

Builtup Area

1381 sq.ft

Price

On Request

Talk to our Expert

3 BHK Villa

3 BHK Villa

Builtup Area

1423 sq.ft

Price

On Request

Talk to our Expert

3 BHK Villa

3 BHK Villa

Builtup Area

1423 sq.ft

Price

On Request

Talk to our Expert

3 BHK Villa

3 BHK Villa

Builtup Area

1435 sq.ft

Price

On Request

Talk to our Expert

3 BHK Villa

3 BHK Villa

Builtup Area

2100 sq.ft

Price

On Request

Talk to our Expert

Provident Deansgate Price List

ConfigurationSizePrice
3 BHK Villa1211 sq ftOn Request
3 BHK Villa1294 sq ftOn Request
3 BHK Villa1325 sq ftOn Request
3 BHK Villa1381 sq ftOn Request
3 BHK Villa1423 sq ftOn Request
3 BHK Villa1435 sq ftOn Request
3 BHK Villa2100 sq ftOn Request
*Prices are subject to change

Provident Deansgate Payment Plan

Plan NameDetails
Balance Advance Amount9%
within 21 days from date of booking11%
On Completion of Excavation10%
On Completion of Foundation10%
On Completion of 1st Floor Roof Slab10%
On Completion of 2nd Floor Roof Slab10%
On Completion of 3rd Floor Roof Slab10%
On Completion of Walls7.5%
On Completion of Flooring7.5%
On Installation of External Windows5%
On Installation of Doors5%
On Intimation of Possession5%

Provident Deansgate Amenities

Community & Social

ClubhouseClubhouse
Senior Citizen ZoneSenior Citizen Zone

Convenience

High Speed ElevatorsHigh Speed Elevators
Power Backup For Common AreaPower Backup For Common Area
AtmAtm
PharmacyPharmacy

Kids & Family

Children'S Play AreaChildren'S Play Area

Leisure

Kids PoolKids Pool
LibraryLibrary
Swimming PoolSwimming Pool
Party HallParty Hall

Safety

24x7 Cctv Surveillance24x7 Cctv Surveillance
24x7 Power Backup24x7 Power Backup
Firefighting SystemFirefighting System

Sports & Fitness

BadmintonBadminton
Basketball-CourtBasketball-Court
Football-Ground.Football-Ground.
Jogging-TrackJogging-Track
Squash-CourtSquash-Court
Table-TennisTable-Tennis
Tennis-CourtTennis-Court
YogaYoga

Know About Provident Deansgate

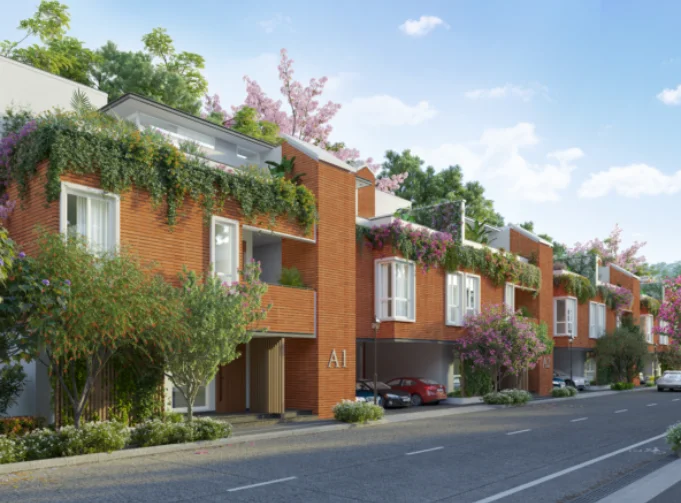
Provident Deansgate is a well-planned villa community. It is located strategically on IVC Road, Devanahalli. It is one of the fastest-growing corridors of North Bangalore. It is spread over an area of 14.92 acres. It offers only 288 villas, making it a low-density project. The development focuses on independent and private living with secure communities. It has well-connected internal roads, shared leisure spaces and landscaped parks. The project gives privacy, convenience and greenery all around the villas. It has great connectivity with other parts of the city as well. It has been developed by the trusted builder, Provident Housing Limited. Possession is expected by May 2027.

RERA Number

RERA approval gives the buyers the privilege of checking all the details of the project. It creates a sense of safety for the buyers. It also builds trust among the homebuyers in the project they are looking for. With this, buyers feel confident while buying a property.

The RERA Number for Provident Deansgate is PRM/KA/RERA/1250/303/PR/170325/007590.

Site Layout

The master plan emphasises flexible movement and the merging of open and generous volumes. The villas are situated next to broad internal movement axes, which, with the addition of green buffers, will offer privacy and cross-ventilation. Walking paths will be built to directly connect the villas to the clubhouse, pool, sports courts, and fields. Protective and safety measures will be provided by fire access roads, service access roads, and other clear utility crossings. The design allows for a simple and harmonious flow of activities, fostering a high degree of calmness in the community.

Features & Amenities

  • Clubhouse
  • Lounge
  • Library
  • Party hall
  • Swimming pool
  • Kids pool
  • Shaded seating areas
  • Jogging track
  • Yoga spaces
  • Landscaped parks
  • Badminton, tennis, squash, basketball, and a football court
  • Children's play area
  • Senoir citizen seating zones
  • ATM
  • Pharmacy
  • 24/7 CCTV surveillance
  • 24/7 Firefighting systems
  • 24/7 Power backup

Location Advantages

Connectivity

  • National highway 44 - 4.5 km
  • Kempegowda International Airport - 11.4 km

Education

  • Harrow International School - 10.2 km
  • Amity University Bengaluru - 10.8 km

Healthcare

  • Akash Super Speciality Hospital - 7.8 km

Lifestyle

  • Prestige Tech Cloud - 5.5 km
  • Club Cabana Amusement Park - 4.1 km
  • Clarks Exotica - 5.2 km
  • Prestige Golfshire Club - 15.5 km

Specifications

  • Structure
  • Long-term durability ensures compliance with earthquake-resistant and long-term resilience RCC column-beam structures

  • Flooring
  • Lobbies and staircases have anti-skid flooring to promote safety during movement and wet conditions

  • Water Systems
  • For sustainable community living, there is a backup water storage, rainwater harvesting, and a sewage treatment plant

  • Electrical
  • Wiring and cable TV are provided, and there is power backup for lifts and all common service areas

  • Security
  • There are trained security personnel 24 hours a day, and there is perimeter security, intercom accessibility and intelligent surveillance

  • Planning
  • There are fire access lanes, dedicated service entrances, and distinct utility and safety zones throughout the design

Click on the Download button to download Provident Deansgate brochure.

Provident Deansgate Location Map

Provident Deansgate Site Plan

Provident Deansgate Site Plan

About Developer

Provident Housing Ltd logo
Provident Housing Ltd

ESTABLISHED IN - 2028
TOTAL PROJECTS - 21+

Provident Housing Ltd. is a trusted housing company and part of the Puravankara Group. It builds affordable homes in major Indian cities such as Bengaluru, Chennai, Hyderabad, Pune, Kochi, and Mumbai. The projects offer strong buildings, simple homes, parks, play areas, parking, and security. Located near schools, hospitals, offices, and shops, these homes make daily life easy. With a focus on quality and timely delivery, Provident Housing Ltd. is a good choice for families seeking safe and budg...

Frequently Asked Questions (FAQs)

No FAQs available.