Invest Mango
https://image.investmango.com/project/pyramid-alban/sector-71-gurgaon-logo.jpg

Pyramid Alban

Sector 71 Gurugram

By Pyramid Infratech
ReraNo BrokerageTop Amenities

Project Price

3.80 Cr* - ₹ 4.08 Cr*
*Prices are subject to change.


Project Details
Project Area

4.52 Acres

Sizes

1264 - 1356 sq.ft.

Project Units

528 Flats

Launch Date

Feb 2024

Possession Date

Jul 2026

Total Towers

3 Towers

Total Floors

44 Floors

Project Status

PRE_LAUNCH

Project Type

RESIDENTIAL

Configurations

3BHK

RERA Number

RC/REP/HARERA/GGM/796/528/2024/23

Connect to Our Expert

Why to choose Pyramid Alban?
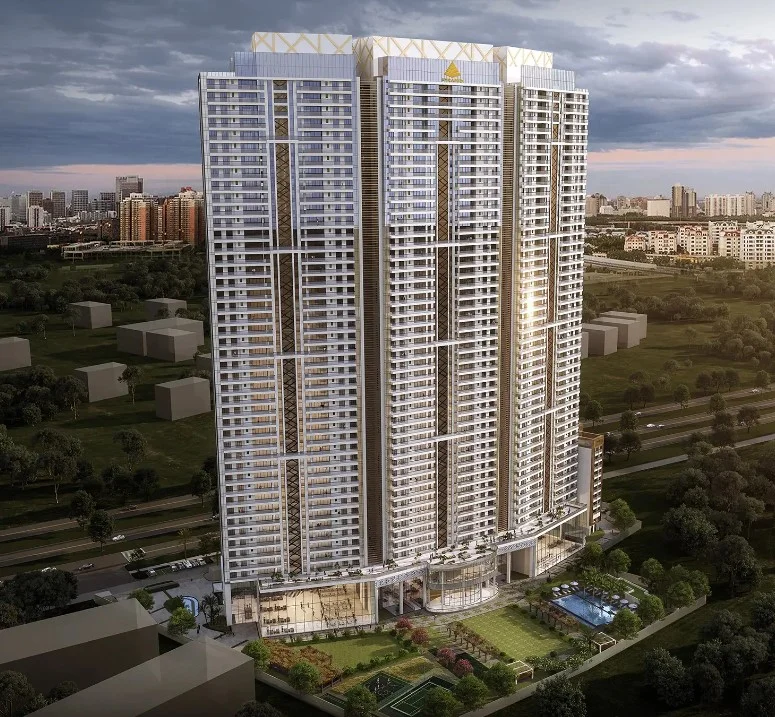
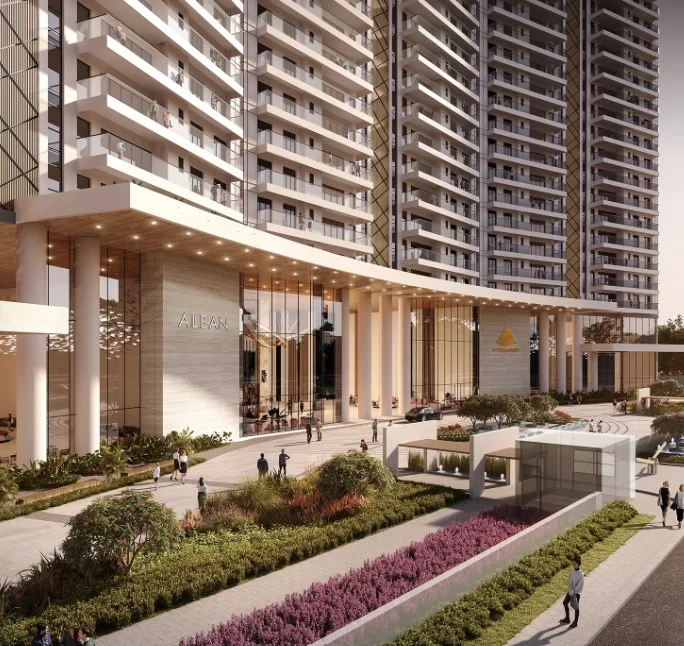
pyramid alban sector 71 gurgaon building
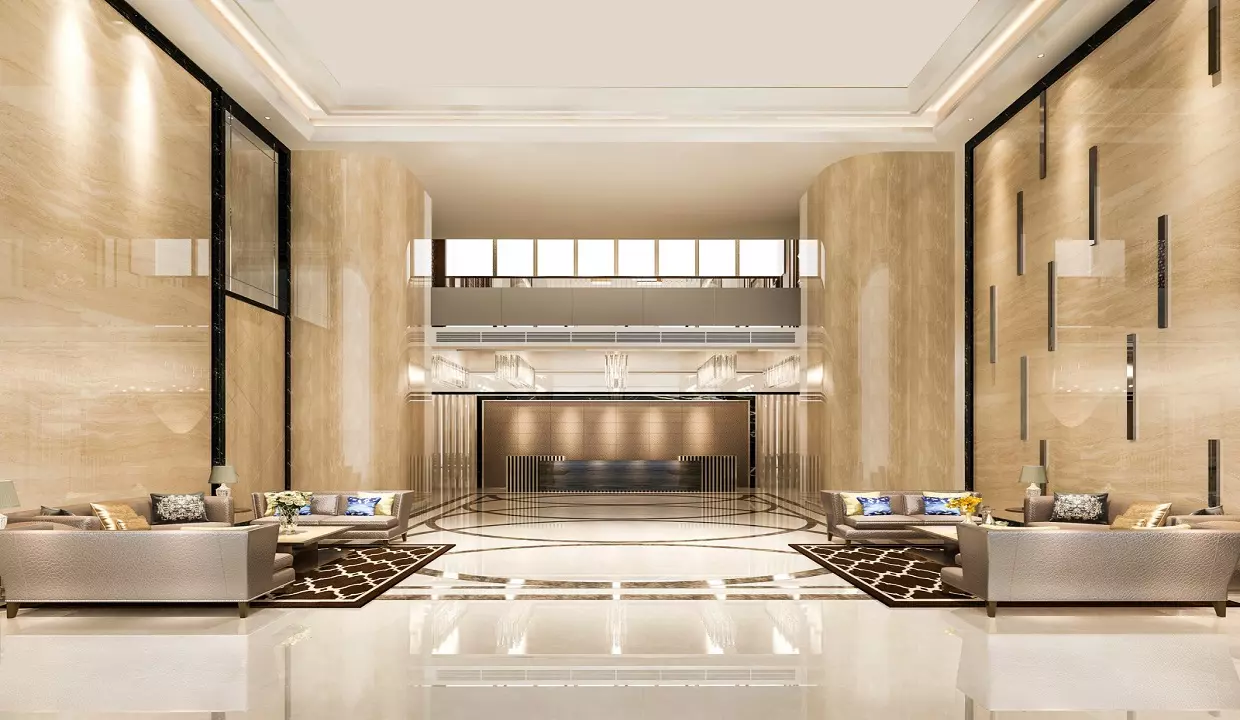
pyramid alban sector 71 gurgaon outside areapyramid alban sector 71 gurgaon lobby area
USP 1
3-Floor Clubhouse with a Size of 60,000 sq. ft.
USP 2
3-Level Basement Parking & Triple Height Lobby
USP 3
2 Minute-drive from Golf Course Extension Road
USP 4
50 Ft. Running Balconies with 8 Ft. Width in Rooms
USP 5
Designed by Renowned Architect Hafeez Contractor
USP 6
A 30-minute drive from Indira Gandhi International Airport
Connect to Our Expert

Know About Pyramid Alban

Pyramid Alban is a new residential project unveiled by Pyramid Infratech in a luxury residential sector 71 of Gurugram. The project is ideally located in Sector 71, along the Southern Peripheral Road (SPR) in Gurgaon. This luxurious development spans a vast land area while offering 3BHK ultra-luxury apartments in Gurgaon.

The 3 BHK apartments in the residential enclave Pyramid Alban combine elegance, style, and ultra-modern infrastructure to fulfill the dream home aspirations of the home-seekers in Delhi NCR. Pyramid Alban’s residential apartments are designed with world-class architecture and combine functional space and aesthetic beauty.

RERA NUMBER

The residential complex, Pyramid Alban is a RERA-registered project which means the official website of RERA contains all the project-specific information and interested people can check everything related to the project on RERA’s website by entering Pyramid Alban RERA Number: RC/REP/HARERA/GGM/796/528/2024/23.

SITE LAYOUT

The site of the residential development of Pyramid Alban has been designed thoughtfully in a prime locality of Gurugram, Sector 71. The project is spread over a total land area of 4.52 acres and the total number of apartment units offered in this residential heaven are 528 flats. There are a total of 3 towers with 44 floors in each tower. The apartment configurations offered in this residential complex are just 3 BHK apartments with sizes ranging from 1264 sq. ft. to 1356 sq. ft. The residential development of Pyramid Alban was launched in February 2024 and the possession of Pyramid Alban is scheduled in July 2026.

DETAILED FEATURES AND AMENITIES

The features and amenities offered in Pyramid Alban are designed to elevate the lifestyle of the residents. However, some of the prime amenities offered in Pyramid Alban are as follows:

  • Indoor Swimming Pool
  • Outdoor Swimming Pool
  • Tennis Court
  • Car Parking
  • 24X7 Security
  • CCTV Camera
  • Club House
  • Jogging Track
  • Gymnasium
  • Power Backup, etc.

SPECIFICATIONS

1. Living/Dining/ Foyer/ Family Lounge
  • Flooring: Imported Stone/Engineered Stone/Tile
  • Walls: Acrylic Emulsion/OBD Paint
  • Ceiling: Acrylic Emulsion/OBD Paint
2. Master Bedroom
  • Flooring: Laminated Wooden Flooring/Tiles
  • Walls: Acrylic Emulsion/OBD Paint
  • Ceiling: Acrylic Emulsion/OBD Paint
3. Master Toilet
  • Flooring: Stone/Tiles
  • Walls: Tiles/Stone/Acrylic Emulsion/OBD Paint
  • Ceiling: False Ceiling/Acrylic Emulsion/OBD Paint
  • Counter: Stone/Engineered Stone
  • Fittings & Fixtures: CP Fittings & Chinaware Fixtures
4. Other Bedrooms
  • Flooring: Laminated Wooden Flooring/Tiles
  • Walls: Acrylic Emulsion/OBD Paint
  • Ceiling: Acrylic Emulsion/OBD Paint
5. Other Toilet
  • Flooring: Stone/Tiles
  • Walls: Tiles/Stone/Acrylic Emulsion/OBD Paint
  • Ceiling: False Ceiling/Acrylic Emulsion/OBD Paint
  • Fittings & Fixtures: CP Fittings & Chinaware Fixtures
6. Kitchen
  • Flooring: Anti-Skid Tile
  • Walls: Tiles/Acrylic Emulsion/OBD Paint
  • Ceiling: Tiles/Acrylic Emulsion/OBD Paint
  • Counter: Stone/Engineered Stone
  • Modular Kitchen: Hob, Chimney, Microwave Oven
  • Fittings & fixtures: CP Fittings, Double Bowl SS Sink
7. Balconies & Terraces
  • Flooring: Tiles
  • Walls: Exterior Paint
  • Ceiling: Exterior Paint
  • Railing: RCC/Glass/Aluminium/MS/SS
8. Servant/Utility Room
  • Flooring: Tiles
  • Walls: OBD Paint
  • Ceiling: OBD Paint

LOCATION ADVANTAGE:

he location of the residential development of Pyramid Alban has been chosen strategically, the project is located in Sector 71, Gurugram. This prime location places the residents near top schools, colleges, hospitals, hotels, and other recreational facilities.

1. NEARBY SCHOOLS
  • GD Goenka Public School: 8-minute drive
  • DPS International School: 10-minute drive
  • St. Xavier's High School: 7-minute drive
  • Ryan International School: 15-minute drive
  • Amity International School: 14-minute drive
2. CONNECTIVITY
  • Golf Course Extension Road: 12-minute drive
  • IGI Airport: 30-minute drive
  • Dwarka Expressway: 15-minute drive
  • Southern Peripheral Road (SPR): 8-minute drive
  • Delhi - Jaipur Expressway (NH-8): 15-minute drive
3. HOSPITALS
  • Medanta - The Medicity: 12-minute drive
  • Fortis Memorial Research Institute: 18-minute drive
  • Artemis Hospital: 16-minute drive
  • Max Hospital: 20-minute drive
  • Paras Hospital: 22-minute drive
4. HOTELS
  • Hyatt Regency: 10-minute drive
  • ITC Grand Bharat: 22-minute drive
  • The Westin: 20-minute drive
  • Le Meridien: 25-minute drive
  • The Oberoi: 18-minute drive

HOME LOAN OFFER

Majorly, all listed Indian Banks including ICICI Bank, HDFC Bank, Axis Bank, PNB Housing Finance, and many others are associated with Pyramid Alban to offer hassle-free loan approvals to the home-seekers in Gurugram.

DOWNLOAD BROCHURE

Click on the Download button to download Pyramid Alban brochure.

Pyramid Alban Floor Plan

3BHk Apartment

3BHk Apartment

Builtup Area

1264 sq.ft

Price

3.80 Cr

Talk to our Expert

3BHk Apartment

3BHk Apartment

Builtup Area

1325 sq.ft

Price

3.98 Cr

Talk to our Expert

3BHK Apartment

3BHK Apartment

Builtup Area

1356 sq.ft

Price

4.08 Cr

Talk to our Expert

Pyramid Alban Price List

ConfigurationSizePrice
3BHK Apartment1264 sq ft3.80 Cr
3BHK Apartment1325 sq ft3.98 Cr
3BHK Apartment1356 sq ft4.08 Cr
*Prices are subject to change

Pyramid Alban Payment Plan

Plan NameDetails
On Application10 Lakh
Booking Amount (Within 30 days of Application Form)9.75% of Sale Price less Application amount
Within 120 days of Application Form (or at the time of registration of BBA*)80% of Sale Price
On Offer of Possession10.25% of Sale Price +100% IFMS +100% Possession Charges

Pyramid Alban Amenities

CONVENIENCE

Car ParkingCar Parking
SchoolSchool

ENTERTAINMENT

AmphitheatreAmphitheatre
Bar Chill Out LoungeBar Chill Out Lounge

ENVIRONMENT

Pet ParkPet Park

LEISURE

Indoor GamesIndoor Games
Mini TheatreMini Theatre

SAFETY

Security CabinSecurity Cabin

SPORTS

GymnasiumGymnasium
Swimming PoolSwimming Pool
Kids PoolKids Pool
Badminton CourtBadminton Court
Tennis CourtTennis Court
CricketCricket
Skating RinkSkating Rink
Squash CourtSquash Court
Toddler PoolToddler Pool

Pyramid Alban Location Map

Pyramid Alban Site Plan
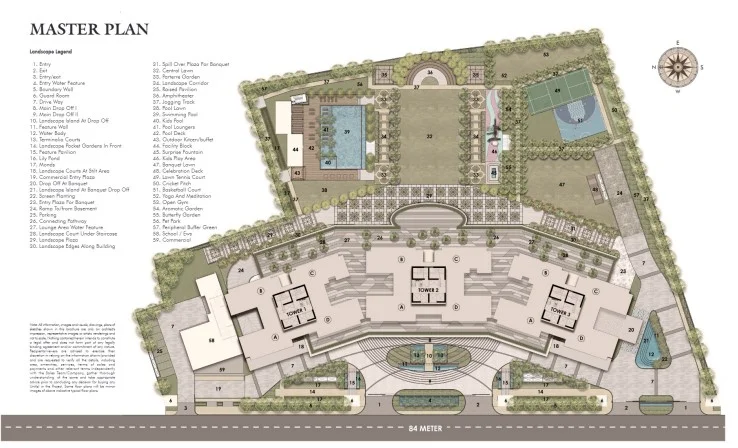
Pyramid Alban Site Plan

About Developer

Pyramid Infratech

ESTABLISHED IN - 2008
TOTAL PROJECTS - 0+


About Pyramid Infratech

Pyramid Infratech is known to be the strongest and most stable shape in geometry, and that has been recognized uniformly by one and all. For instance, be it the ancient civilizations of Egypt or the engineers of this ultra-modern world, the company has been recognized by all. The real estate company stands for the same strength and stability that they offer to their clients through their buildings.

Awards and Achievements –

The PYRA...

Frequently Asked Questions (FAQs)

No FAQs available.