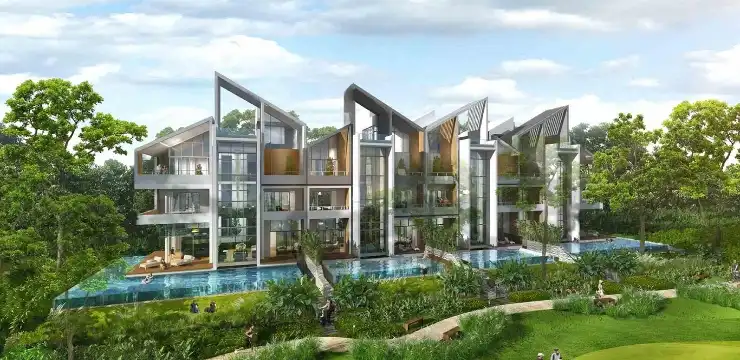
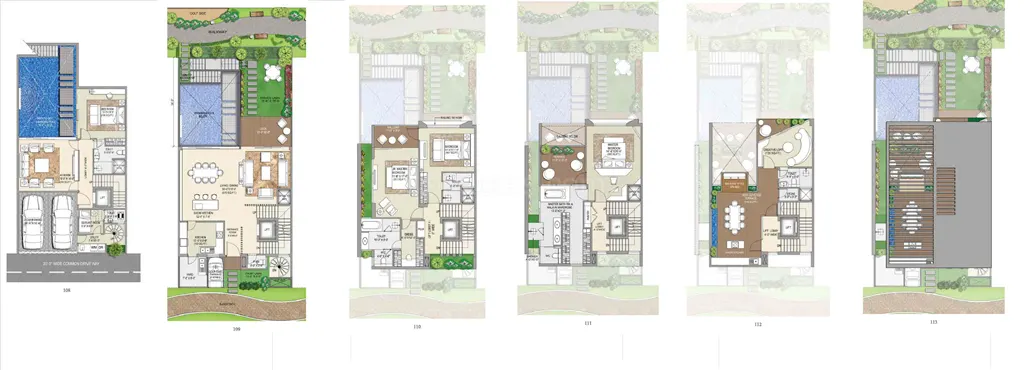
Rise Resort Residences is famous for its dedication to assisting thriving businesses. Rise Projects has been in the market and with time has become a well-known brand. And it has successfully fostered and grown. Resort Residences property is a brand-new project of the Rise Project. It has all the requisite amenities to make the residents comfortable in the best of their interests.
Their main objective was to deliver residences in Noida so that our residents feel safe and protected. At Rise Resort Residences, they want to provide a luxurious lifestyle as a new beginning to hassle-free life. Their only perspective is to create an environment where they feel free to connect. Have no second thoughts when you have made up your mind to invest in Rise Resort Residences, Noida Sector - 1 as it will become your one-stop solution.
RERA NUMBER
About RERA: The Real Estate Regulations Act, or RERA, was introduced in 2016 to safeguard home buyer interests. RERA's main goal is to protect the buyers from fraud made by the builders.
Since the society is registered with the RERA online portal, it includes details of the project. Rise Resort Residences RERA Number is UPRERAPRJ7561.
SITE LAYOUT
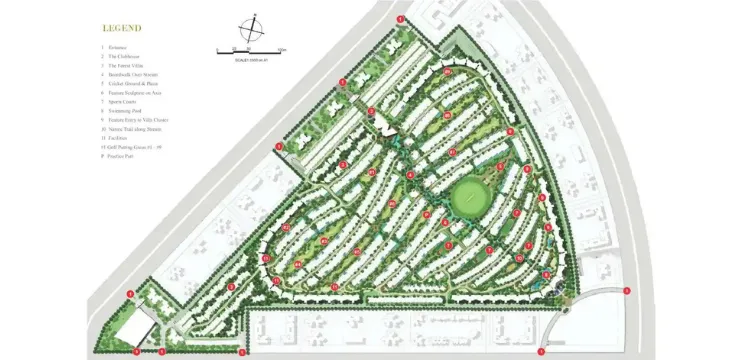
A site plan is also known as a 'site layout' it is a form of drawing used by architects, landscape architects, and engineers to represent the desired conditions for a specific area, usually a parcel of land that is to be altered.
If we talk about Rise Resort Residences site layout, it spreads over 100 acres of area. In fact, it has a 70% Green landscape and the rest 30% will be used for Construction according to Sustainable Lifestyle Living.
FEATURES & AMENITIES
A property's Features and Amenities are the characteristics that promote its appeal to potential buyers or investors.
- Basement Parking for the residents
- Smart Home to suit your lifestyle
- The swimming pool, concierge service, and doctor on call are just a few of the unique features that the Rise Resort Residences property has to offer.
- Personalized Golf Cart
- Buggy path outside area at Rise Resort Residences in Sector - 1, Greater Noida West
- Theater in the society premises of the Residences Noida project
- Nine Hole Golf Course is situated to immerse in physical activity
LOCATION ADVANTAGE
The location is excellent for individuals and families too, who wish to invest for 3/4/5 bhk flats in sector - 1, Greater Noida West. The location describes the best about 'itself'. It is home to several schools, colleges, hospitals, recreation places, parks, entertainment centers, and all other facilities.
SPORTS FACILITIES
ROAD CONNECTIVITY
- Ek Murti Buddha Crossing - 4 mins
PUBLIC TRANSPORT
- Blue Line Metro Station sector 52 - 15 mins
MEDICAL FACILITIES
- Kailash Hospital - 15 mins
ENTERTAINMENT HUB
EDUCATIONAL INSTITUTIONS
- SKS World School
- Ryan International School
SPECIFICATIONS
a. Tower
- Inside tower movements from Top level to Basement by Lifts.
- Lightning is on the back of GRC Jaali on the facade of the residents of Rise Resort Project.
- Every elevator lobby has granite matching flooring and in-trend interior designs.
- Glossy Finish on M.S. Railing in the Rise Resort.
- Every elevator lobby has flooring with granite matching, along with in-trend interior designs.
- Implementing the MOEF's (Ministry of Environment, Forests, and Climate Change) guidelines in Rise Resort Residences in Sector - 1, Greater Noida West.
b. Apartments Interior
- The main door is 8' high and has a veneered front.
- There are vitrified tiles in every room.
- Granite stone kitchen countertop.
- Textured wood floor tiles in the master bedroom.
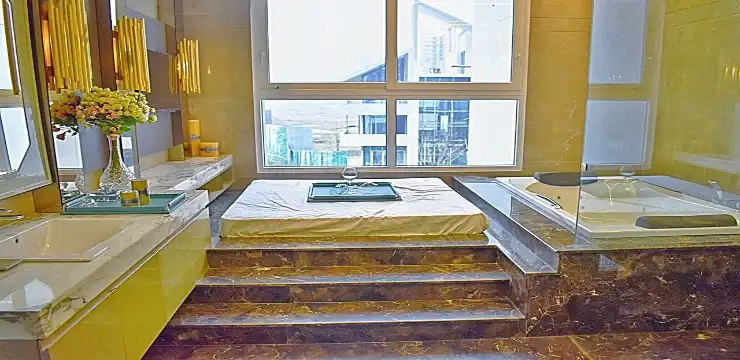
- Wall-hung toilets and shower cubicles made of glass and tiles up to 8' are in the bathrooms.
- Also, tiles with a wooden plank texture are on the balconies of the flats in Noida.
c. Lobby
Senior citizens can look for spacious and luxurious property that fits in with their daily lifestyle in the most innovative way. Senior living residences in Rise Resort Greater Noida, Sector - 1, like never before:
Read out the features that are there in this residential project:
- Double height lobby
- Within a double-height door, a frontage.
- Emulsion Wall Paint
- Complete Air Conditioning.
- Rooftop Clubhouse for the residents
- Engineered Marbles
- Lavish interiors
- Bronze-colored lift doors
- Long-day access to the Gym and Swimming pool
- For security reasons, the property only allowed one person entry at a time.
- CCTV Cameras and proper surveillance
- Daily activities planned by the experienced coordinators
d. Flooring Style
Well starting, with vitrified tiles in the kitchen, living room, and bedroom along with - the tiles with a wood texture in the main bedroom and lastly, Emulsion paint is used in the interiors to match your preferred lifestyle. Ceramic anti-slip flooring will be used for balconies as well.
e. Doors and Windows
External windows and doors are either anodized Aluminum or UPVC. Doors like Hardwood Frames with molded shutters. One will get the best quality grade texture paint. The interior of the entire project is a well-versed one.
f. Kitchen
The kitchen is the 'heart' of the home. And it needs all the more reasons to look perfect and to look delicious. Keeping in mind the in-trend demands of Resort Residencies property in Noida Sector - 1 that are under construction and have magnificent interiors like:
- The floor has vitrified tiles
- The laminate finish on the Flush Door
- Designer ceramic tiles 2ft above the counter
- Granite tops & Stainless steel sink
- Oil-bound distemper ceiling
- Modular kitchen style
g. Toilet
Know about the tiles used in the toilet of the rising project:
- Traditional bathroom fixtures and a setup that combines hot and cold water.
- Up to 8 feet of height tiles.
- Interior wall finish with Anti-Skid tiles.
- Every exterior is CI/UPVC.
HOME LOAN OFFER
Majorly, many listed Indian Banks like Axis Bank, PNB Housing Finance, PNB Bank, IDFC Bank, and many more are associated with providing the best banking services to buyers.
DOWNLOAD BROCHURE