



Rohan Ekam
Balewadi, PUNE
By Rohan BuildersReraNo BrokerageTop Amenities
Project Price
₹ 1.33 Cr* - ₹ 3.28 Cr*
*Prices are subject to change.
Project Details
Project Area
12.9 Acres
Sizes
869-2275 sq.ft
Project Units
1200
Launch Date
Aug,2023
Possession Date
Dec,2027
Total Towers
9
Total Floors
28
Project Status
PRE_LAUNCH
Project Type
RESIDENTIAL
Configurations
2BHK, 3BHK, 4BHK
RERA Number
P52100052298
Connect to Our Expert
Why to choose Rohan Ekam?
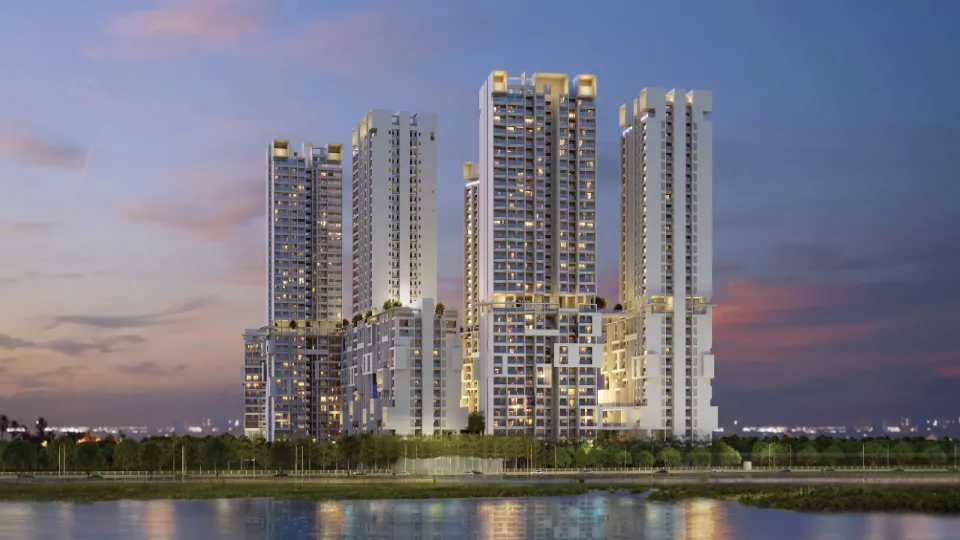
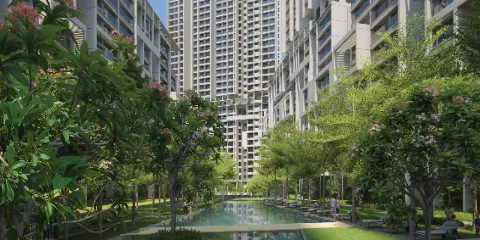


A huge 12.9-acre project with 70% of the area open for a new, peaceful way of living.
Apartments with sufficient sunshine and fresh air in nine high-rise towers comprising 28 floors each.
Modern living is facilitated through spacious designs and high-quality flooring choices.
The project offers more than 45 amenities for physical training, pleasure, kids, and even relaxation.
The project is from Rohan Builders, the name synonymous with quality and faith in the construction sector.
The project location in Balewadi is excellent as it is near NH-48, shopping centers, schools, and hospitals.
Rohan Ekam Floor Plan
Rohan Ekam Price List
| Configuration | Size | Price |
|---|---|---|
| 2BHK | 890 sq ft | 1.33 Cr |
| 2BHK | 895 sq ft | 1.34 Cr |
| 2BHK | 1014 sq ft | 1.51 Cr |
| 3BHK | 1046 sq ft | 1.66 Cr |
| 3BHK | 1253 sq ft | 1.99 Cr |
| 3BHK | 1277 sq ft | 2.03 Cr |
| 3BHK | 1306 sq ft | 2.07 Cr |
| 3BHK | 1391 sq ft | 2.21 Cr |
| 3BHK | 1410 sq ft | 2.40 Cr |
| 4BHK | 1841 sq ft | 2.75 Cr |
| 4BHK | 2156 sq ft | 3.22 Cr |
| 4BHK | 2199 sq ft | 3.28 Cr |
Get Free Consultation for this property. Call us at: +91-9911189189
Rohan Ekam Payment Plan
| Plan Name | Details |
|---|---|
| Coming Soon | |
Rohan Ekam Amenities











Know About Rohan Ekam
Click on the Download button to download Rohan Ekam brochure.
Video Presentation of Rohan Ekam

Rohan Ekam Location Map
Rohan Ekam Site Plan

About Developer

Rohan Builders
ESTABLISHED IN - 1993
TOTAL PROJECTS - 18+
Frequently Asked Questions (FAQs)
What is the official possession date of this project?
What types of apartments can I buy in Rohan Ekam Balewadi?
Is the project RERA-approved?
How much open space does the project offer?
Who is the developer of the project Rohan Ekam?
What is the exact location of the project?
Why to choose Rohan Ekam?
A huge 12.9-acre project with 70% of the area open for a new, peaceful way of living.
Apartments with sufficient sunshine and fresh air in nine high-rise towers comprising 28 floors each.
Modern living is facilitated through spacious designs and high-quality flooring choices.
The project offers more than 45 amenities for physical training, pleasure, kids, and even relaxation.
The project is from Rohan Builders, the name synonymous with quality and faith in the construction sector.
The project location in Balewadi is excellent as it is near NH-48, shopping centers, schools, and hospitals.