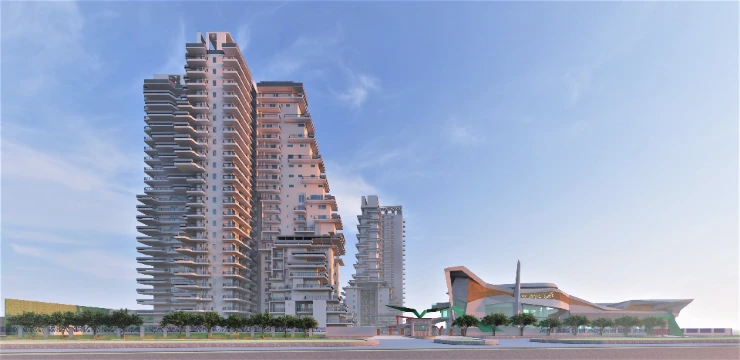
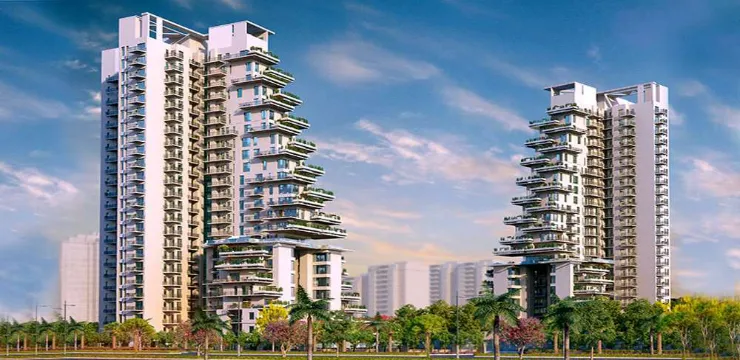
Saan Verdante in Sector 95, Gurugram is an inventive apartment building designed to meet Gurugram's new-age goals. This private venture by Saan Group is spread over 4 Acres of land of a rich scene in Sector 95 and is directly off a 60-meter-wide street road with all the foundations at one spot.
Saan Verdante Gurgaon is developed with 156 apartments that give you options of 96 superior 3-room homes and 60 porch slope condos of 3 BHK & 4 BHK configurations up to the 24th floor. The apartment complex is placed strategically in a prime location which is just a short drive away from NH8, Dwarka Expressway, KMP Flyover, and SPR (Southern Peripheral Road), this makes sure that the residents are never far from anywhere.
RERA Number
The residential complex, Verdante by Saan is a RERA-registered project which means the official website of RERA contains all the project-specific information and interested people can check everything related to the project on RERA’s website by entering Saan Verdante RERA Number: RERA-GRG-262-2019.
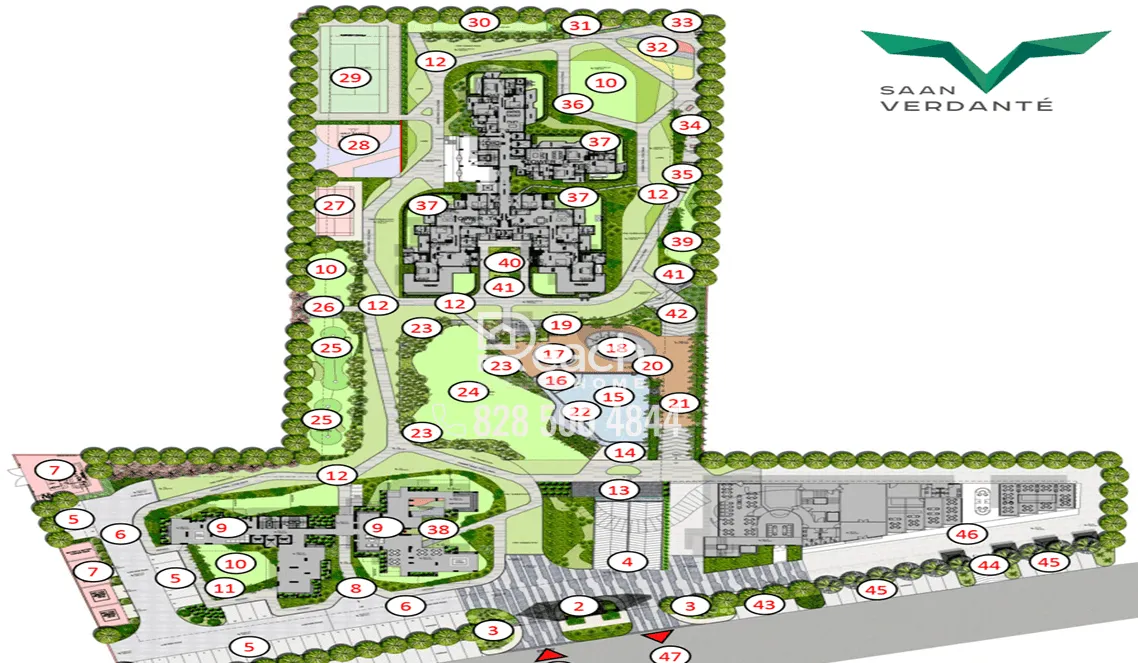
Site Layout
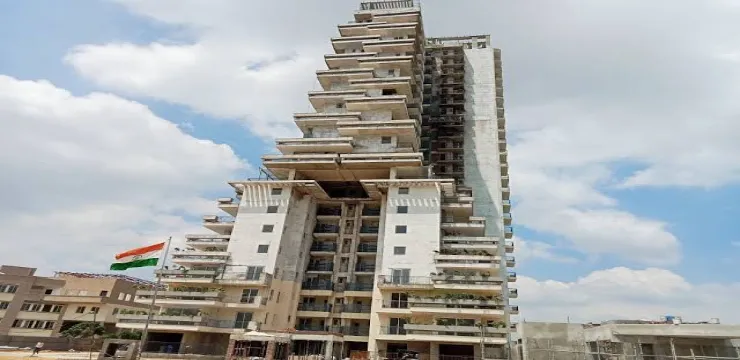
The site of the residential development of Saan Verdante has been designed thoughtfully in a prime locality of Gurugram, Sector 95. The project is spread over a total land area of 4 acres and there are only 156 exclusive apartments spread over such a huge land area. This makes it a low-density project. The project is built with just 2 towers with a 24-floor structure. The project was launched in April 2016 and the possession of this project has already been started in November 2022 which means the project is a ready-to-move-in project right now. The apartment configurations offered in this residential enclave are 3 BHK and 4 BHK apartments and the sizes of these apartments vary from 1965 sq. ft. to 3352 sq. ft.
Detailed Features and Amenities
The features and amenities offered in Saan Verdante are designed to elevate the lifestyle of the residents. However, some of the prime amenities offered in Saan Verdante are as follows:
- Swimming Pool
- Gym
- Kids Play Area Kids
- Landscape Garden Park
- Multipurpose Hall
- Sports Facility
- Theatre
- Cricket Pitch
- Video Security
- Kids’ Pool, etc.
Specifications
LIVING ROOM
- Flooring: Imported marble
- Wall finish: Plaster with POP, GVP with acrylic emulsion
- Ceiling finish: Plaster with POP, GVP with plastic emulsion
- Doors: Hardwood door frames with flush doors with veneered finish, skin molded doors, with hardware
- Windows: UPVC, anodized powder-coated aluminum
BEDROOMS
- Flooring: Vitrified tiles, laminated wooden flooring
- Wall finish: Plaster with POP, GVP with acrylic emulsion
- Ceiling finish: Plaster with POP, GVP with plastic emulsion
- Doors: Hardwood door frames with flush doors with veneered finish, skin molded doors, with hardware
- Windows: UPVC, anodized powder-coated aluminum
KITCHEN
- Flooring: Anti-skid ceramic tiles
- Wall finish: 2 feet High ceramic tiles above the working counter
- Rest plastering with POP, GVP, and plastic emulsion
- Ceiling finish: Plaster with POP, GVP with plastic emulsion
- Doors: Hardwood door frames with flush doors with veneered finish, skin molded doors, with hardware
- Windows: UPVC, anodized powder-coated aluminum
BATHROOMS
- Flooring: Anti-skid ceramic tiles
- Wall finish: Ceramic tiles up to false ceiling
- Ceiling finish: False ceiling with plastic emulsion paint
- Doors: Hardwood door frames with flush doors with veneered finish, skin molded doors, with hardware
- Windows: UPVC, anodized powder-coated aluminium
BALCONY
- Flooring: Anti-skid ceramic tiles
- Wall finish: Texture, weatherproof paint
- Ceiling finish: Texture, weatherproof paint
- Doors: UPVC, anodized powder-coated aluminium
- Windows: UPVC, anodized powder-coated aluminium
TERRACE
- Flooring: Anti-skid ceramic tiles
- Wall finish: Texture, weatherproof paint
- Ceiling finish: Texture, weatherproof paint
- Doors: UPVC, anodized powder-coated aluminium
- Windows: UPVC, anodized powder-coated aluminium
Location Advantage
The location of the residential complex, Saan Verdante has been chosen strategically as the project is developed in Sector 95, Gurugram. This is a prime locality in Gurugram which places the residents near top schools, colleges, hospitals, entertainment hubs, shopping complexes, and other recreational hubs.
Connectivity:
- NH-8, Gurgaon: 15-minute drive
- Dwarka Expressway: 8-minute drive
- KMP Corridor: 28-minute drive
Nearby Schools:
- ODM International School Gurgaon: 23-minute drive
- Delhi Public School, Dwarks Expy: 15-minute drive
- Ryan International School - Sec 40, Gurugram: 25-minute drive
Nearby Colleges:
- SGT University, Budhera, Gurgaon: 13-minute drive
- Royal Institute of Science & Management: 8-minute drive
- Dronacharya College of Engineering, Farukh Nagar: 7-minute drive
Nearby Hospitals:
- Fortis Hospital Manesar, IMT Manesar, Gurugram: 8-minute drive
- Ayushman Hospital, Pocket 1, Sector 10, Dwarka: 25-minute drive
- Genesis Hospital, Sikandarpur Badha, Sector 84, Gurugram: 6-minute drive
Shopping Complexes:
- Airia Mall, Sector 68, Gurugram: 25-minute drive
- Ambience Mall, Gurugram, NH- 8: 30-minute drive
- Paradise Mall, Sector 49, Gurugram: 22-minute drive
Home Loan Offer:
Majorly, all listed Indian Banks including ICICI Bank, HDFC Bank, Axis Bank, PNB Housing Finance, and several others are associated with Saan Verdante to offer hassle-free loan approvals to the home-seekers in Gurugram.
Download Brochure