Invest Mango
https://image.investmango.com/project/all-logo/sarvottam-shree-logo.webp

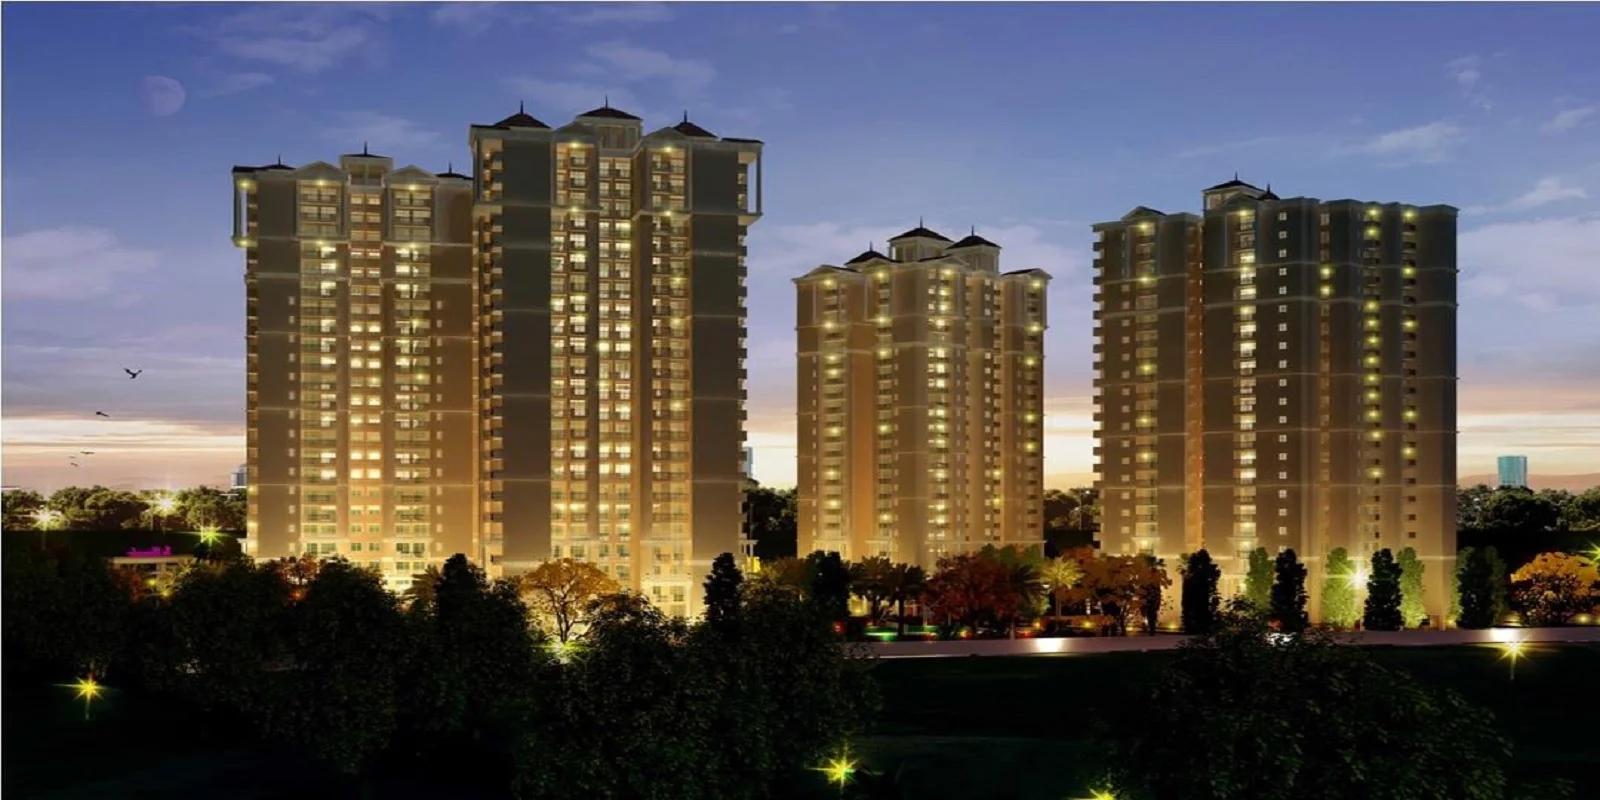
Sarvottam Shree

Indirapuram Ghaziabad

By Sarvottam Group
ReraNo BrokerageTop Amenities

Project Price

₹ 57.50 L* - ₹ 1.10 Cr*
*Prices are subject to change.


Project Details

Project Area

3.91 Acres

Sizes

1150 - 2195 sq.ft.

Project Units

1256 Flats

Launch Date

March 2013

Possession Date

Jun,2021

Total Towers

3

Total Floors

27

Project Status

READY_TO_MOVE

Project Type

RESIDENTIAL

Configurations

2BHK, 3BHK, 4BHK

RERA Number

UPRERAPRJ6948

Connect to Our Expert

EMI Calculator

Loan Amount₹57.50 L
Interest Rate8.5%
Loan Tenure20 Years
Monthly EMI₹49,900
Principal Amount₹57.50 L
Total Interest₹62.26 L
Total Payment₹1.20 Cr

Indicative calculation only. Actual EMI, interest rate and eligibility depend on the lender.

Why to choose Sarvottam Shree?
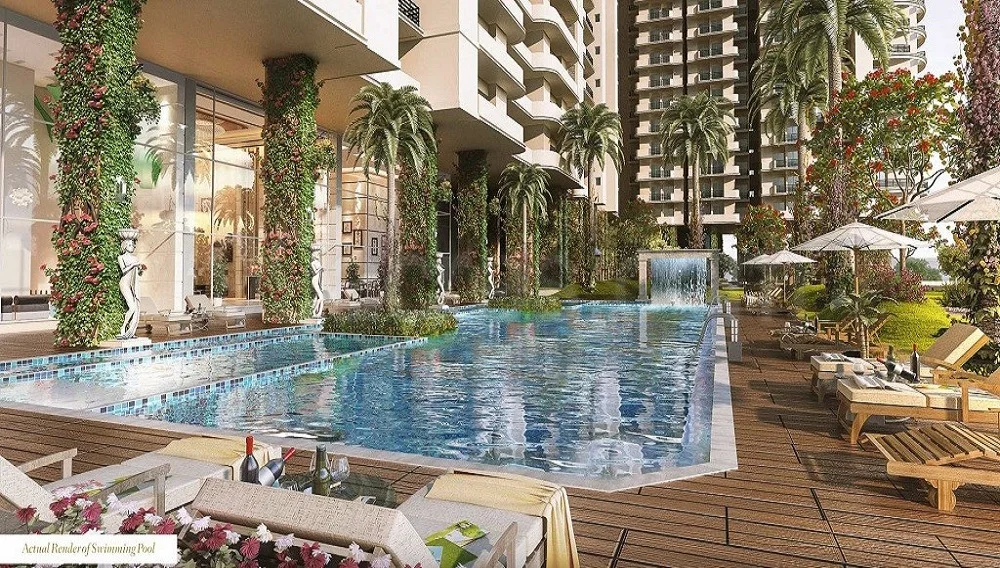
sarvottam-shree-indirapuram-ghaziabad-sarvottam-shree
sarvottam-shree-1sarvottam-shree-indirapuram-ghaziabad-sarvottam-shree
USP 1
Near FNG corridor
USP 2
10- min drive from nearest Metro Station
USP 3
5 kms from Sai Mandir
USP 4
Biggest Amphitheater and Food Court of the Area
USP 5
1.85K sq.m Club House
USP 6
Propinquity to Proposed Kisan Chownk Metro Station
Connect to Our Expert

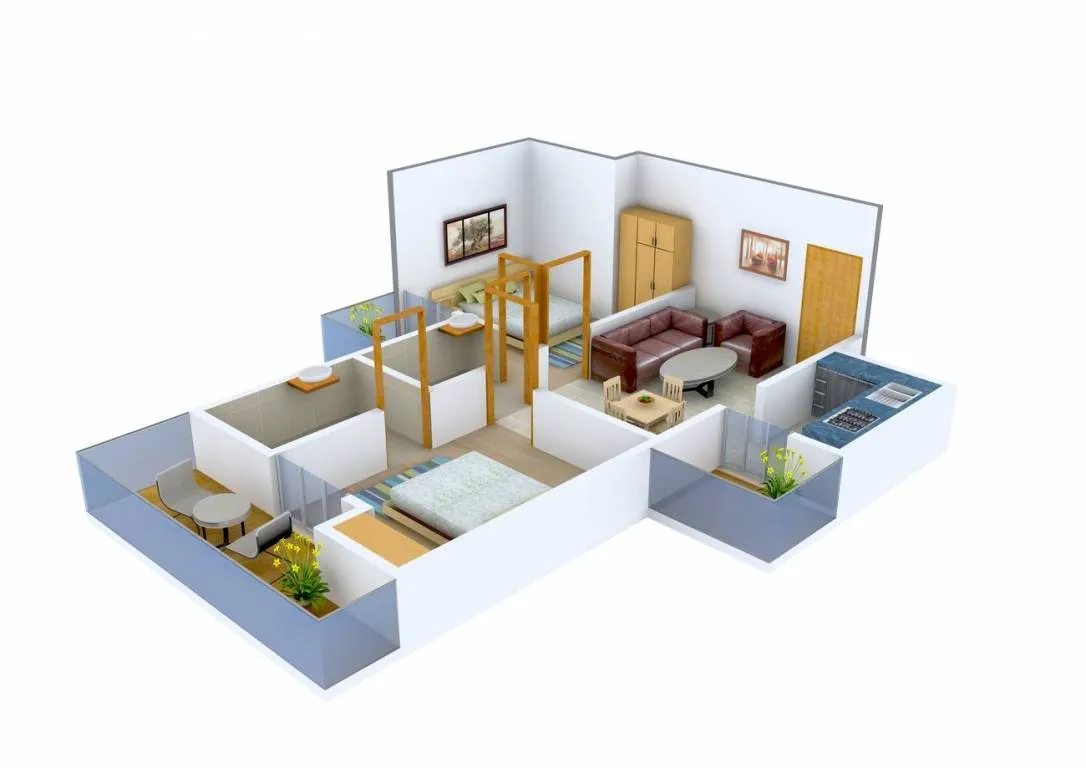
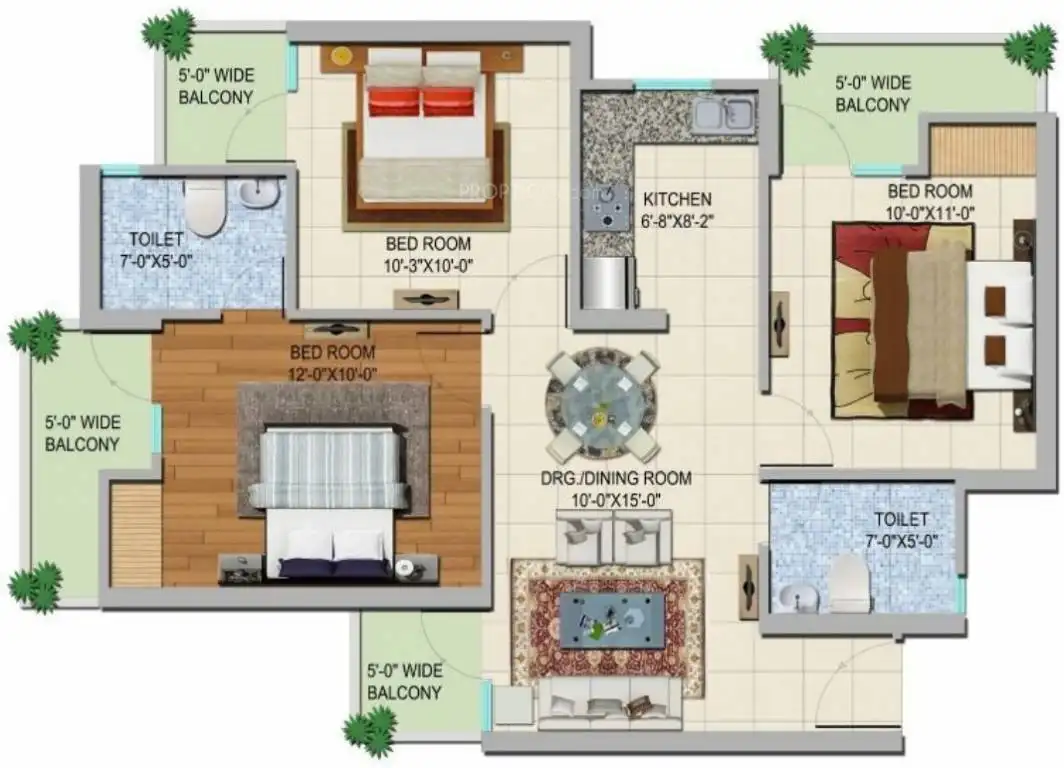
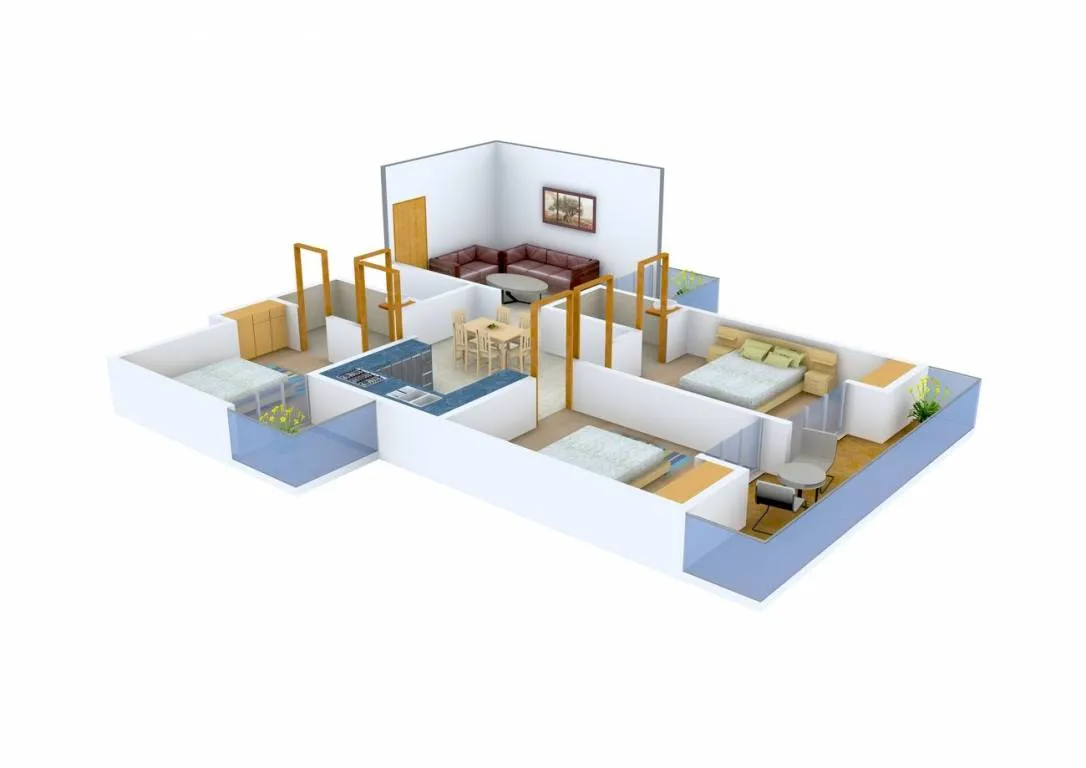
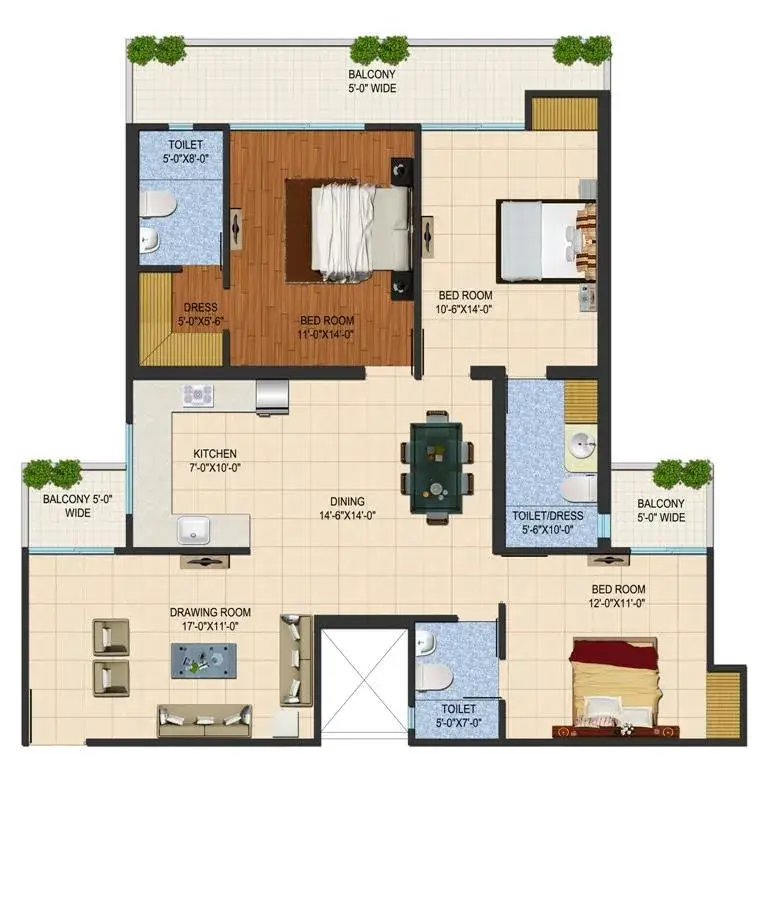
Sarvottam Shree Floor Plan

2 BHK Apartment + 2 Toilets

2 BHK Apartment + 2 Toilets

Builtup Area

1150 sq.ft

Price

57.50 L

Talk to our Expert

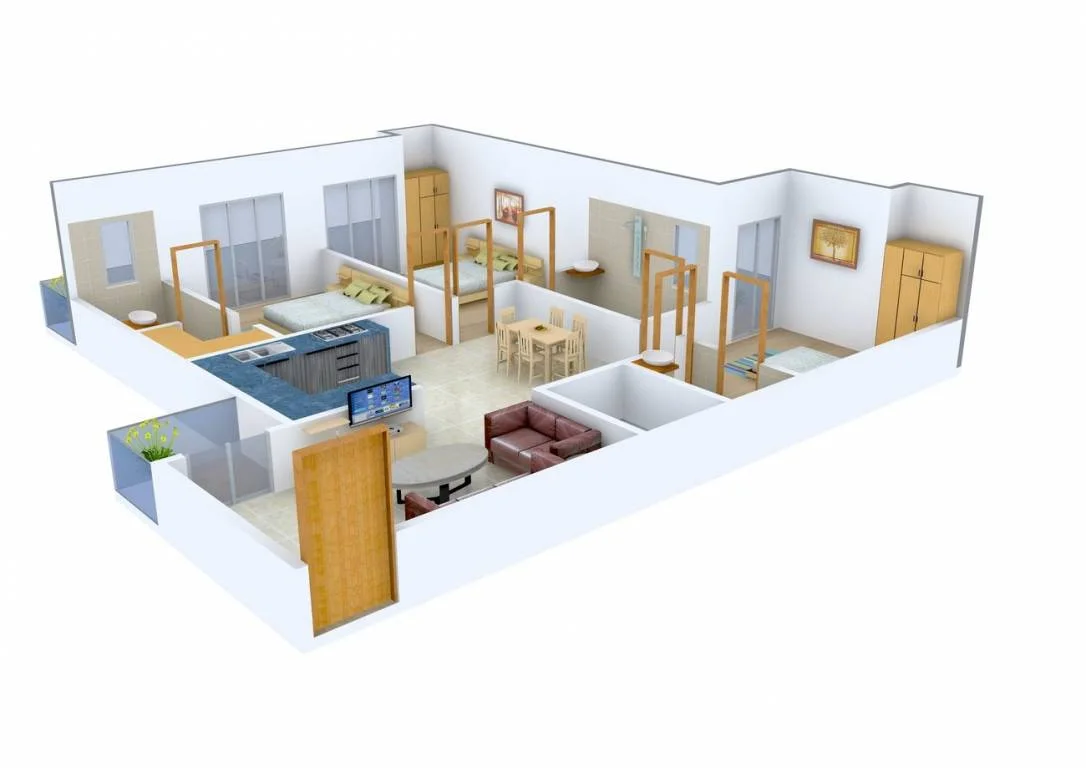
3 BHK Apartment + 2 Toilets

3 BHK Apartment + 2 Toilets

Builtup Area

1300 sq.ft

Price

65.00 L

Talk to our Expert

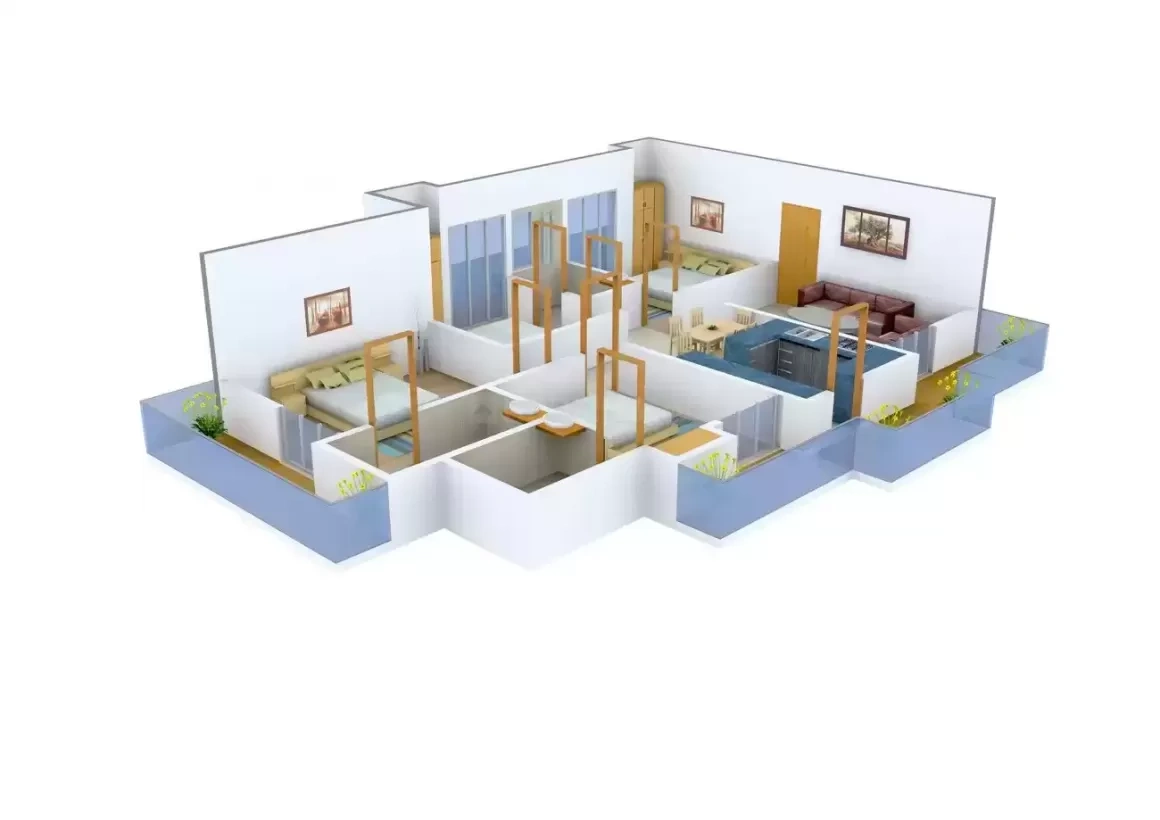
3 BHK Apartment + 2 Toilets

3 BHK Apartment + 2 Toilets

Builtup Area

1600 sq.ft

Price

80.00 L

Talk to our Expert

3 BHK Apartment + 2 Toilets

3 BHK Apartment + 2 Toilets

Builtup Area

1975 sq.ft

Price

98.75 L

Talk to our Expert

3 BHK Apartment + 2 Toilets

3 BHK Apartment + 2 Toilets

Builtup Area

1995 sq.ft

Price

99.75 L

Talk to our Expert

4 BHK Apartment + 4 Toilets

4 BHK Apartment + 4 Toilets

Builtup Area

2195 sq.ft

Price

1.10 Cr

Talk to our Expert

Sarvottam Shree Price List

ConfigurationSizePrice
2 BHK Apartment + 2 Toilets1150 sq ft57.50 L
3 BHK Apartment + 2 Toilets 1300 sq ft65.00 L
3 BHK Apartment + 2 Toilets 1600 sq ft80.00 L
3 BHK Apartment + 2 Toilets 1975 sq ft98.75 L
3 BHK Apartment + 2 Toilets 1995 sq ft99.75 L
4 BHK Apartment + 4 Toilets2195 sq ft1.10 Cr
*Prices are subject to change

Sarvottam Shree Payment Plan

Plan NameDetails
At The time Of Booking10%
Within 45 days of booking10%
At the time of Excavation10%
At the time of Raft10%
At The time of Basement slab Casting5%
At The time of Ground Floor slab Casting5%
At The time of 4th Floor slab Casting5%
At The time of 6th Floor slab Casting5%
At The time of 8th Floor slab Casting5%
At The time of 10th Floor slab Casting5%
At The time of 14 th Floor slab Casting5%
At The time of 16th Floor slab Casting5%
At The time of Top Floor5%
At The time of Brick work5%
At the time of Internal Plaster5%
At The time of Possession5%
Amount due within 45 days of booking40% of TSP

Sarvottam Shree Amenities

CONVENIENCE

Treated Water SupplyTreated Water Supply
LiftLift
Car ParkingCar Parking
Car Wash AreaCar Wash Area
LaundryLaundry
Grocery ShopGrocery Shop
Shopping CentreShopping Centre
Dth TelevisionDth Television
Entrance LobbyEntrance Lobby
CafeteriaCafeteria
SchoolSchool

ENTERTAINMENT

AmphitheatreAmphitheatre
TheatreTheatre
Bar Chill Out LoungeBar Chill Out Lounge

ENVIRONMENT

Rain Water HarvestingRain Water Harvesting
Normal Park Central GreenNormal Park Central Green
Open SpaceOpen Space
Landscape GardenLandscape Garden

LEISURE

Indoor GamesIndoor Games
Cafe Coffee BarCafe Coffee Bar
Card RoomCard Room
FountainFountain
Steam RoomSteam Room

LIFESTYLE

PergolaPergola
GazeboGazebo
Flower GardenFlower Garden
Terrace GardenTerrace Garden
Sun DeckSun Deck

SAFETY

24x7 Security24x7 Security
Fire Fighting SystemFire Fighting System
Intercom FacilityIntercom Facility
Security CabinSecurity Cabin
Gated CommunityGated Community
Internal Street LightsInternal Street Lights

SPORTS

GymnasiumGymnasium
Swimming PoolSwimming Pool
Kids PoolKids Pool
Toddler PoolToddler Pool
Children Play AreaChildren Play Area

Know About Sarvottam Shree

Sarvottam Shree Project is a new housing development by Sarvottam Group. It sits in Ghaziabad. This is a Ready to Move project. It offers some of the finest designed homes in the area. The project has luxury 2bhk in ghaziabad, 3bhk in ghaziabad, and 4bhk apartment in ghaziabad. The home sizes range from 1,150 sq ft to 2,195 sq ft. The exact site location is at Indirapuram, Ghaziabad. The project is fully RERA approved. Its official registration number is UPRERAPRJ6948.

The project offers a premium lifestyle. It gives you great utilities right at the site. You get a modern indoor gym. It also has full power backup and a large water management setup. For fun and sports, you live near badminton and tennis courts. The site has a running track and safe kids play zones. Smart fire systems protect the property. The gated community features 24-hour video door security. You also get a grand clubhouse with green gardens and a large community hall on different levels.

Sarvottam Group is a well-known name in local real estate. The builder creates low-density luxury housing projects. They work hard to deliver high quality work. They always manage project time schedules well.

Indirapuram enjoys excellent roads. This area is close to key commercial centers. It sits right along the main NH-24 highway. The site is close to the Sahibabad Junction Railway Station. It sits near the upcoming metro line network. It stands out among the finest luxury apartments in the entire region.

Apartment Specifications

These premium apartments in Ghaziabad boast an elegant design. Every room uses high-quality materials to make your life comfortable.

Living and Dining Area

  • Bright vitrified tiles look very stylish and rich.
  • Walls use smooth paint for a clean, modern finish.
  • The entryway has a large, welcoming, and open design.

Master Bedroom

  • Bright vitrified tiles cover the entire floor area.
  • Smooth paint covers the entire bedroom walls.
  • Big windows allow cool breeze and clear outdoor views.

Kitchen

  • A modern modular kitchen that includes safe electrical points.
  • Strong stone or granite counters for easy cooking.
  • Floors are made of premium vitrified safety tiles.
  • Features tough glass windows with durable frames.

Bathroom Specifications

  • Safety anti-skid tiles on the floor to prevent any slipping.
  • Walls have designer tiles that go up to the door height.
  • Shower areas come with a stylish layout plan.
  • Modern toilets use premium brand fixtures.

Balconies

  • Large balconies that give you great views of the city.
  • Safety frames hold the strong exterior walls tight.
  • Floor tiles have a matte finish to prevent slips.
  • Every flat features up to five private balcony spaces.

Where is Sarvottam Shree Located?

The project is in Indirapuram. This is a very prime area inside Ghaziabad. The good location helps you reach your office fast. The neighborhood has wide roads made of concrete.

Location Advantages

Transport & Road Connectivity

  • Sahibabad Junction Railway Station - 8.9 km
  • Shyam Park Metro Station - 11.5 km
  • Mohan Nagar Metro Station - 11.8 km
  • Delhi Ring Road Access - 14.2 km
  • Indira Gandhi Airport - 39.0 km
  • Jawaharlal Nehru Stadium Ghaziabad - 9.4 km

Nearby Educational Institutions

  • GD Goenka Public School - 1.0 km
  • Christ University Delhi NCR - 7.0 km
  • Local Secondary School Complex - 4.5 km

Healthcare Facilities Nearby

  • Vardan Multispecialty Hospital - 4.7 km
  • Awasthi Hospital Landmark - 0.5 km
  • City Medical Center - 5.2 km

Shopping & Entertainment

  • GNB Mall - 2.1 km
  • Drizzling Land Amusement Park - 7.3 km
  • Wave City Golf Range - 13.8 km
  • Pacific Business Park - 13.8 km
  • Radisson Blu Hotel Kaushambi - 14.0 km

Amenities and Facilities

The project mixes green nature with fun activities. It has big parks where you can sit and relax.

Sports & Recreation

Residents can use a fully loaded gym. The project features a basketball court, a squash court, and running tracks.

Security & Safety

The complex uses a modern intercom system. Guards watch the main gates day and night. Smart video security tools protect the block. The area is fully enclosed and safe.

Clubhouse Facilities

The big club has excellent features. It has a private sauna and a cafeteria. You can host big parties in the community hall.

Green Spaces & Landscaping

The gardens have huge lawns with a beautiful Japanese garden layout. Nice paths go all through the green zones. The layout offers 80 percent open area.

Convenience Features

The towers feature fast lifts to reduce waiting times. There is full basement parking and piped gas lines. The property ensures constant water supply and full power backup.

Click on the Download button to download Sarvottam Shree brochure.

Video Presentation of Sarvottam Shree

Invest Mango YouTube channel
📹
No Video Available

Sarvottam Shree Location Map

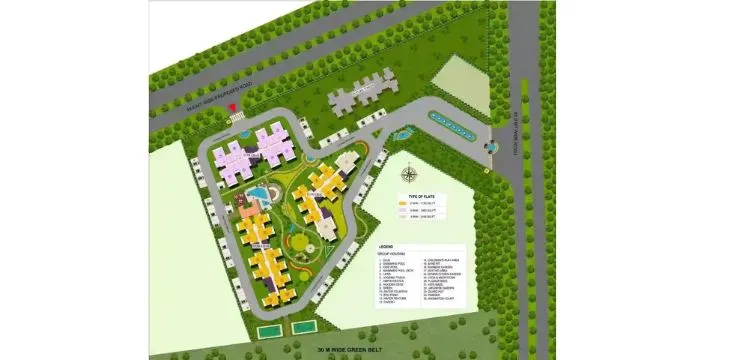
Sarvottam Shree Site Plan

Sarvottam Shree Site Plan

About Developer

Sarvottam Group
Sarvottam Group

ESTABLISHED IN - 1980
TOTAL PROJECTS - 0+

Frequently Asked Questions (FAQs)

Where is Sarvottam Shree located?
What apartments are there in Sarvottam Shree?
What amenities are there in Sarvottam Shree?
Can the project Sarvottam Shree be called a good option for investment?
What makes Sarvottam Shree unique?
Which area is a top residential hub in Ghaziabad?
What smaller configurations does the project offer?
What is the project size and layout style in Sarvottam Shree?