Invest Mango
https://image.investmango.com/project/sattva-hamlet-chikkajala-bangalore-north/sattva_logo.webp

Sattva City

Chikkajala, North Bangalore

By Sattva Group
ReraNo BrokerageTop Amenities

Project Price

1.63 Cr* - ₹ 2.74 Cr*
*Prices are subject to change.


Project Details

Project Area

53 Acres

Sizes

1316 sq ft - 2244 sq.ft

Project Units

3460 Units

Launch Date

March, 2026

Possession Date

Feb, 2032

Total Towers

13 Towers

Total Floors

G+21 Floors

Project Status

PRE_LAUNCH

Project Type

RESIDENTIAL

Configurations

2BHK, 2.5BHK, 3BHK, 3.5BHK

RERA Number

PRM/KA/RERA/1251/472/PR/270226/008494

Connect to Our Expert

Why to choose Sattva City?
Sattva City Flats
Sattva City dining roomsattva hamlet apartments
USP 1
Large open grass fields and clean air.
USP 2
High-trust developer that guarantees high-quality construction.
USP 3
Prime Sector 1 site is close to Central Noida.
USP 4
Resort-style facilities and large clubhouses.
USP 5
Good rental returns and appreciation.
USP 6
Intelligent infrastructure and future-ready homes.
Connect to Our Expert

Sattva City Floor Plan

2 BHK Apartment

2 BHK Apartment

Builtup Area

1316 sq.ft

Price

1.63 Cr

Talk to our Expert

2 BHK Apartment

2 BHK Apartment

Builtup Area

1580 sq.ft

Price

1.95 Cr

Talk to our Expert

3 BHK Apartment

3 BHK Apartment

Builtup Area

1812 sq.ft

Price

2.22 Cr

Talk to our Expert

3.5 BHK Apartment

3.5 BHK Apartment

Builtup Area

27400000 sq.ft

Price

2,244

Talk to our Expert

Sattva City Price List

ConfigurationSizePrice
2 BHK Apartment1316 sq ft1.63 Cr
2.5 BHK Apartment1580 sq ft1.95 Cr
3 BHK Apartment1812 sq ft2.22 Cr
3.5 BHK Apartment2244 sq ft2.74 Cr
*Prices are subject to change

Sattva City Payment Plan

Plan NameDetails
Booking Amount5%
Within 15 days from booking5%
On Execution of Agreement10%
On completion of Foundation work 8%
On Basement Roof Completion8%
On 2nd Floor Roof Completion 8%
On 5th Floor Roof Completion 8%
On 8th Floor Roof Completion 8%
On 11th Floor Roof Completion 8%
On 14th Floor Roof Completion 6%
On 17th Floor Roof Completion6%
On 21th Floor Roof Completion 5%
On completion of Internal Flooring5%
On Completion of door & window shutter 5%
On Intimation of Possession5%
On intimation of Possession Other Charges-

Sattva City Amenities

CONVENIENCE

24/7 Power Backup24/7 Power Backup
Car ParkingCar Parking

ENVIRONMENT

Eco FriendlyEco Friendly
Large Green AreaLarge Green Area
Landscape GardenLandscape Garden

FACILITIES

Main EntranceMain Entrance
24x7 Water Supply24x7 Water Supply

GARDEN

Large Green AreaLarge Green Area

LEISURE

Party HallParty Hall
Indoor GamesIndoor Games

SAFETY

Fire Fighting SystemFire Fighting System
24x7 Security24x7 Security
Cctv Video SurveillanceCctv Video Surveillance
Security CabinSecurity Cabin
Entertainment ZoneEntertainment Zone

SPORTS

Basket BallBasket Ball
GymnasiumGymnasium
Kids PoolKids Pool
Swimming PoolSwimming Pool
Badminton CourtBadminton Court
Children Play AreaChildren Play Area

Know About Sattva City

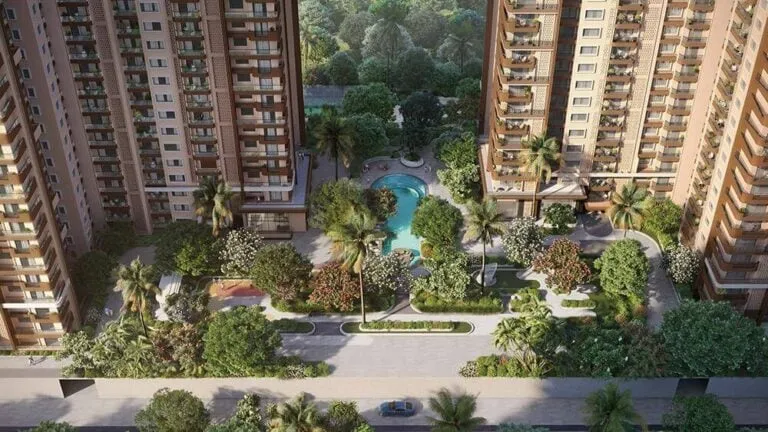
Sattva City is a premium residential project in Bangalore. It is located in Chikkajala, North Bangalore. It has been developed by the Sattva Group. This project has modern amenities with large open green spaces. This project has been designed for buyers wanting comfort and space. This development has great connectivity, also.

Sattva city bangalore is spread over 53 acres. It provides a modern urban forest lifestyle. Around 50% of the project area is open green spaces. There are various configurations available for buyers. Buyers can buy a 2 bhk flat in Bangalore, a 2.5 bhk, a 3 bhk apartment in Bangalore, or a 3.5 bhk.

This project is perfect as a luxury residential project in Bangalore. Buyers looking for apartments for sale in Bangalore can find good options.

Sattva city is a RERA-approved project. Sattva city RERA number is PRM/KA/RERA/1251/472/PR/270226/008494. It is registered under the Karnataka RERA. It ensures the project follows all rules and guidelines.

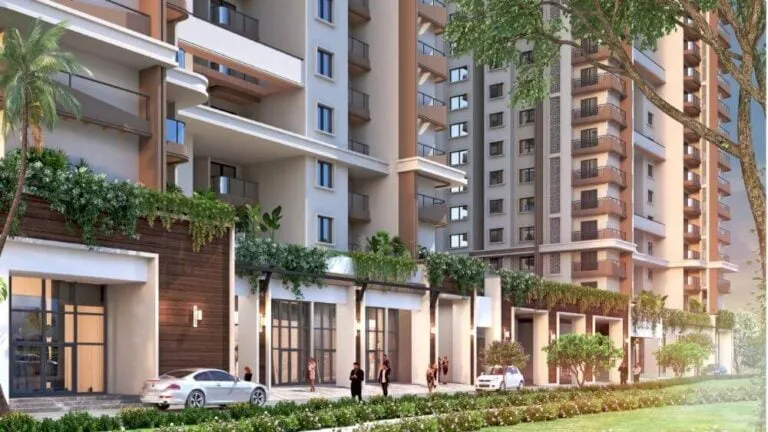
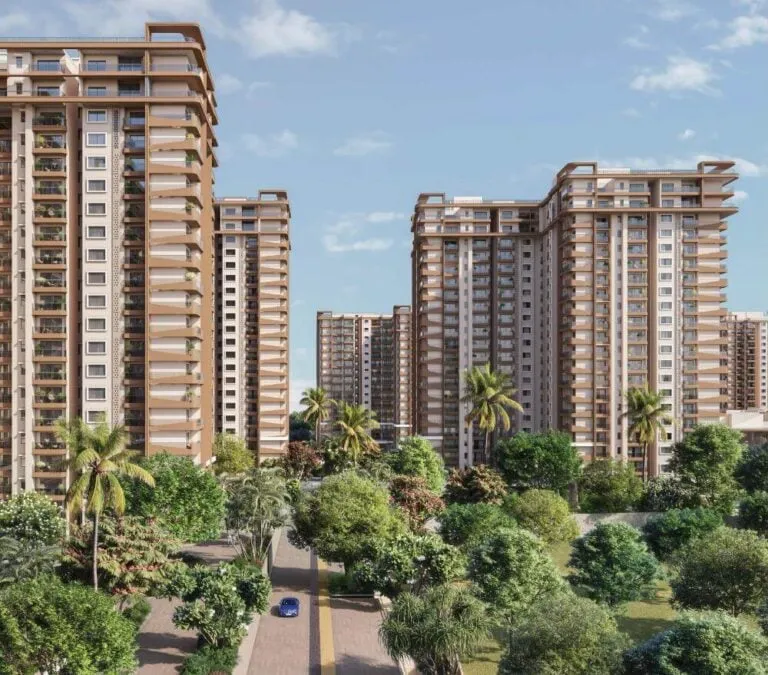
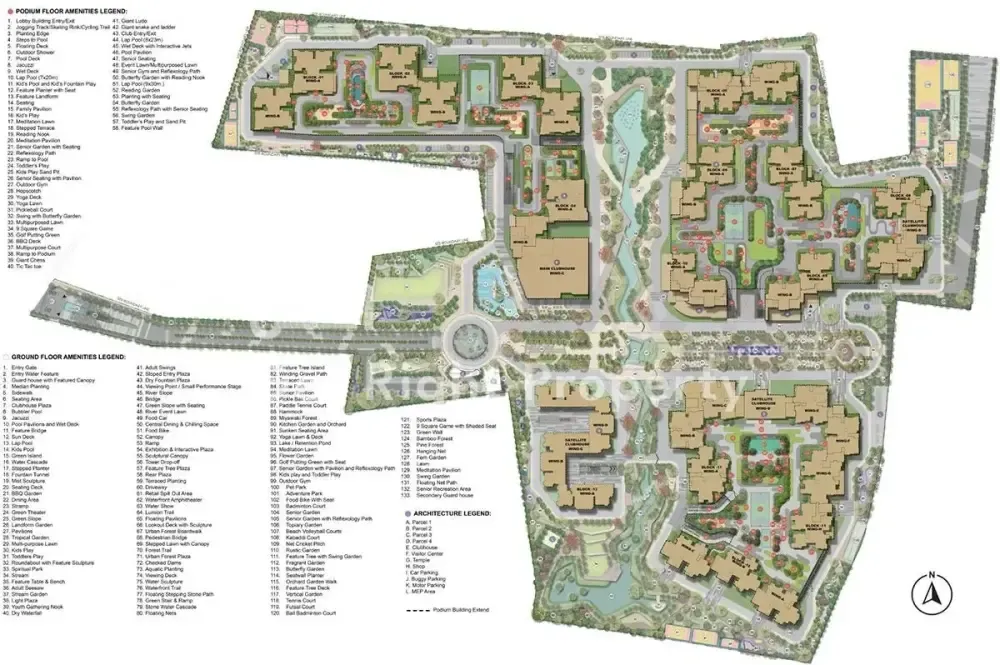
The site layout of this project is well planned and well designed. Apartments in this development have large windows, premium interiors and spacious layouts. There are green parks, clubhouse spaces and sports areas. There are 13 high rise towers with 20 floors each. It is ideal for buyers looking for pre launch project in bangalore.

Apartment specifications

The apartments of sattva city bangalore are well designed. They have premium finishes and smart layouts. There are spacious interiors, modern fittings and lifestyle amenities. Buyers looking for luxury property in bangalore can enjoy good options here.

Structure and building details

  • The building is made with designed with RCC structure for earthquake resistance and durability.
  • Smart layout apartments for better ventilation and natural sunlight inflow.

Flooring and internal finishes

  • Living room and bedrooms have high quality vitrified tiles.
  • Bathrooms and balconies have anti skid ceramic tiles.
  • Smooth wall finishes give the interiors a sleek and modern look

Kitchen and utility

  • Kitchen has a polished granite countertop and steel sink fittings.
  • There are provisions available for water purifier installations.
  • Apartments have dedicated utility spaces to improve daily comfort.

Doors and windows

  • Main entrance has teek wood frame doors.
  • There are UPVC windows and mosquito mesh foe venti;ation and comfort.

Electricals

  • Apartments have concealed copper wiring and modular electrical switches.
  • There are provisions for air conditioning points in the apartment.

Safety and convenience

  • The development has a 3-level security system along with 24/7 CCTV surveillance.
  • There are fire fighting systems, high speed lifts and power backup systems.
  • There is a dedicated covered parking space available.

Where is Sattva City Located?

Sattva City is located in Chikkajala, North Bangalore. It has great connectivity with hebbel, major business hubs and the Airport Road. it is in proximity with schools, hospitals, malls and entertainment hubs. Buyers looking for premium homes in bangalore can find strong future potential options here.

Location Advantages

Transport & Connectivity

  • Upcoming Doddajala Metro Station - 1 km
  • Kempegowda International Airport - 9 km
  • Hebbal Flyover - 18 km
  • Airport Road - 2 km
  • Yelahanka Railway Junction - 14 km

Educational Institutions

  • DPS North Bangalore - 12 km
  • Canadian International School - 15 km
  • Stonehill International School - 17 km
  • Reva University - 16 km

Healthcare Facilities

  • NRV Hospital - 3 km
  • Ramaiah Leena Hospital - 8 km
  • Columbia Asia Hospital - 18 km
  • Aster CMI Hospital - 22 km

Shopping & Entertainment

  • Upcoming Forum Mall - 1 km
  • Galleria Mall - 12 km
  • Phoenix Mall of Asia - 18 km
  • Local markets and cafés - 3 km

Business & Work Hubs

  • Manyata Tech Park - 20 km
  • KIADB Aerospace Park - 10 km
  • Devanahalli Business Park - 12 km
  • Hebbal commercial hub - 18 km

Amenities & Facilities

This development has modern lifestyle features. It is perfect for buyers looking for comfort, wellness and relaxation. There are sports facilities, green facilities and clubhouse facilities. Buyers wanting luxury residential projects in Bangalore can find good options here.

Sports & Recreation

There is a swimming pool, kids' pool, basketball court, badminton court, gymnasium and children's play area.

Clubhouse Facilities

The development has 4 grand clubhouses and an indoor games area. There is a party hall, Entertainment zones and Wellness spaces.

Security & Safety

It is a gated community with 24×7 CCTV surveillance and a security cabin. There is a firefighting system also.

Green Spaces & Landscaping

There are Miyawaki forest, Landscaped gardens, Large green areas, a waterfront amphitheatre and Themed gardens.

Convenience Features

The project has 24×7 power backup and water supply. It also has covered parking along with Eco-friendly infrastructure and Retail and convenience spaces.

Click on the Download button to download Sattva City brochure.

Sattva City Location Map

Sattva City Site Plan
Sattva City Site Plan

About Developer

sattva group
Sattva Group

ESTABLISHED IN - 1993
TOTAL PROJECTS - 0+

Frequently Asked Questions (FAQs)

No FAQs available.