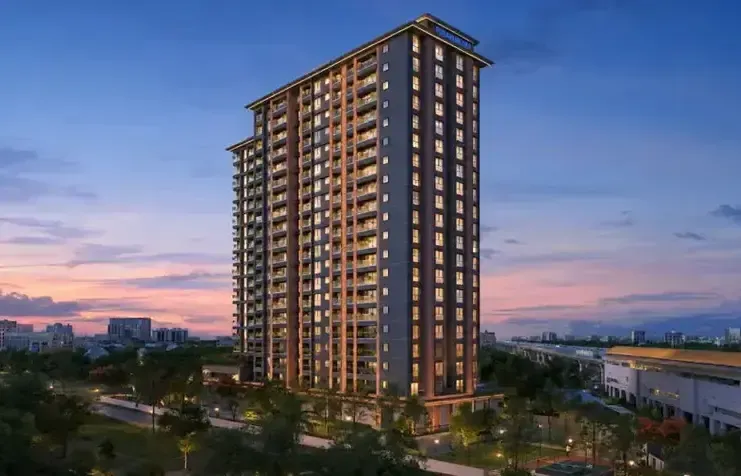
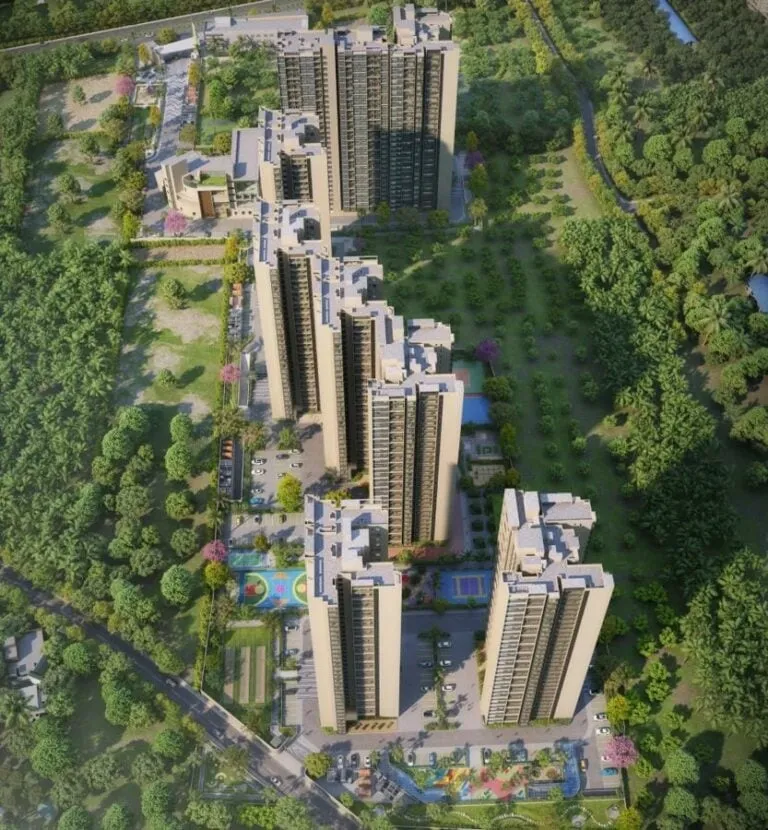
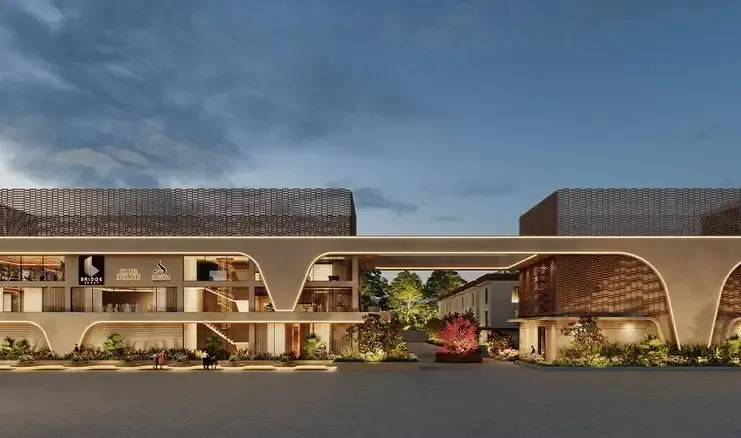
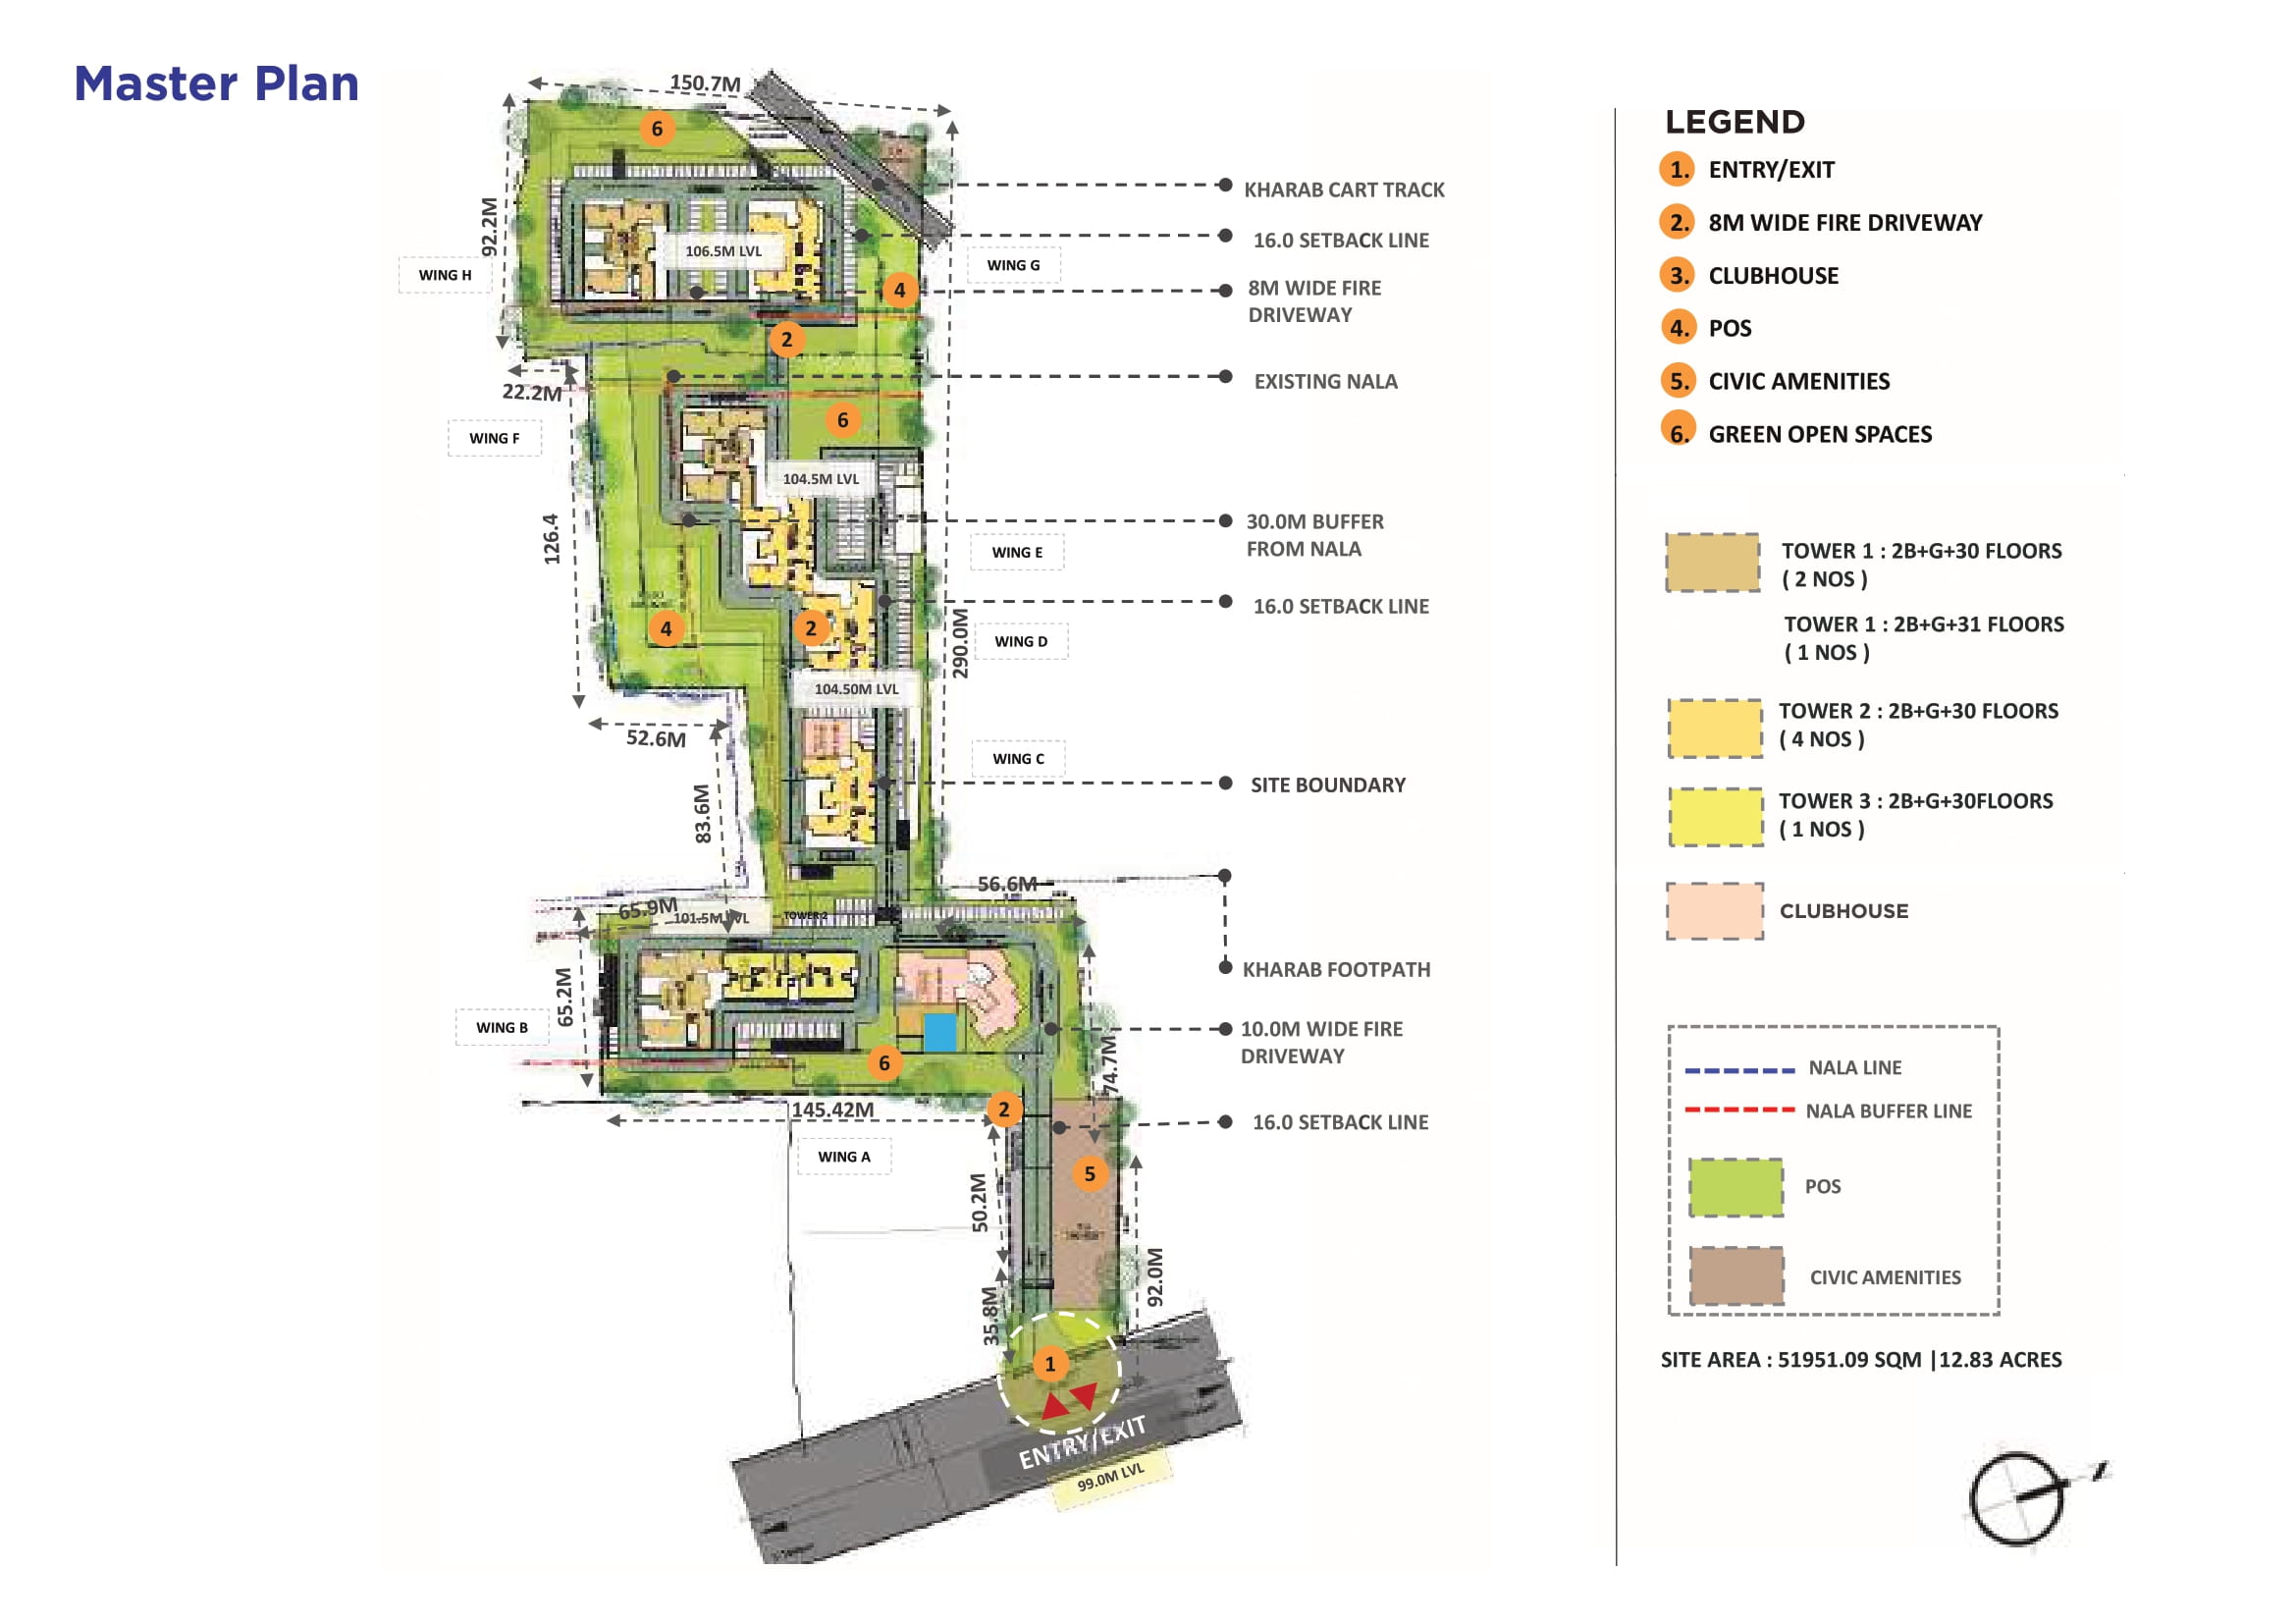
Sattva Lumina Yelahanka covers 13 acres at Rajanukunte, on Yelahanka-Doddaballapura Main Road. Shop and dine in a 25,000 sq ft retail hub. Two clubhouses hold 34 amenities, including a golf simulator and a VR gaming zone. Apartments overlook Nagadasanahalli Lake, and 2 acres remain open as a park. Balconies are five feet wide. Studio to 3 BHK flats suit singles, couples, and big families. It works well for first-time buyers of flats in Yelahanka.
Sattva Group builds this project. The group started in 1993 and has finished 140+ projects, as of January 2024. The Sattva Lumina RERA number is PRM/KA/RERA/1251/472/PR/060924/007009. This registration puts the project on record with Karnataka’s regulator. Buyers can check the possession date, approved plans, and progress reports online. That is good for home loan seekers and families who want safe buying. Always check the RERA site before you pay any booking amount.
The 13-acre site has 8 towers, called Wings A to H. Each rises two basements, a ground floor, and 30 floors, giving 1,553 flats in all. Every Sattva Lumina floor plan fits a different need: studio, 1 BHK, 2 BHK apartments in North Bangalore, and 3 BHK. Studios start at 424 sq ft, and big 3 BHKs reach 1,823 sq ft. Outdoors, you get courts, a skating rink, and a jogging track.
Apartment Specifications
Every flat at Sattva Lumina comes with a fixed list of finishes. Here is what you get in each room. These specs cover the 3 BHK flats in Yelahanka and the smaller flats too.
Living and Dining Area
- Vitrified tiles run across the living and dining floor.
- UPVC windows with mosquito mesh bring in fresh air.
- One TV point is provided in the living room.
- Internal walls get emulsion paint, and ceilings get OBD.
Master Bedroom
- Vitrified tiles give the master bedroom a smooth floor.
- An AC point with wiring is ready for you.
- A TV point is also given in this room.
- UPVC windows with mesh keep the room airy.
Kitchen
- The kitchen floor comes in vitrified or ceramic tiles.
- Electrical provision is ready for a water purifier.
- A hot and cold wall mixer is included.
- Counter and sink are not included; gas costs extra.
Bathroom Specifications
- Ceramic tile dado goes up to seven feet.
- Wall-mounted EWC with flush valves in every toilet.
- Every toilet gets a granite counter and countertop basin.
- Chrome fittings, CP shower, and health faucet come included.
Balconies
- Ceramic tile flooring makes balcony cleaning easy and simple.
- Many 3 BHK plans show balconies five feet wide.
- Enamel paint covers all MS railings and grills.
- Balcony area runs from 24 to 207 sq ft.
Where Is Sattva Lumina Located?
Sattva Lumina Rajanukunte sits on Yelahanka-Doddaballapura Main Road in North Bangalore. The site faces Nagadasanahalli Lake. Rajanukunte lies where Airport Road, Doddaballapur Road, and the Yelahanka highway meet. A flyover and a 4-lane road help travel.
Location Advantages
Buyers of apartments in Yelahanka Bangalore want schools, hospitals, and offices close by. Sattva Lumina keeps many of them within a short drive.
Transport & Road Connectivity
- Kempegowda International Airport: 33 mins drive
- Bengaluru Airport City Ltd.: 35 mins drive
- Aerospace Park: 38 mins drive
- Nandi Hills: 43 mins drive
Nearby Educational Institutions
- BMS Institute of Technology: 7 mins drive
- Mallya Aditi School: 12 mins drive
- Manipal Institute of Technology: 15 mins drive
- Vidyashilp Academy: 18 mins drive
Healthcare Facilities Nearby
- Cytecare Hospitals: 17 mins drive
- Motherhood Hospital: 21 mins drive
- Manipal Hospital: 21 mins drive
- Aster CMI Hospital: 33 mins drive
Shopping & Entertainment
- Orah Brew Garden: 13 mins drive
- The Galleria Mall: 14 mins drive
- House of Commons: 14 mins drive
- Mall of Asia: 18 mins drive
IT Parks & Workspaces
- Philips Innovation Centre: 22 mins drive
- Information Tech Investment Region (ITIR): 33 mins drive
- Manyata Tech Park: 33 mins drive
- Devanahalli Business Park: 38 mins drive
Amenities and Facilities
The Sattva Lumina price buys more than walls. It also buys two clubhouses and a large sports zone. Here is how each part works for kids, adults, and seniors.
Sports & Recreation
Outdoor courts include tennis, volleyball, futsal, and a multi-purpose court. Kids can skate in the rink or try Kho Kho and Kabaddi. A cricket practice pitch and a jogging track are there too.
Clubhouse Facilities
Indoors, you get squash and badminton courts, a gym, a spa with steam and sauna, and a heated pool. There is also a theatre room, a golf simulator, VR gaming, and a library lounge.
Security & Safety
CCTV cameras watch the lobbies, security room, and boundary points. An intercom links each flat with other flats and service areas. The 20th and 30th floors are refuge floors.
Green Spaces & Landscaping
Two acres stay open as park space. A landscape garden, a pets park, and a kids’ play area sit among the trees. The party lawn near the clubhouse suits birthdays.
Convenience Features
A 25,000 sq ft retail hub, a café, and a restaurant sit right at the entrance. Inside the clubhouse, you will find a clinic, an ATM, a store, and a guest room.