Invest Mango
https://myimwebsite.s3.ap-south-1.amazonaws.com/Sattva_Vasanta_Skye.jpg

Sattva Vasanta Skye

Devanahalli, Bangalore

By Sattva Group
ReraNo BrokerageTop Amenities

Project Price

On Request
*Prices are subject to change.


Project Details
Project Area

17 Acres

Sizes

1138 - 1509 sq.ft

Project Units

1077 Units

Launch Date

May, 2025

Possession Date

May, 2031

Total Towers

16 Towers

Total Floors

G+14 Floors

Project Status

PRE_LAUNCH

Project Type

RESIDENTIAL

Configurations

1BHK, 2BHK, 3BHK, 4BHK

RERA Number

PRM/KA/RERA/1250/303/PR/080525/007730

Connect to Our Expert

Why to choose Sattva Vasanta Skye?
Sattva Vasanta Skye main interest
Sattva Vasanta Skye FlatsSattva Vasanta Skye Garden
USP 1
It offers 45,000 sq. ft of clubhouse
USP 2
It provides rain-fed features in this project
USP 3
Swiss-grade automated lockers for advanced security
USP 4
12 acres of greenery
USP 5
Offers 5 minutes of accessibility to Kempegowda Airport
USP 6
Provides high ROI
Connect to Our Expert

Know About Sattva Vasanta Skye

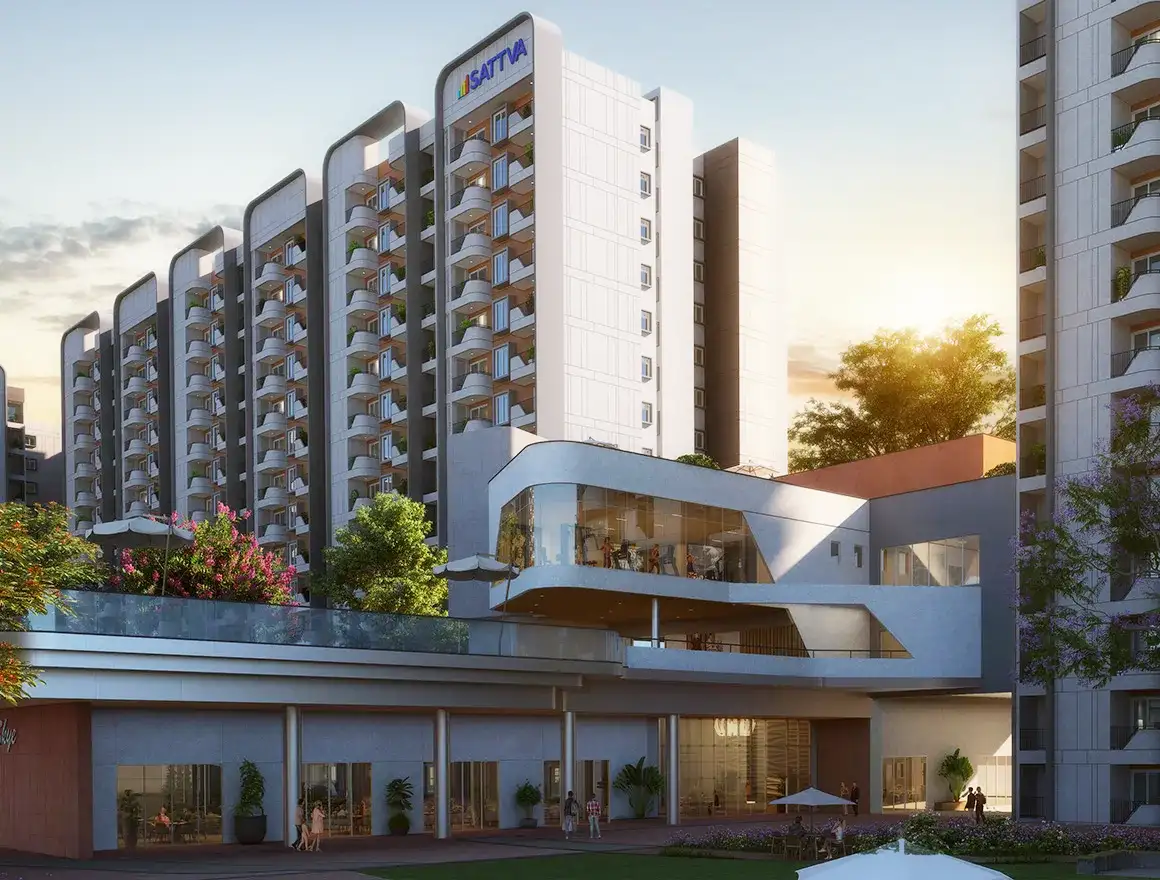
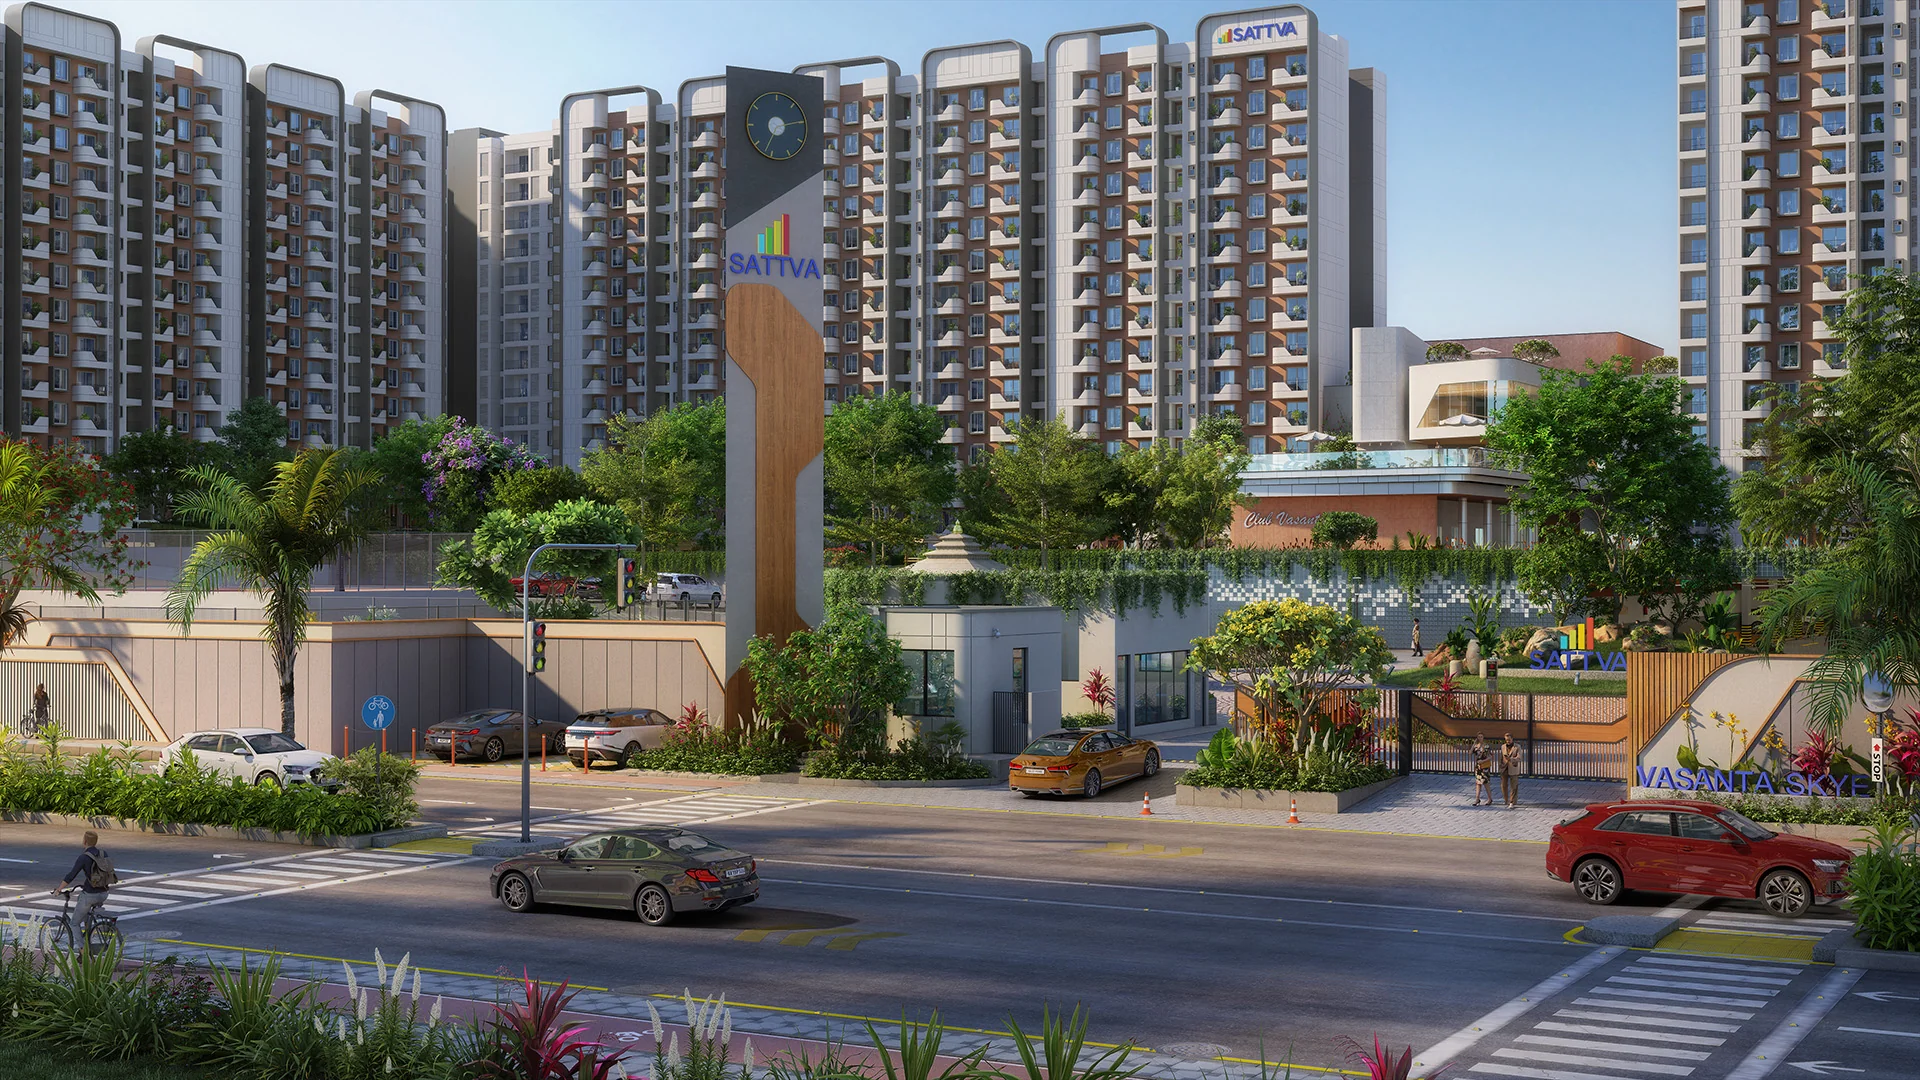
The Sattva Vasanta Skye is a premium residential project. It is located in Devanahalli, Bangalore. It is spread across 17 acres with approximately 1077 units. Its possession is scheduled for May, 2031. Moreover, the project offers 2 & 3-bhk flats. It offers 16 towers with G+14 floors. Further, the project is developed by the Sattva group. They are known for providing luxurious homes in Bangalore.

The project aims to provide better connectivity. Kempegowda International Airport is just 5 minutes away. Also, it provides connectivity to Bellary Road. Moreover, the project offers first-class facilities. Such as sports courts, amphitheatre & open space. It aims to provide ultra-luxurious facilities to householders. Also, the project offers better connectivity to people. Lifestyle centres, colleges and hospitals are located close to these flats. Moreover, it offers EV-charging stations & 1-acre clubhouse. It provides sufficient space for gatherings.

RERA Number

The Sattva Vasanta Skye is RERA-approved. The registered RERA number is PRM/KA/RERA/1250/303/PR/080525/007730. It can be verified on the RERA portal. Thus, this ensures complete transparency to its valuable Investors & home-buyers.

Site Layout

Sattva Vasanta Skye offers 2 & 3 bhk flats. The project is made on 17 acres of land. It features 16 towers with G+14 floors. It provides you with spacious studio flats. With sizes ranging from 1138 sq ft to 1509 sq ft. Moreover, it offers 1077 Units. The project includes 1 acre of clubhouse. It also features a large swimming pool & gardens. Moreover, it is a newly launched project. Also, it will provide possession by May, 2031. Additionally, it has proper space for EV-charging stations.

The project is located in Devanahalli, North Bangalore. It is a rapidly growing area. This region offers better connectivity. Such as Kempegowda International Airport. It also provides proximity to highways. Such as Bellary Road. Moreover, top hospitals and schools are also located near the apartments. The region provides connectivity to IT hubs. Such as Prestige Tech Cloud, Apple Office, etc.

  • Kempegowda International Airport- 7.6 Km Drive
  • Prestige Tech Cloud- 4.7 Km Drive

Features & Amenities

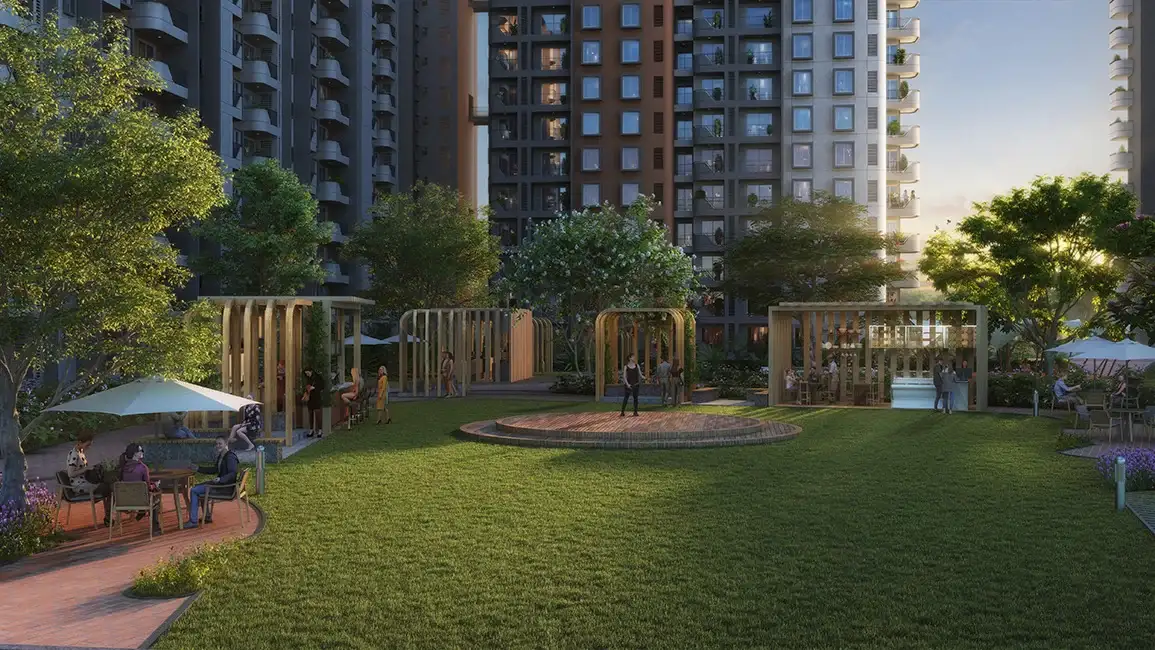
It offers luxurious facilities to its residents. It provides you with an 1-acre of clubhouse. It features a large open green space for a peaceful environment. Also, it features an Olympic pool. Moreover, well-maintained internal roads are offered. It aims to provide a comfortable lifestyle to its residents. Additionally, it offers 24*7 water supply & electricity.

Specifications

Spacious flats

It offers spacious flat sizes. It has 2 & 3-bhk apartments. It provides sizes ranging from 1138 sq ft to 1509 sq ft. Thus, the project offers enough space to live in. Moreover, every corner provides you with ample space.

Well-maintained Internal Roads

This project offers well-lit Internal Roads. The roads are wide with proper green plantation. Thus, it provides residents with smooth roads.

Proper Water Supply

These flats provide you with proper daylight & ventilation. It has transparent sliding doors which offer ample sunlight during the day.

Maintained Security

This project provides advanced security systems. It offers 24*7 gated security. Moreover, it has fencing boundaries around the project.

Click on the Download button to download Sattva Vasanta Skye brochure.

Sattva Vasanta Skye Floor Plan

Studio Apartment

Studio Apartment

Builtup Area

447 sq.ft

Price

78.00 L

Talk to our Expert

1BHK Apartment

1BHK Apartment

Builtup Area

731 sq.ft

Price

83.46 L

Talk to our Expert

2BHK Apartment

2BHK Apartment

Builtup Area

1217 sq.ft

Price

1.34 Cr

Talk to our Expert

3BHK Apartment

3BHK Apartment

Builtup Area

1509 sq.ft

Price

1.43 Cr

Talk to our Expert

3BHK Apartment

3BHK Apartment

Builtup Area

1831 sq.ft

Price

1.97 Cr

Talk to our Expert

4BHK Apartment

4BHK Apartment

Builtup Area

2254 sq.ft

Price

2.45 Cr

Talk to our Expert

Sattva Vasanta Skye Price List

ConfigurationSizePrice
Studio Apartment447 sq ft78.00 L
1BHK Apartment731 sq ft83.46 L
2BHK Apartment1217 sq ft1.34 Cr
3BHK Apartment1509 sq ft1.43 Cr
3BHK Apartment1831 sq ft1.97 Cr
4BHK Apartment2254 sq ft2.45 Cr
*Prices are subject to change

Sattva Vasanta Skye Payment Plan

Plan NameDetails
Booking Amount5%
Within 15 days from booking5%
On Execution of agreement10%
On or before Basement Roof Completion8%
On or before 2nd Floor Roof Completion8%
On or before 4th Floor Roof Completion8%
On or before 6th Floor Roof Completion8%
On or before 8th Floor Roof Completion8%
On or before 10th Floor Roof Completion8%
On or before 12th Floor Roof Completion8%
On or before 14th Floor Roof Completion7%
On or before Block Work completion7%
On or before Completion of Plastering5%
On Intimation of Possession5%

Sattva Vasanta Skye Amenities

CONVENIENCE

24/7 Power Backup24/7 Power Backup
Car ParkingCar Parking

ENVIRONMENT

Large Green AreaLarge Green Area
Eco FriendlyEco Friendly

FACILITIES

Main EntranceMain Entrance
24x7 Water Supply24x7 Water Supply

GARDEN

Large Green AreaLarge Green Area

LEISURE

Party HallParty Hall
Indoor GamesIndoor Games

LIFESTYLE

Flower GardenFlower Garden

SAFETY

24x7 Security24x7 Security
Fire Fighting SystemFire Fighting System
Security CabinSecurity Cabin

SPORTS

Basket BallBasket Ball
GymnasiumGymnasium
Kids PoolKids Pool
Swimming PoolSwimming Pool
Badminton CourtBadminton Court
Children Play AreaChildren Play Area

Sattva Vasanta Skye Location Map

Sattva Vasanta Skye Site Plan
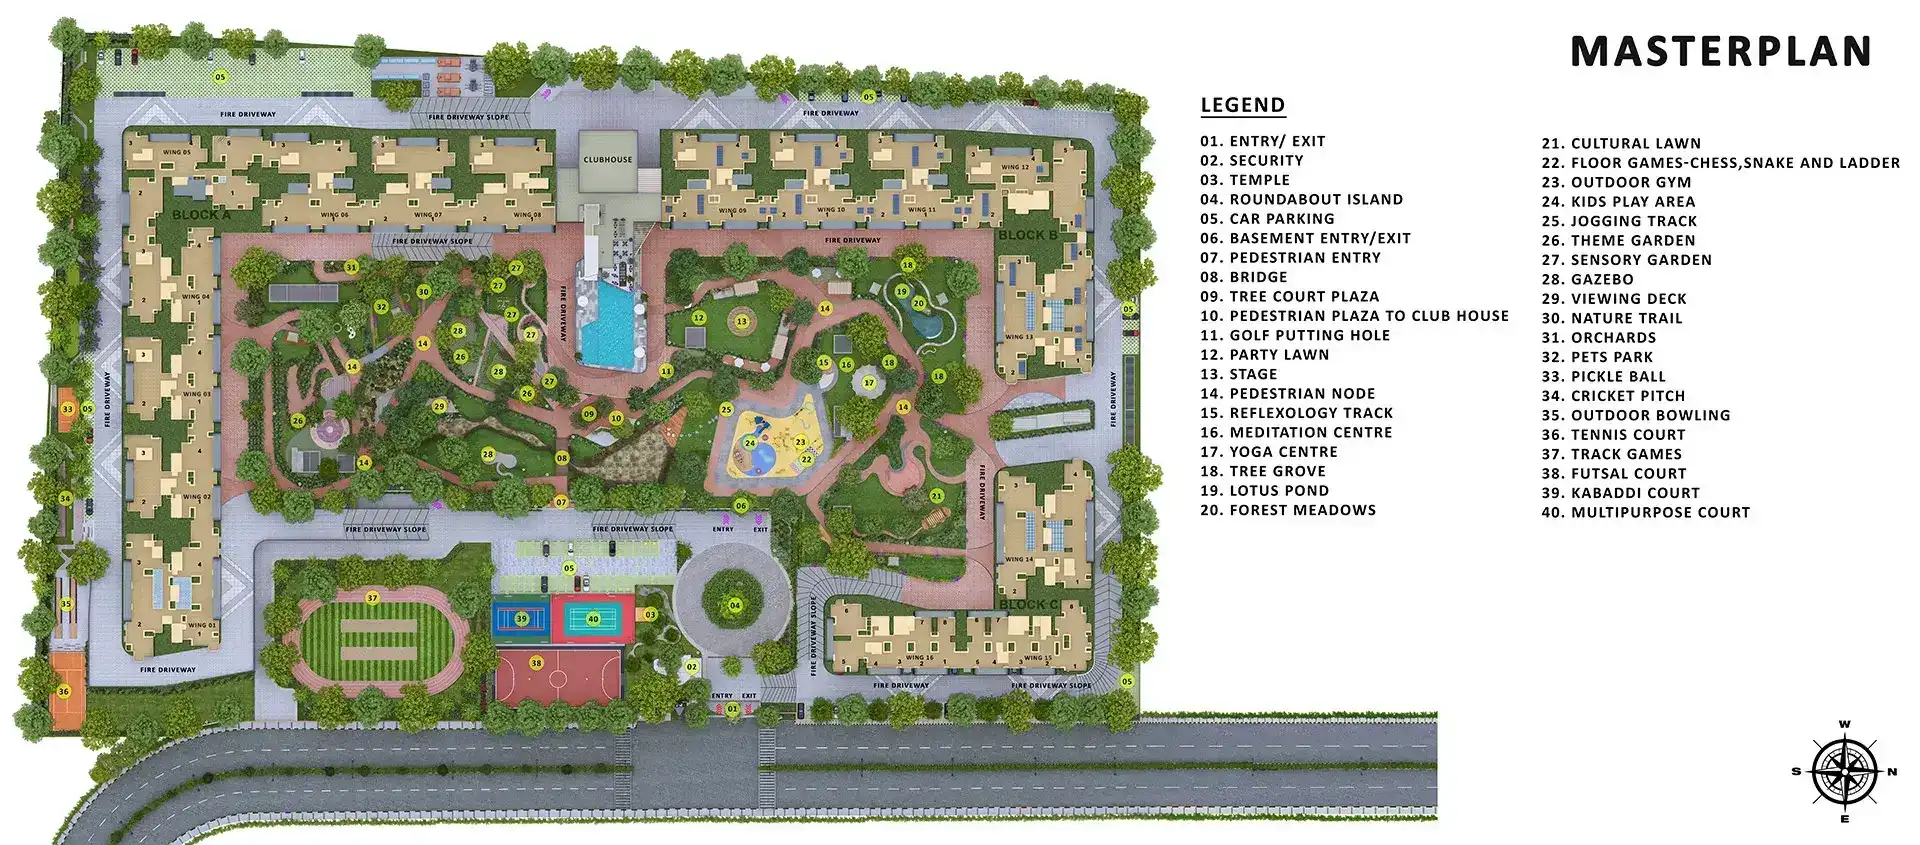
Sattva Vasanta Skye Site Plan

About Developer

sattva group
Sattva Group

ESTABLISHED IN - 1993
TOTAL PROJECTS - 0+

Frequently Asked Questions (FAQs)

No FAQs available.