Invest Mango Logo
https://image.investmango.com/project/all-logo/jasmine-grove-logo.webp

Jasmine Grove

NH 24 Highway Ghaziabad

By Savfab Builders
ReraNo BrokerageTop Amenities

Project Price

75.07 L* - ₹ 1.63 Cr*
*Prices are subject to change.


Project Details
Project Area

2.57 Acres

Sizes

1095 - 2115 sq.ft.

Project Units

550 Flats

Launch Date

Feb,2019

Possession Date

June,2024

Total Towers

3

Total Floors

19

Project Status

READY_TO_MOVE

Project Type

RESIDENTIAL

Configurations

2BHK, 3BHK, 4BHK

RERA Number

UPRERAPRJ965074

Connect to Our Expert

Why to choose Jasmine Grove?
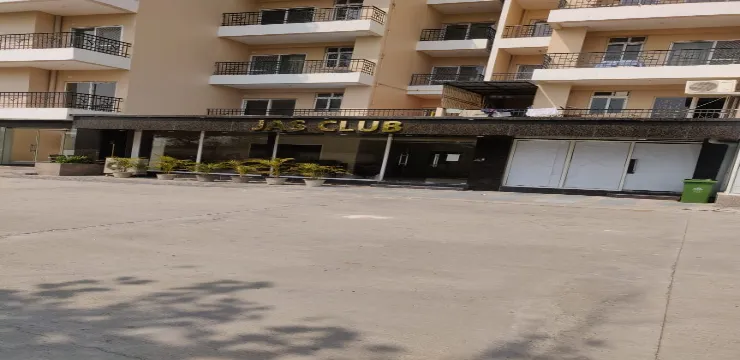
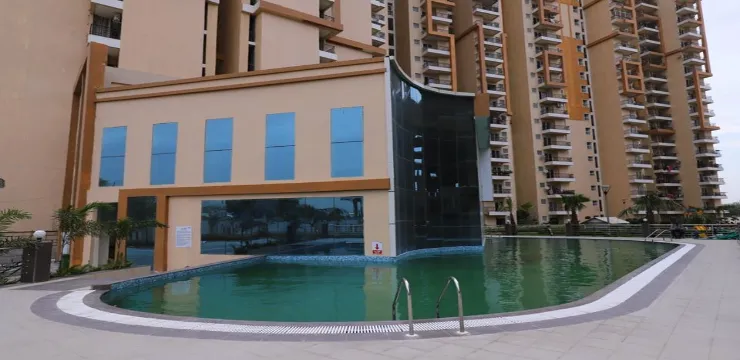
jasmine-grove-jasmine-grove-club-area
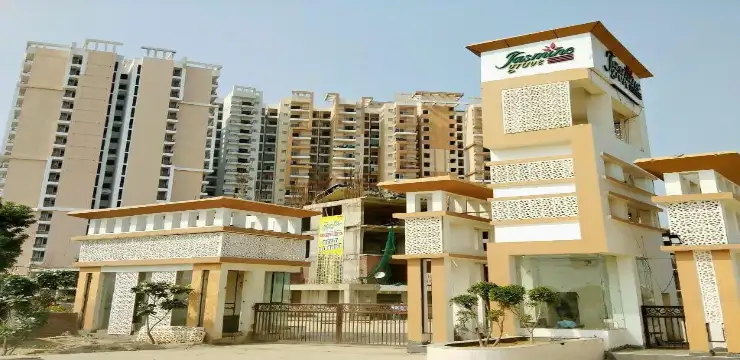
jasmine-grove-jasmine-grove-entrance-viewjasmine-grove-jasmine-grove-entrance
USP 1
Spacious Luxury Apartments Available in Affordable Prices
USP 2
Approved Project from Ghaziabad Development Authority (GDA)
USP 3
Located on NH-24 Highway (It is an On Highway Property)
USP 4
Low-Density Project with 80% Open Area and Green Spaces
USP 5
Double-Height Entrance Lobby is provided in the Complex
USP 6
2 and 3 Side Open Apartments for Natural Ventilation
Connect to Our Expert

Know About Jasmine Grove

Jasmine Grove on NH-24 Highway, Ghaziabad is an exceptionally planned and designed residential project where the residents won’t get just elegance but the comforts of life as well. The project offers some of the most spacious apartments that are well-equipped to fulfill all your dreams within the confines of your own home.

Moreover, there are soothing green landscapes and well-planted pathways that will make you feel closer to nature. The project in Ghaziabad is designed to provide a perfect blend of comfortable and healthy lifestyles that everyone dreams of. And, as this residential enclave is developed in heavenly environs, it offers you a refreshing living experience that is replete with happiness, comforts, and lavishness for you and your loved ones.

RERA NUMBER

The residential enclave of Jasmine Grove NH-24, Ghaziabad is a RERA-approved development which means the official website of RERA contains all the project-related information, and interested buyers can check everything related to the project on RERA’s website by entering Jasmine Grove RERA Number: UPRERAPRJ965074.

SITE LAYOUT

The site of the residential enclave of Jasmin Grove has been designed and developed majestically, it is developed on a prime location of NH-24 Highway, Ghaziabad. The project is spread across a total land area of 2.57 Acres. There are a total of 550 apartment units in this residential development with 3 different configurations including 2 BHK, 3 BHK, and 4 BHK apartments. The builders have developed 3 towers with a G+19 floor structure. The ready-to-move-in apartments in Jasmine Grove are available in different sizes varying from 1095 sq. ft. to 2115 sq. ft. The project was launched in February 2019 and the possession of these apartments started in June 2024.

DETAILED FEATURES AND AMENITIES

The features and amenities of any residential project enhance its appeal to potential buyers. The amenities provided in Jasmine Grove are provided to elevate the lifestyle of the home-seekers. Some of the world-class amenities provided in Jasmine Grove are as follows –

  • A Huge Clubhouse
  • Reserved Parking
  • Banquet Hall
  • Visitor’s Parking
  • Meditation Area
  • Gymnasium
  • Water Storage Facility
  • Outdoor Tennis Courts
  • Parks etc.

SPECIFICATIONS

SUPERSTRUCTURE
  • The apartment complex is designed with an earthquake-resistant RCC frame structure that has been designed as per the norms.
FLOORING
  • The flooring is designed with vitrified tiles 2x2 in the drawing room, dining room, kitchen, and bedroom,
  • The wooden flooring is provided in one bedroom.
KITCHEN
  • A granite working platform has been provided in the kitchen with a stainless steel sink,
  • The kitchens are also provided with ceramic glazed tiles 2 feet above the working platform.
TOILETS
  • Antiskid ceramic tiles on the floor of the toilet and ceramic tiles on the walls of the toilet up to door level are given in toilets,
  • White sanitary ware is also provided in the toilets with EWC and CP fitting.
BALCONY and EXTERIORS
  • Antiskid ceramic tiles are provided for the flooring of the balcony
  • The exteriors of the apartments are painted in superior paint finish
  • The inside walls of the apartments are prepared with POP punning and OBD in pleasing shades
DOORS and WINDOWS
  • Main entry door frames are made with meranti or equivalent wood and a skin-moulded door shutter is also provided,
  • Internal doors are made of painted flush shutters and the internal door frames are made with meranti or equivalent wood,
  • Power-coated aluminum frames or window doorframes with hardwood with glass are provided in the apartments.

LOCATION ADVANTAGE

The location of Jasmin Grove is chosen strategically and it is developed in Sector-6, NH-24 Highway, Ghaziabad. This is a prime location in Ghaziabad that places you near the best schools, colleges, hospitals, shopping complexes, sports facilities, and many other recreational activities.

Sports Facilities
  • Khaitan Sports Complex – 13-minute drive
  • Gallant Play Arena Vaishali – 1-minute drive
  • Martial Arts and Fitness Academy – 20-minute drive
Nearby Schools
  • Amity International School – 6-minute drive
  • KR Mangalam World School – 1-minute drive
  • Delhi Public School Ghaziabad – 5-minute drive
Nearby Colleges
  • ABES Engineering College – 17-minute drive
  • Amity University Noida – 23-minute drive
  • IMS Ghaziabad Grand Trunk Road – 18-minute drive
Nearby Hospitals
  • Sarvodaya Hospital, Greater Noida West Sector 16C – 20-minute drive
  • Fortis Hospital, Sector 62, Noida – 13-minute drive
  • Yatharth Super Speciality Hospital Noida Extension – 23-minute drive
  • Kailash Hospital and Neuro Institute – 15-minute drive
Malls and Shopping Complexes
  • Shipra Mall Vaibhav Khand, Indirapuram – 8-minute drive
  • Shopprix Mall Kaling Marg, Sector 5, Vaishali – 5-minute drive
  • Mahagun Metro Mall – 6-minute drive
  • World Square Mall Block B – 10-minute drive
Transportation Facilities
  • Vaishali metro station Sector 4 – 4-minute drive
  • Noida Electronic City Metro Station – 11-minute drive
  • Ramprastha Greens Bus Stop – 5-minute drive

HOME LOAN OFFER

Majorly all listed Indian Banks including ICICI Bank, HDFC Bank, Axis Bank, PNB Housing Finance, and many other banks and financial institutes are associated with Jasmin Grove to provide hassle-free loan disbursal to the home-seekers.

DOWNLOAD BROCHURE

Click on the Download button to download Jasmine Grove brochure.

Jasmine Grove Floor Plan

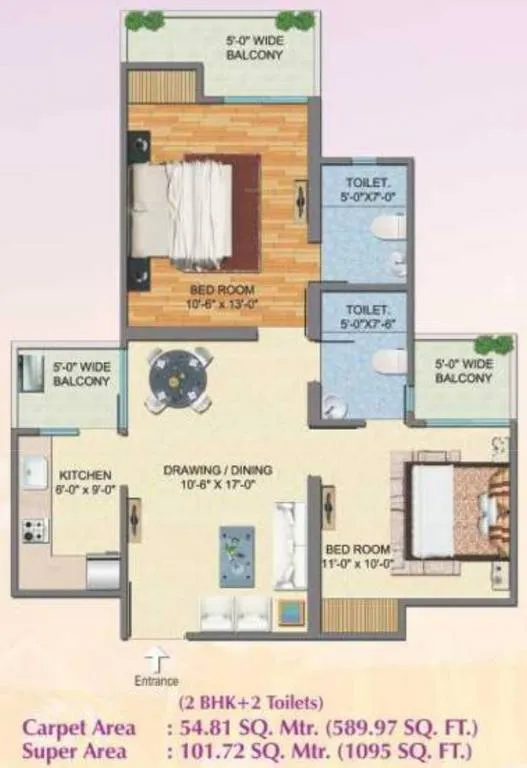
2 BHK Apartment + 2 Toilets

2 BHK Apartment + 2 Toilets

Builtup Area

1095 sq.ft

Price

75.07 L

Talk to our Expert

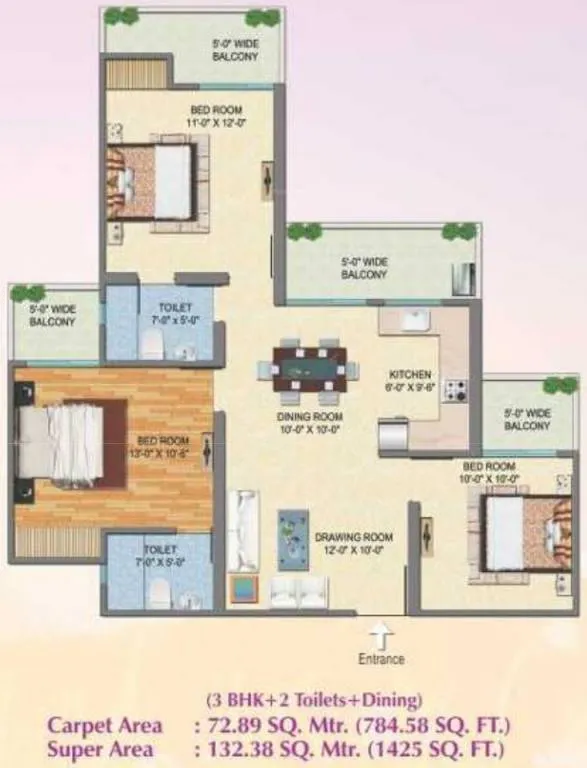
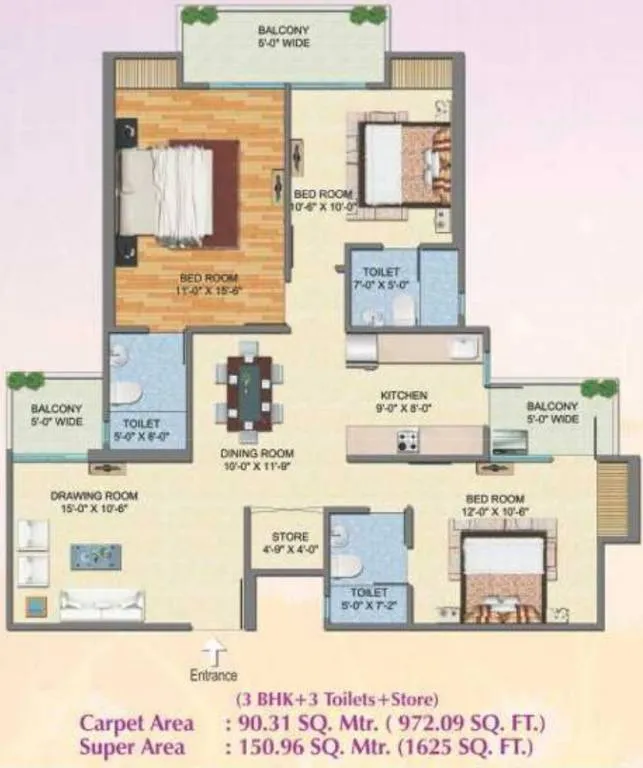
3 BHK Apartment + 3 Toilets

3 BHK Apartment + 3 Toilets

Builtup Area

1425 sq.ft

Price

97.69 L

Talk to our Expert

3 BHK Apartment + 3 Toilets

3 BHK Apartment + 3 Toilets

Builtup Area

1625 sq.ft

Price

1.25 Cr

Talk to our Expert

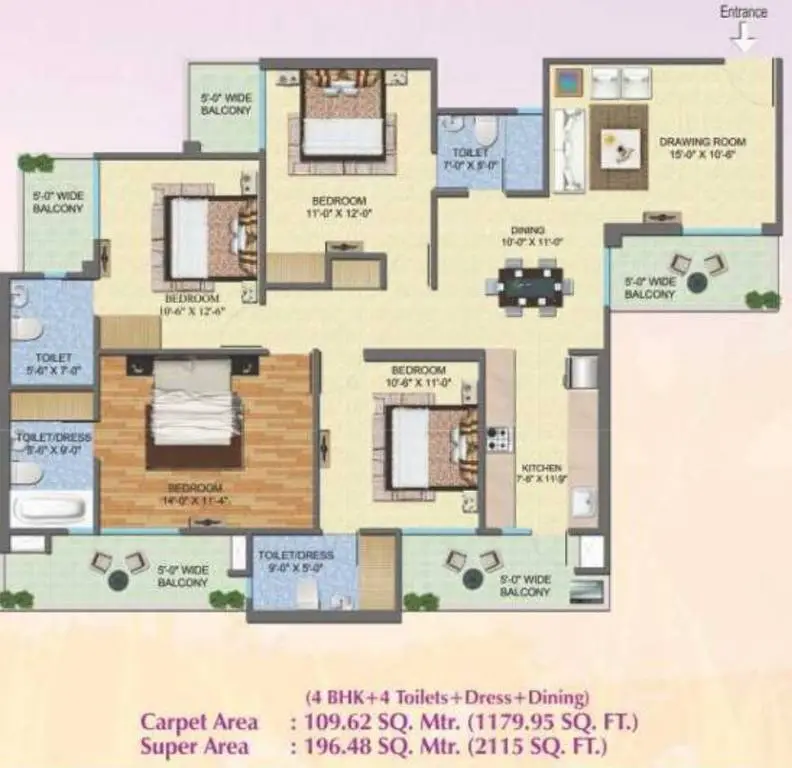
4 BHK Apartment + 4 Toilets

4 BHK Apartment + 4 Toilets

Builtup Area

2115 sq.ft

Price

1.63 Cr

Talk to our Expert

Jasmine Grove Price List

ConfigurationSizePrice
2 BHK Apartment + 2 Toilets1095 sq ft75.07 L
3 BHK Apartment + 3 Toilets1425 sq ft97.69 L
3 BHK Apartment + 3 Toilets1625 sq ft1.25 Cr
4 BHK Apartment + 4 Toilets2115 sq ft1.63 Cr
*Prices are subject to change

Jasmine Grove Payment Plan

Plan NameDetails
On Booking10% of total cost
Amount due within 45 days of booking30% of total cost
Amount due on 4th floor Roof Slab10% of total cost
Amount due on 8th floor Roof Slab10% of total cost
Amount due on 12th floor Roof Slab10% of total cost
Amount due on 15th floor Roof Slab10% of total cost
Amount due on Top floor Roof Slab10% of total cost
Amount due on Casting of Internal Plaster5% of total cost
Amount due on or before Offer of Possession5% of total cost

Jasmine Grove Amenities

CONVENIENCE

Treated Water SupplyTreated Water Supply
LiftLift
Car ParkingCar Parking
Car Wash AreaCar Wash Area
LaundryLaundry
Grocery ShopGrocery Shop
Shopping CentreShopping Centre
Dth TelevisionDth Television
Entrance LobbyEntrance Lobby
CafeteriaCafeteria
SchoolSchool

ENTERTAINMENT

AmphitheatreAmphitheatre
TheatreTheatre
Bar Chill Out LoungeBar Chill Out Lounge

ENVIRONMENT

Rain Water HarvestingRain Water Harvesting
Sewage Treatment PlantSewage Treatment Plant
Large Green AreaLarge Green Area
Open SpaceOpen Space
Landscape GardenLandscape Garden

LEISURE

Party HallParty Hall
Indoor GamesIndoor Games
Luxurious ClubhouseLuxurious Clubhouse
Card RoomCard Room
FountainFountain
Steam RoomSteam Room

LIFESTYLE

PergolaPergola
GazeboGazebo
Flower GardenFlower Garden
Terrace GardenTerrace Garden
Sun DeckSun Deck

SAFETY

24x7 Security24x7 Security
Cctv Video SurveillanceCctv Video Surveillance
Fire Fighting SystemFire Fighting System
Security CabinSecurity Cabin
Gated CommunityGated Community
Internal Street LightsInternal Street Lights

SPORTS

GymnasiumGymnasium
Badminton CourtBadminton Court
Yoga AreasYoga Areas
Toddler PoolToddler Pool
Children Play AreaChildren Play Area

Jasmine Grove Location Map

Jasmine Grove Site Plan
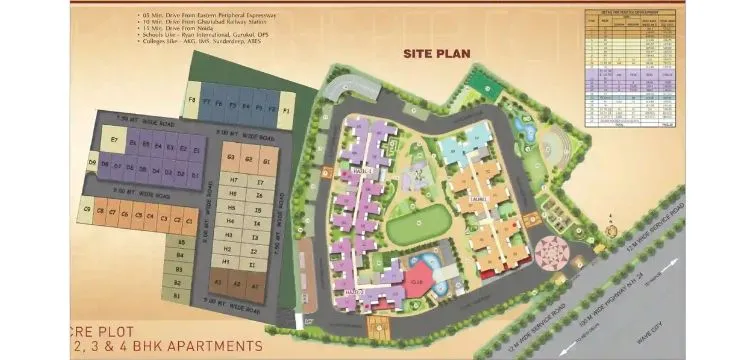
Jasmine Grove Site Plan

About Developer

Savfab Builders
Savfab Builders

ESTABLISHED IN - 2009
TOTAL PROJECTS - 0+

Frequently Asked Questions (FAQs)

No FAQs available.

Clients Testimonial