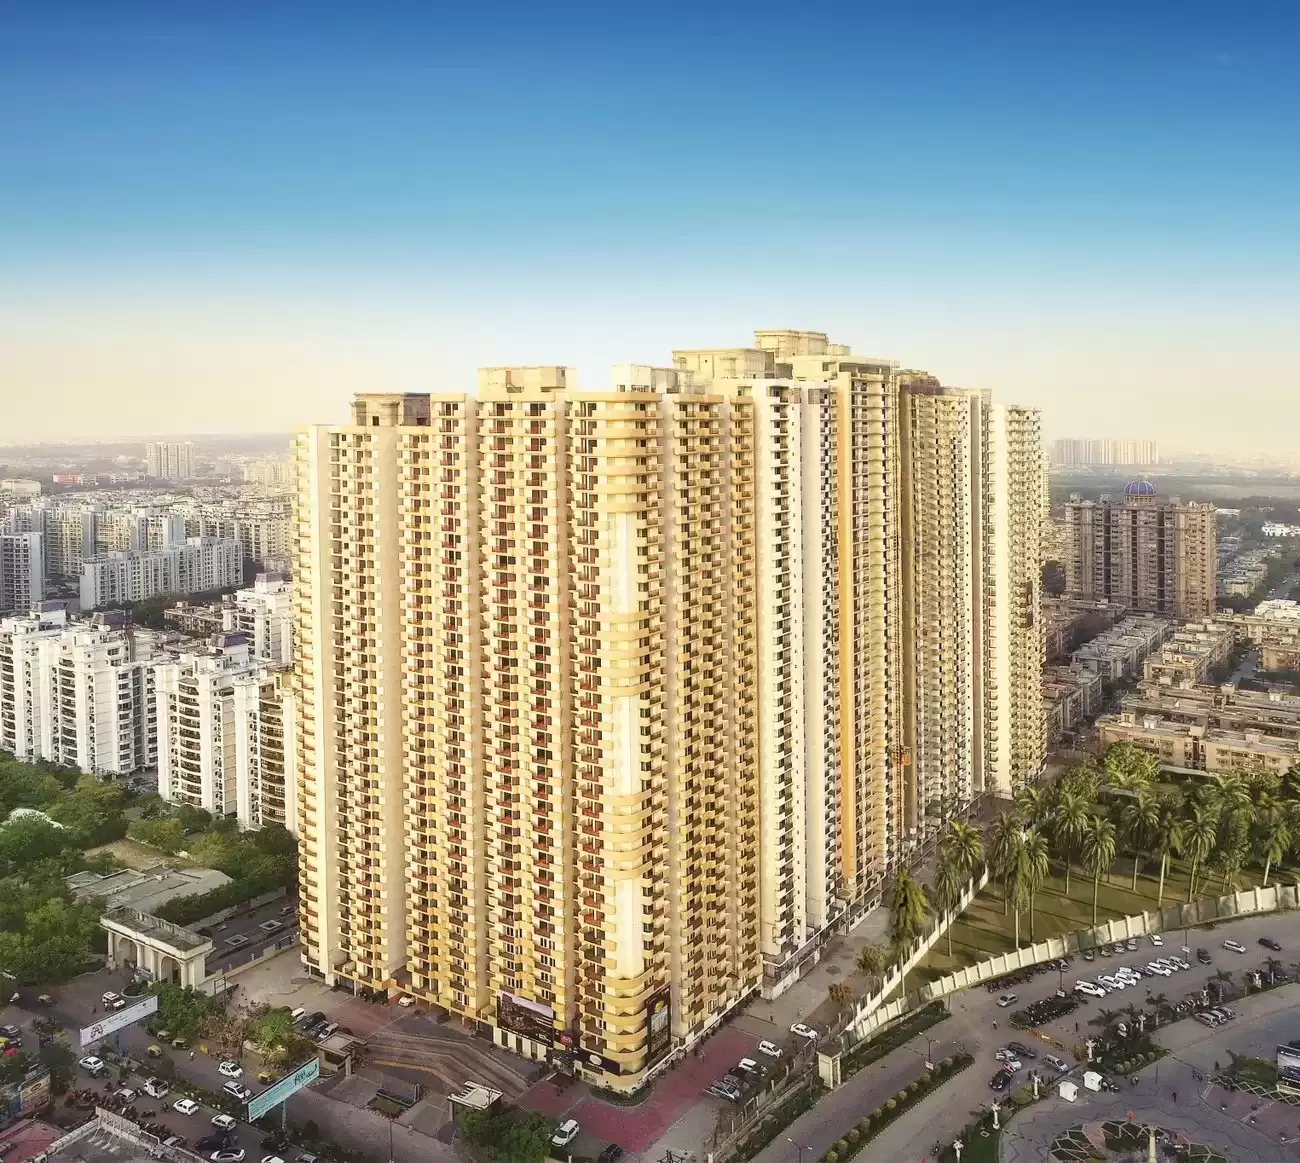
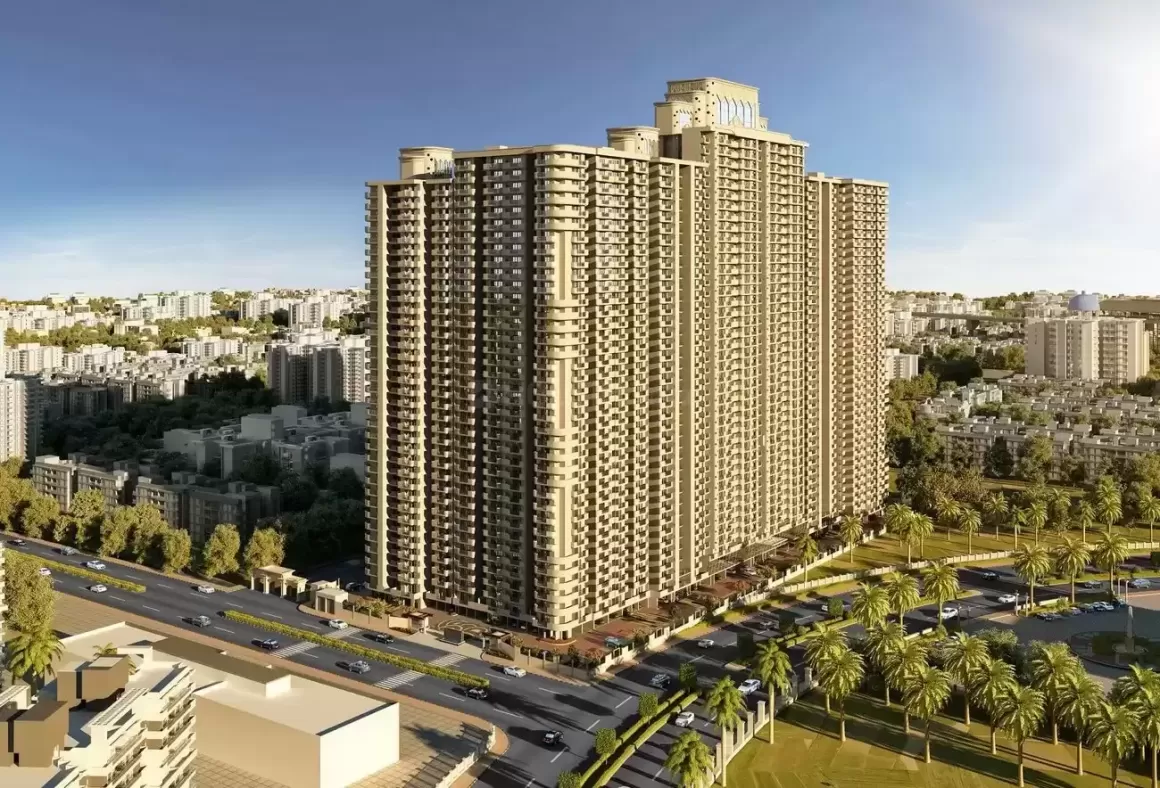
Saya Gold Avenue in Indirapuram Ghaziabad is a perfect blend of luxury, comfort, and affordability. With exceptionally high towers, this residential enclave is a representation of trendy architecture. Designed by the world-renowned architect, “Hafeez Contractor”, every small detail of the apartment complex is taken utmost care of.
In this apartment complex, everything including spectacular interiors, a semi-Olympic-sized swimming pool, and all the other amenities have been crafted while keeping the discerning taste of residents in mind. Strategically located near NH-24, the residential complex of Saya Gold Avenue offers effortless connectivity to the residents for a truly comfortable living experience.
RERA NUMBER
The residential enclave of Saya Gold Avenue is a RERA-approved residential enclave and the official website of RERA contains all the project-specific information. However, the Saya Gold Avenue RERA Registration Number is UPRERAPRJ6548.
SITE LAYOUT
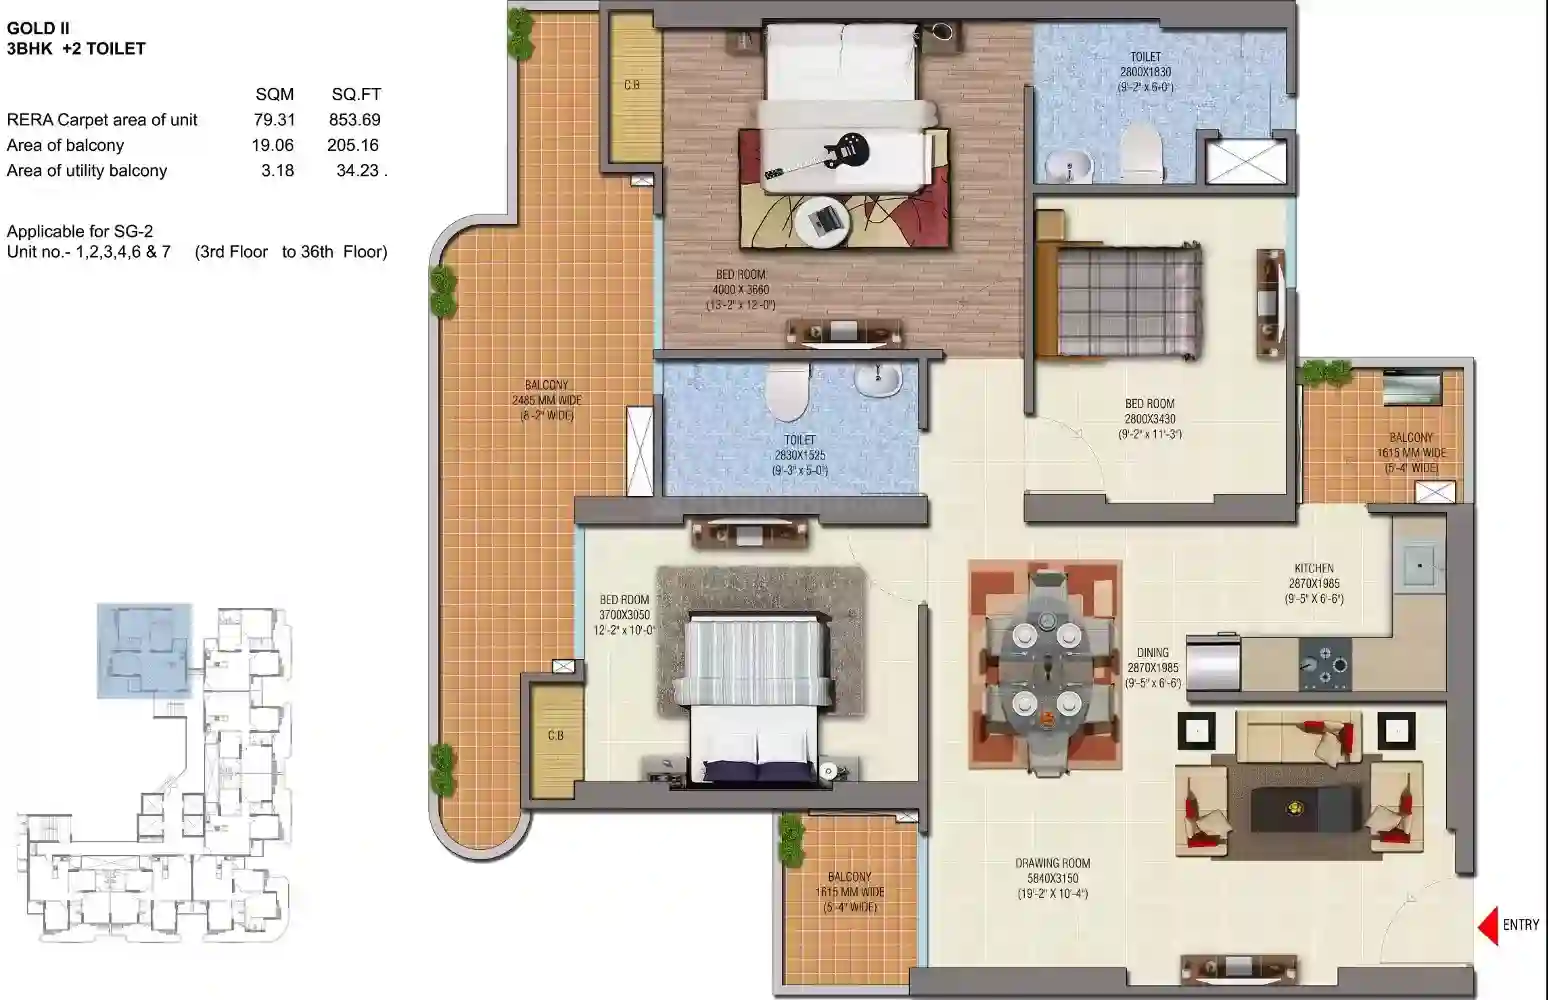
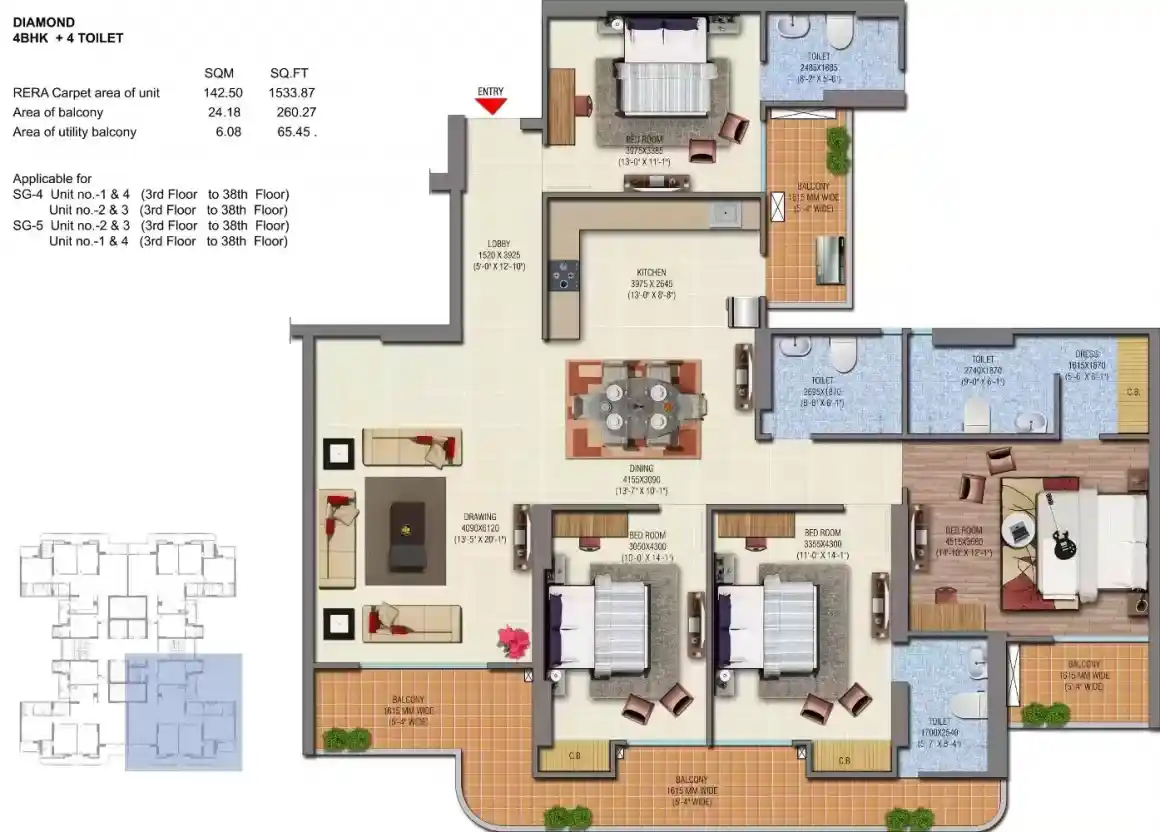
The site of Saya Gold Avenue is designed majestically which is spread over a total land area of 4.95 Acres. This amazingly crafted residential enclave is developed in Indirapuram, Ghaziabad, it offers 847 apartment units in different configurations of 2 BHK, 3 BHK, and 4 BHK apartments. This is a ready-to-move project which has 8 towers with 34 floors in each tower. The project was launched in July 2015 and the possession has already started. The sizes of the apartments in this residential enclave vary from 1080 sq. ft. to 2370 sq. ft.
DETAILED FEATURES AND AMENITIES
The features and amenities provided in Saya Gold Avenue are designed to elevate the lifestyle of the residents. Some of the world-class features and amenities provided in Saya Gold Avenue are as follows –
- Aerobics Centre
- Car Parking
- A Club House
- Internal Street Lights
- Paved Compound
- Visitors’ Parking
- Yoga/Meditation Area
- Senior Citizen Sitout
- Gymnasium etc.
SPECIFICATION
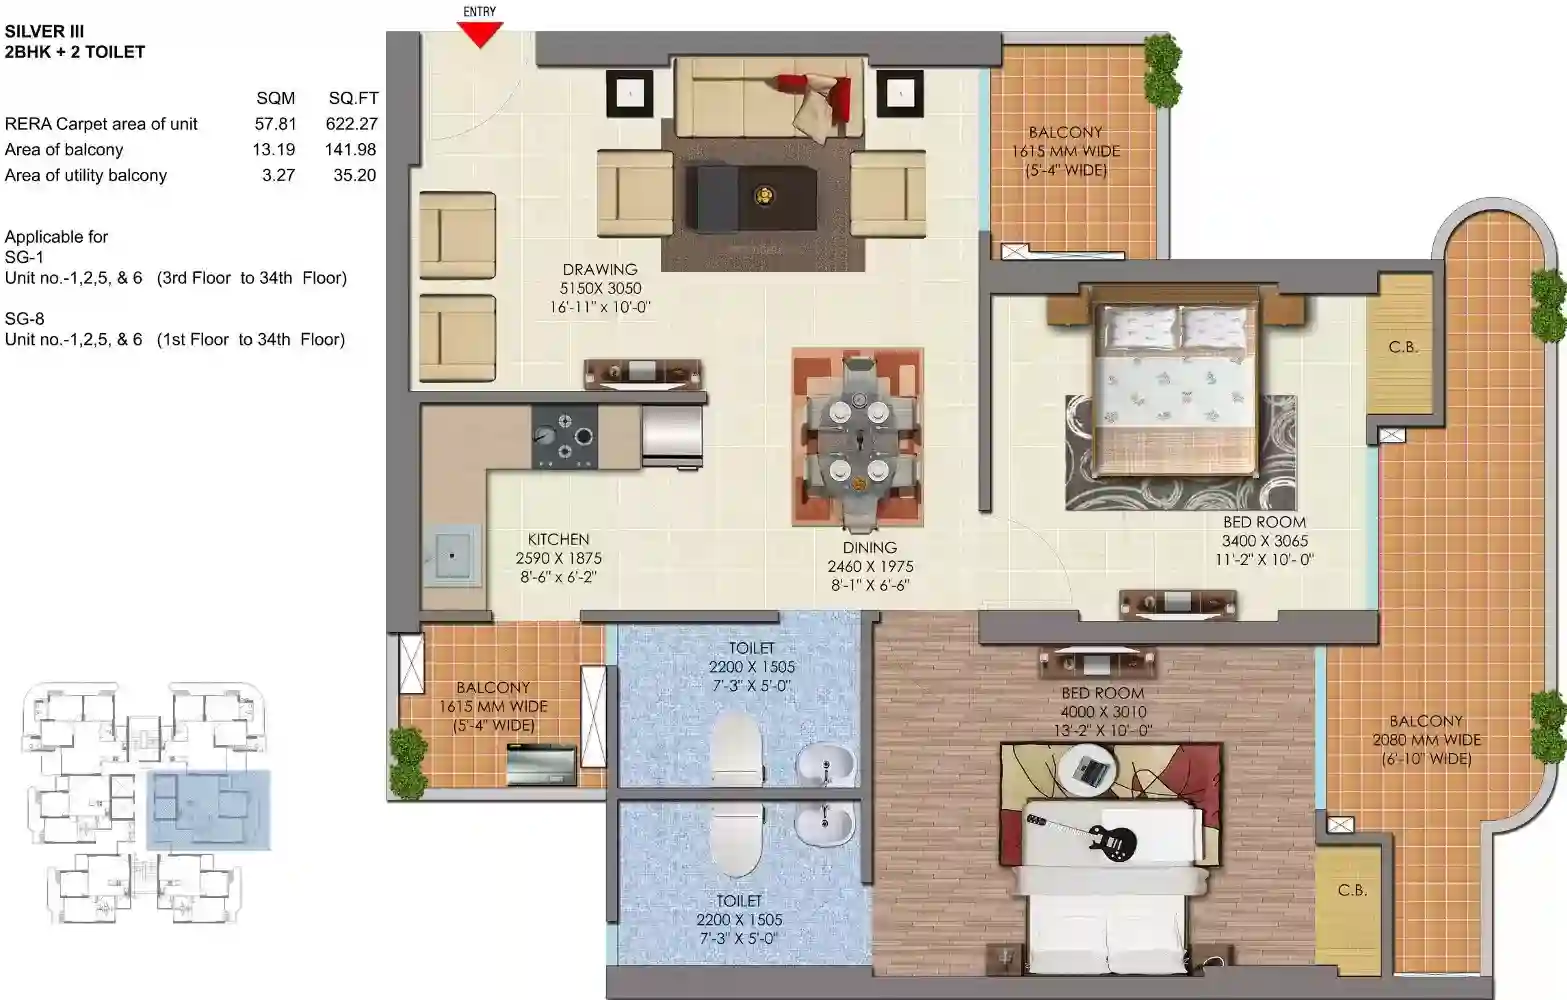
DRAWING ROOM/DINING AREA –
- The internal wall of the drawing room or dining area is made with Blockwork/ Brickwork/RCC and is plastered with acrylic emulsion plastic paint.
- The ceiling of the drawing or dining area is painted with acrylic emulsion plastic paint
- The flooring is designed with 800*800 mm vitrified tiles
- The main door has a door masonry opening with 1050mm (w) x 2400 mm (h).
- The external finish is done with weather coat paint.
KITCHEN –
- Stainless steel Sink of Lotus /Jayna/Jindal or equivalent Single Bowl
- The internal walls of the kitchen are designed with blockwork/brickwork/RCC and are plastered with acrylic emulsion plastic paint
- Ceramic tiles are provided up to 2ft. height above the working platform
- The ceiling of the kitchen is painted with acrylic emulsion plastic paint
- The flooring of the kitchen is made with 800*800 mm vitrified tiles
- The working platform of the kitchen is made of granite top of Tan Brown or Equivalent
- The modular Cabinet of the kitchen is made with plyboard or MDF with laminate fitted standard fittings.
MASTER BEDROOM –
- The internal walls of the master bedroom are made with blockwork/brickwork/RCC and are plastered with acrylic emulsion plastic paint
- The ceiling of the master bedroom is painted with acrylic emulsion plastic paint
- The flooring of the master bedroom is 600*600 mm vitrified or designed with porcelain tiles
- The door of the master bedroom has a masonary opening of 900mm (w) x 2400 mm (h).
- The doorframe of the master bedroom is made with Meranti Wood.
Other Bedrooms –
- The internal walls of other bedrooms are made with blockwork/brickwork/RCC or are plastered with acrylic emulsion plastic paint
- The ceiling of other bedrooms is painted with acrylic emulsion plastic paint
- The floor of other bedrooms is designed with 600*600 mm vitrified /Porcelain tiles
- The doors of other bedrooms are designed with door Masonary openings of 900mm (w) 2400 mm (h).
Washrooms –
- The internal walls of the washrooms are designed with wall tiles (300*450)
- The ceiling of the washrooms is designed with a gypsum grid false ceiling at 2400 mm. ht.
- The flooring of the washrooms is designed with antiskid ceramic tiles (300*300)
- The doors of the washrooms are made with door Masonry openings of 750mm (w) 2400 mm (h)
- The doorframes are made with Meranti Wood.
LOCATION ADVANTAGE
The location of the residential enclave of Saya Gold Avenue is chosen strategically and it is developed in Indirapuram Ghaziabad. This is a prime location in Ghaziabad and Delhi NCR and being in such a prime location, this residential development places the residents in proximity to top schools, colleges, hospitals, recreational facilities, malls and shopping centers, etc.
Sports Facilities
- Lionz Sports Club – 5-minute drive
- Playground Decathlon Indirapuram – 2-minute drive
- Smashtress Sports School Indirapuram – 6-minute drive
Connectivity
- Electronic City Metro Station – 6-minute drive
- Delhi - Meerut Expressway – 15-minute drive
- Bus pick up point Rasoolpur Nawada, Sector 62 – 5-minute drive
Nearby Schools
- DPS Indirapuram – 6-minute drive
- JKG International School – 8-minute drive
- Vivekanand Global School – 5-minute drive
Nearby Colleges
- Indirapuram Institute of Higher Studies – 5-minute drive
- ABES Engineering College – 12-minute drive
- Indirapuram Group of Institutions – 7-minute drive
Nearby Hospitals
- Yatharth Super Speciality Hospital – 20-minute drive
- Yashoda Super Speciality Hospital – 8-minute drive
- Max Super Speciality Hospital 2, Vaishali, Ghaziabad – 10-minute drive
Shopping Centers and Malls
- Mahagun Metro Mall – 12-minute drive
- World Square Mall Block B – 13-minute drive
- Pacific Mall Ghaziabad – 10-minute drive
- Shipra Mall Fob Shipra Suncity – 2-minute drive
HOME LOAN OFFER
Majorly all listed Indian Banks including ICICI Bank, HDFC Bank, AXIS Bank, PNB Housing Finance, and many others are associated with Saya Gold Avenue to provide hassle-free loan approvals to the home-seekers in Delhi NCR.
DOWNLOAD BROCHURE