Invest Mango
https://image.investmango.com/project/all-logo/saya-south-x-logo.webp

Saya South X

Sector 12 Greater Noida west

By Saya Homes
ReraNo BrokerageTop Amenities

Project Price

60.00 L* - ₹ 89.60 L*
*Prices are subject to change.


Project Details
Project Area

2.96 Acres

Sizes

150 - 224 sq.ft.

Project Units

818 Shops

Launch Date

Nov,2018

Possession Date

March 2024

Total Towers

1

Total Floors

25

Project Status

READY_TO_MOVE

Project Type

COMMERCIAL

Configurations

SHOP

RERA Number

UPRERAPRJ17950

Connect to Our Expert

Why to choose Saya South X?
saya-southx-1
saya-southx-2saya-southx-3
USP 1
Providing a secured Campus with CCTV Camera Surveillance
USP 2
Spread Over 12000 Sq.m. Area (around 3 Acres Land Area)
USP 3
3 Side open plot, situated right at the Round-about
USP 4
Walking distance from many residential developments
USP 5
Anchor Stores, Lifestyle Retail, Retail Shops, Gourmet Dining
USP 6
Avail 6 Screen Multiplex, Business Suites, Smart Offices
Connect to Our Expert

Know About Saya South X

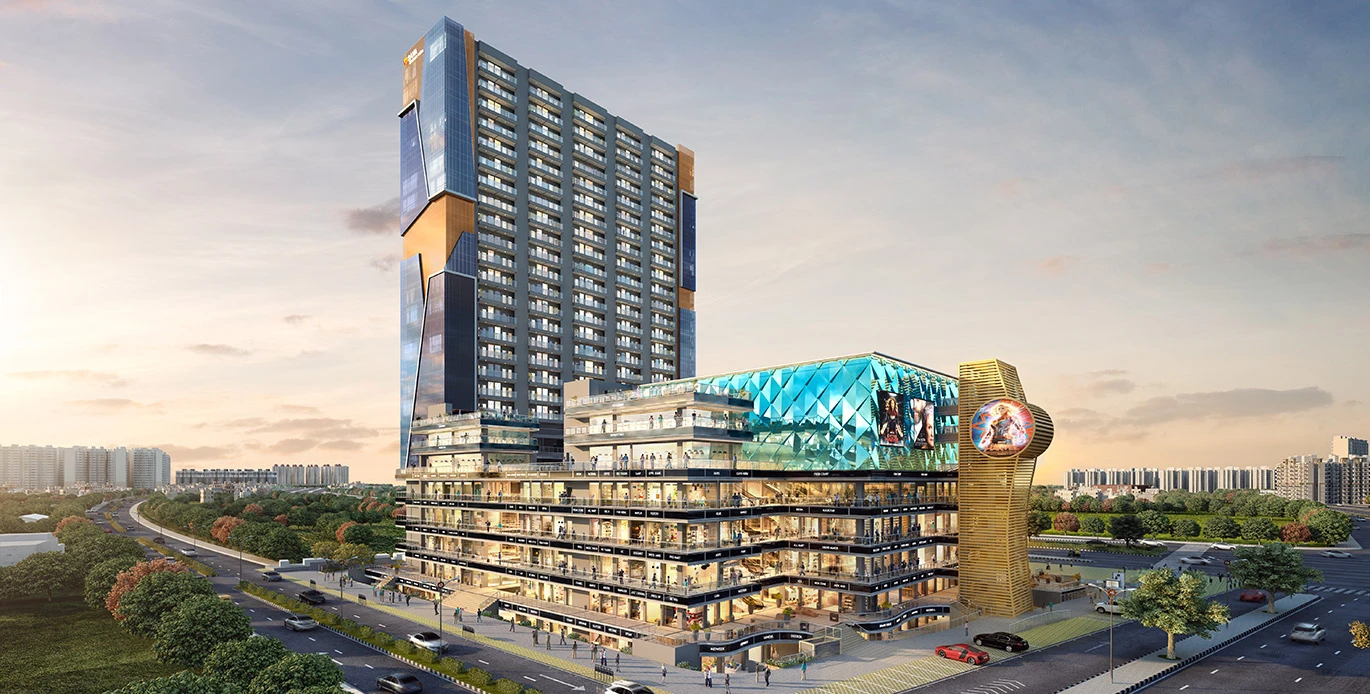
Saya South X is a great commercial project being developed by the real estate builder, Saya Buildcon. This commercial project is located in Greater Noida West and it is not just about buying shops or office spaces but a lifestyle destination which is surrounded by a huge residential zone. The nearby residential zones create a highly admirable target market for this retail destination.

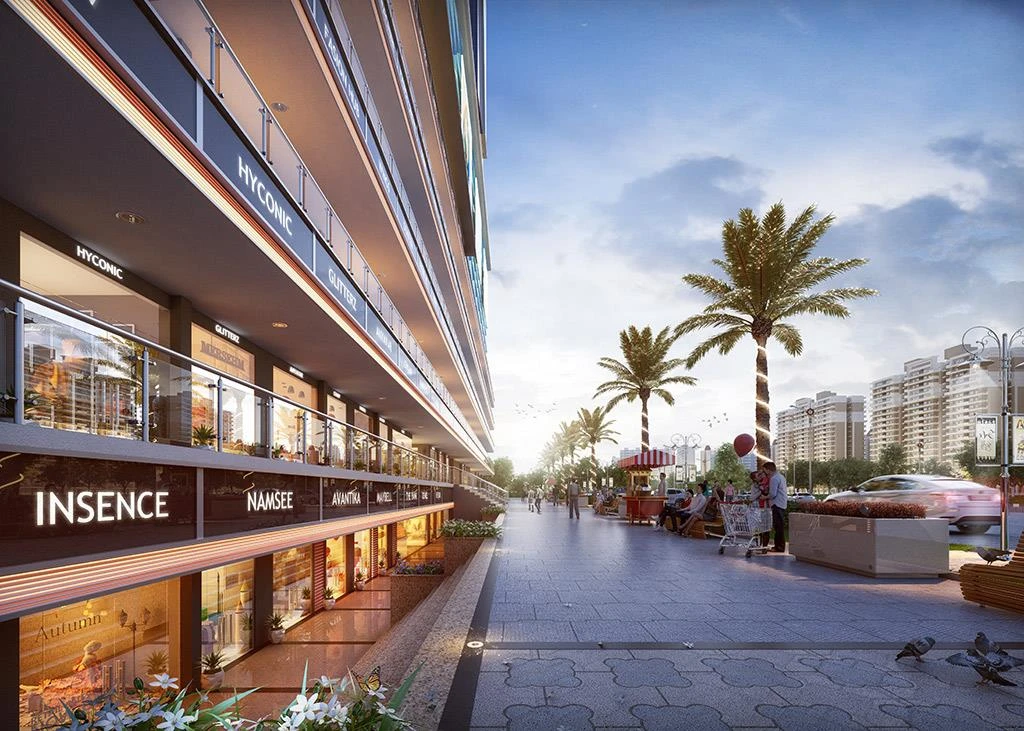
Interested people can avail of any kind of commercial space in this commercial project as there are ample Retail Shops, Lifestyle Retail, Anchor Stores, Gourmet Dining, Business Suites, Smart Offices, Restaurants, Cafes etc. Hence, this project will house all kinds of entertainment and recreational activities under one roof. With branded retail outlets, this project is creating a world-class shopping destination for the people of Noida.

RERA NUMBER

The commercial project in Sector 12 Greater Noida West is RERA-approved and interested people can check all the project-related details on the official website of RERA. The Saya South X RERA Number is UPRERAPRJ17950.

SITE LAYOUT

The site of Saya South X is developed majestically and it is spread over a huge land area of 2.96 acres. Interested buyers can avail of several options including Retail Shops, Lifestyle Retail, Anchor Stores, Gourmet Dining, Business Suites, Smart Offices, Restaurants, Cafes, etc. In different sizes: 150 sq. Ft. To 224 sq. Ft. There are a total of 818 units in Saya South X in a 25-floor building.

SPECIFICATIONS

SHOPS SPECIFICATIONS -
  • Flooring - The flooring of the shops is done with RCC Slab which is ready to receive any flooring by the owner or the buyer,
  • Walls - Walls are 75 ~ 100 mm thick Dry Wall or Brickwork, Single coat of White Cement Paint is also provided on the walls,
  • Ceiling - The shops are provided with an exposed RCC Ceiling with no furnishing,
  • Doors of the shops in Saya South X have been provided the M.S Rolling Shutters on the opening fixed inside of the shop front,
  • Electricity - One DB is provided in the shops as per the required load. Moreover, a separate meter for the Power Backup and main Electrical Connections from the NPCL Directly by the buyer are also provided in the shops.
BUSINESS SUITES SPECIFICATIONS
  • Flooring - Flooring of the business suites is done with RCC Slab and it is ready to receive any flooring by the owner or the buyer,
  • Walls - The walls of business suites are 75 ~ 100 mm thick drywall or brickwork which is also provided with a single coat of white cement paint,
  • Ceiling - Exposed RCC Ceiling with no furnishing is given in the business suites,
  • Doors and Windows - UPVC three tracks channel with both side sliding doors with 5mm thick and toughened plain glass with one SS Jali Net Door is provided in the business suites,
  • Electricity - One DB is provided as per the required load. Also, a Separate Meter is provided for Power Backup.
  • Main Electrical Connections from NPCL are also provided in the business suites directly by the buyer.
COMMON AREA
  • Toilets - A male, female, and divyang toilet has been provided on each floor of Saya South X,
  • Flooring - The flooring of the common area is done with granite flooring,
  • Paint - The walls of the common area are painted with OBD paints of ICI Dulux or Asian Paints, Berger, or other equivalent quality,
  • Wall Cladding - Wall cladding is done with the granite dado of Shivakashi Gold or Sadarali or Equivalent brand.
BASEMENT AREA
  • Road and Parking in the basement is done with VDF Trimix concrete flooring,
  • For lighting, there are tube lights and ceiling-mounted LED light fixtures in the basement area,
  • Common Parking is done as per the drawings,
  • The ramp of the basement area is prepared with chequered tiles or trimix concrete flooring.

DOWNLOAD BROCHURE

Click on the Download button to download Saya South X brochure.

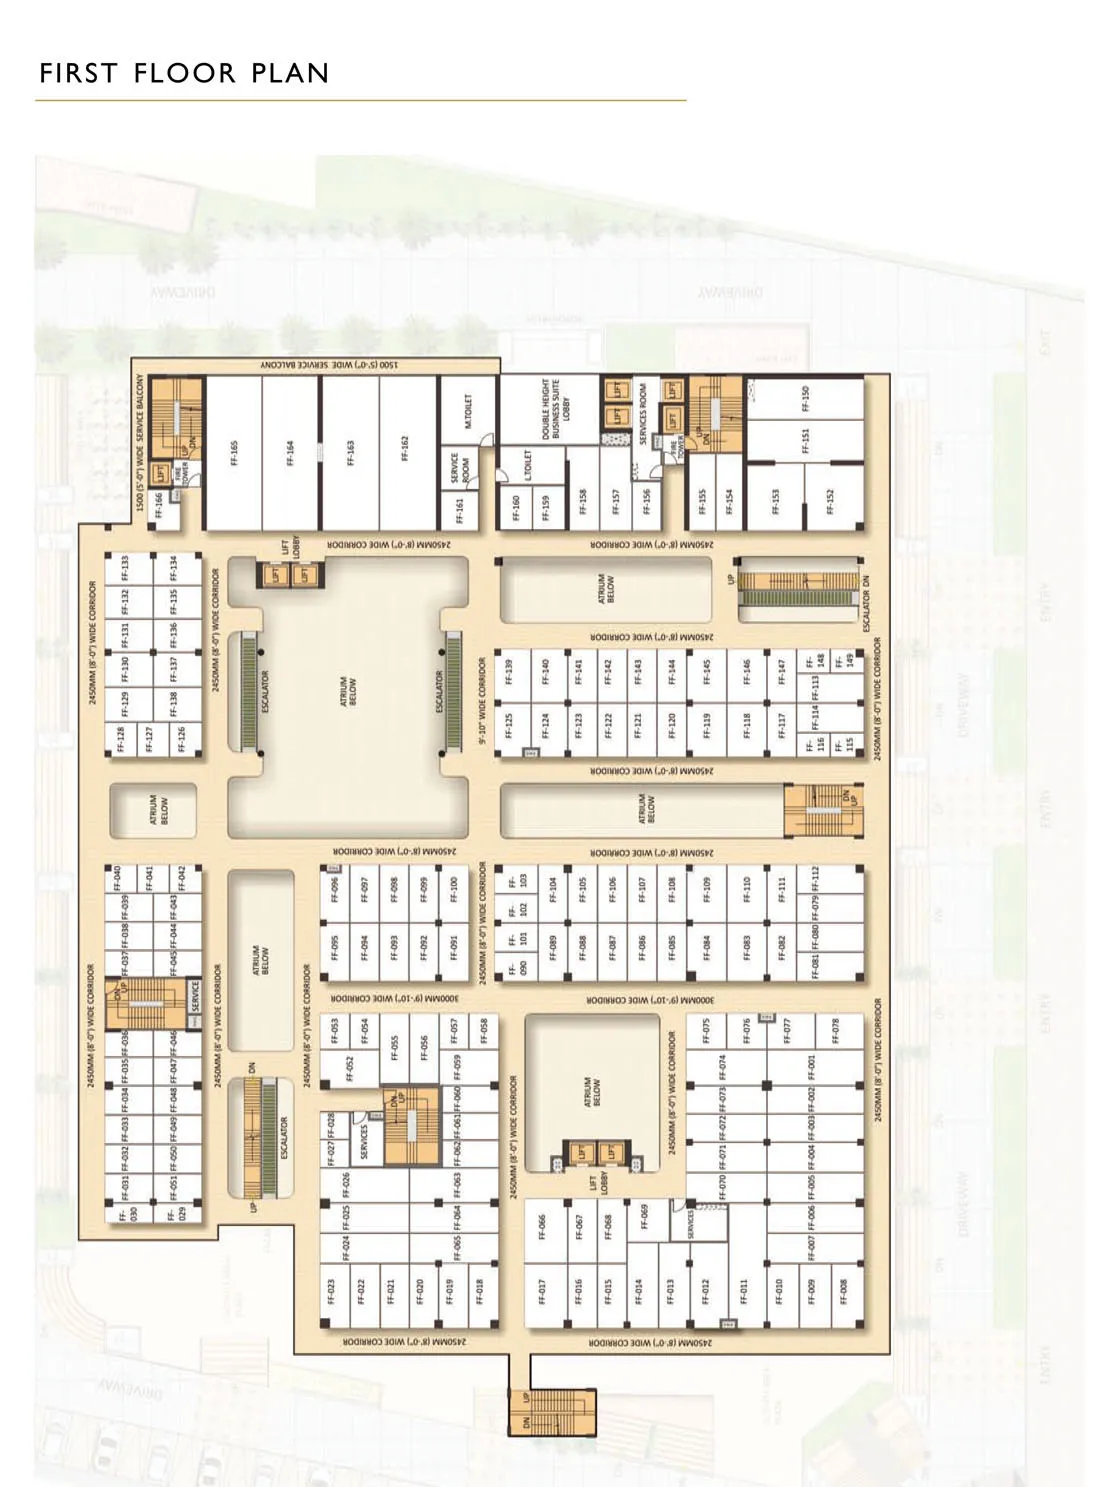
Saya South X Floor Plan

First Floor

First Floor

Builtup Area

150 sq.ft

Price

60.00 L

Talk to our Expert

First Floor

First Floor

Builtup Area

170 sq.ft

Price

68.00 L

Talk to our Expert

First Floor

First Floor

Builtup Area

224 sq.ft

Price

89.60 L

Talk to our Expert

Saya South X Price List

ConfigurationSizePrice
First Floor150 sq ft60.00 L
First Floor170 sq ft68.00 L
First Floor224 sq ft89.60 L
*Prices are subject to change

Saya South X Payment Plan

Plan NameDetails
At the Time of Booking 10%
Within 30 dyas of Booking 20%
on start of Raft10%
on start of ground floor20%
on completion of structure up to 6th level20%
on offer for fit-outs before Possession 20%

Saya South X Amenities

CONVENIENCE

Treated Water SupplyTreated Water Supply
High Speed EscalatorsHigh Speed Escalators
RestaurantRestaurant
Car ParkingCar Parking
Car Wash AreaCar Wash Area
LaundryLaundry
Grocery ShopGrocery Shop
Shopping CentreShopping Centre
Dth TelevisionDth Television
Entrance LobbyEntrance Lobby
CafeteriaCafeteria
SchoolSchool

ENTERTAINMENT

AmphitheatreAmphitheatre
TheatreTheatre
Bar Chill Out LoungeBar Chill Out Lounge

ENVIRONMENT

Open SpaceOpen Space
Landscape GardenLandscape Garden

LEISURE

Multi Brand RetailMulti Brand Retail
Food CourtFood Court
Card RoomCard Room
FountainFountain
Steam RoomSteam Room

LIFESTYLE

PergolaPergola
GazeboGazebo
Flower GardenFlower Garden
Terrace GardenTerrace Garden
Sun DeckSun Deck

SAFETY

24x7 Security24x7 Security
Cctv Video SurveillanceCctv Video Surveillance
Fire Fighting SystemFire Fighting System
Emergency Rescue AlarmsEmergency Rescue Alarms
Burglar AlarmBurglar Alarm
Smoke Heat SensorsSmoke Heat Sensors
Security CabinSecurity Cabin
Gated CommunityGated Community
Internal Street LightsInternal Street Lights

SPORTS

Toddler PoolToddler Pool
Children Play AreaChildren Play Area

Saya South X Location Map

Saya South X Site Plan

Saya South X Site Plan

About Developer

Saya Homes
Saya Homes

ESTABLISHED IN - 1999
TOTAL PROJECTS - 0+


Quality is not just a characteristic, but a cornerstone that underpins every endeavor. At Saya Homes, the pursuit of quality commences with adherence to meticulous benchmarks. Today, our name stands synonymous with crafting real estate of the utmost excellence, a feat achieved through a systematic approach. The inception of each Saya project is rooted in comprehensive resourcing.

Throughout the years, the real estate Developers have remained unwavering in upholding these principl...

Frequently Asked Questions (FAQs)

No FAQs available.