



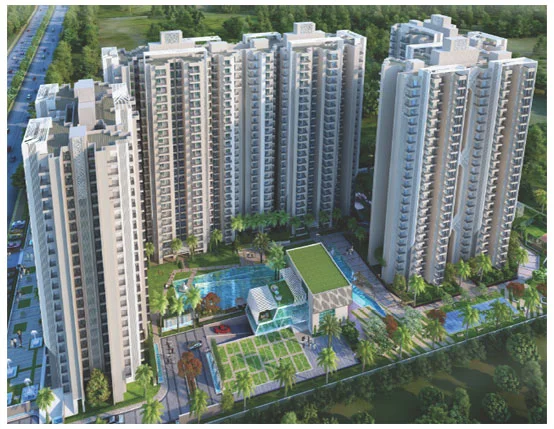
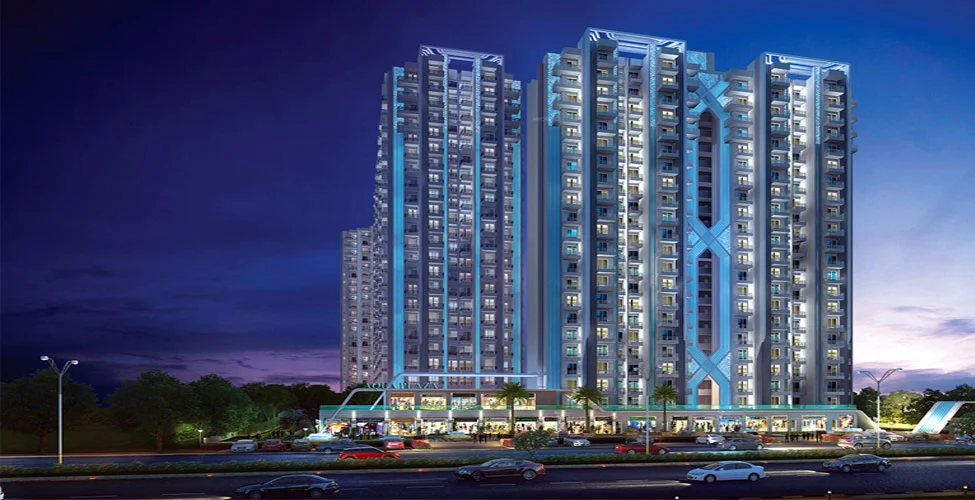
Shri Radha Aqua Gardens
Sector 16B, Greater Noida
By Shri Group BuildersReraNo BrokerageTop Amenities
Project Price
₹ On Request
*Prices are subject to change.
Project Details
Project Area
5 Acres
Sizes
1050 - 2610 sq.ft.
Project Units
939 Units
Launch Date
July, 2017
Possession Date
Oct, 2023
Total Towers
5 Towers
Total Floors
24 Floors
Project Status
READY_TO_MOVE
Project Type
RESIDENTIAL
Configurations
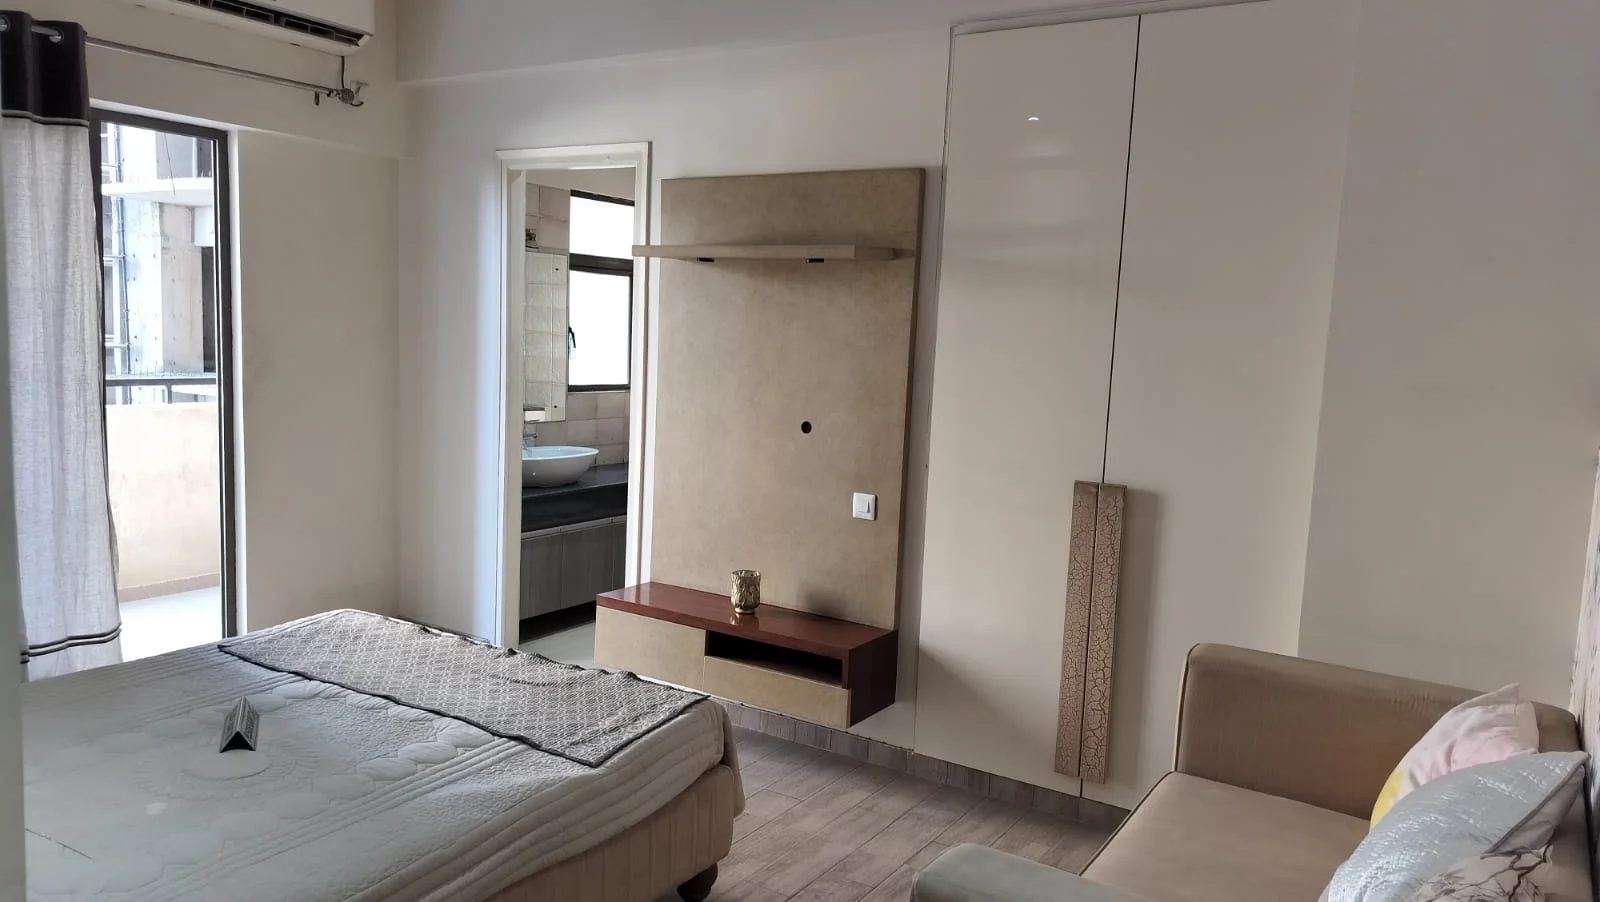
2BHK, 3BHK
RERA Number
UPRERAPRJ7477
Connect to Our Expert
Why to choose Shri Radha Aqua Gardens?

Clearly marked refuge areas on designated floors
Separate fire command center location
Separate fire command center location
Emergency lighting in corridors and staircases
Clearly marked refuge areas on designated floors
Provision for future infrastructure upgrades
Shri Radha Aqua Gardens Floor Plan

Shri Radha Aqua Gardens Price List
| Configuration | Size | Price |
|---|---|---|
| 2 BHK Apartment | 592 sq ft | On Request |
| 2 BHK Apartment | 602 sq ft | On Request |
| 2 BHK Apartment | 613 sq ft | On Request |
| 3 BHK Apartment | 861 sq ft | On Request |
Get Free Consultation for this property. Call us at: +91-8595189189
Shri Radha Aqua Gardens Payment Plan
| Plan Name | Details |
|---|---|
| At the time of booking | 10% |
| Within 30 Days of Booking | 10% |
| Within 45 days from Date of booking | 65% |
| On start offering of possession | 15% |
Shri Radha Aqua Gardens Amenities





















Know About Shri Radha Aqua Gardens
Click on the Download button to download Shri Radha Aqua Gardens brochure.
Video Presentation of Shri Radha Aqua Gardens

Shri Radha Aqua Gardens Location Map
Shri Radha Aqua Gardens Site Plan

About Developer

Shri Group Builders
ESTABLISHED IN - 1931
TOTAL PROJECTS - 10+
Frequently Asked Questions (FAQs)
Where is the project located?
Is the project RERA-registered? What is the RERA registration number?
What BHK configurations are available in the project?
What is the price of the property?
What is the status of the project?
Why to choose Shri Radha Aqua Gardens?
Clearly marked refuge areas on designated floors
Separate fire command center location
Separate fire command center location
Emergency lighting in corridors and staircases
Clearly marked refuge areas on designated floors
Provision for future infrastructure upgrades