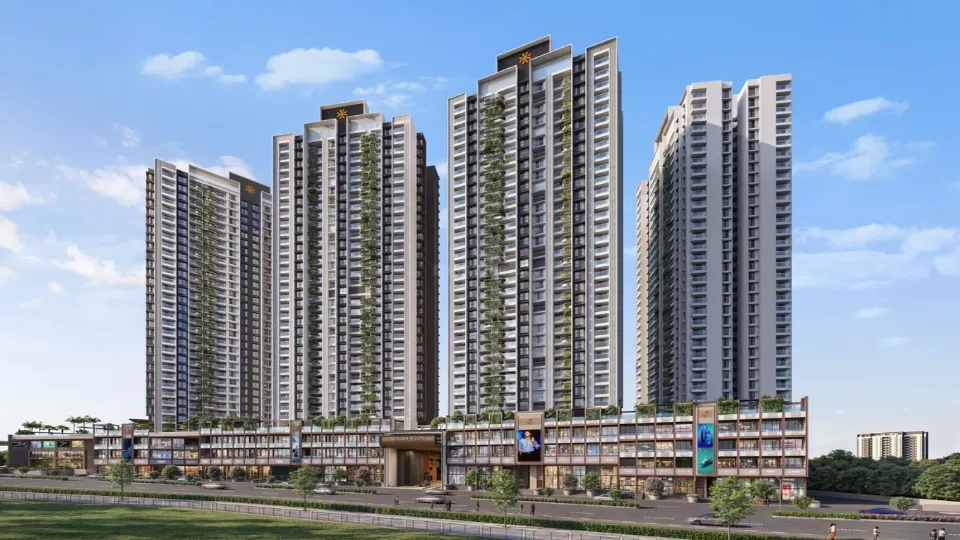
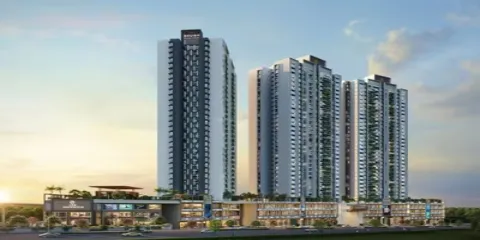
Shubh Veda is the latest housing project from Shubh Developers located at Akurdi, Pune West. At present, the project is under development. This housing project is located in an excellent location right next to the Old Mumbai Pune Highway. The project comprises high-end 3 BHK and 4 BHK apartments. These luxurious apartments are constructed in 8 towers having 35 floors each. This entire project is approved by MahaRERA with an approval number of P52100080358. There will be no brokerage charges on buying the flats.
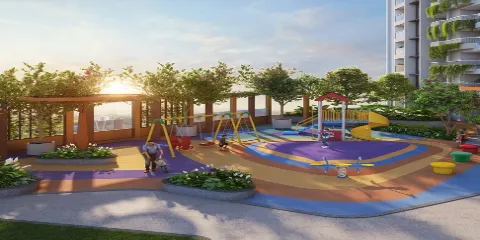
The project offers you a perfect blend of Vedic style of living with lots of features. There is a state-of-the-art gymnasium, vitality lap swimming pool, and a luxurious clubhouse here. Sportsmen can utilize a squash court, cricket ground, and basketball ground here. There is a safe kids' pool for kids along with an in-house creche area for the kids. For maximum security, this gated society offers a sophisticated security system that includes round-the-clock manual security check points, complete CCTV monitoring and video door phones. The houses also offer you electronic locks and internal fire sprinklers.
The developer of this project is the reputed real estate company known as Shubh Developers with a legacy since 1992 in Pune. They are well-known for their practical designs and superior construction quality. They make sure that their projects are completed with all necessary documentation.
The project is extremely well connected to the transit and transportation points. The project is strategically located adjacent to the Akurdi Metro Station. It is located only 2.6 kilometers away from the Akurdi Railway Station. It is also located near educational and business destinations like Elpro International School and Westgate Business Park.
Apartment Specifications
These premium apartments use strong materials and modern engineering. Every single room maximizes space, natural light, and comfort. It is a perfect place to buy a premium 3bhk for sale.
Structure and finishes
- The buildings use a strong RCC framed structure to assure strength.
- Internal walls feature smooth matte finishes in light beige or off-white.
- The exterior walls have durable texture paint to withstand heavy rain and hot sun.
Flooring
- The living room, dining area, kitchen, and all bedrooms feature large format tiles.
- The bathrooms are finished with premium large tiles too.
- The balconies and toilet floors use high-quality anti-skid tiles for safety.
Kitchen
- The kitchen comes with a strong stone countertop and stainless steel sink.
- The walls feature a subway-style tile backsplash.
- The layout includes a built-in kitchen chimney with under-cabinet linear lighting.
Bathrooms
- All washrooms feature premium large format wall tile cladding.
- They use a wall-mounted white WC and a premium wall-mounted wash basin.
- Beautiful freestanding bathtubs and handheld bidet sprayers are added.
- There are ready power plugs and plumbing lines for boilers and exhaust fans.
Doors and windows
- The main door comes with a vinyl skin pre-moulded flush door.
- It has a secure electronic lock set for your safety.
- Internal rooms use HDF skin moulded flush doors with stainless steel fittings.
- The windows are easy-to-operate sliding structures that permit ample natural light.
Where is Shubh Veda Located?
The project enjoys a very strategic address in Shubh Veda pune. It is located right at a major spot in Akurdi. This connects you seamlessly to major highways, top schools, hospitals, and corporate tech parks.
Location Advantages
Connectivity
- Akurdi Metro Station - 1.2 km
- Akurdi Railway Station - 2.6 km
- Chinchwad Railway Station - 3.5 km
- Old Mumbai Pune Hwy - 5.9 km
Nearby Schools and Colleges
- Orchid International School - 3.9 km
- Elpro International School - 2.1 km
- D. Y. Patil Vidyapeeth - 6.2 km
- Dnyaan Prasad Global University - 6.4 km
Nearby Hospitals
- Star Speciality Hospital - 3.2 km
- PCMC-Akurdi Hospital - 3.4 km
- Aditya Birla Hospital - 4.1 km
- Star Hospital - 4.3 km
Shopping and Entertainment
- City Square Mall - 3.2 km
- Spine City Mall - 6.8 km
- Vishal Cinemas - 4.2 km
- City One Mall - 4.8 km
Sports and Leisure
- Appu Ghar Amusement Park - 3.7 km
- Major Dhyan Chand Stadium - 7.2 km
- CME Golf Course - 12.3 km
- The Ritz Carlton Hotel - 18.6 km
Nearby Workspaces
- Westgate Business Park - 8.2 km
- Talawade IT Park - 8.5 km
- Pune IT Park - 12 km
- Hinjewadi IT Park - 14 km
Amenities and Facilities
This project brings a brilliant resort lifestyle to your doorstep. It offers massive leisure zones for all age groups to live a happy life and relax every day.
Sports and fitness
The society features a vitality lap pool and a safe kids pool with water spouts. It includes a modern gym, a squash court, a skating rink, and a quiet yoga area for your health. Residents can also use the long jogging track, a cricket pitch, a basketball court, and a multipurpose sports court.
Security and safety
This is a highly secure gated community with 24/7 manual security and a designer entrance lobby. The common areas are tracked by a smart CCTV camera system at all times. Every apartment comes with a video door phone, a digital main door lock, and an internal fire sprinkler system.
Clubhouse and leisure
The campus features a lavish main clubhouse with a wind-roof symphony and a spacious community hall for social parties. You get a private mini theater, a green vortex amphi step well, a bowling alley, a video gaming room, a music room, and an Art & Craft studio. There is a nice card room and indoor games like chess, pool, foosball, and table tennis.
Convenience and eco-features
Every tower has modern automatic lifts with full power backup. The campus uses a reliable sewage treatment plant, an organic waste converter, and an eco-friendly rainwater harvesting network. You also get a central flower garden, a party lawn, a chill-out lounge, a pet park, an on-site crèche zone, and an ancient temple.