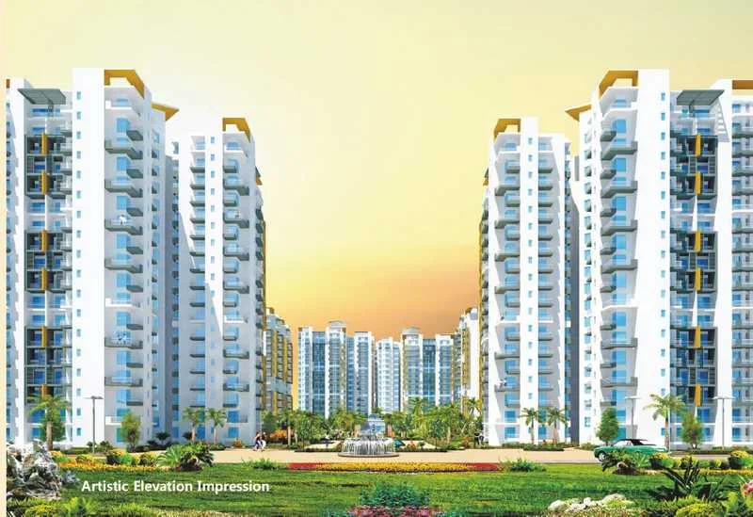
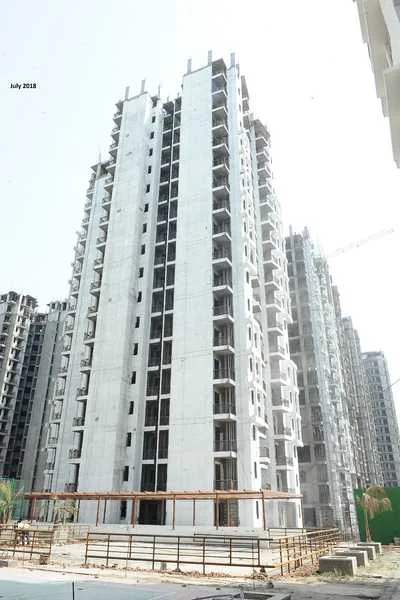
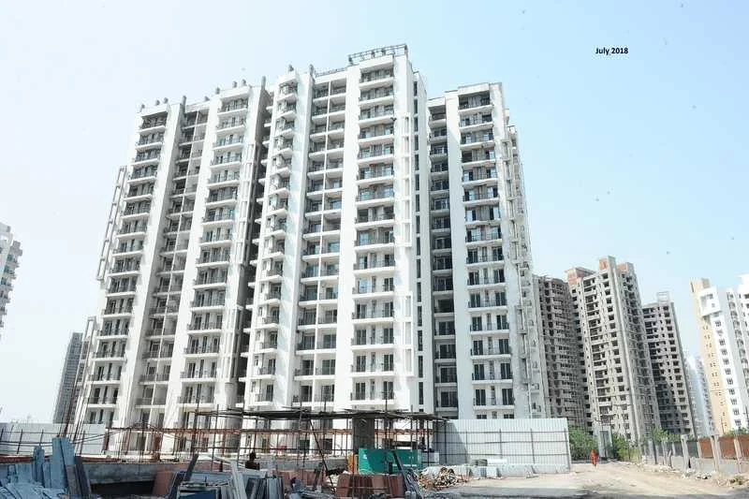
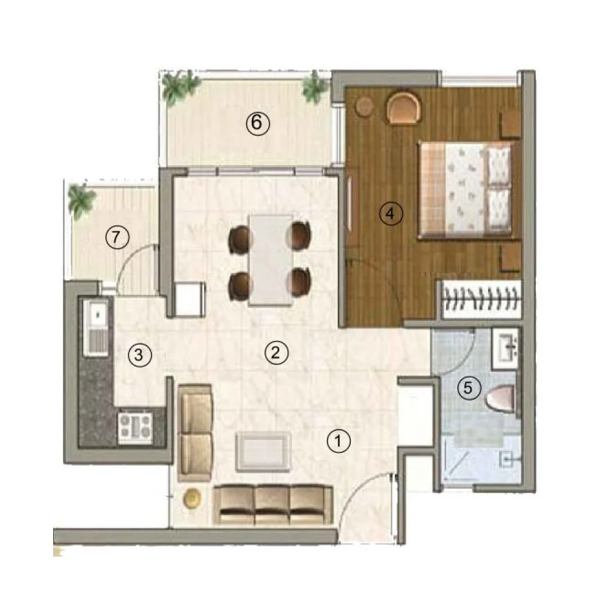
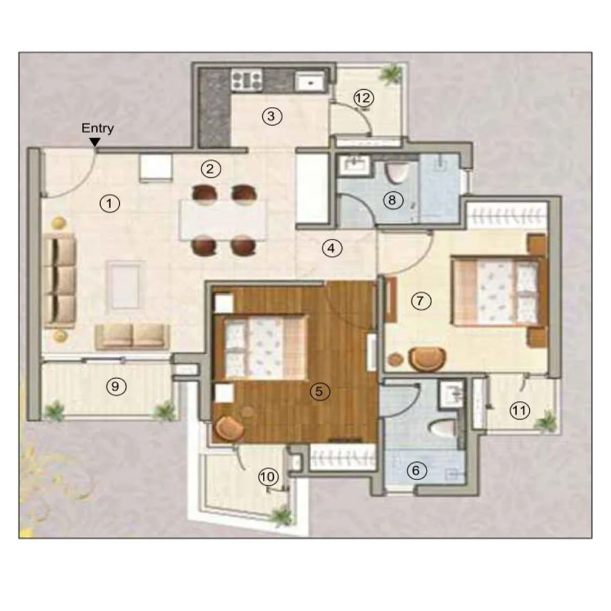
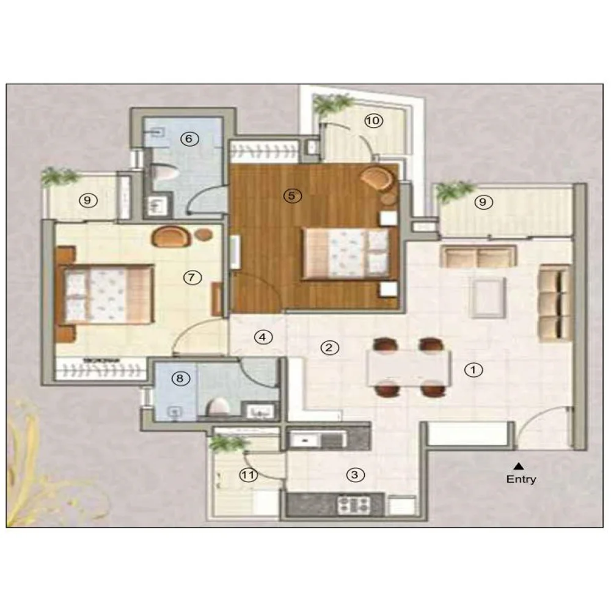
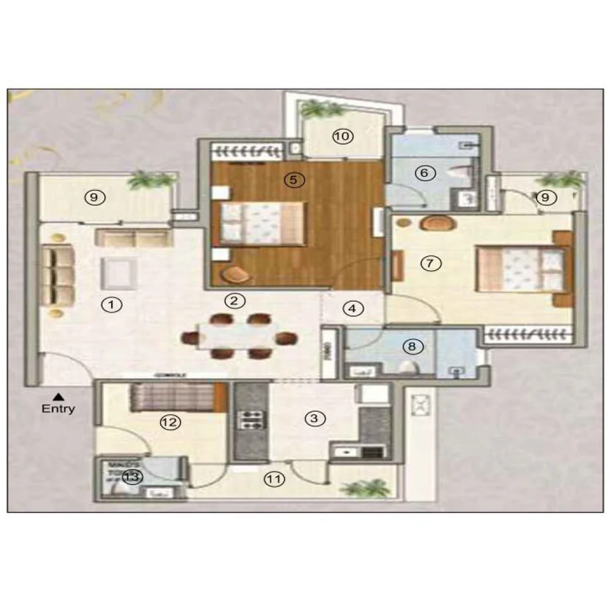
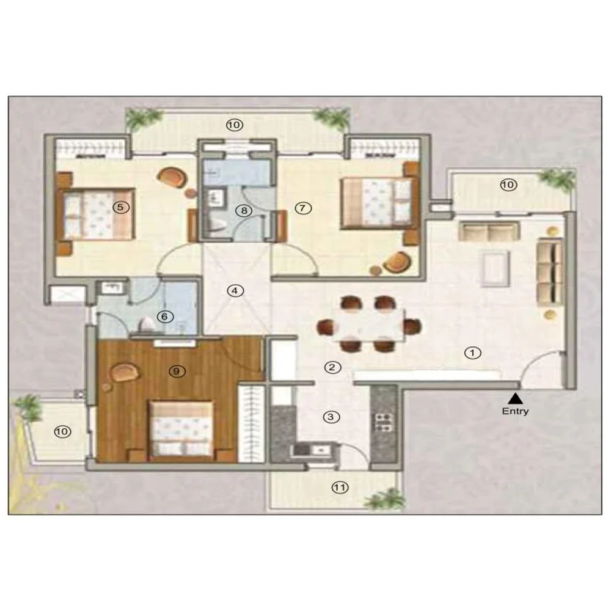
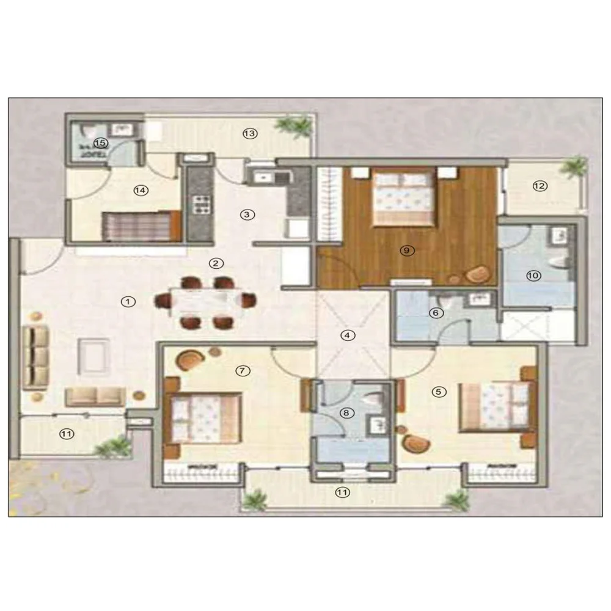
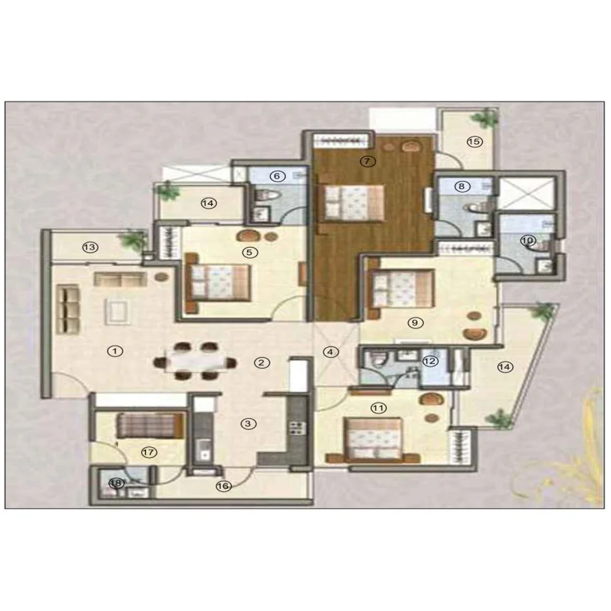
A housing development Sikka Karnam Greens coming in sector 143 Noida. It will be a residential project and a housing project built on a 3 side open plot. In addition to being precise, it boasts being positioned close to the Delhi and NCR regions for smooth connectivity. Karnam Greens is a project that fulfills all the aspirations and matches up to all the expectations of your dream home space. It offers varying configurations from 590 Sq.ft. Sq.ft. - 1920 Sq.ft. with 17 floors. The designs at the elegant Sikka Karnam residential flat in Noida represent the best features and conveniences, from the surrounding environment to the building standards. All the elements of this ready-to-move-in apartments is the signature to live by.
Sikka Karnam Greens, property in Noida that has led the way in raising the bar for quality and on time delivery for both investors and buyers. The Karnam Greens building in Sector 143 in Noida epitomizes the luxurious lifestyle you've always desired.
Elevations of Karnam Greens 2bhk, 3bhk flats and 4bhk luxury apartments in Noida which covers 9.10 acres of area. The apartments have been designed & planned considering the modern lifestyle. Properties in Sector 143 Noida are fully-equipped with fantastic amenities like a grand clubhouse, lush greenery, a swimming pool, high-level security, and all other recreational amenities available at Sikka Karnam Greens.
RERA NUMBER
Sikka Karnam Greens RERA registration number is UPRERAPRJ5764, which can be checked thoroughly by the end user on the government website.
SITE LAYOUT
Sikka Karnam Greens site the majestic twin towers has all the luxury amenities that you aspire to have. Landscape with open spaces with ample recreational activities in the vicinity of the luxury apartments. It spreads over 9.10 acres of area with 17 floors.
DETAILED FEATURES & AMENITIES
Sikka Karnam Greens flats in Sector 143 Noida has varying facilities and amenities that promote its appeal like never before. Feel the luxury where your element for luxury living has been worked upon in the best possible way:
- Hi-tech Security
- Reflexology Park
- Exercise Zone
- Swimming Pool
- Landscape Garden
- High Speed Elevators
- Community ClubHouse
- Intercom
- Carom
- Pool table
- Ample Car Parking space
- Parks and Children Play area
- Multipurpose Banquet Hall
- Convenient shopping center
LOCATION ADVANTAGES
Noida is best known for its wide roads, green spaces, and lush parks. When talking about sector 94 Noida, it is also likely to outshine with its share of parks and recreational areas. The Sikka Karnam Greens 3bhk flats in Sector 143 Noida have recreational spaces to relax and enjoy with family and friends. Most importantly, it's ready-to-move-in property to relocate with your family:
SPORTS FACILITIES
- Neetaji Subhas Chandra Park
- Authority Park
ROAD CONNECTIVITY
- FNG Expressway - 10 mins drive
- Noida Expressway - 20 mins drive
PUBLIC TRANSPORT
- Noida 62 Metro Station - 5 mins drive
MEDICAL FACILITIES
- Fortis Hospital - 5 mins drive
- Max Hospital - 10 mins drive
ENTERTAINMENT HUB
- Great India Place - 15 mins drive
- DLF Mall of India - 15 mins drive
- Spectrum Metro Mall - 2 mins drive
EDUCATIONAL INSTITUTIONS
- LPS School
- Ramagya School
- Amity University
SPECIFICATIONS
A. Tower
- Glossy Finish on M.S. Railing
- Inside tower movements from top level to Basement by lift.
- Every elevator lobby has flooring with granite matching.
- Implementing the MOEF's (Ministry of Environment, Forests, and Climate Change) guidelines
- According to fire regulations, fire suppression, detection, and alarm systems are well-installed.
B. Apartments Interior
- The main door is 8' high and has a veneered front
- Vitrified tiles in every room
- Granite stone kitchen countertop
- Wall-hung toilets and shower cubicles made of glass and tiles up to 8' are in the bathrooms.
C. Lobby
Luxury apartments in Sector 143 Noida that are offered by the Sikka Group entitles all the luxury facilities which all makes the project a premium one. Here, the lobby is spacious and is designed by keeping in mind every little detail of the residents. Currently, it is a ready to move-in property in sector 143 Noida and the bookings are open. The layout of Karnam Greens in Noida has been conceived in a way that gives privacy and adds elegance to the project.
D. Emergency & Safety Regulations
- A generator available for emergencies.
- Structure Earthquake Resistant RCC Framed Structure Building
- Finishing done as required by the Fire Regulation Department.
E. Flooring Style
The master bedroom has laminated wooden flooring. Even ceramic tiles in bathrooms have vitrified tiles in the kitchen, utility, and servant rooms. Kota/terrazzo flooring is to be used for the staircase and landings. Ceramic anti-slip flooring will be used for balconies as well.
F. Doors and Windows
External windows and doors are either powder-coated Aluminum or UPVC. And the locks are of Harisons brand. Doors have wooden Frames with Skin Doors or Flush Doors or say the way you want, you can get the best of your interest. Marble, Kota, or terrazzo flooring is provided for the staircase and landings.
G. Kitchen
The kitchen is the 'heart' of the home. And it needs all the more reasons to look perfect and to look delicious. Keeping in mind the growing in-demand for luxury lifestyle, Sikka Karnam, the Sikka Group in sector 143. When looking for flats in Sector 143 Noida it has first-class residential apartments that has elevation like 2bhk ready to move flats to 3bhk flats in Noida with magnificent architectures and interiors like:
H. Toilet
- European Standards sanitary wares or Equivalent one.
- Premium plumbing fixtures and chrome-plated fixtures
- Interior wall finish with Anti-Skid tiles
- As is typical, all internal plumbing is made of CPVC, composite, or GI.
- Every exterior is CI/UPVC.
- The CP Fittings of makers (Jaguar, Somany, Hind Ware, Supreme or Equivalent One)
- Traditional bathroom fixtures and a setup that combines hot and cold water
HOME LOAN OFFER
Majorly, many listed Indian Banks like PNB Housing Finance, HDFC Home Loans, Bank of Baroda, and SBI are associated with providing the best banking services to buyers.
CONSTRUCTION UPDATE
Current status of Sikka Karnam Greens in sector 143 is that it is a ready-to-move-in property.
DOWNLOAD BROCHURE