Invest Mango Logo
https://image.investmango.com/project/ska-destiny-one/logo.png

SKA Destiny One

Sector ZETA 1, Greater Noida

By SKA Group
ReraNo BrokerageTop Amenities

Project Price

1.60 Cr* - ₹ 3.01 Cr*
*Prices are subject to change.


Project Details
Project Area

5.84 Acres

Sizes

1253 - 2386 sq.ft.

Project Units

645 Flats

Launch Date

Apr,2024

Possession Date

Jan,2029

Total Towers

3

Total Floors

34

Project Status

UNDER_CONSTRUCTION

Project Type

RESIDENTIAL

Configurations

3BHK, 4BHK

RERA Number

UPRERAPRJ783951/04/2024

Connect to Our Expert

Why to choose SKA Destiny One?
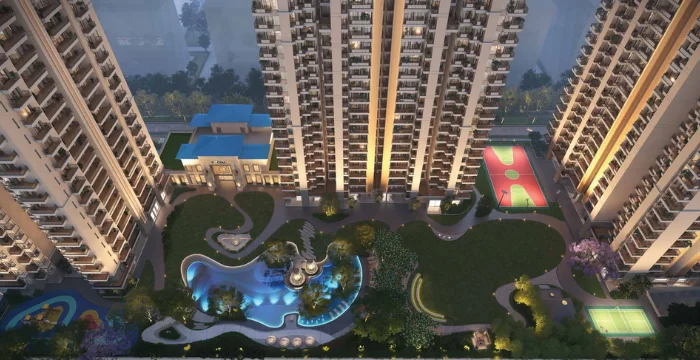
ska-destiny-one-2
ska-destiny-one-1ska-destiny-one-3
USP 1
Offers Luxurious 3 & 4 BHK Apartments across 5.84 Acres
USP 2
Excellent Amenities for a Comfortable and Lavish Lifestyle
USP 3
Well-Appointed Kitchens that Inspire Culinary Adventures
USP 4
The Project is Located in the heart of Zeta 1 Greater Noida
USP 5
Special Glass in Doors and Windows to Reduce Heat Effects
USP 6
Situated near Universities, Schools, and Vibrant Multiplexes
Connect to Our Expert

Know About SKA Destiny One

SKA Destiny One is a new residential project in Greater Noida. This is the most desirable project of Greater Noida as the developers are creating spaces that not only reflect your style but also provide the utmost comfort and convenience. The apartments in SKA Destiny One are meticulously crafted to cater to your every need.

SKA Group is introducing you to an exquisite residential project thoughtfully designed to redefine luxury living. Located in the heart of Zeta 1 Greater Noida, this latest project offers an array of 3BHK and 4BHK apartments designed to elevate your lifestyle to new heights. The project comes equipped with a host of world-class amenities to ensure that you and your family live a life of comfort and security.

RERA NUMBER

The residential enclave, SKA Destiny One is a RERA-approved residential project which means the official website of RERA contains all the project-specific information and interested people can check everything related to the project on RERA’s website by entering SKA Destiny One RERA Number: UPRERAPRJ783951/04/2024.

SITE LAYOUT

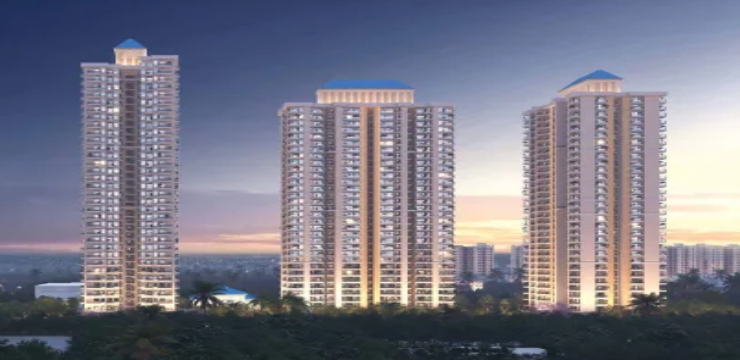
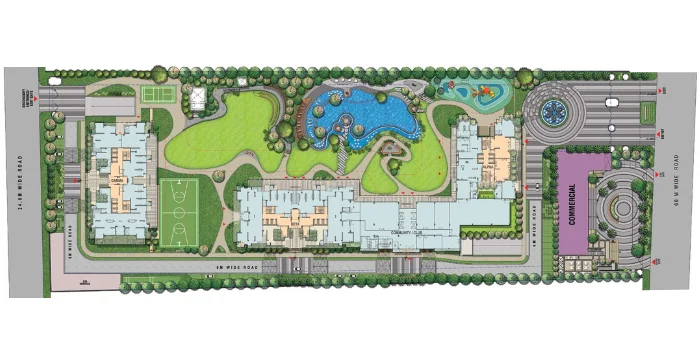
The site of the residential complex of SKA Destiny One has been designed majestically in a very prime sector of Greater Noida i.e. in Sector Zeta-1. The project is spread over a total land area of 5.84 acres and there are a total of 645 apartment units in this residential complex. The project was launched in April 2024 and the possession of this project is expected to begin in January 2029. There are 3 towers with a 34-floor structure. The apartment configurations offered in SKA Destiny One are 3 BHK and 4 BHK apartments with sizes ranging from 1253 sq. ft. to 2386 sq. ft.

DETAILED FEATURES AND AMENITIES

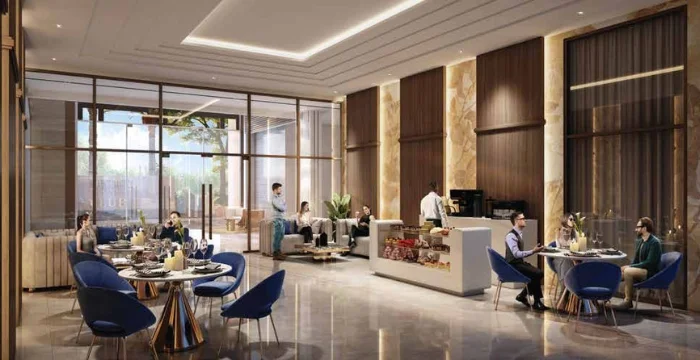
The features and amenities offered in SKA Destiny One are designed to elevate the lifestyle of the residents, however, some of the world-class amenities offered in SKA Destiny One are as follows:

  • Diverse Pool
  • Virtual Golf
  • Spa & Jacuzzi
  • Indoor & Outdoor Sports Zone
  • Yoga & Meditation Room
  • AV Room (Miniplex)
  • Banquet Hall
  • Clubhouse
  • Pool Table
  • Kids’ Play Room
  • Club Lounge
  • Gymnasium, etc.

SPECIFICATIONS

1. STRUCTURE
  • Earthquake-resistant frame structure with shear walls.
  • All internal and external walls are of RCC (no brickwork and plaster) using International construction technology designed by experienced structural engineers and proof-checked by a reputed engineering college.
2. FLOORING
  • Digital vitrified tiles (800 x 1600 mm) in Living, Dining, Kitchen, Ent. Lobby, Bedrooms (Except Master Bedroom).
  • Wooden Laminated flooring in the Master Bedroom.
  • Ceramic tiles (300 x 300 mm) in Toilets & Balconies.
3. WALLS, CEILINGS & WOODWORK
  • False ceiling in corners of Living room.
  • POP/Gypsum plaster finish walls with Plastic paint in pleasing shades.
  • Wardrobe (laminated particle boards) one in all bedrooms.
4. KITCHEN
  • Modular kitchen with accessories and granite working top along with stainless steel sink.
  • Individual RO water unit 1 no, having a storage capacity of 6 liters.
  • Ceramic tiles on 600 mm dado above the working platform and 1450 mm from the floor on the remaining walls.
  • One extra stainless steel sink in the service balcony.
5. DOOR AND WINDOWS
  • Outer doors and window UPVC/aluminum power coated of 2400 mm height.
  • Internal wooden frames made of Marandi or equivalent wood.
  • All door shutters are laminated. Flush shutters of 2400 mm in height.
6. MASTER TOILET
  • Plumbing is done with prince/astral or equivalent CPVC/PVC pipe, Wall-mounted EWC.
  • Granite countertop wash basin.
  • Mirror and Towel Rack.
  • Wall Tiles (500x600 mm) up to ceiling height.
  • Somany, Hindware, Supreme, Jaguar, or equivalent CP fittings.
7. OTHER TOILETS
  • Plumbing is done with prince/exterior equivalent. CPVC/PVC pipe.
  • Ceramic sanitaryware.
  • Well then (300 x 600 mm) up to calling height.
  • Seminary, Hindware, Supreme, Jaguar, or equivalent CP fittings.
8. ELECTRICAL
  • Adequate light & power points in wall & ceiling.
  • marked copper wire in PVC conduits with MCB.
  • Modular switches and conduits for DTH connection.
  • Intercom facilities for communication with the lobby, main gate, and other apartments.
  • Only provisions of spit AC points in all bedrooms & living room.

LOCATION ADVANTAGE

1. SCHOOLS
  • Jesus & Mary Convent School: 3-minute drive
  • Aster Public School: 3-minute drive
  • Ryan International School: 5-minute drive
  • DPS World School: 8-minute drive
  • Cambridge School: 9-minute drive
  • Somerville School: 9-minute drive
2. UNIVERSITIES
  • Sharda University: 10-minute drive
  • Bennet University: 15-minute drive
  • Shiv Nadar University: 20-minute drive
  • Noida International University: 20-minute drive
  • Galgotias University: 22-minute drive
  • Amity University: 25-minute drive
3. SHOPPING CENTERS
  • Omaxe Connaught Place: 2-minute drive
  • Grand Venice Mall: 10-minute drive
  • Ansal Plaza: 10-minute drive
  • Omaxe TDI Center: 10-minute drive
4. CONNECTIVITY
  • Greater Noida Authority Metro Station: 2-minute drive
  • Delta 1 Metro Station: 3-minute drive
  • Noida-Greater Noida Expressway: 8-minute drive
  • Yamuna Expressway: 10-minute drive
  • Noida International Airport, Jewar: 30-minute drive
5. HOSPITALS
  • Green City Hospital: 5-minute drive
  • Kailash Hospital: 8-minute drive
  • Fortis Hospital: 10-minute drive
  • Yatharth Super Specialty Hospital: 10-minute drive
  • Sharda Hospital: 10-minute drive
  • Apolo Cradle & Children Hospital: 11-minute drive
6. MULTIPLEXES
  • INOX Omaxe Connaught Place: 2-minute drive
  • PVR Ansal Plaza: 10-minute drive
  • CINEPOLIS Grand Venice Mall: 10-minute drive
  • PVR Inox Mall: 10-minute drive

HOME LOAN OFFER

Majorly, all listed Indian Banks including ICICI Bank, Axis Bank, HDFC Bank, Indian Bank, PNB Housing Finance, and many others are associated with SKA Destiny One to provide hassle-free loan approvals to the home-seekers in Delhi NCR.

DOWNLOAD BROCHURE

Click on the Download button to download SKA Destiny One brochure.

SKA Destiny One Floor Plan

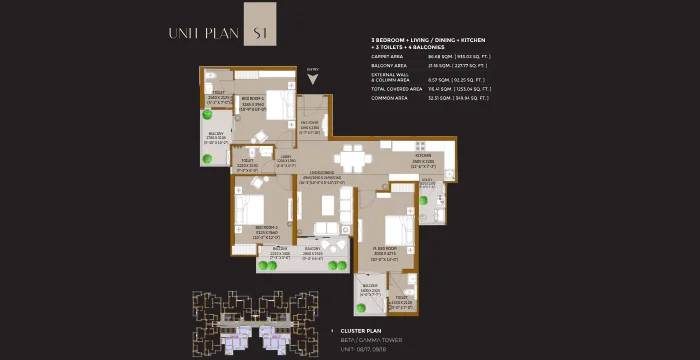
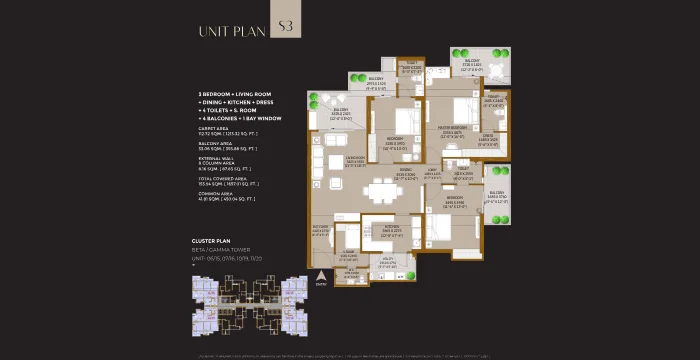
3 BHK Apartment

3 BHK Apartment

Builtup Area

1253 sq.ft

Price

1.60 Cr

Talk to our Expert

3 BHK Apartment

3 BHK Apartment

Builtup Area

1380 sq.ft

Price

1.76 Cr

Talk to our Expert

3 BHK Apartment

3 BHK Apartment

Builtup Area

1657 sq.ft

Price

2.11 Cr

Talk to our Expert

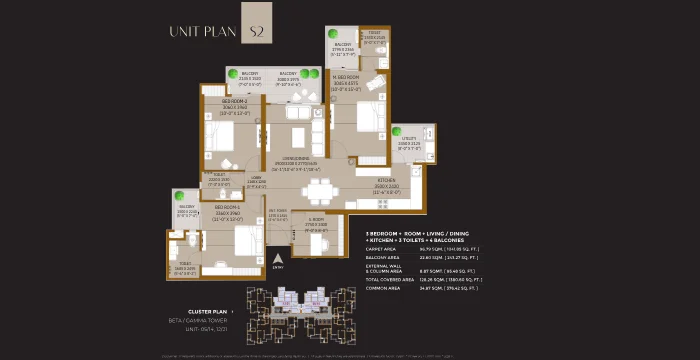
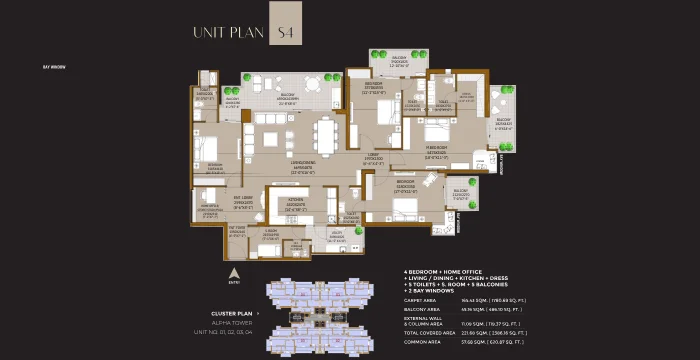
4 BHK Apartment

4 BHK Apartment

Builtup Area

2386 sq.ft

Price

3.01 Cr

Talk to our Expert

SKA Destiny One Price List

ConfigurationSizePrice
3 BHK Apartment1253 sq ft1.60 Cr
3 BHK Apartment1380 sq ft1.76 Cr
3 BHK Apartment1657 sq ft2.11 Cr
4 BHK Apartment2386 sq ft3.01 Cr
*Prices are subject to change

SKA Destiny One Payment Plan

Plan NameDetails
Coming Soon

SKA Destiny One Amenities

CONVENIENCE

High Speed ElevatorsHigh Speed Elevators
LiftLift
Car ParkingCar Parking
Entrance LobbyEntrance Lobby

ENTERTAINMENT

AmphitheatreAmphitheatre

ENVIRONMENT

Rain Water HarvestingRain Water Harvesting

LEISURE

Party HallParty Hall
SpaSpa
Mini TheatreMini Theatre
JacuzziJacuzzi
Cards RoomCards Room
Reading Room LibraryReading Room Library
Reflexology PathReflexology Path

LIFESTYLE

GazeboGazebo

SAFETY

24x7 Security24x7 Security
Cctv Video SurveillanceCctv Video Surveillance

SPORTS

GymnasiumGymnasium
Swimming PoolSwimming Pool
Kids PoolKids Pool
Badminton CourtBadminton Court
Tennis CourtTennis Court
Golf CourseGolf Course
Yoga AreasYoga Areas
Children Play AreaChildren Play Area

SKA Destiny One Location Map

SKA Destiny One Site Plan
SKA Destiny One Site Plan

About Developer

SKA Group
SKA Group

ESTABLISHED IN - 2012
TOTAL PROJECTS - 0+


SKA Group was started in the year 2012 by Shri Sanjay Sharma. It is the newest and most ultra-luxurious residential group housing project in Delhi/NCR. The Real Estate Firm is one of its kind to invest in. The SKA Group with time has proven its dedication and assured quality construction so is its delivery time. It is the first time in history that a Developer is known for its before-time delivery.

SKA Group is on a long journey to define the right standard of lifestyle through...

Frequently Asked Questions (FAQs)

No FAQs available.

Clients Testimonial