Invest Mango Logo
https://image.investmango.com/project/ska-divine-wave-city-ghaziabad/04xq5va_1729575626_526308101_O.jpg

SKA Divine

Wave City, Ghaziabad

By Sikka Group
ReraNo BrokerageTop Amenities

Project Price

1.80 Cr* - ₹ 2.87 Cr*
*Prices are subject to change.


Project Details
Project Area

4.95 Acres

Sizes

1850 - 2962 sq.ft.

Project Units

536 Flats

Launch Date

Oct, 2024

Possession Date

aug 2029

Total Towers

3

Total Floors

27

Project Status

UNDER_CONSTRUCTION

Project Type

RESIDENTIAL

Configurations

3BHK, 4BHK

RERA Number

UPRERAPRJ556045/10/2024

Connect to Our Expert

Why to choose SKA Divine?

ska-divine-wave-city-ghaziabad-ska-divine-building
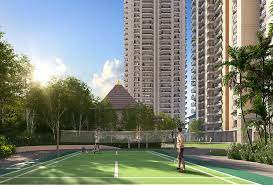
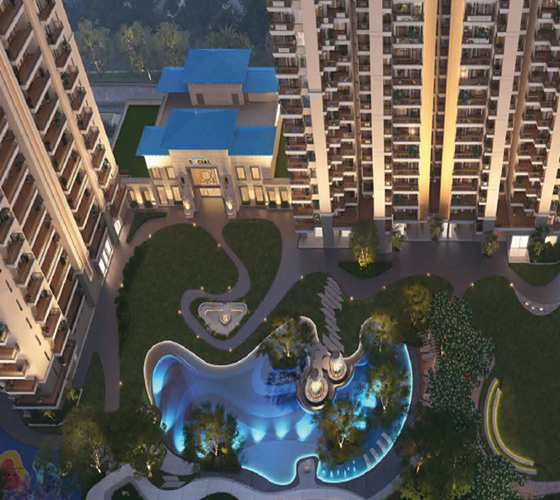
ska-divine-wave-city-ghaziabad-ska-divine-gardenska-divine-wave-city-ghaziabad-ska-divine-pool
USP 1
1,26,000 sq. ft. Club, Landscaping, & Swimming Pool
USP 2
Located at a Prime Location Offering Excellent Connectivity
USP 3
Water Feature with Nozzles at Pool Infinity Edge
USP 4
Connectivity to Every Key Destination across Delhi NCR
USP 5
Offering Panoramic Views from the Rooftop Garden
USP 6
Amenities: Clubhouse, Rooftop Garden, Pool Deck, etc.
Connect to Our Expert

Know About SKA Divine

SKA Divine Wave City Ghaziabad is a premium residential development that promises a home and a lifestyle upgrade. With a prime location along NH9, SKA Divine Wave City in Ghaziabad is poised for success. The amenities and facilities offered within the SKA Divine project ensure that residents will have everything they need right at their doorstep.

Nestled in the heart of NH9 Ghaziabad, this upcoming residential project is designed to offer a luxurious lifestyle amidst nature's beauty. With thoughtfully planned layouts and spacious floor plans, each apartment at SKA Divine Wave City offers a perfect blend of style and functionality. The attention to detail in every corner reflects the commitment of SKA Group to provide homes that exude elegance and charm.

RERA Number

The residential development of SKA Divine Wave City in Ghaziabad is a RERA-registered project, which means the official website of RERA contains all the project-specific information, and interested people can check everything related to the project on RERA’s website by entering SKA Divine RERA Number: UPRERAPRJ556045.

Detailed Features and Amenities

The features and amenities offered in SKA Divine Wave City are designed to elevate the lifestyle of the residents. However, some of the prime amenities offered in SKA Divine are as follows:

  • Clubhouse
  • Swimming Pool
  • Rooftop Garden
  • Lounge Room
  • Pool Deck
  • Outdoor Jacuzzi
  • Squash Court
  • Multipurpose Hall
  • Convenience Store
  • Reflexology Track, etc.

Specifications:

STRUCTURE

Earthquake-resistant frame structure with shear walls, and all internal and external walls are of RCC (no brickwork and plaster using international construction technology designed by experienced structural engineers and proof-checked by a reputed engineering college).

FLOORING

  • Digital vitrified tiles (800 x 1600 mm) in Living, dining, kitchen, Ent. Lobby, bedrooms (Except Master bedroom), Wooden Laminated flooring in Master bedroom.
  • Ceramic (600 x 600 mm) in Toilets and Balconies

WALLS, CEILINGS, & WOODWORK

  • False Ceiling in the corners of the Living room.
  • POP/Gypsum plaster finish walls with Plastic paint in pleasing shades.
  • Wardrobe (laminated particle boards) one in all bedrooms.

KITCHEN

  • Modular kitchen with accessories, and granite working top, along with a stainless steel sink
  • Individual KD water unit, which has a storage capacity of 6 liters.
  • Ceramic tiles on a 600 mm dado above the working platform and 1450 mm from the floor on the remaining walk.
  • One extra stainless steel sink in the service balcony.

DOOR AND WINDOWS

  • Outer doors and windows UPVC/aluminium power-coated of 2400 mm height.
  • Internal wooden frames made of WPC/lard wood/Engineering wood door frames.
  • All door shutters are laminated flush shutters of 2400 mm height.

MASTER TOILET

  • Plumbing done with Prince/astral or equivalent CPVC/PVC pipe.
  • Will mounted FWC.
  • Granite/Nano tile full body counter top wash basin/vanity wash basin.
  • Shower area separated by a fixed glass partition.
  • Mirror and Towel Rack
  • Wall Ties (300x600mm) up to ceiling height.
  • Somany, Hindware, Supreme, and Jaguar air equivalent CP fittings.

Location Advantage:

The location of the residential development of SKA Divine has been chosen strategically as this residential development is being built at the wave city, Ghaziabad. This prime location puts the residents near top schools, colleges, hospitals, shopping malls, and other recreational activities.

TRANSPORT

  • Nearby Upcoming Jewar Airport
  • Eastern Peripheral Expressway: 6-minute drive
  • Noida Sec- 62: 15-minute drive
  • Ghaziabad Railway Station: 20-minute drive
  • Shaheed Sthal Metro Station: 20-minute drive
  • Akshardham Temple: 30-minute drive

NEARBY SCHOOLS

  • Delhi Public School Siddharth Vihar: 18-minute drive
  • Ryan International School, Noida Extention: 17-minute drive
  • Hi-Tech World School Wave City: 4-minute drive

NEARBY HOSPITALS

  • Yashoda Hospital: 13-minute drive
  • Sarvodaya Hospital: 10-minute drive

NEARBY COLLEGES

  • Hi-Tech Institute of Engineering & Technology: 6-minute drive
  • IMS Ghaziabad (University Courses Campus): 8-minute drive
  • ABES Engineering College: 10-minute drive

NEARBY MALLS

  • The Opulent Mall: 17-minute drive
  • Gaur City Mall: 20-minute drive

Home Loan Offer

Majorly, all listed Indian Banks including ICICI Bank, HDFC Bank, Axis Bank, PNB Housing Finance, and many others are associated with SKA Divine to offer hassle-free loan approvals to the home-seekers in Delhi NCR.

Download Brochure

Click on the Download button to download SKA Divine brochure.

SKA Divine Floor Plan

3 BHK Apartment

3 BHK Apartment

Builtup Area

1850 sq.ft

Price

1.80 Cr

Talk to our Expert

3 BHK Apartment

3 BHK Apartment

Builtup Area

2250 sq.ft

Price

2.17 Cr

Talk to our Expert

4 BHK Apartment

4 BHK Apartment

Builtup Area

2962 sq.ft

Price

2.87 Cr

Talk to our Expert

SKA Divine Price List

ConfigurationSizePrice
3 BHK Apartment1850 sq ft1.80 Cr
3 BHK Apartment2250 sq ft2.17 Cr
4 BHK Apartment2962 sq ft2.87 Cr
*Prices are subject to change

SKA Divine Payment Plan

Plan NameDetails
On Booking10%

SKA Divine Amenities

CONVENIENCE

24/7 Power Backup24/7 Power Backup
LiftLift
Car ParkingCar Parking
Senior Citizen ZoneSenior Citizen Zone

ENVIRONMENT

Rain Water HarvestingRain Water Harvesting
Sewage Treatment PlantSewage Treatment Plant
Normal Park Central GreenNormal Park Central Green

FACILITIES

24x7 Water Supply24x7 Water Supply

GARDEN

Large Green AreaLarge Green Area

LEISURE

Party HallParty Hall
Mini TheatreMini Theatre
JacuzziJacuzzi
FountainFountain

SAFETY

Fire Fighting SystemFire Fighting System
Gated CommunityGated Community

SPORTS

Basket BallBasket Ball
Jogging TrackJogging Track
GymnasiumGymnasium
Swimming PoolSwimming Pool
Tennis CourtTennis Court
CricketCricket
Yoga AreasYoga Areas
Children Play AreaChildren Play Area

SKA Divine Location Map

SKA Divine Site Plan

SKA Divine Site Plan

About Developer

Sikka Group
Sikka Group

ESTABLISHED IN - 1986
TOTAL PROJECTS - 0+


Sikka Group established by Mr. Gurinder Singh Sikka, three decades earlier, Sikka has made an impactful presence in all business verticals and especially in the real estate sector. The company has worked hard over the years, and so far it has completed a series of Real Estate Projects in and around the NCR region of India. Sikka has built a solid reputation for quality and great value for money. The efforts and projects have been making quite an impression in the Industry and toda...

Frequently Asked Questions (FAQs)

No FAQs available.