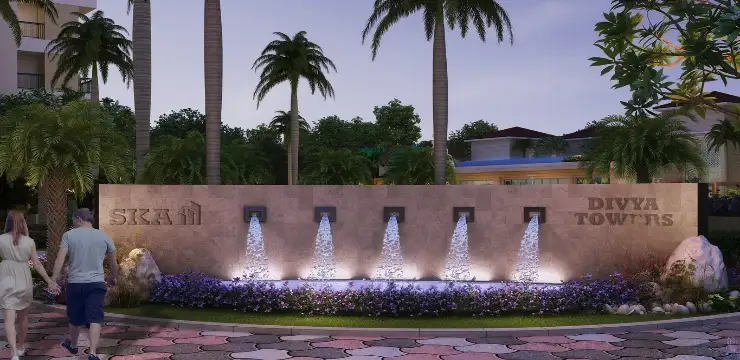
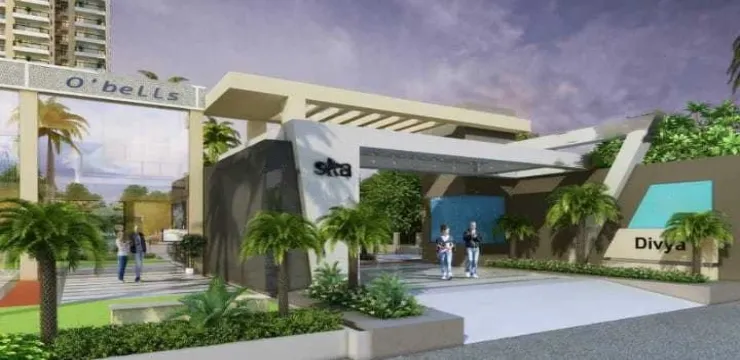
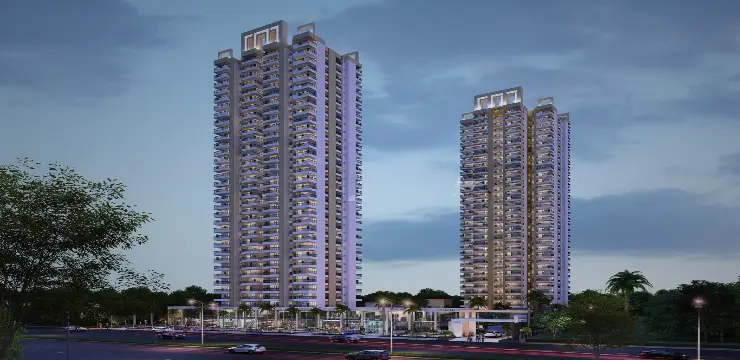
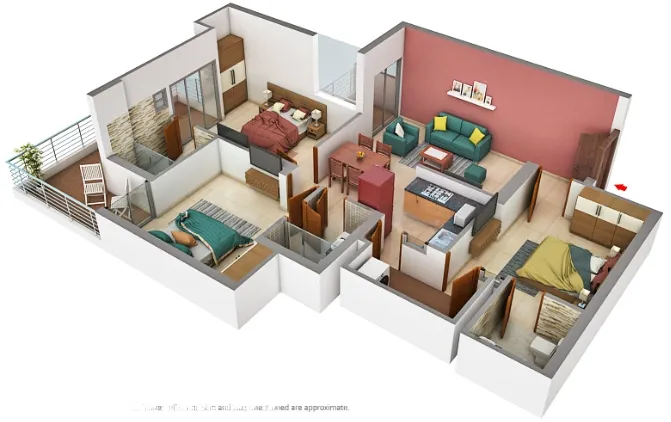
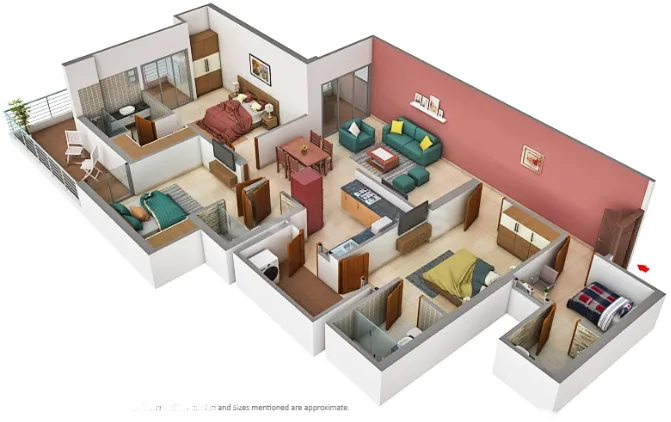
SKA Divya Towers Sector 16 Noida Extension is one of the upcoming under-construction apartment Complex in Greater Noida. There are 536 apartment units for sale in SKA Divya Towers. This apartment complex will have all the basic facilities and amenities to suit the homebuyers' needs and requirements. This is a luxury project which is brought to you by SKA Group and has been scheduled for possession in September 2024.
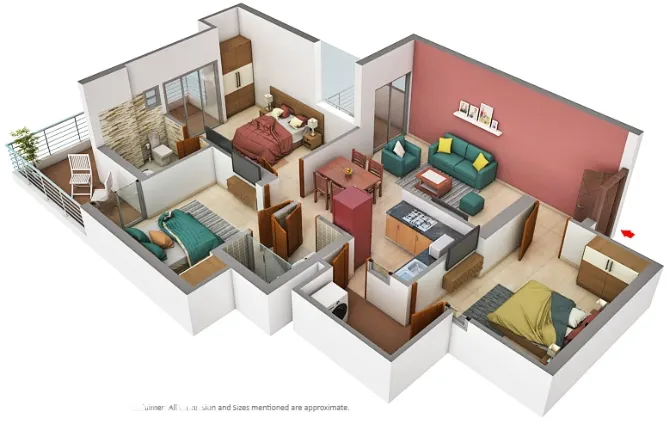
SKA Divya Towers offers facilities for the residents and provides world-class amenities. The apartment configuration this project offers is 3 BHK luxury flats that are strategically located in the Noida Extension with all the amenities needed by the residents. The apartment complex is well surrounded by the greenery to breathe the fresh air. The apartments are being constructed with dedication, complete sincerity, and commitment coupled with timely delivery.
RERA NUMBER
The project of SKA Divya Towers Sector 16 Noida Extension is registered with the RERA online portal and it includes details of the project. SKA Divya Tower RERA Number is UPRERAPRJ658704.
SITE LAYOUT
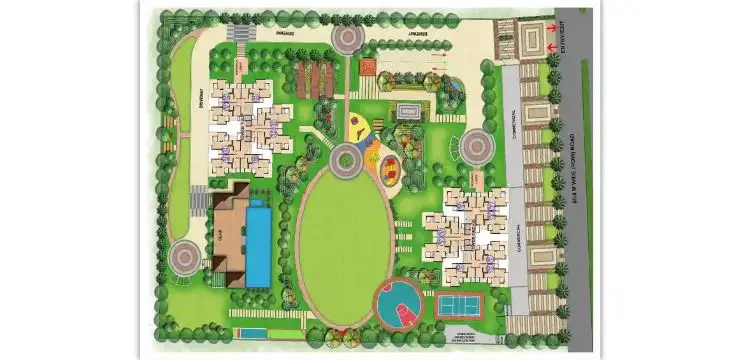
The project of SKA Divya Towers in Sector 16 Greater Noida West is developed in a total land area of 3.33 acres and it consists of a total of 528 apartment units in the 3-bedroom configuration. The apartment sizes in SKA Divya Towers vary between 1260 sq. ft to 1775 sq. ft. There are 2 towers with 33 floors in each tower and the possession will start in September 2024.
DETAILED FEATURES & AMENITIES
The Features and Amenities of SKA Divya Towers are the characteristics that promote its appeal to potential buyers and investors. However, this is one of the best projects in Noida Extension which features the following amenities
- Water Feature with Spouts
- Tower/Club Drop-Off
- Bamboo Trail
- Party Lawn
- Hop Scotch
- Senior Citizen's Sitting Area
- Skating Rink
- Open Air Theatre (OAT)
- Boundary Plantation, etc.
LOCATION ADVANTAGE
The location of SKA Divya Towers is excellent for everyone as this is a perfect location for those people who wish to invest in a 3bhk flat in Noida Extension. It is developed in a prime location which is close to several schools, the best colleges, top hospitals, recreation places, big parks, new-age entertainment centers, and all other facilities.
SPORTS FACILITIES
- Lion's Den Cricket Ground - 17-minute drive
- Sky Jumper Trampoline Park - 23-minute drive
- Worlds of Wonder - 30-minute drive
CONNECTIVITY
- Akshardham - 47-minute drive
- NH 24 - 33-minute drive
- Noida Metro Station 52 - 22-minute drive
MEDICAL FACILITIES
- Arogya Hospital - 49-minute drive
- Yatharth Hospital - 33-minute drive
- Jaypee Hospital - 39-minute drive
- Max Super Speciality Hospital - 39-minute drive
- Kailash Hospital - 30-minute drive
ENTERTAINMENT HUB
- Gaur City Mall - 9-minute drive
- Habibpur Market - 18-minute drive
EDUCATIONAL INSTITUTIONS
- D R S Public School - 18-minute drive
- K C International School - 12-minute drive
- Amity International School - 44-minute drive
- Apeejay School - 33-minute drive
- Lotus Valley International School - 37-minute drive
SPECIFICATION
STRUCTURE
- The Apartments are developed with earthquake-resistant frame structures with shear walls,
- All internal and external walls are of RCC framework and with international construction technology which the experienced structural engineers have designed.
FLOORING
- Digital vitrified tile flooring is in the living room, dining area, kitchen, and entrance lobby,
- Digital vitrified tiles are also provided in all the bedrooms,
- Ceramic tile flooring is given in the toilet and balconies.
WALLS, CEILINGS & WOODWORK
- False ceiling is given in the corners of the living room,
- POP/Gypsum plaster finish is given to the walls with OBD in the pleasing shades,
- Wardrobe with laminated boards and one such wardrobe is given in all bedrooms.
KITCHEN
- A modular kitchen with accessories and a granite working top is provided in the kitchen along with a stainless-steel sink,
- An individual RO water unit with a storage capacity of 8 Ltr. has been provided in the kitchen,
- Ceramic tiles on 600 mm dado above the working platform of the kitchen are provided,
- 1450 mm dado from the floor on the remaining walls of the kitchen.
DOOR AND WINDOW
- Outer doors and windows of the apartments are made with aluminum powder coated or UPVC of 2100 mm height,
- Internal wooden frames are made of the Marandi brand or equivalent wood brand,
- All other doors' shutters are made with laminated flush shutters of 2250 mm in height.
HOME LOAN OFFER
Majorly all the well-established banks HDFC Bank, ICICI Bank, Axis Bank, and SBI Bank of India are associated with SKA Divya Towers to help home-buyers get home loans for their dream home in a hassle-free manner.
DOWNLOAD BROCHURE