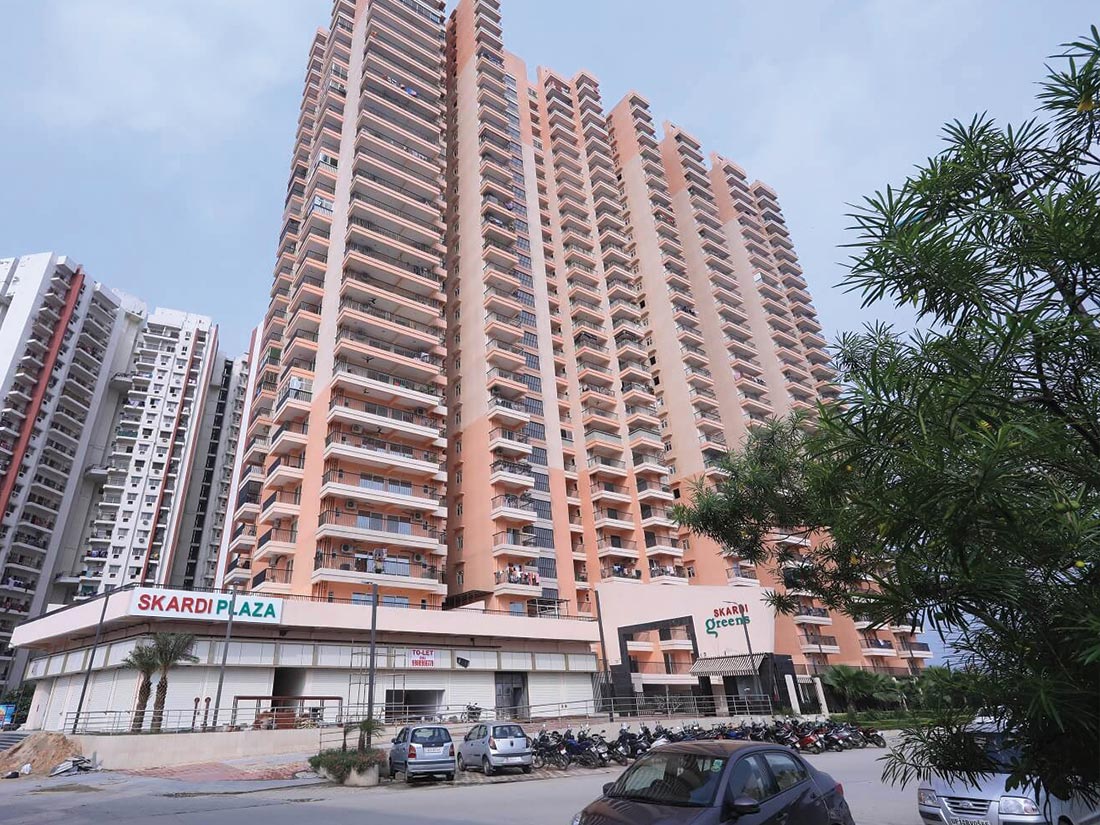
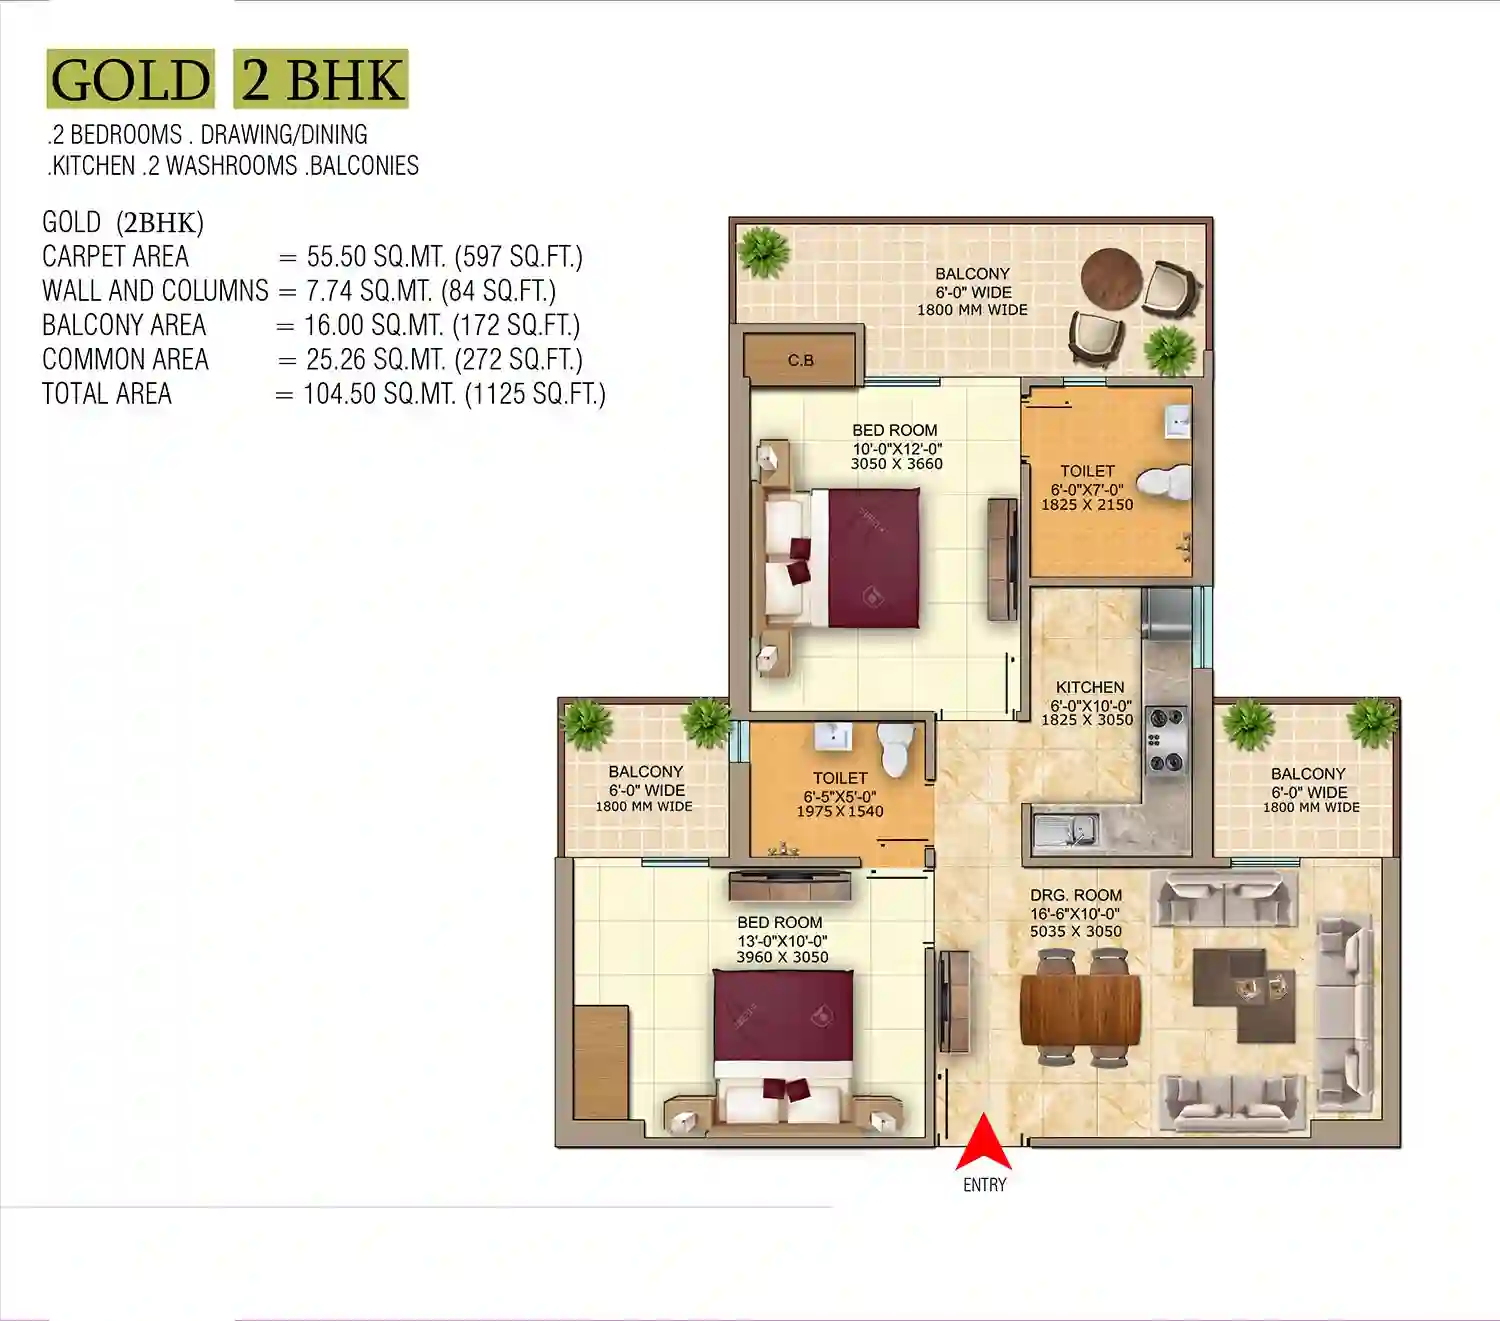
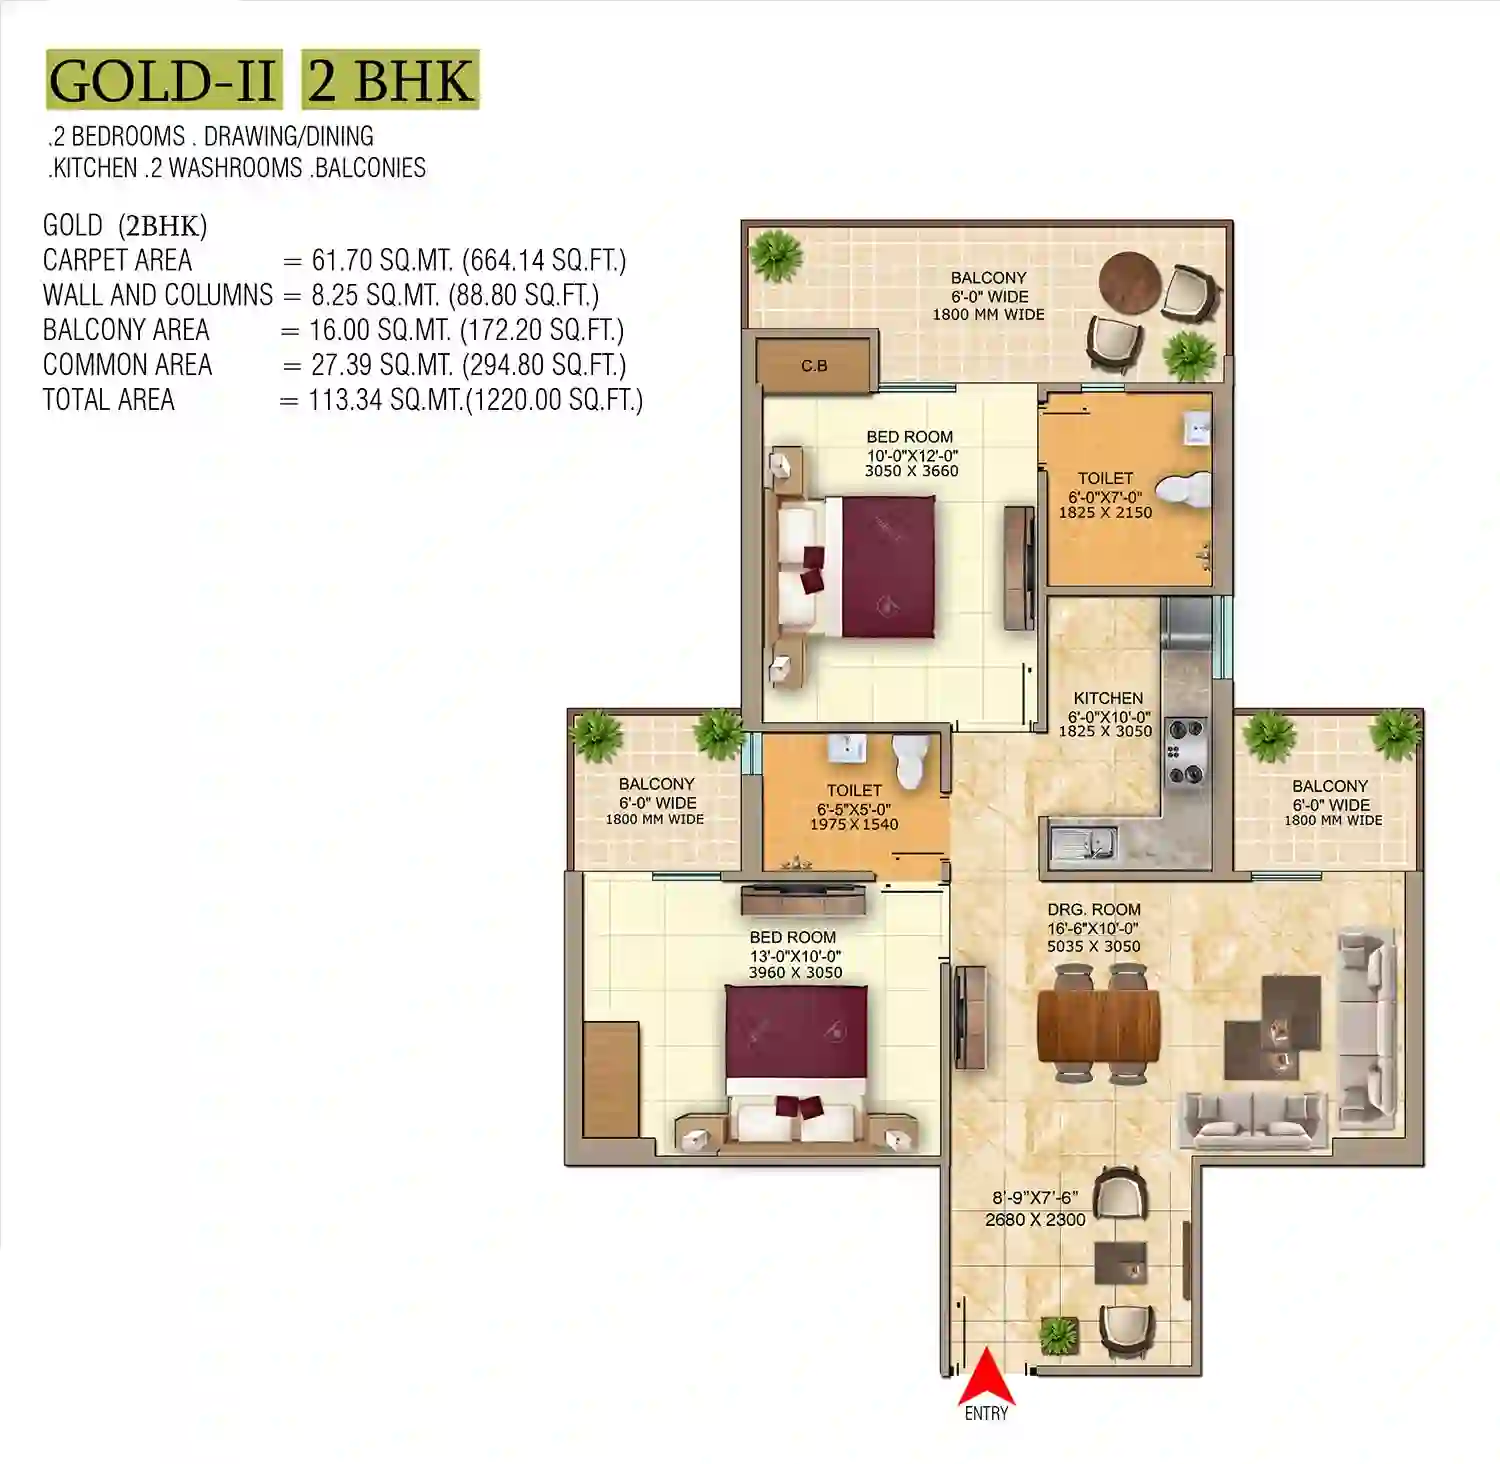
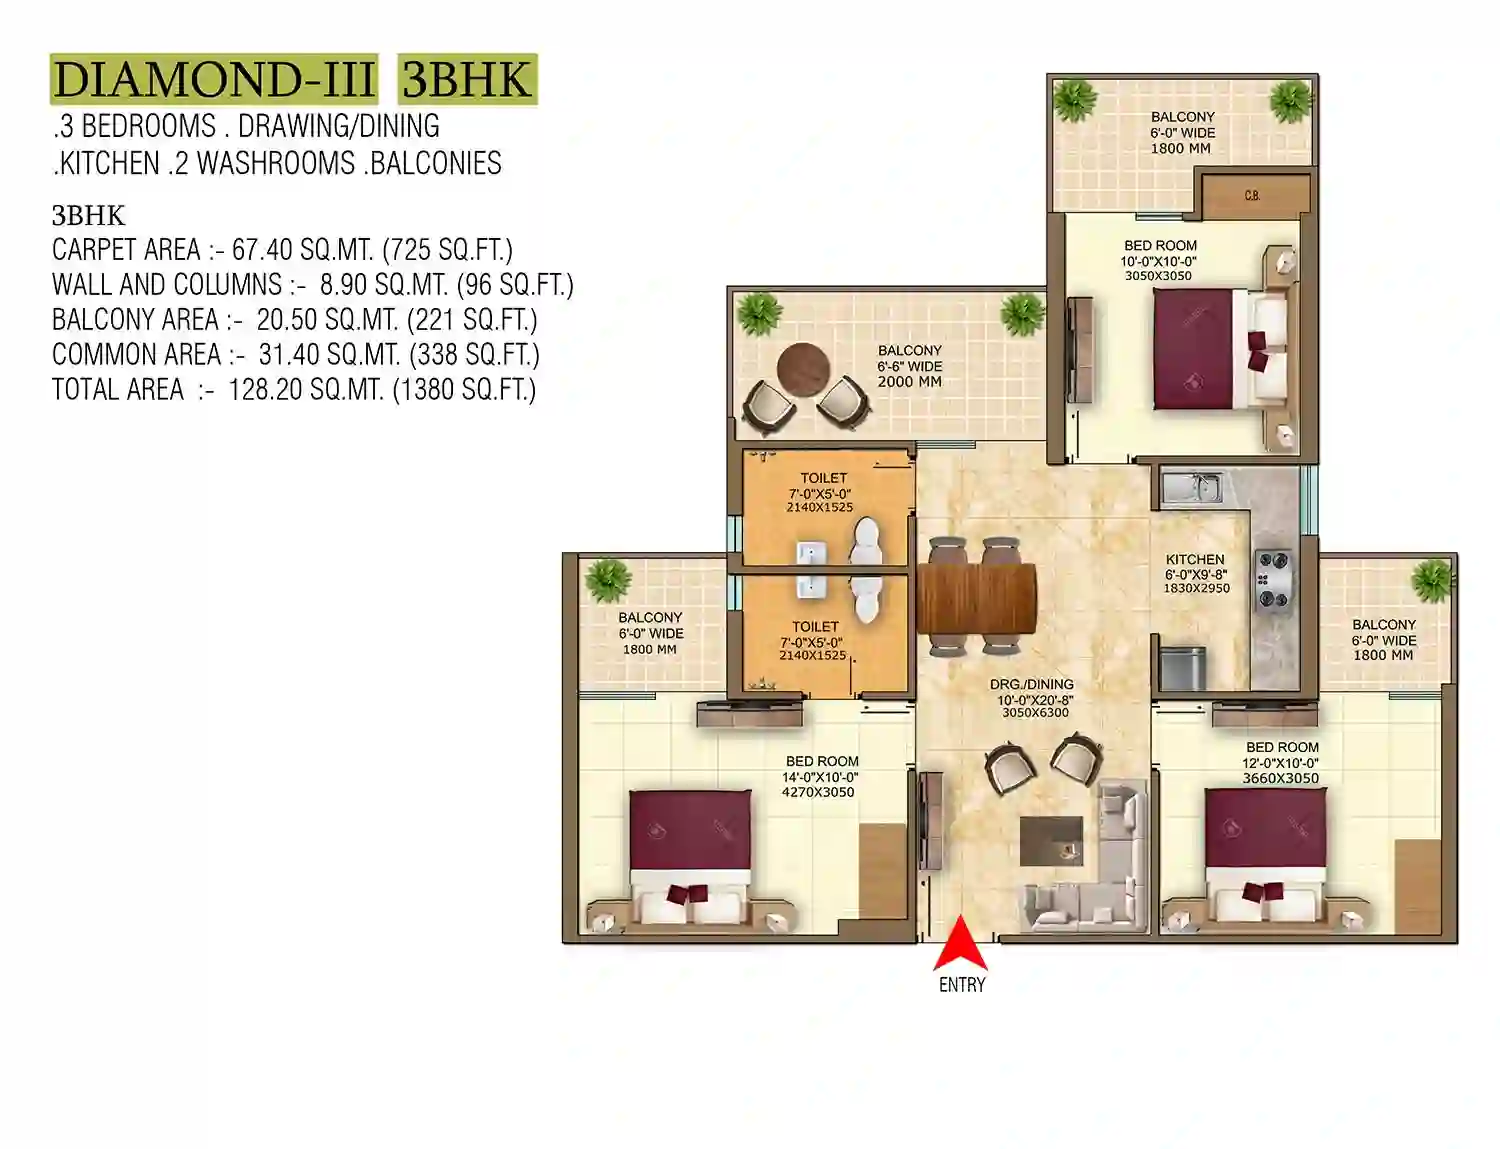
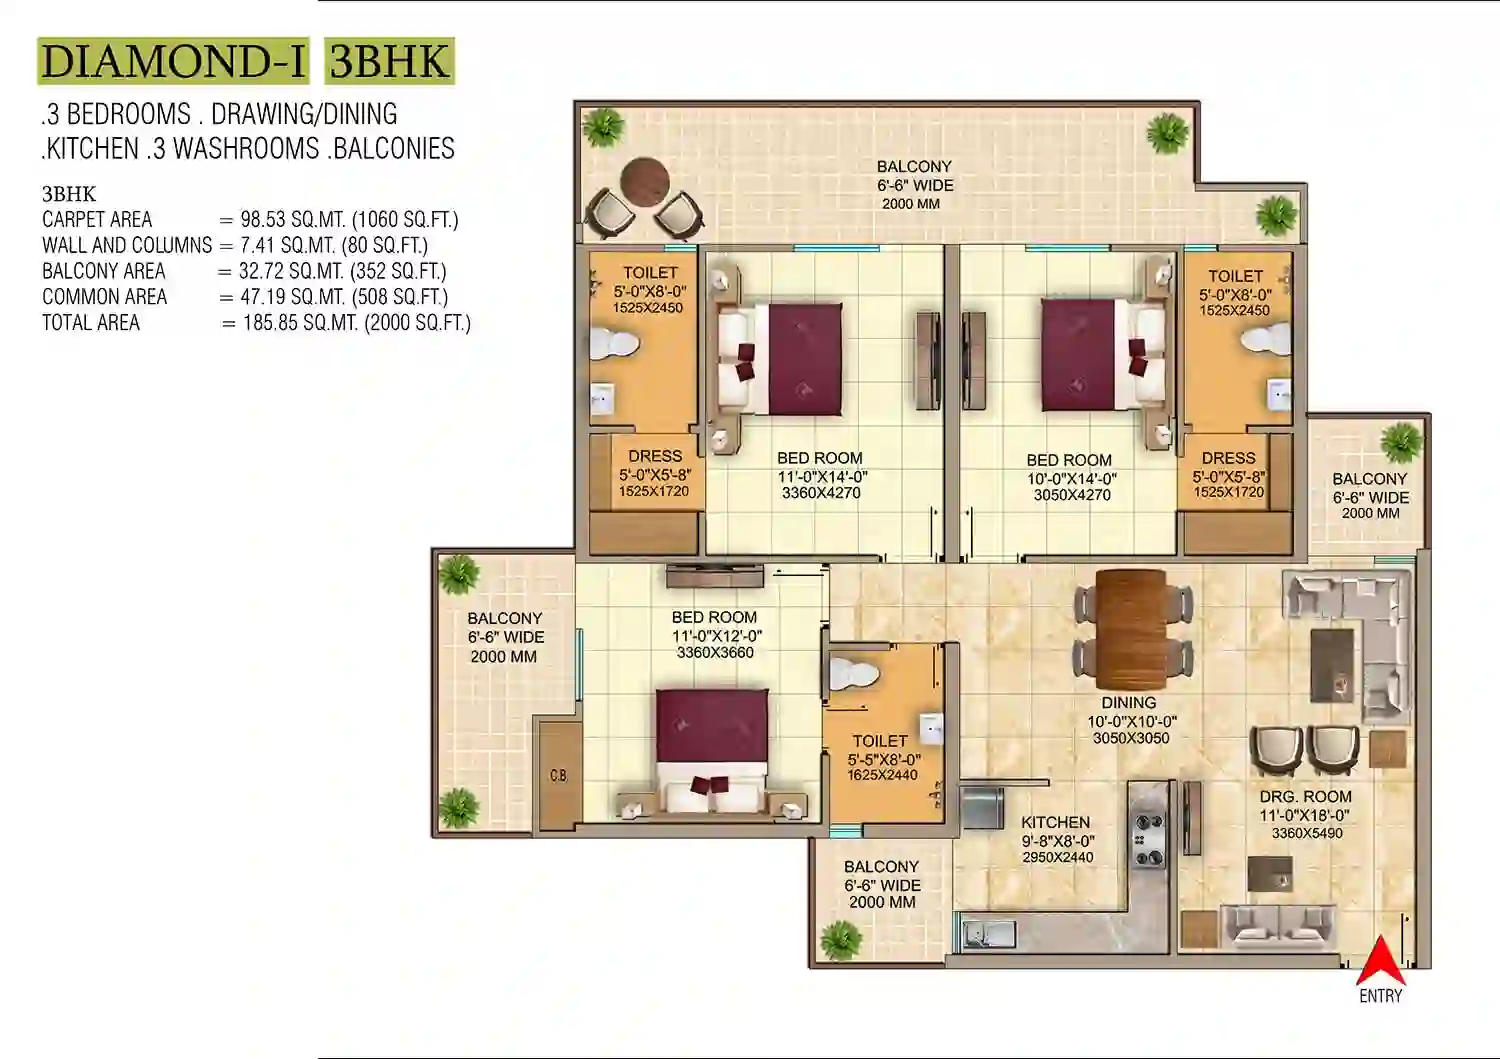
Skardi Greens in NH-24 Ghaziabad is one of the new projects of Skardi Realtech. For the convenience of the residents, one has the Best Residential project in Ghaziabad to buy on NH-24 Ghaziabad. Currently, the Skardi Greens is an under-construction one which is one of its kind - one will feel it for sure.
The upcoming society has all the advanced level facilities to match up with the latest needs of one's lifestyle. The location (NH-24 Ghaziabad) is the center and it will be easy to travel to any location for the residents. Understanding the comforts of the people, the Developer has bought the best option in Ghaziabad with the motto to provide homes to millions.
SITE LAYOUT
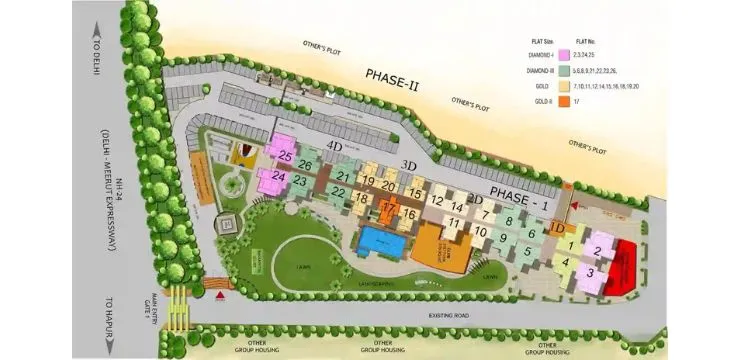
A site plan is also known as a 'site layout' it is a form of drawing used by architects, landscape architects, and engineers to represent the desired conditions for a specific area, usually a parcel of land that is to be altered.
If we talk about the luxury project in NH-24 Ghaziabad, then look into the Skardi Greens site layout, it spreads over 5 acres of area. It has a 70% Green landscape and the rest 30% will be used for Construction according to Sustainable Lifestyle Living.
FEATURES & AMENITIES
A property's Features and Amenities are the characteristics that promote its appeal to potential buyers or investors. The ultra-luxury project in Nh-24 Ghaziabad features in detail are as follows:
Golf Driving Range
Table Tennis Pool
Squash Court
Complete RCC Frame Building
3 Tier Security system
High Speed Elevator for the residents
Volleyball and Skating Rink for the kids to have fun
There are several wonderful amenities available for all luxury homes (2/3bhk flat Skardi Greens Ghaziabad),
including a clinic, a park, and concierge services.
A well-known landmark in NH 24 Ghaziabad - easy to commute
Swimming Pool and Deck with view of landscape at Skardi Greens.
Exclusive Air conditioned Gymnasium and Fitness Area
LOCATION ADVANTAGE
The location is excellent for individuals and families too, who wish to invest in the Best Residential project in Ghaziabad. "Ice on the Cake" for the buyers is its 'prime location'. It is home to several schools, colleges, hospitals, recreation places, parks, entertainment centers, and all other facilities.
SPORTS FACILITIES
Authority Park
ROAD CONNECTIVITY
NH 24 - 4 mins
PUBLIC TRANSPORT
Noida Electronic City - 15 mins
MEDICAL FACILITIES
Fortis Hospital - 15 mins
ENTERTAINMENT HUB
Shipra Mall Indirapuram - 15 mins
EDUCATIONAL INSTITUTIONS
Leelawati Public School
SPECIFICATIONS
a. Tower
Glossy Finish on M.S. Railing
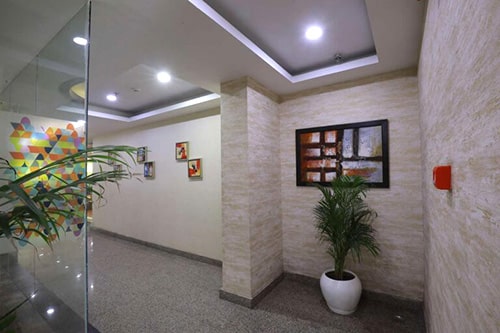
Inside tower movements from top level to Basement by lift. Every elevator lobby has flooring with granite matching, along with in-trend interior designs.
Implementing the MOEF's (Ministry of Environment, Forests, and Climate Change) guidelines in the Skardi Greens
According to fire regulations, fire suppression, detection, and alarm systems are installed in Residential Apartment in Ghaziabad.
b. Apartments Interior
The main door is 8' high and has a veneered front
There are vitrified tiles in every room
Granite stone kitchen countertop
Wall-hung toilets and shower cubicles made of glass and tiles up to 8' are in the bathrooms.
c. Lobby
Buyers generally look for a 3 Bhk flat in Skardi Greens Ghaziabad that is spacious and fits in with their daily lifestyle in the most innovative way. Air conditioning in the family room, dining room, and all bedrooms. One will get the luxurious under-construction Skardi greens flat at NH-24 Ghaziabad like never before :
Read out the features that are there in this residential project:
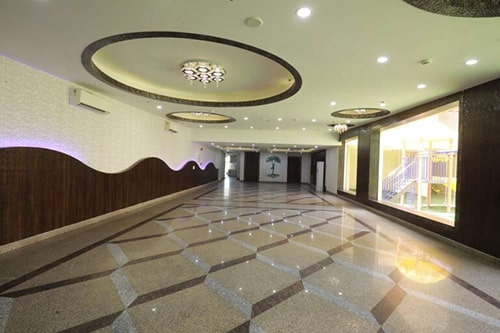
4 Elegantly Designed Entrance Lobby
Within a double-height door, a frontage.
Underground water tanks and pump room
A generator will be available for emergency facilities.
Power Distribution System
The entrance gates are made of materials like brass and glass.
Fully Air Conditioned
Finishing as required by fire regulations
Seasoned hardwood, aluminum, and UPVC for door frames and window panels.
Italian marble on the walls and wooden paneling, with a brass line between the road.
Multipurpose kids sports area
Drop Off with paving stones and an accent wall interior design.
d. Flooring Style
The master bedroom has laminated wooden flooring. Even ceramic tiles in bathrooms have vitrified tiles in the kitchen, utility, and servant rooms. Kota/terrazzo flooring is to be used for the staircase and landings. Ceramic anti-slip flooring will be used for balconies as well.
e. Doors and Windows
External windows and doors are either anodized Aluminum or UPVC. Doors like Hardwood Frames with molded shutters. One will get the best quality grade texture paint. The interior of the entire project is a well-versed one.
f. Kitchen
The kitchen is the 'heart' of the home. And it needs all the more reasons to look perfect and to look delicious. Keeping in mind the in-trend demands of 2bhk flat requirements the best Residential project in Ghaziabad - Skardi Greens is currently Ready To Move as it has magnificent interiors like :
Pre-polished platforms with granite tops
Anti Skid Ceramic Tiles
A hardened stainless steel sink
Locks of branded makers
Elegant ceiling designs
Hob and chimney
Modular kitchen style
g. Toilet
Know about the tiles used in the Washroom :
Premium plumbing fixtures and chrome-plated fixtures
Interior wall finish with Anti-Skid tiles
As is typical, all internal plumbing is made of CPVC, composite, or GI.
Every exterior is CI/UPVC.
The CP Fittings of makers (Jaguar/ Equivalent Kohler)
Traditional bathroom fixtures and a setup that combines hot and cold water
HOME LOAN OFFER
Majorly, many listed Indian Banks like HDFC Bank, IDFC First bank, Bajaj Housing Finance, Kotak Mahindra Bank, and Tata Capital are associated with providing the best home loans to buyers to make your loan communication go hassle-free.
CONSTRUCTION UPDATE
Current Status: Ready To Move Project
Starting from March 2024 some of the tower's Possessions will be provided. And the rest of the towers will be delivered by October 2025.
DOWNLOAD BROCHURE
To get a thorough overview of this brand-new townhouse complex, kindly download the Skardi Greens Brochure. It contains comprehensive information that relents services like:
Amenities
Features
Benefits
Utility
Security
Payment plan options, and much more.