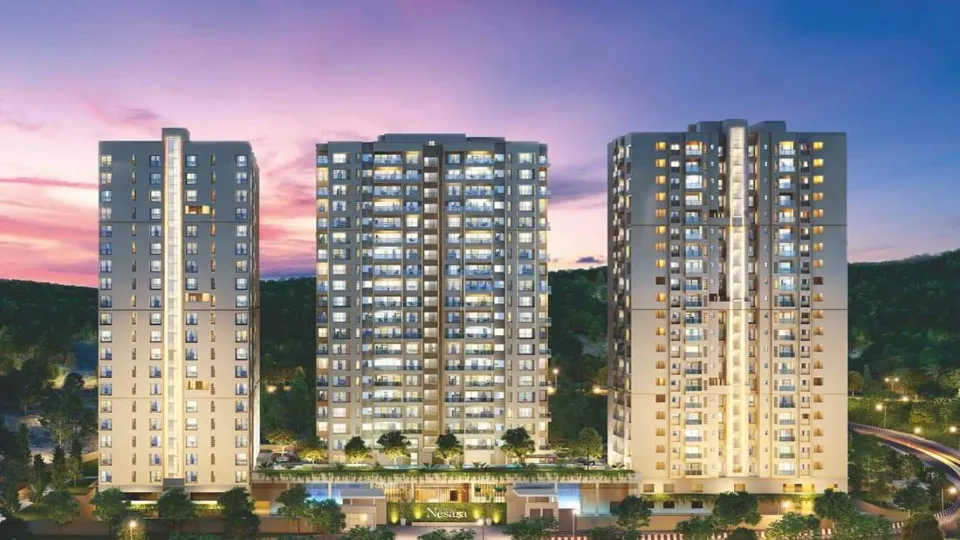
Sobha Nesara is a residential project in Pune. It is located in Kothrud, Pune. This project has been developed by the international developer Sobha Developers. There are spacious homes with green surroundings in this project. It has been made for comfort and connectivity.
The project is made on 3 acres of land with 3 high-rise towers. Each tower has 23 floors with a total of 293 units. Thus, it is a low-density project with fewer crowds. This development has well-planned homes. Residents here can enjoy a calm environment.
For buyers, there are various sizes available. They can choose from 3 BHK in Kothrud and 4 BHK apartments. Homes have wide balconies and large windows for ventilation. People looking for apartments in Kothrud should definitely check this project. It has good connectivity to schools, offices, hospitals and metro stations. It is a RERA-approved project with RERA number P52100020062.
Apartment Specifications
These luxury apartments in Pune boast an elegant design. Every room uses high-quality materials to make your life comfortable. The design focuses on letting in plenty of light and air.
Living and Dining Area
- Beautiful imported marble floors look very stylish and rich.
- Walls use smooth emulsion paint for a clean, modern finish.
- The ceiling has a neat and professional distemper paint look.
Master Bedroom
- Warm and comfortable laminated wooden flooring for the floors.
- Includes a special dressing room for extra storage and space.
- Big windows with special glass to keep the heat out.
Kitchen
- A modern modular kitchen that includes a chimney and hob.
- Strong granite or vitrified slab counters for easy cooking.
- Floors are made of marble or anti-skid safety tiles.
- Features a double bowl sink with high-quality metal fittings.
Bathroom Specifications
- Safety tiles on the floor to prevent any slipping.
- Walls have designer tiles that go up to the ceiling.
- Shower areas come with a stylish glass partition wall.
Balconies
- The balconies have glass and steel railings that keep the view clear and safe.
- They have outdoor tiles that stop you from slipping when it rains.
- The living room opens up directly onto the balcony.
- It is a place to have your morning tea, keep some plants and relax.
Where is Sobha Nesara Located?
Sobha Nesara is located in Pune. It is close to business hubs and shopping spaces. This makes it an ideal project for people looking for apartments in Kothrud.
Location Advantages
Connectivity
- Mumbai Highway NH-48 – 1.3 km
- Vanaz Metro Station – 4 km
- Pune Railway Station – 12.6 km
- Pune International Airport – 20.4 km
Education
- Elite International School – 2.7 km
- Leelawati College – 6.6 km
- MIT Peace University – 4.6 km
Healthcare
- Sahyadri Hospital – 4 km
- City Hospital – 1.6 km
- Krishna Hospital – 3 km
Shopping & Entertainment
- Aditya Shagun Mall – 2.7 km
- JW Marriott Hotel Pune – 9.7 km
- Pavilion Mall – 10.7 km
Business Hubs
- G9 Ghosale Business Hub – 3.4 km
- Lohia Jain IT Park – 5 minutes
- ICC Tech Park – 8.1 km
Amenities and Facilities
This project provides modern amenities for residents looking for recreation, comfort and wellness. This residential project has premium luxury homes with sports facilities, green spaces and elegant interiors.
Sports and recreation
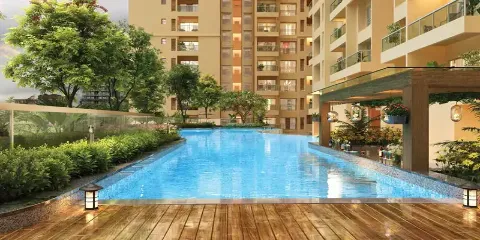
Residents can stay active here with the indoor games, outdoor sports facilities and walking trails. There is a swimming pool and dedicated recreational spaces.
Clubhouse facilities
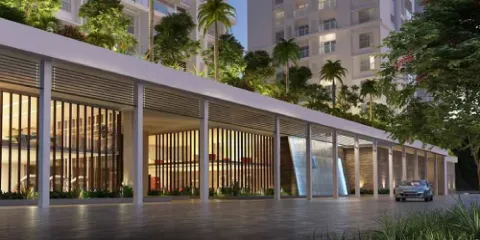
The development has a 3-storey clubhouse for relaxation and social gatherings. There is a gym and wellness space also for residents.
Security and safety
The development is a gated community with CCTV surveillance and security systems.
Green spaces and landscaping
There are landscaped gardens, walking trails and open spaces. Also, there are beautiful green surroundings throughout the project.
Convenience features
There are power backup systems, lifts, a parking area and modern infrastructure in the development.