Invest Mango
https://image.investmango.com/project/sowparnika-rhythm-of-rain-whitefield-bangalore/Sowparnika_Rhythm_of_Rain_logo.webp

Sowparnika Rhythm of Rain

Whitefield, Bangalore

By Sowparnika Projects
ReraNo BrokerageTop Amenities

Project Price

5.05 L* - ₹ 1.49 Cr*
*Prices are subject to change.


Project Details

Project Area

6.12 Acres

Sizes

543 - 1601 Sq.ft

Project Units

725 Units

Launch Date

Jan, 2025

Possession Date

Jan, 2032

Total Towers

3 Towers

Total Floors

14 Floors

Project Status

PRE_LAUNCH

Project Type

RESIDENTIAL

Configurations

1BHK, 2BHK, 3BHK

RERA Number

PRM/KA/RERA/1250/304/PR/290125/007454

Connect to Our Expert

Why to choose Sowparnika Rhythm of Rain ?
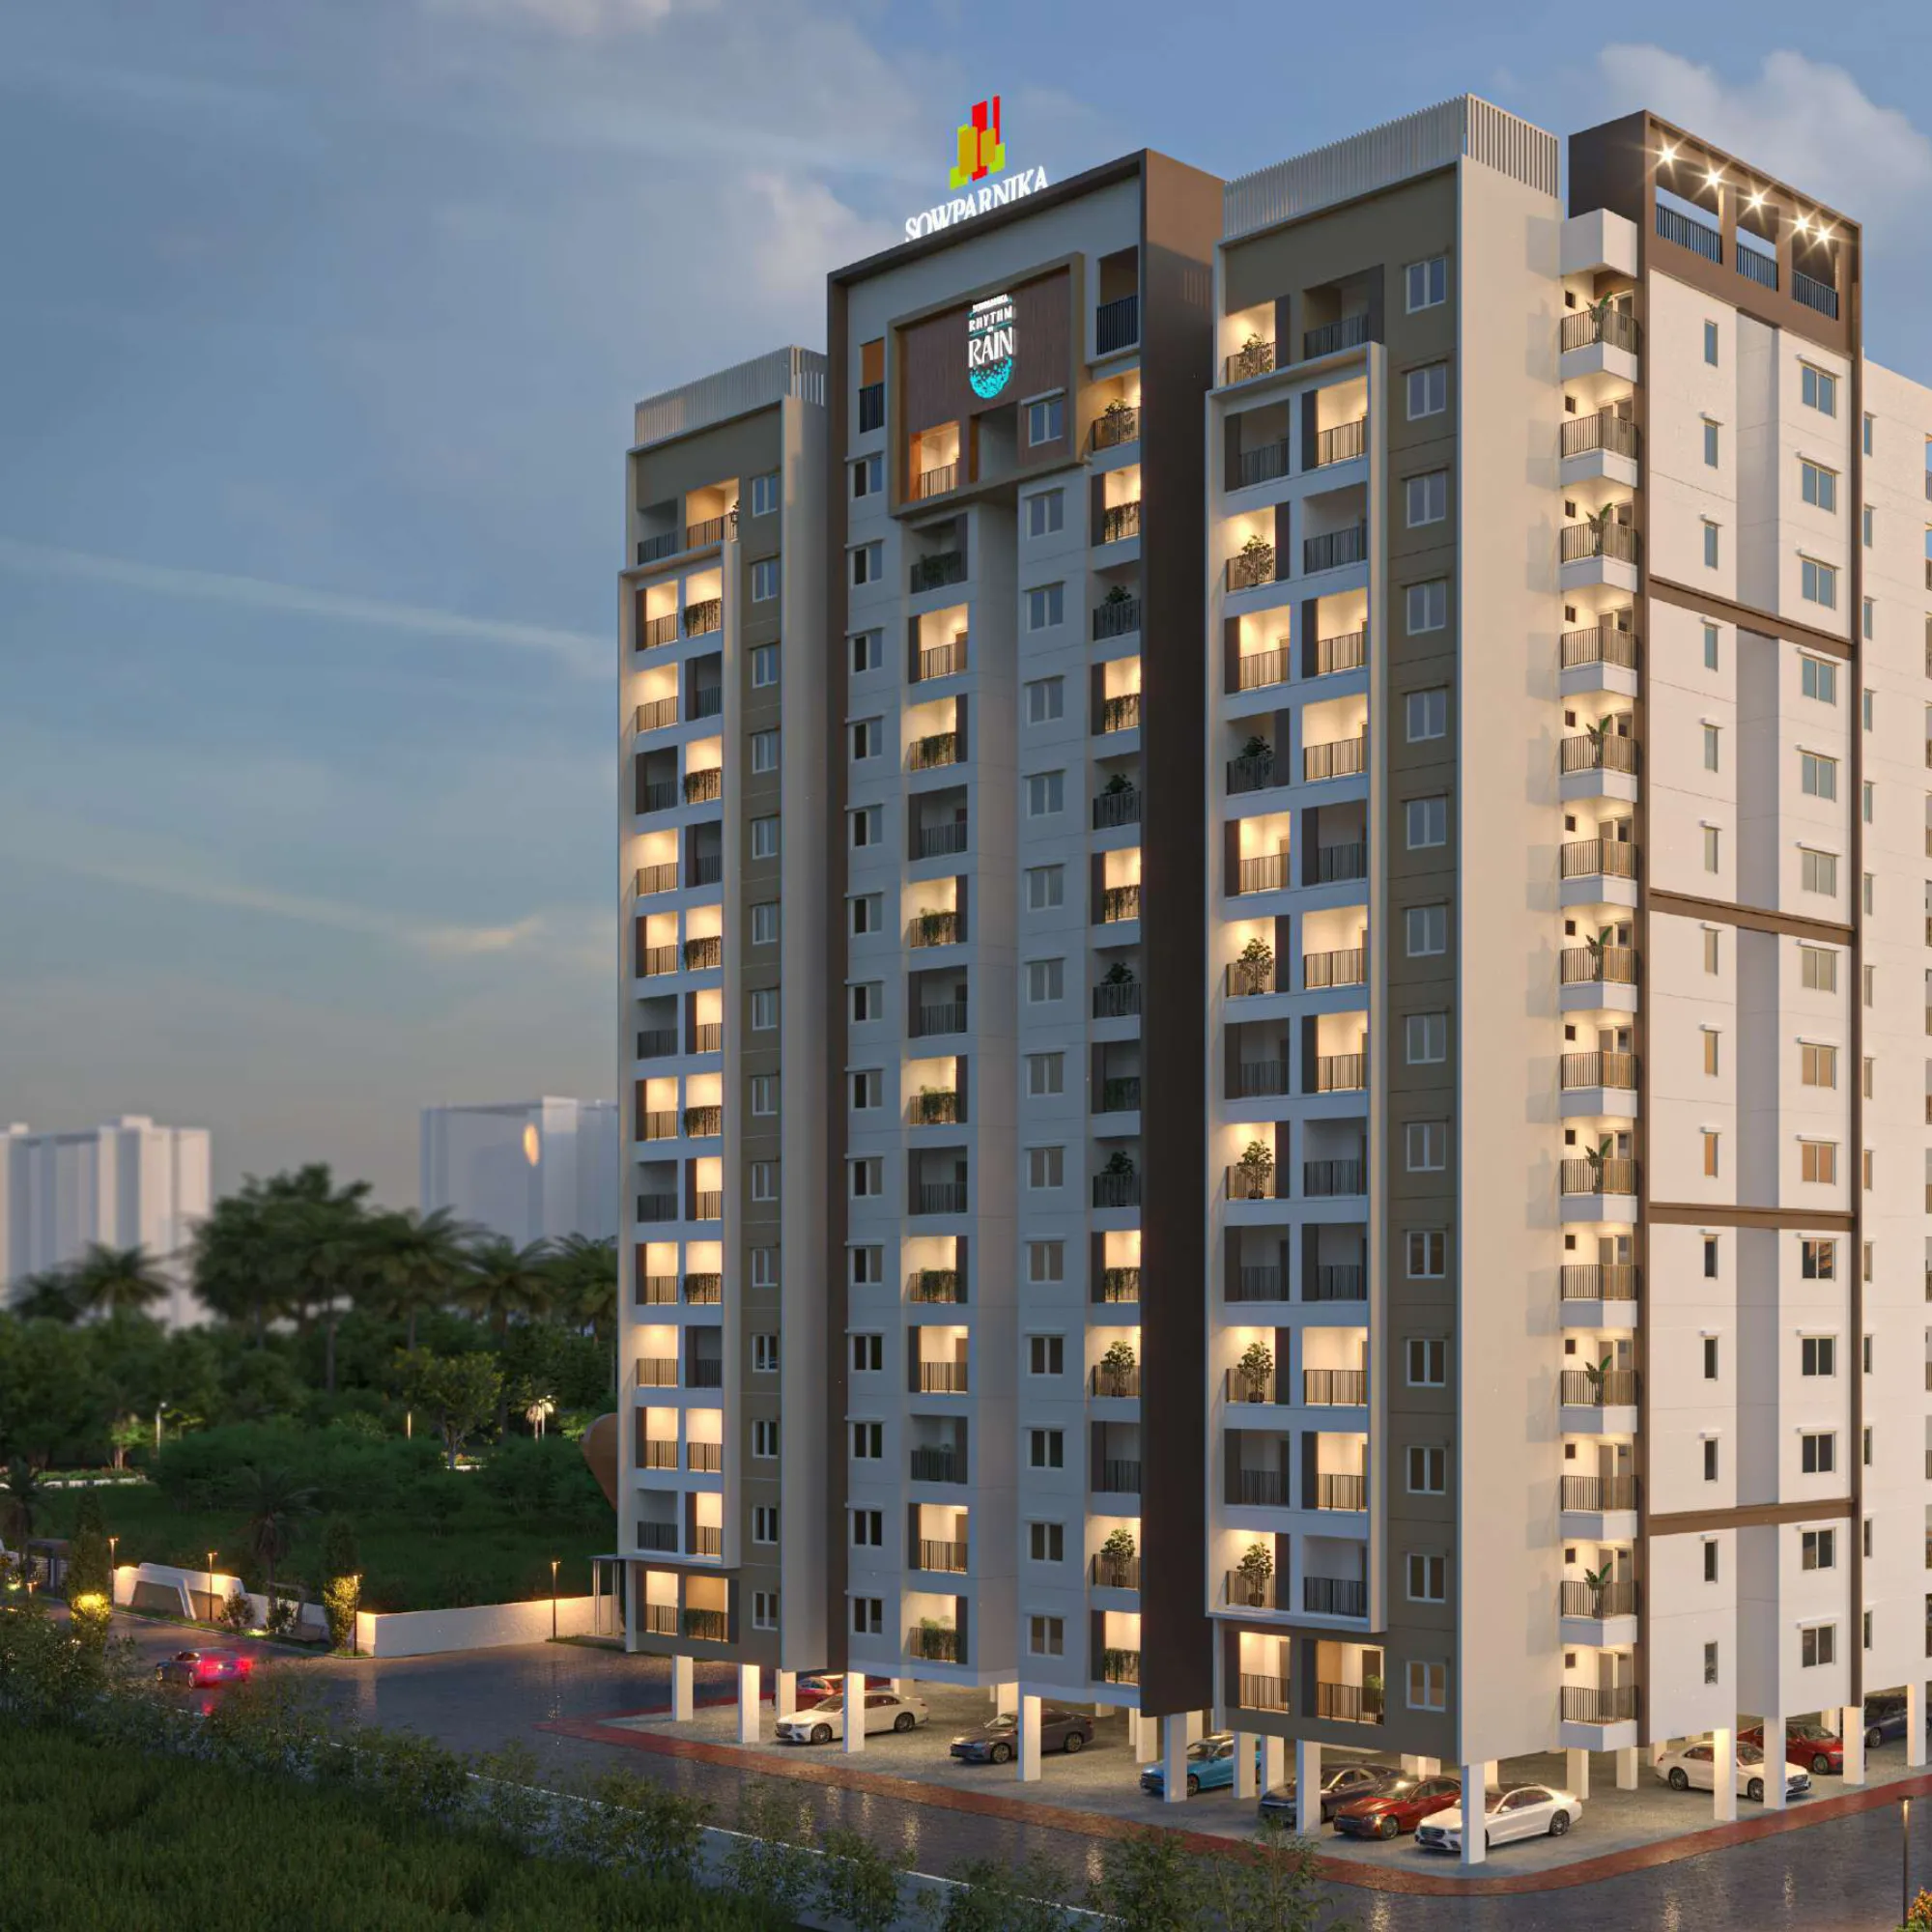
sowparnika-rhythm-of-rain-whitefield-bangalore-sowparnika-rhythm-of-rain-flats
sowparnika-rhythm-of-rain-whitefield-bangalore-sowparnika-rhythm-of-rain-apartmentsowparnika-rhythm-of-rain-whitefield-bangalore-sowparnika-rhythm-of-rain-swimming-pool
USP 1
20,000 sq. ft. Grand Clubhouse
USP 2
Wave-inspired, fluid architecture
USP 3
Strategic location
USP 4
Spacious 1, 2 & 3 BHK homes
USP 5
Resort-style living
USP 6
Future-ready construction
Connect to Our Expert

Sowparnika Rhythm of Rain Floor Plan

1 BHK Apartment

1 BHK Apartment

Builtup Area

543 sq.ft

Price

On Request

Talk to our Expert

1 BHK Apartment

1 BHK Apartment

Builtup Area

551 sq.ft

Price

On Request

Talk to our Expert

2 BHK Apartment

2 BHK Apartment

Builtup Area

940 sq.ft

Price

On Request

Talk to our Expert

2 BHK Apartment

2 BHK Apartment

Builtup Area

942 sq.ft

Price

On Request

Talk to our Expert

2 BHK Apartment

2 BHK Apartment

Builtup Area

995 sq.ft

Price

On Request

Talk to our Expert

2 BHK Apartment

2 BHK Apartment

Builtup Area

1041 sq.ft

Price

On Request

Talk to our Expert

2 BHK Apartment

2 BHK Apartment

Builtup Area

1070 sq.ft

Price

On Request

Talk to our Expert

2 BHK Apartment

2 BHK Apartment

Builtup Area

1077 sq.ft

Price

On Request

Talk to our Expert

2 BHK Apartment

2 BHK Apartment

Builtup Area

1157 sq.ft

Price

On Request

Talk to our Expert

3 BHK Apartment

3 BHK Apartment

Builtup Area

1194 sq.ft

Price

On Request

Talk to our Expert

3 BHK Apartment

3 BHK Apartment

Builtup Area

1277 sq.ft

Price

On Request

Talk to our Expert

3 BHK Apartment

3 BHK Apartment

Builtup Area

1358 sq.ft

Price

On Request

Talk to our Expert

3 BHK Apartment

3 BHK Apartment

Builtup Area

1562 sq.ft

Price

On Request

Talk to our Expert

3 BHK Apartment

3 BHK Apartment

Builtup Area

1582 sq.ft

Price

On Request

Talk to our Expert

3 BHK Apartment

3 BHK Apartment

Builtup Area

1601 sq.ft

Price

On Request

Talk to our Expert

Sowparnika Rhythm of Rain Price List

ConfigurationSizePrice
1 BHK Apartment543 sq ftOn Request
1 BHK Apartment551 sq ftOn Request
2 BHK Apartment940 sq ftOn Request
2 BHK Apartment942 sq ftOn Request
2 BHK Apartment995 sq ftOn Request
2 BHK Apartment1014 sq ftOn Request
2 BHK Apartment1041 sq ftOn Request
2 BHK Apartment1070 sq ftOn Request
2 BHK Apartment1077 sq ftOn Request
2 BHK Apartment1157 sq ftOn Request
3 BHK Apartment1194 sq ftOn Request
3 BHK Apartment1277 sq ftOn Request
3 BHK Apartment1358 sq ftOn Request
3 BHK Apartment1562 sq ftOn Request
3 BHK Apartment1582 sq ftOn Request
3 BHK Apartment1601 sq ftOn Request
*Prices are subject to change

Sowparnika Rhythm of Rain Payment Plan

Plan NameDetails
Booking Amount5%
within 15 days from booking15%
Towards Commencement of Excavation5%
Towards Commencement of Foundation5%
Towards Completion of Basement Roof Slab4%
Towards Completion of Ground Floor Roof Slab4%
Towards Completion of 1st Floor Roof Slab3%
Towards Completion of 2nd Floor Roof Slab3%
Towards Completion of 3rd Floor Roof Slab3%
Towards Completion of 4th Floor Roof Slab3%
Towards Completion of 5th Floor Roof Slab3%
Towards Completion of 6th Floor Roof Slab3%
Towards Completion of 7th Floor Roof Slab3%
Towards Completion of 8th Floor Roof Slab3%
Towards Completion of 9th Floor Roof Slab3%
Towards Completion of 10th Floor Roof Slab3%
Towards Completion of 11th Floor Roof Slab3%
Towards Completion of 12th Floor Roof Slab3%
Towards Completion of 13th Floor Roof Slab3%
Towards Completion of 14th Floor Roof Slab3%
Towards Completion of Tiling of respective unit5%
Towards Completion of 1st coat painting of respective unit5%
Towards Possession/Handover Intimation5%

Sowparnika Rhythm of Rain Amenities

Know About Sowparnika Rhythm of Rain

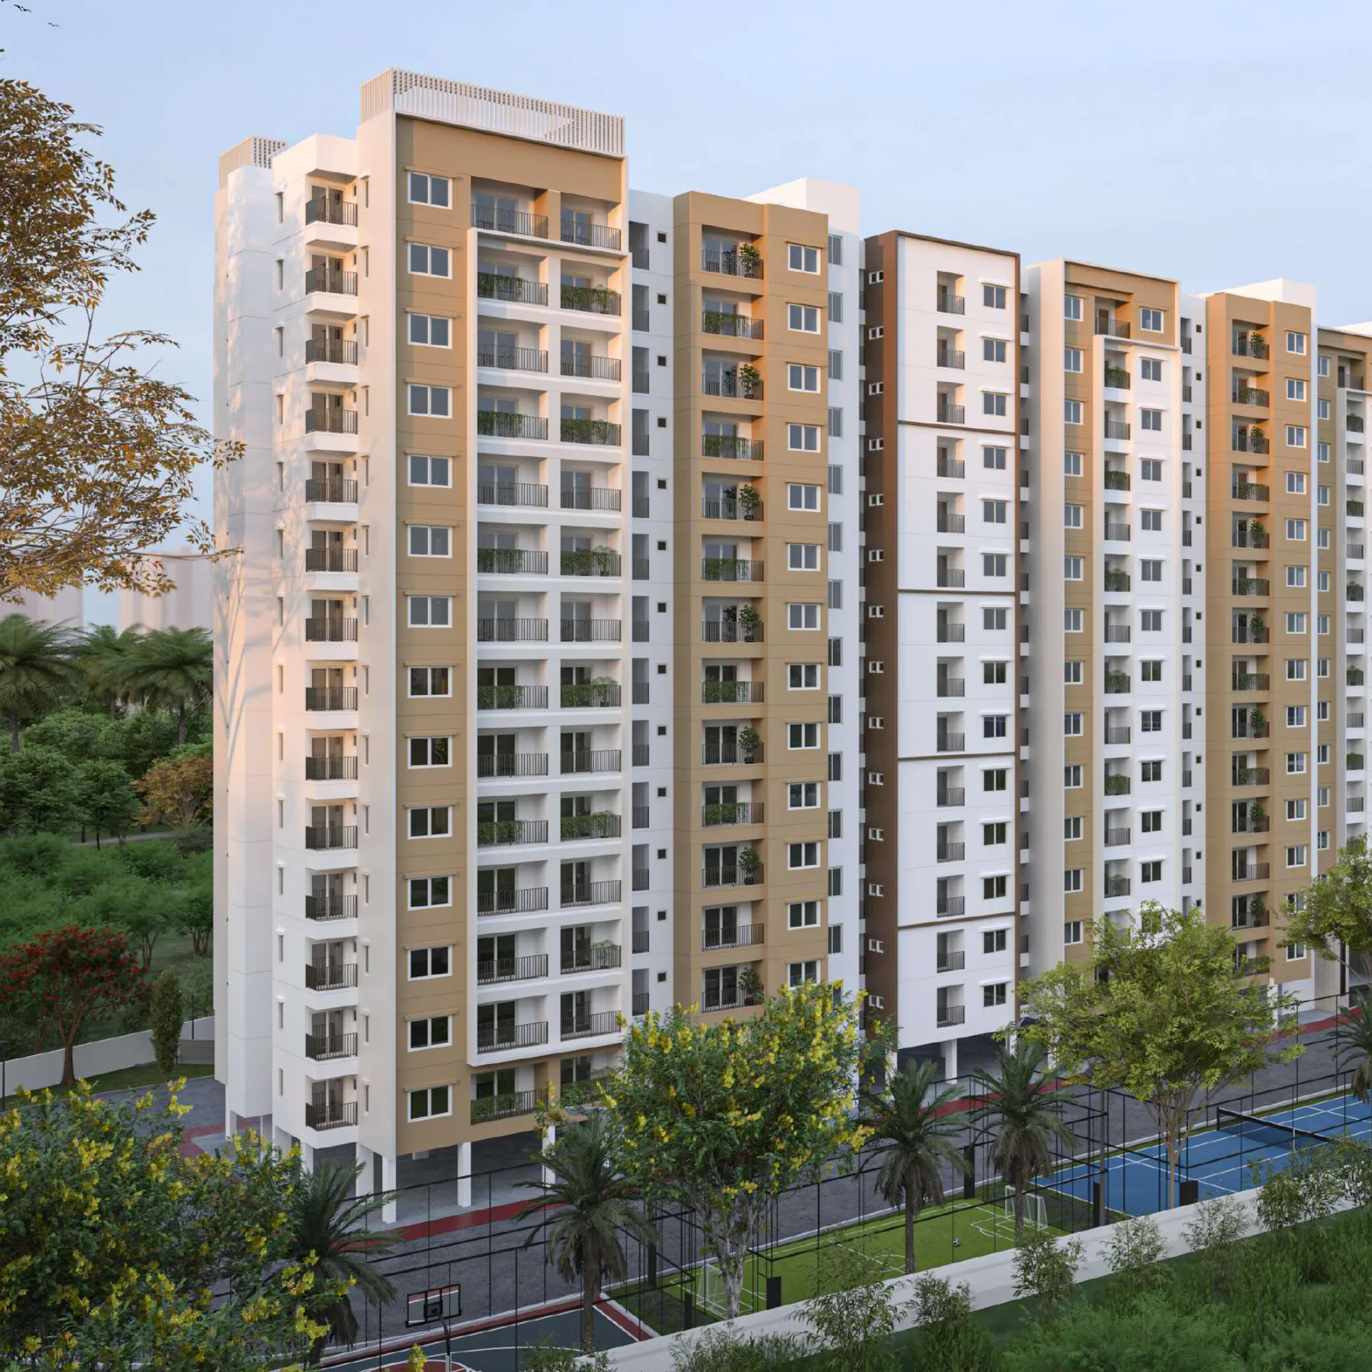
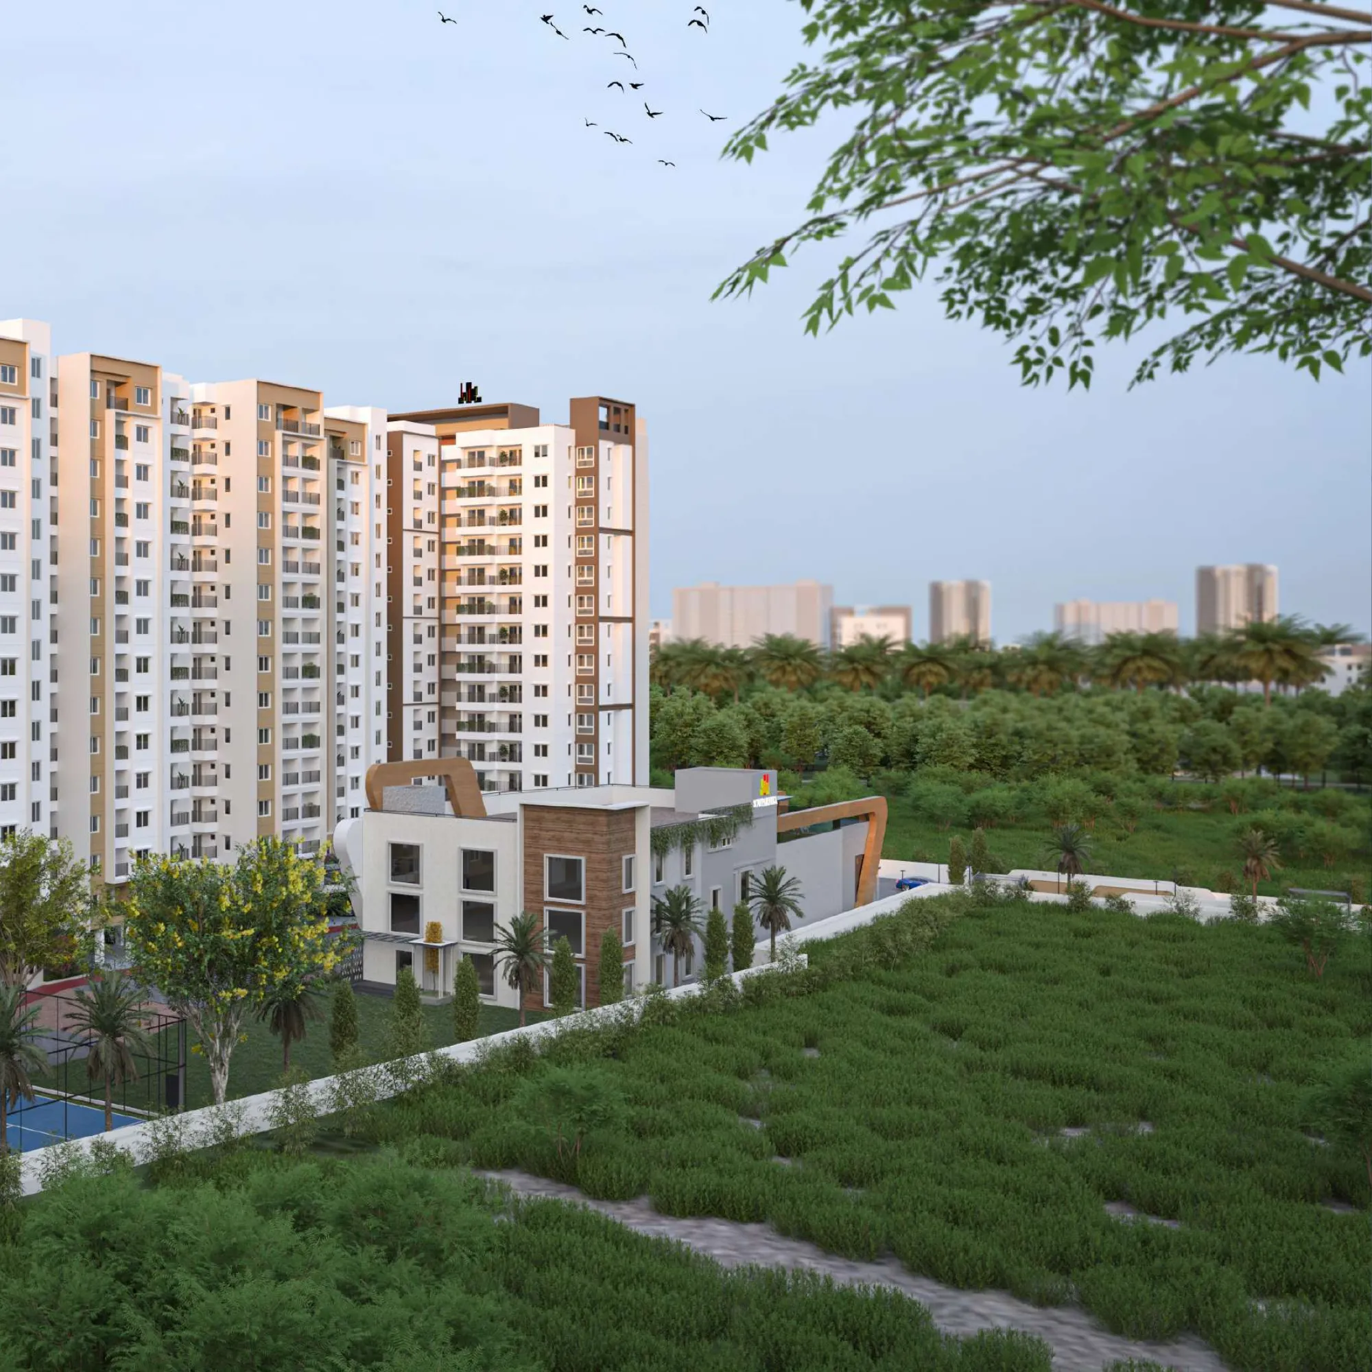
Sowparnika Rhythm of Rain is a thoughtfully planned premium residential project by Sowparnika Projects, located in Bangalore. Spread across 6.12 acres, this development combines modern architecture with lush green surroundings to create a lifestyle of comfort, elegance, and convenience.

The project offers 1 BHK, 2 BHK, and 3 BHK apartments ranging from 543 sq. ft. to 1601 sq. ft. Designed for urban families, these homes provide spacious layouts, efficient use of space, and contemporary designs. With 3 towers rising up to 14 floors, the community features 725 exclusive units equipped with world-class amenities.

RERA NUMBER

About RERA: The Real Estate Regulatory Authority (RERA) ensures transparency, accountability, and protection for homebuyers in the real estate market.

Sowparnika Rhythm of Rain RERA Number: PRM/KA/RERA/1250/304/PR/290125/007454

FEATURES & AMENITIES

Sowparnika Rhythm of Rain is designed to provide a balanced lifestyle with modern facilities for leisure, wellness, and family living.

  • Leisure & Wellness: Swimming Pool, Clubhouse, Yoga Deck, Jogging Track, Spa
  • Sports Facilities: Gymnasium, Badminton Court, Basketball Court, Indoor Games Zone
  • Family & Kids: Children’s Play Area, Landscaped Gardens, Amphitheatre, Open Green Spaces
  • Safety & Security: 24/7 Security, CCTV Surveillance, Intercom Facility, Fire Safety Systems
  • Convenience: Power Backup, 24/7 Water Supply, Multipurpose Hall, Visitor Parking

LOCATION ADVANTAGES

Located in Bangalore, Sowparnika Rhythm of Rain enjoys excellent connectivity to IT hubs, educational institutions, shopping malls, and healthcare centers. Its strategic location ensures easy access to major employment zones, making it ideal for both end-users and investors.

School & College
  • Nuture International School - 01 Min
  • Bangalore International Academy - 02 Min
  • Shri Ram Global School - 02 Min
  • MVJ College - 05 Min
  • Deeksha Vedantu Whitefield- 08 Min
  • Delhi Public School - 10 Min
Hospital
  • Soukya Hospital - 02 Min
  • Axis Hospital - 12 Min
  • Narayana Multispeciality Hospital - 15 Min
  • Manipal Hospital - 20 Min
  • Sri Sathya Sai Hospital - 20 Min
  • Vydehi Hospital - 20 Min
Tech Park
  • H M Tech Park - 10 Min
  • ITPL - 15 Min
  • TCS -15 Min
  • Mind Comp Tech Park - 15 Min
  • SCB Brigade Tech Park - 15 Min
  • GR Tech Park - 15 Min

SPECIFICATIONS

Flooring
  • Living, Dining, Kitchen & Bedrooms: Premium vitrified tiles of reputed make.
  • Toilets: Anti-skid ceramic tiles for flooring; dadoing up to 7 feet with glazed ceramic tiles.
  • Kitchen: Glazed ceramic dado tiles above the counter up to 2 feet height (supply only).
  • Balcony: Anti-skid ceramic tiles.
  • Common Areas: Anti-skid ceramic tiles.
Kitchen
  • Granite countertop with stainless steel single bowl sink and drainboard (supply only).
  • Provision for chimney installation.
  • Provision for water purifier.
Toilets
  • Sanitary fittings: Wall-mounted EWC and wash basin of reputed make.
  • CP fittings: Shower spout, diverter, shower head, and health faucet of reputed make.
  • Provision for geyser and exhaust fan in all toilets.
Doors
  • Main Door: Super steel frame with dual door of reputed make.
  • Internal Doors: Super steel frame with single door.
  • Toilet Doors: FRP doors.
  • Balcony Doors: UPVC glazed shutters with mosquito mesh.
  • Fire Exit: Fire-rated steel doors.
Windows
  • UPVC windows with glazed shutters and mosquito mesh for better ventilation and durability.
Electrical
  • Modular switches and sockets of reputed make.
  • ELCB and MCB with independent EB meter of approved make.
  • Superior concealed copper wiring.
  • Provision for washing machine point.
  • TV point in living room.
Power Backup
  • 100% power backup for all common areas.
  • Power backup of 0.5 KW per flat for 1 BHK and 0.2 KW per flat for other configurations through limiter switch.

Click on the Download button to download Sowparnika Rhythm of Rain brochure.

Sowparnika Rhythm of Rain Location Map

Sowparnika Rhythm of Rain Site Plan
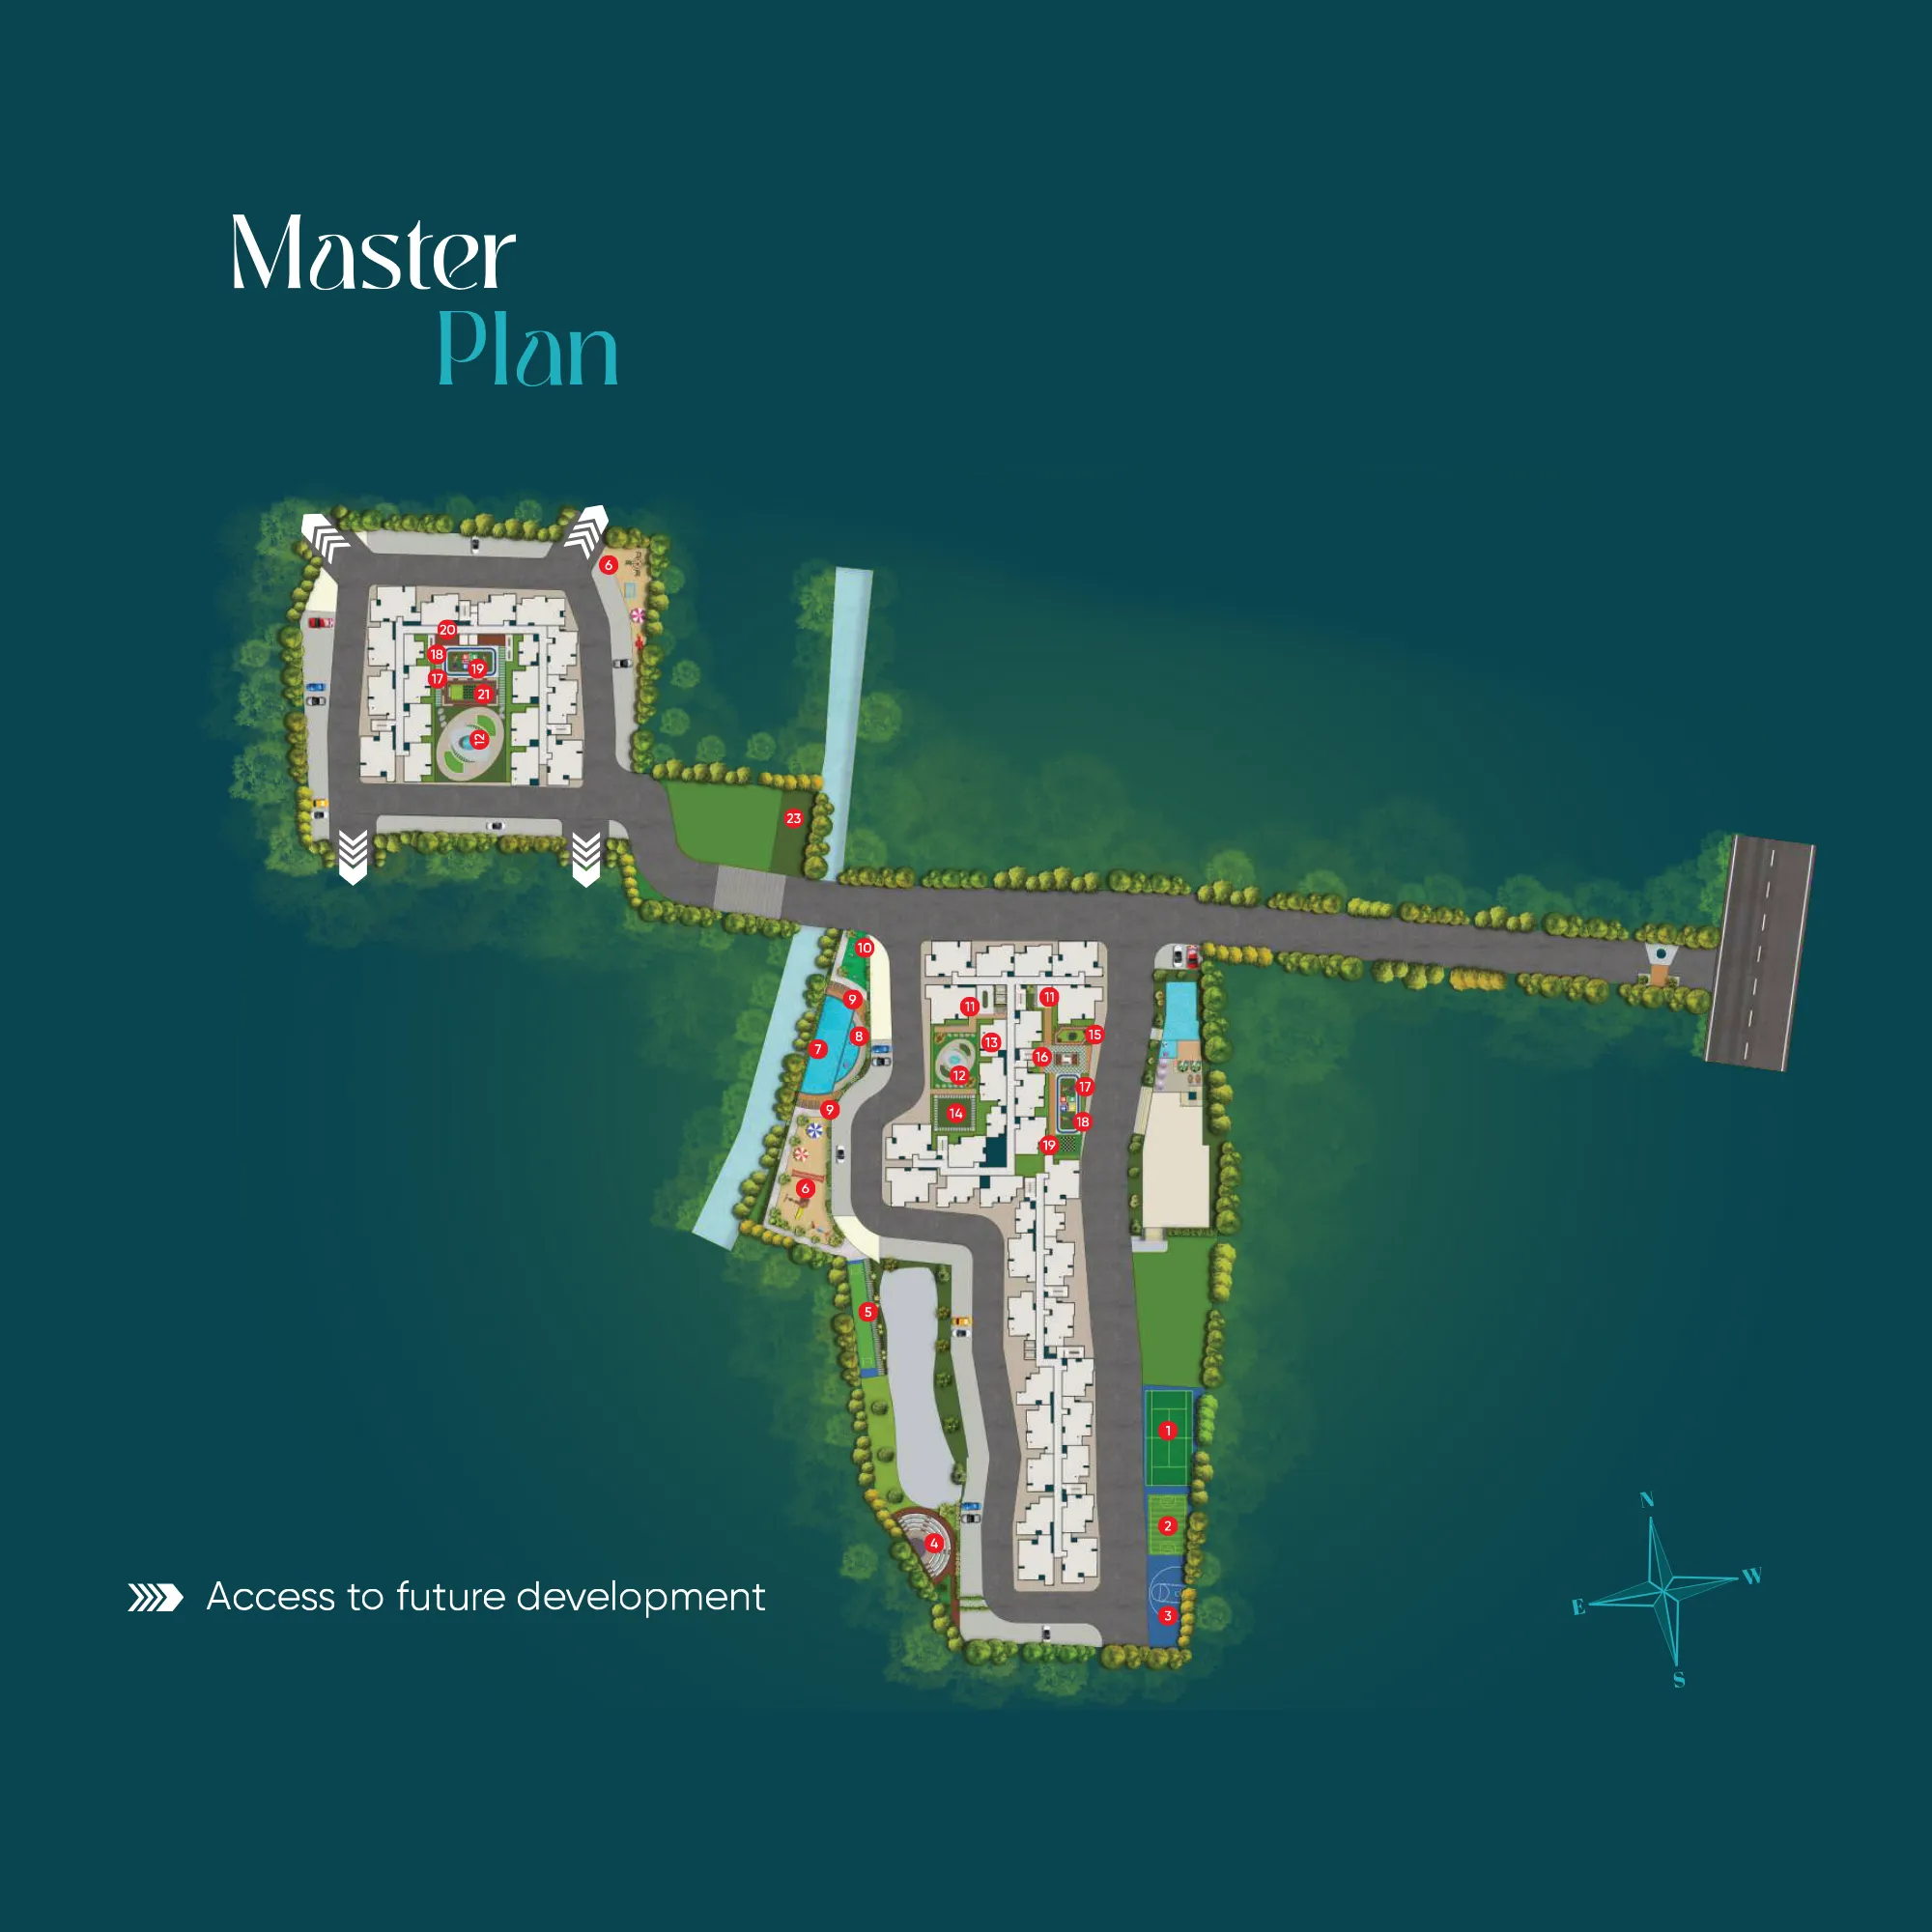
Sowparnika Rhythm of Rain  Site Plan

About Developer

sowparnika projects
Sowparnika Projects

ESTABLISHED IN - 2003
TOTAL PROJECTS - 15+

Frequently Asked Questions (FAQs)

No FAQs available.