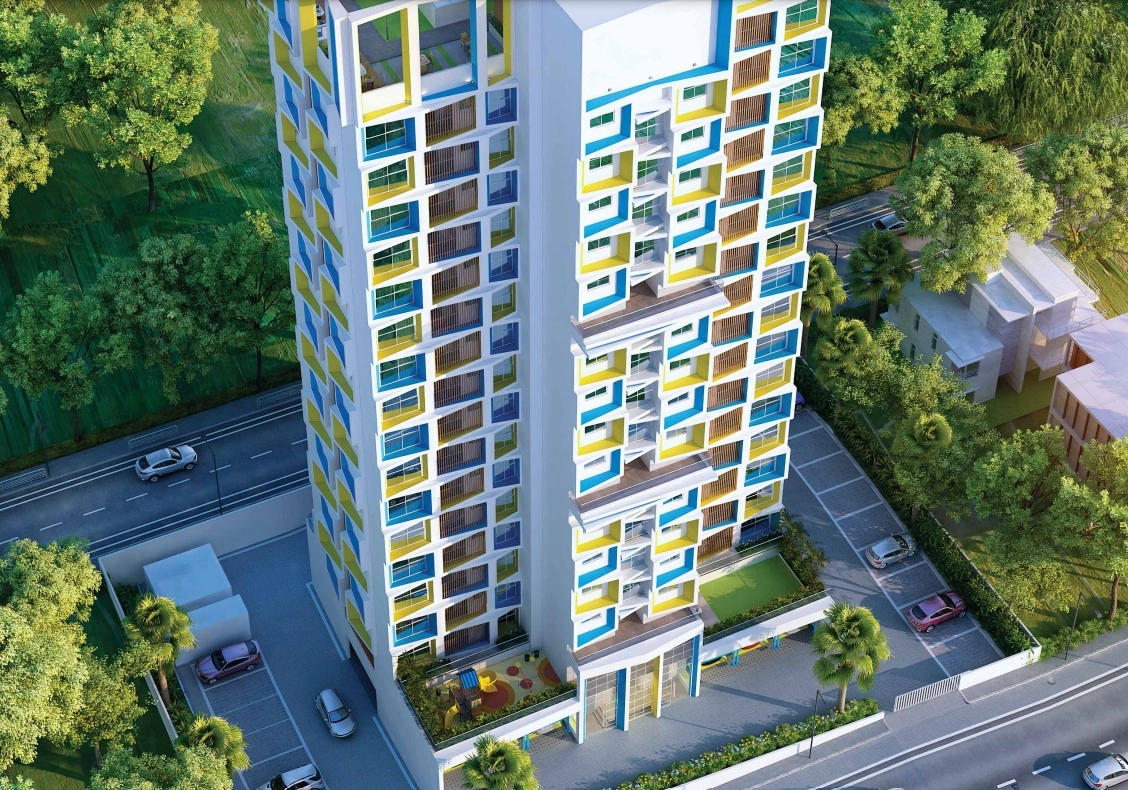
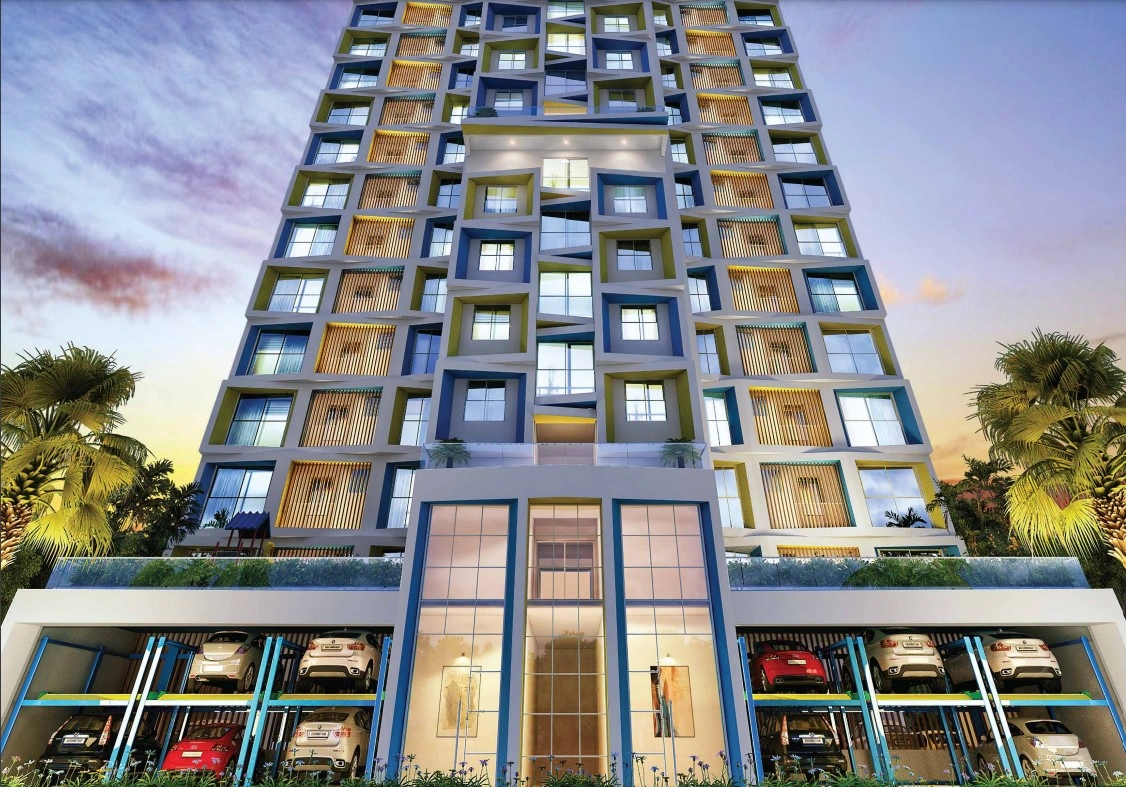
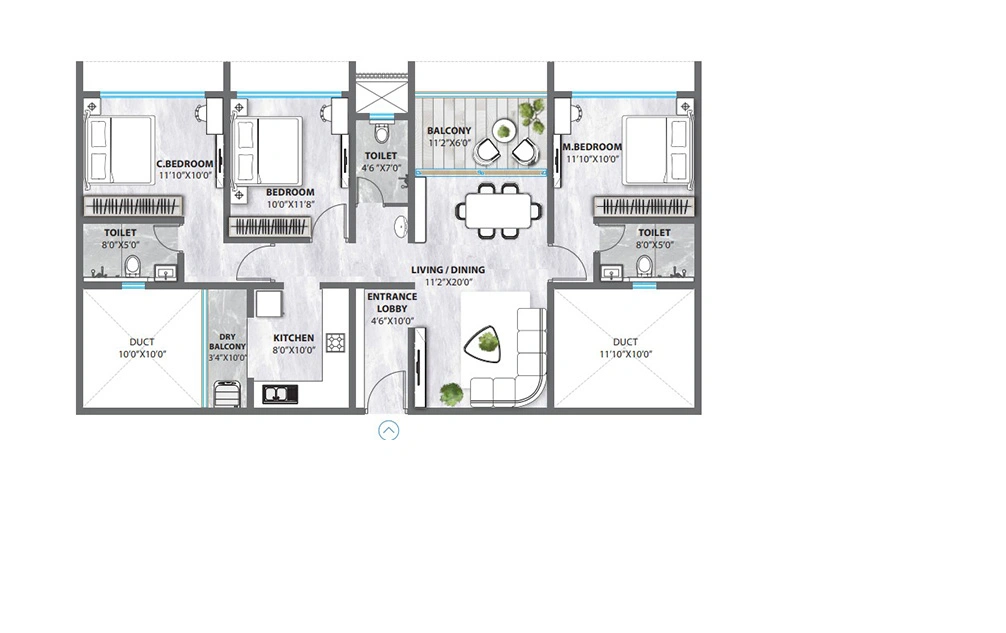
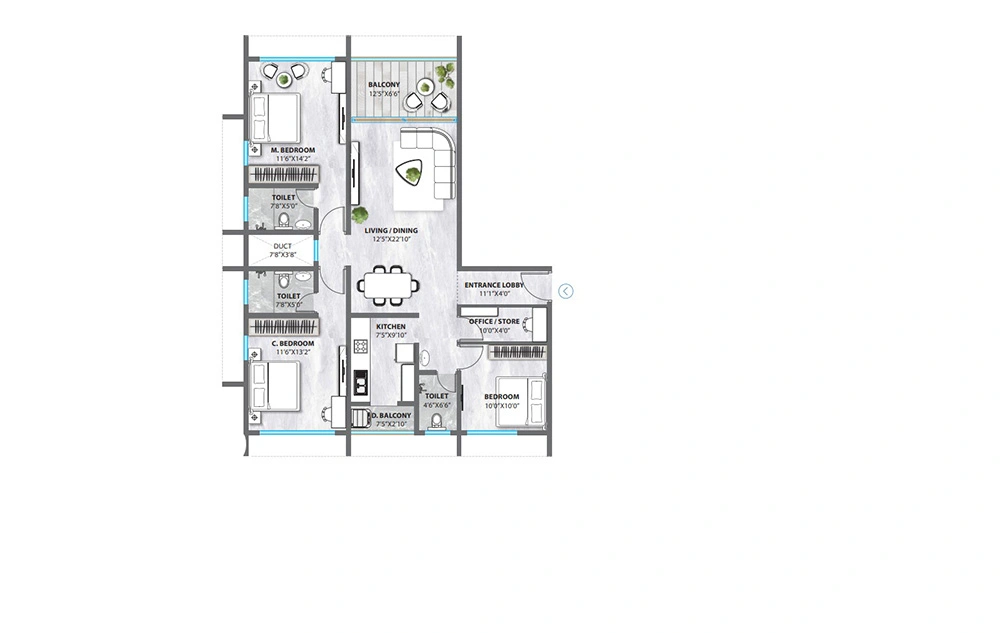
The residential project of Space Paramount Tower is conveniently situated on NIBM Road, Pune, and it is a well-planned project. This residential property is part of an integrated township that is spread over a land area of 1.74 Acre. This particular project of this township consists of a total of 48 residential units and it is a brilliantly made residential property that will surely leave you mesmerized.
The Space Paramount Tower is in the vicinity of the reserve forest area of NIBM that will provide the residents with a nature’s canvas view for a lifetime. The forest-side living has numerous benefits for physical as well as mental health. However, this entire project is a strategic blend of natural living and the best amenities to offer a high-class lifestyle to the residents.
RERA NUMBER
The residential complex of Space Paramount Tower is a RERA-approved residential project and the official website of RERA contains all the project-specific information. Interested buyers can check the project information on RERA’s website by entering Space Paramount Tower RERA Number: P52100047348.
SITE LAYOUT
The site of the residential complex of Space Paramount Tower has been designed majestically in NIBM, Pune. This residential enclave is spread over a land area of 1.74 acre and there are a total of 48 apartment units in this residential enclave. The project was launched in October 2022 and the possession of these residential units is expected in May 2026. There is only 1 tower in this residential complex which has 16 towers and the apartment configuration available in this project is 3 BHK apartments in Pune. The sizes of the 3 BHK apartments in Space Paramount Tower vary from 1052 sq. ft. to 1173 sq. ft.
DETAILED FEATURES AND AMENITIES
The features and amenities provided in any residential project enhance its appeal to the buyers. However, the features and amenities provided in Space Paramount Tower NIBM, Pune are designed thoughtfully to provide an easy and convenient lifestyle to the home buyers. Some of the world-class amenities provided in Space Paramount Tower are as follows –
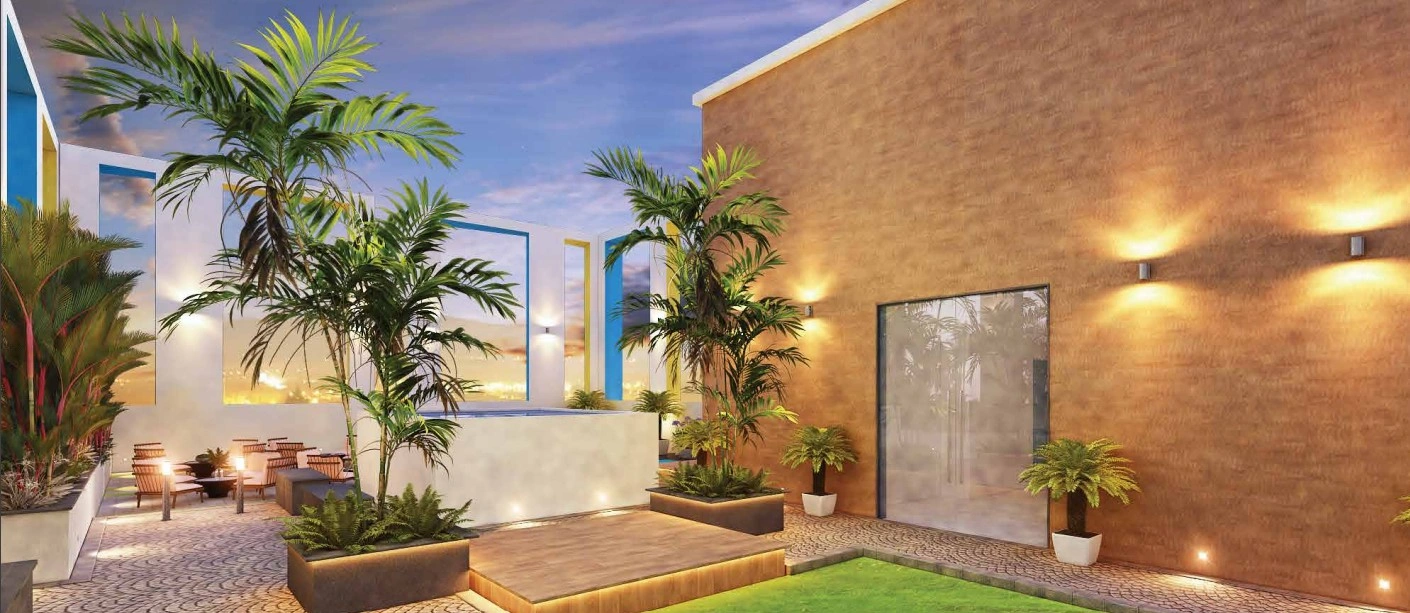
Sky Terrace Lounge Yoga Area for Terrace Senior Citizen’s Area Party Lawn Kids’ Play Area Video Door Security Car Parking Gymnasium, etc. SPECIFICATIONS
A. Structure The apartments are designed and developed with an earthquake-resistant RCC frame structure, Good quality brick masonry or concrete blocks are there in the structure of the apartment complex, Gypsum finish walls internally and sand face plaster externally are provided in the apartments. B. Flooring Vitrified tile flooring is provided in all the rooms of the apartments, Anti-skid ceramic tile flooring has been provided in the toilets and attached terraces, The ceramic tiles and dado have been provided in toilets up to the lintel level. C. Kitchen The kitchens of the apartments are equipped with granite or natural stone kitchen platforms with Stainless Steel Sinks, The kitchens are also provided with glazed tile dado up to window height partly (over kitchen otta). D. Doors and Windows The main flush door is designed with veneer or laminate finish on both sides of the door and has decorative fittings, The internal flush doors of the apartments are designed with laminated finish on both sides with the cylindrical lock, Powder-coated aluminum sliding windows are provided in the apartments of this residential enclave. E. Electricals There is a provision for the electric points for cable, TV, and broadband connectivity, A provision for an electrical point for split AC is also there in the bedrooms, Modular switches of the branded make of roma/havells/legrand or any other equivalent quality make are provided in the apartments. F. Plumbing, Bathrooms, and Toilets In the bathrooms, there is concealed plumbing with hot and cold water arrangements provided for the shower and wash basin, There is a provision for boiler and exhaust fan in all the toilets, Good quality sanitary ware is also provided in the bathrooms of Jaguar/Cera or equivalent quality. G. Walls & Paint The builders have planned to provide the oil-bound distemper finish to the walls and ceilings internally, The acrylic paint finish is provided on the external walls or ultima protek. LOCATION ADVANTAGE
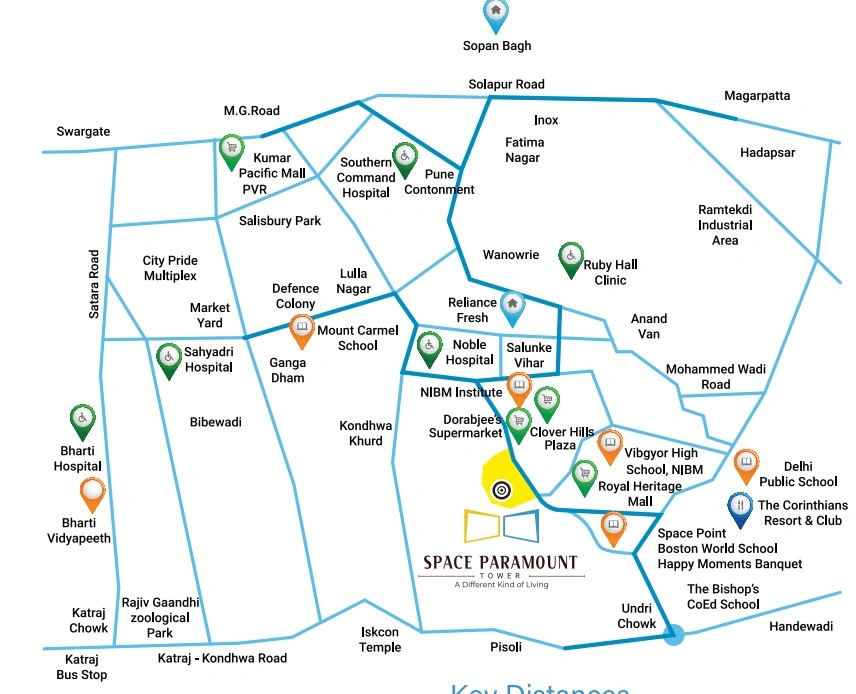
The location of the Space Paramount Tower residential project is chosen strategically and it is being developed in a prime location of Pune i.e. in NIBM, Pune. The prime location of this project is near many leading schools, colleges, hospitals, shopping complexes, and more to enhance the lifestyle of its residents.
1. Sports Facilities Nahata Sports Complex – 25-minute drive Sports Galaxy Tilekar Sports Academy – 12-minute drive Sky Cricket Ground – 11-minute drive 2. Nearby Schools – Rims International School – 12-minute drive VIBGYOR High, NIBM - CBSE School – 7-minute drive Delhi Public School Pune – 8-minute drive 3. Nearby Colleges – NIBM (National Institute of Bank Management), Pune – 2-minute drive VIIT COLLEGE Yashodhan Society – 10-minute drive Guardian College of Education (B.Ed) – 3-minute drive 4. Nearby Hospitals – Lifeline Hospital NIBM Road – 4-minute drive Welfare Multispeciality Hospital – 6-minute drive Satyanand Hospital - Best Elderly Care in Pune – 6-minute drive 5. Malls & Shopping Centers – Royale Heritage Mall NIBM Road – 7-minute drive Clover Hills Plaza NIBM Road – 4-minute drive BIZZBAY Mall NIBM Undri Road – 3-minute drive HOME LOAN OFFER
Majorly all listed Indian Banks including HDFC Housing Finance, AXIS Bank, SBI Bank, ICICI Bank, PNB Housing Finance, and several others are associated with Space Paramount Tower to provide a hassle-free loan approval process to the home-seekers.
DOWNLOAD BROCHURE