



SS One
Sector 83, GURUGRAM
By SS GroupReraNo BrokerageTop Amenities
Project Price
₹ 2.74 Cr* - ₹ 2.98 Cr*
*Prices are subject to change.
Project Details
Project Area
0.825 acres
Sizes
1130 - 1285 Sq.ft
Project Units
1336 Units
Launch Date
Jan, 2026
Possession Date
Dec, 2027
Total Towers
10 Tower
Total Floors
33 Floors
Project Status
UNDER_CONSTRUCTION
Project Type
RESIDENTIAL
Configurations
3BHK Apartment
RERA Number
GGM/733/465/2023/77
Connect to Our Expert
Why to choose SS One ?
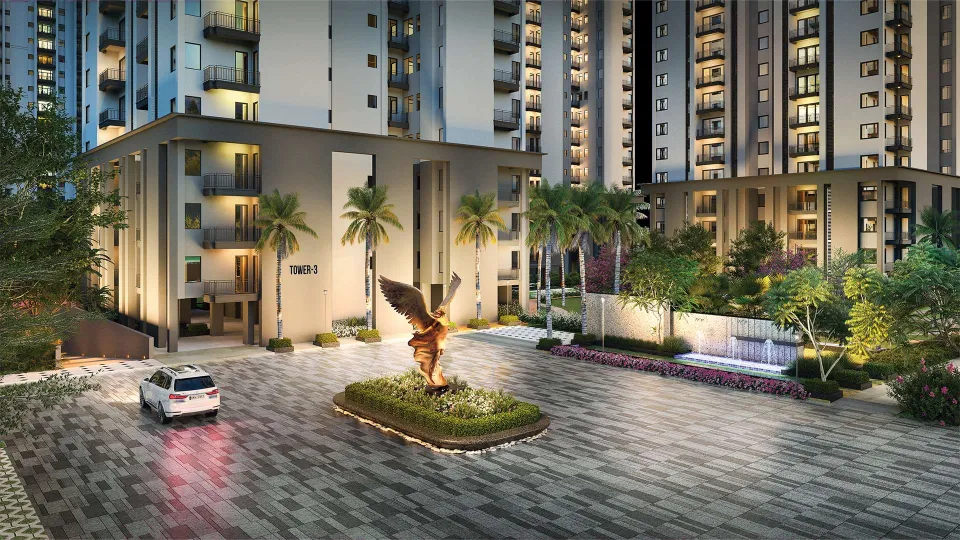


SS One Floor Plan

SS One Price List
| Configuration | Size | Price |
|---|---|---|
| 3BHK Apartment | 1130 sq ft | 2.74 Cr |
| 3BHK Apartment | 1145 sq ft | 2.78 Cr |
| 3BHK Apartment | 1184 sq ft | 2.84 Cr |
| 3BHK Apartment | 1192 sq ft | 2.79 Cr |
| 3BHK Apartment | 1285 sq ft | 2.98 Cr |
Get Free Consultation for this property. Call us at: +91-7428189189
SS One Payment Plan
| Plan Name | Details |
|---|---|
| At the time of booking | 10% of Total sale price |
| On signing of agreement or within 60 days of the allotment (which ever is later) | 10% of Total sale price |
| On Commencement of ground floor | 10% of Total sale price |
| On Commencement of 21th floor | 10% of Total sale price |
| On Commencement of superstructure | 20% of Total sale price |
| On Application on OC | 30% of Total sale price |
| On offer of possession | 10% of Total sale price |
SS One Amenities







































Know About SS One
Click on the Download button to download SS One brochure.
Video Presentation of SS One

SS One Location Map
SS One Site Plan

About Developer

SS Group
ESTABLISHED IN - 1992
TOTAL PROJECTS - 0+
Frequently Asked Questions (FAQs)
Where is the project located?
Is the project RERA-registered? What is the RERA registration number?
What BHK configurations are available in the project?
What is the price of the property?
What is the status of the project?
Why to choose SS One ?