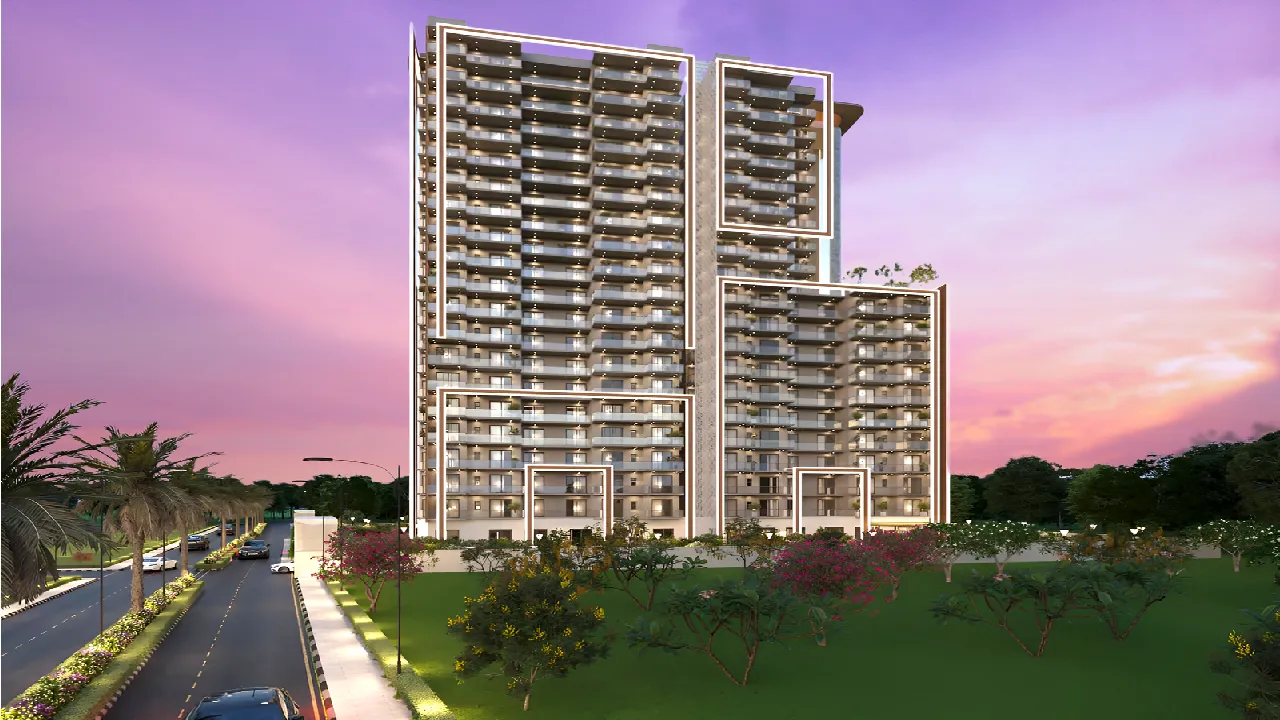
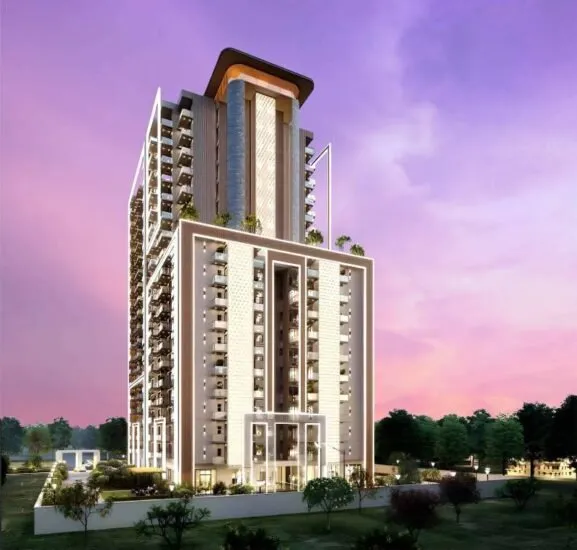
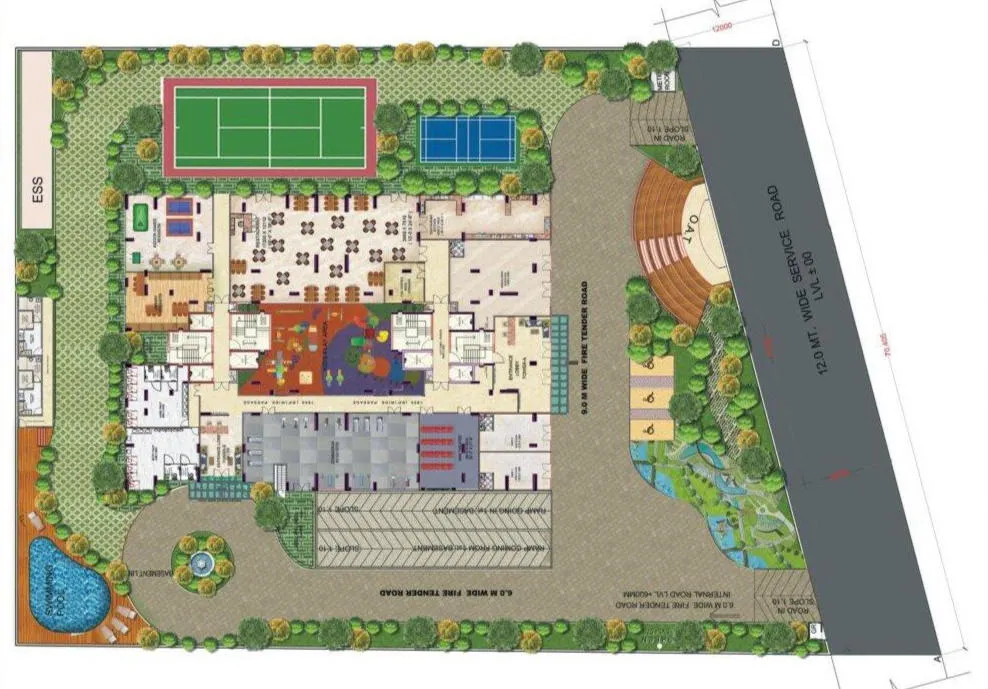
Subh Housing Seggovias sits near D-Mart on SPR Road in Sector 70A, Gurgaon. Only 124 units in two towers keep privacy high. Every flat is 3 BHK. The ground level is free of cars, and valet basement parking is available. A 30,000 sq. ft. clubhouse and a rooftop café, squash court, gym and yoga terrace add daily comfort. Kitchens come fitted with a hob, chimney, microwave and refrigerator. It suits growing families.
Seggovias is a HRERA registered project. The RERA number is RC/REP/HARERA/GGM/956/688/2025/59, dated 16 June 2025. The builder is M/s Subh Housing Gurgaon LLP. The group has worked in land banking across Delhi-NCR for over 30 years. It says its land is debt-free and litigation-free. A RERA-registered project suits buyers who want clear details and legal safety. You can check it on the Haryana RERA website before booking.
Seggovias Gurgaon has two towers, Tower A and Tower B. Tower A rises to 18 floors with four flats on each floor. Tower B has regular floors from 1 to 11, a special 12th floor with big terraces, and upper floors from 14 to 18. All flats are 3 BHK with a guest room, so these are true luxury flats with guest rooms. The living and dining hall measures about 11 by 24 feet. The master bedroom is 13 by 10.5 feet. Two more bedrooms are 11 by 10.5 feet each. The guest room is about 11 by 9.5 feet. Outside, a 12-metre service road and a 6-metre fire tender road keep movement smooth. The ground plan adds a swimming pool, sports courts, an amphitheatre and a children’s play area. Up top, a Terrace Club and a green terrace give extra open space. The 30,000 sq. ft. clubhouse holds over 50 amenities. Parking sits in the basement, so the surface stays calm and green. This layout suits families who want space, privacy and easy living.
Apartment Specifications
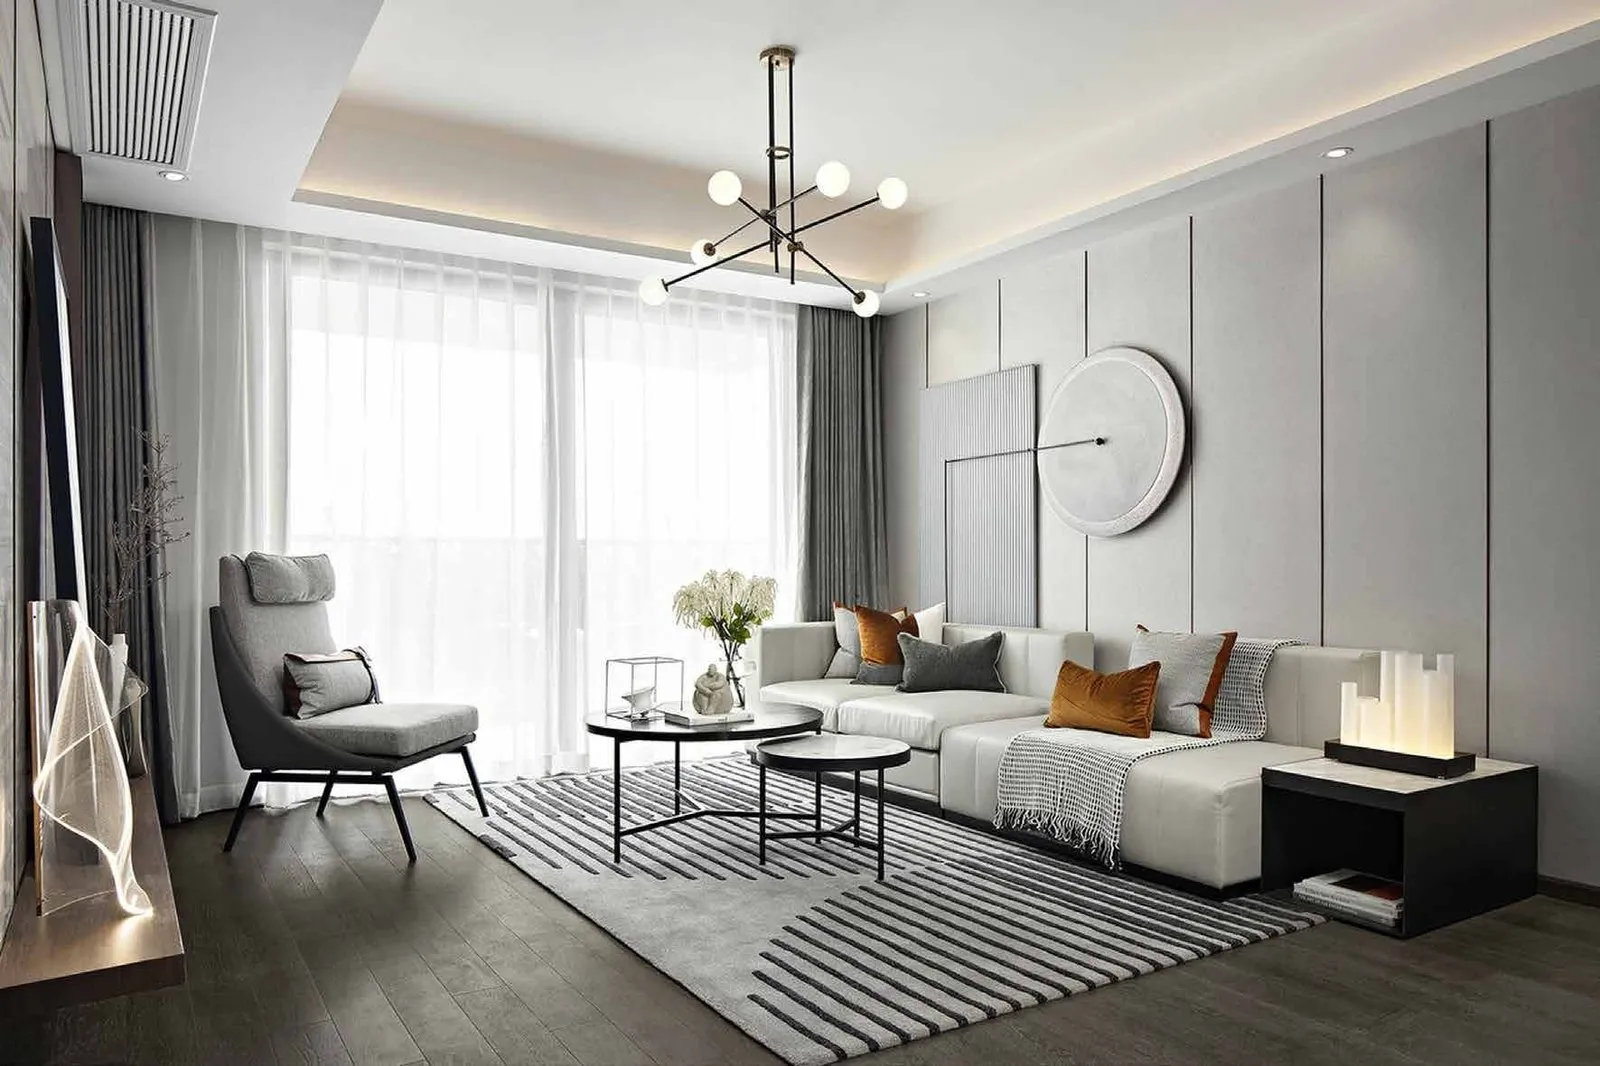
Every apartment at Seggovias comes with thoughtful finishes. The brochure lists fixed materials for each space. Here is a simple room-by-room look at what you get inside your 3 BHK flats in Gurgaon. Check final details with the builder.
Living and Dining Area
- Floors use imported tile, vitrified tile or marble.
- Walls get acrylic emulsion paint in pleasing shades.
- Main door is one-hour fire-rated, with video door phone.
- VRV high wall AC units cool the living area.
Master Bedroom
- Laminated wooden flooring gives a warm, neat look.
- Walls carry acrylic emulsion paint from a reputed brand.
- Every bedroom comes with a wardrobe for easy storage.
- Doors are 35mm skin or flush with mortise lock.
Kitchen
- Anti-skid tiles on the floor keep walking safe.
- Quartz, granite or vitrified slab platform with steel sink.
- Hob, chimney, geyser, RO, microwave and refrigerator are included.
- Modular kitchen cabinets give you neat, ready storage space.
Bathroom Specifications
- Anti-skid floor tiles reduce slips in wet areas.
- Ceramic tiles run up to the false ceiling.
- Wash basin, vanity counter, mirror and towel rack included.
- Glass curtains, health faucet and geyser come fitted.
Balconies
- Anti-skid tiles make the balcony floor safe to use.
- Acrylic emulsion finish gives balcony walls a clean look.
- UPVC windows with 5mm glass open to the view.
- Wide balconies measure 5 to 6 feet across.
Where is Seggovias Located?
Seggovias stands near D-Mart on SPR Road in Sector 70A Gurgaon. The site gives quick access to SPR and NH-48. If you want flats on SPR Gurgaon, this address keeps daily travel simple.
Location Advantages
This part of Gurgaon mixes offices, schools, hospitals and malls within easy reach. Buyers of luxury apartments in Gurgaon often want this balance. Here, work and leisure sit close to home, so the day feels lighter.
Transport & Road Connectivity
- Southern Peripheral Road (SPR): 5 mins drive
- NH-48: 15 mins drive
- Metro Station: 20 mins drive
- IGI Airport: 20 mins drive
Nearby Educational Institutions
- Heritage Xperiential Learning School: 15 mins drive
- Scottish High International School: 18 mins drive
- Amity International School: 20 mins drive
- DPS Gurgaon (Sector 45): 20 mins drive
Healthcare Facilities Nearby
- Artemis Hospital: 18 mins drive
- Park Hospital: 20 mins drive
- Fortis Memorial Research Institute: 22 mins drive
- Medanta - The Medicity: 25 mins drive
Shopping & Entertainment
- D-Mart: 2 mins drive
- Elan Epic: 6 mins drive
- M3M Broadway: 8 mins drive
- Reach 3 Roads: 10 mins drive
IT Parks & Workspaces
- Genpact: 10 mins drive
- American Express: 12 mins drive
- DLF Corporate Greens: 15 mins drive
- TCS: 15 mins drive
Amenities and Facilities
Seggovias is a residential project in Gurgaon built for active and relaxed living. The brochure lists over 50 amenities. They cover sport, social spaces, green corners and safety. Here is a simple look.
Sports & Recreation
Play squash on the rooftop court. Shoot hoops on the half basketball court. The cricket pitch, skating area and swimming pool keep kids and adults active.
Clubhouse Facilities
The Seggovias Club spans 30,000 sq. ft. It has a restaurant, a cafeteria and a salon and spa. You also get a sauna, mini theatre, library, games room and multipurpose hall.
Security & Safety
Security runs 24x7 at the project. CCTV cameras watch key areas, and a control room tracks them. Each flat has a fire-rated main door with video door phone. Power backup keeps lights on.
Green Spaces & Landscaping
The ground level has no cars, so children play without traffic worry. Water bodies, a vertical garden and a herb garden add fresh views. Around 75% of the project stays open and green.
Convenience Features
Convenience shops sit inside the project for daily needs. A laundry area saves time. Valet basement parking and EV charging points help car owners. Elevators serve every floor. A medical room gives quick help.