Invest Mango Logo
https://image.investmango.com/project/supreme-rivana-punawale-pune/supreme_rivana_punawale_logo.webp

Supreme Rivana Punawale

Punawale, PUNE

By Supreme Universal
ReraNo BrokerageTop Amenities

Project Price

90.89 L* - ₹ 1.48 Cr*
*Prices are subject to change.


Project Details
Project Area

12.6 Acres

Sizes

746-1166 sq.ft

Project Units

578

Launch Date

Mar, 2026

Possession Date

Dec, 2031

Total Towers

3

Total Floors

30

Project Status

PRE_LAUNCH

Project Type

RESIDENTIAL

Configurations

2bhk, 3bhk

RERA Number

PM1261012502656

Connect to Our Expert

Why to choose Supreme Rivana Punawale?
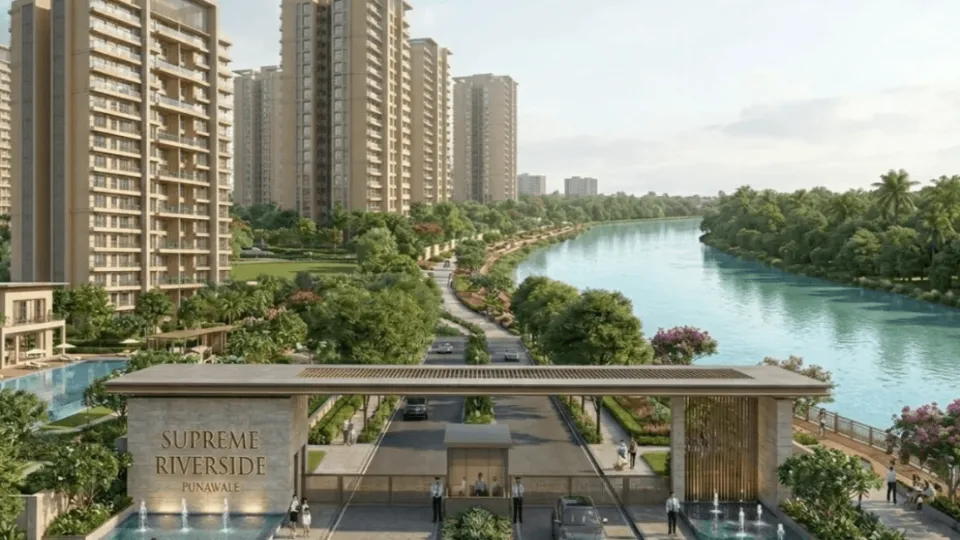
Supreme rivana banner
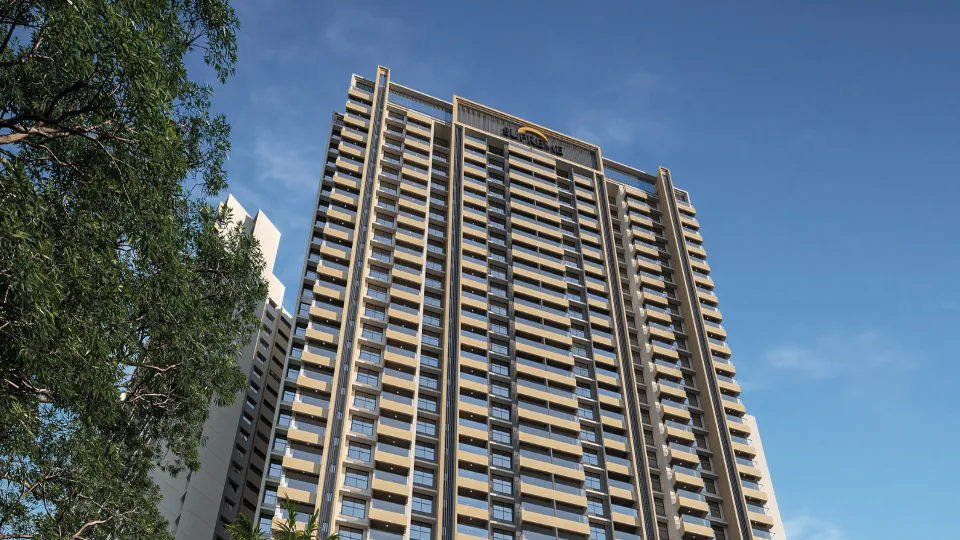
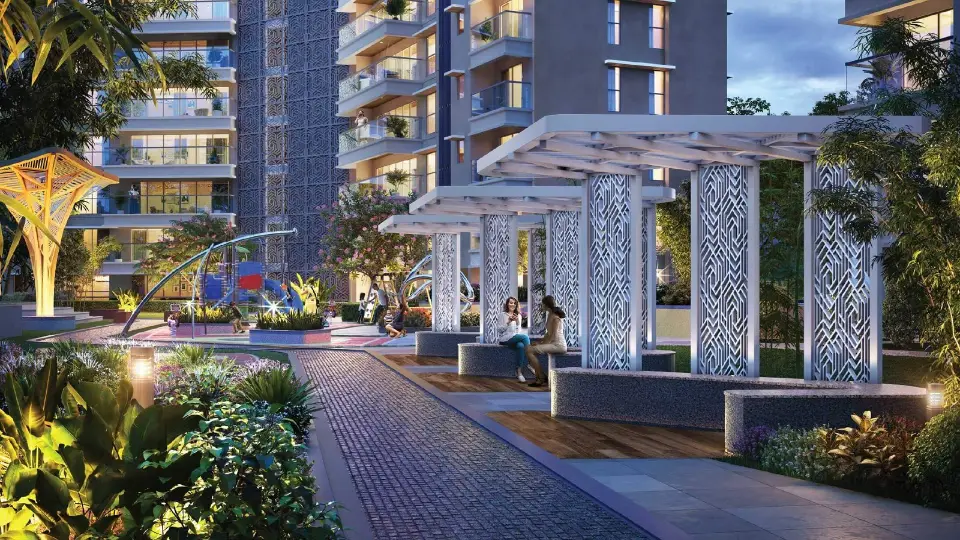
Supreme rivana structure Supreme rivana sitting area
USP 1
Riverside 12.6-acre community in Punawale
USP 2
60000 sq ft clubhouse with 2 swimming pools
USP 3
Serene riverfront views provide a cooler climate with a peaceful environment
USP 4
Unique 10'6" ceiling heights creating grand, airy and spacious homes
USP 5
Open views with rooftop decks and skywalk
USP 6
50+ lifestyle amenities and facilities for squash, badminton and pickleball
Connect to Our Expert

Know About Supreme Rivana Punawale

Supreme Rivana Punewala is a new launch residential project in Pune West. It has been developed by the trusted developer Supreme Universal. This development has homes with modern amenities and premium lifestyle features. It has options for buyers seeking 2 BHK flats in Pune or spacious 3 BHK flats in Pune.

This project ia well known new launch project in Pune that offers great connectivity, comfort and open spaces. It has well-planned layouts with high-end finishes. It is a perfect project for people looking for modern flats in Punawale, Pune. This development is a high-value investment option for buyers.

The project has riverfront views, lifestyle amenities and green open views. The project is expected to be in possession by December 2031. There are wide internal roads, sports facilities and landscaped gardens for a comfortable lifestyle.

Supreme Rivana Punawale is a RERA-approved project. Supreme Rivana Punawale RERA number is PM1261012502656. It is registered under the Maharashtra RERA. It ensures the project follows all rules and guidelines.

Supreme Rivana has a well-planned layout with an open and peaceful environment. The project is built on 12.6 acres of land. There are 3 high-rise towers with 30 floors each. In total, there are 578 units in the community. Apartments in this project range from 746-1166 sq ft. There are wide pathways, two swimming pools, a grand clubhouse, and landscaped gardens. There are sports zones also for the residents. There are rooftop decks along with skyline views.

Apartment Specifications

Structure & Building

  • The building has an earthquake-resistant RCC structure for safety.
  • The project is made with Shear wall construction (Mivan style technology) for superior finish.
  • 10'6" floor-to-ceiling height for a more spacious feel of the apartment.
  • Exterior walls have weather-resistant texture paint to protect against weather changes.
  • There are multi-level parking with EV charging points.

Flooring and internal finishes

  • Living, dining room, and kitchen have large-sized premium vitrified tiles for a clean, seamless look.
  • Bedrooms have high-quality vitrified tiles for a premium look.
  • There are anti-skid ceramic and vitrified flooring with designer wall tiles in bathrooms.
  • Terrace and balcony have anti-skid tiles with glass railings to enhance the river-side views.

Kitchen & utility

  • The platform of the kitchen has parallel or L-shaped granite platforms with a stainless steel sink.
  • There are points for the water purifier, the exhaust fan and the modular kitchen chimney.
  • There is a separate dry balcony with points for a washing machine and dishwasher.

Doors & windows

  • The main door has a decorative laminate finish along with a digital smart lock.
  • Internal doors are laminated flush doors with premium cylindrical locks.
  • There are large powder-coated aluminium sliding windows with mosquito nets with granite sills.

Electrical & plumbing

  • There is concealed copper wiring along with branded modular switches.
  • Apartments have premium CP fittings and sanitary ware from trusted brands.
  • IGBC-certified features, including solar water heating and rainwater harvesting systems.

Where is Supreme Rivana Located?

Supreme Rivana's location is in Pune West. It is situated in Punawale. It has great connectivity with the Mumbai Highway, Akurdi Railway Station, and major business hubs in Pune. It is also located in proximity to schools, hospitals, malls and entertainment zones.

Location Advantages

Transport & Connectivity
  • Mumbai Highway – Approx. 450 m
  • Akurdi Railway Station – Approx. 3.1 km
  • PCMC Metro Station – Approx. 8.1 km
  • Pune International Airport – Approx. 25.1 km
Educational Institutions
  • D. Y. Patil International University – Approx. 2.3 km
  • Creative International School – Approx. 4.7 km
Healthcare Facilities
  • Punawale Multispeciality Hospital – Approx. 240 m
  • Ojas Multispeciality Hospital – nearby
Shopping & Entertainment
  • Phoenix Mall of the Millennium – Approx. 4.6 km
  • Krazy Monkee Trampoline Park – Approx. 2.1 km
Sports & Recreation
  • MCA Stadium – Approx. 7 km
  • Lodha Belmondo Golf Course – Approx. 6.4 km

Amenities and facilities

Sports and fitness

Squash court, badminton court, pickleball court and a state-of-the-art gymnasium available in the development.

Wellness

60,000 sq ft clubhouse with luxury spa, yoga decks and two swimming pools.

Social

There is a skywalk, rooftop decks, an amphitheatre and a grand multipurpose banquet hall.

Kids and nature

Children's play area, riverside promenade and themed landscaped gardens.

Security

24/7 CCTV surveillance with smart access control and dedicated visitor parking.

Click on the Download button to download Supreme Rivana Punawale brochure.

Supreme Rivana Punawale Floor Plan

2BHK

2BHK

Builtup Area

746 sq.ft

Price

90.89 L

Talk to our Expert

2BHK

2BHK

Builtup Area

786 sq.ft

Price

95.89 L

Talk to our Expert

3BHK

3BHK

Builtup Area

1050 sq.ft

Price

1.34 Cr

Talk to our Expert

3BHK

3BHK

Builtup Area

1100 sq.ft

Price

1.41 Cr

Talk to our Expert

3BHK

3BHK

Builtup Area

1163 sq.ft

Price

1.47 Cr

Talk to our Expert

3BHK

3BHK

Builtup Area

1166 sq.ft

Price

1.48 Cr

Talk to our Expert

Supreme Rivana Punawale Price List

ConfigurationSizePrice
2BHK746 sq ft90.89 L
2BHK786 sq ft95.89 L
3BHK1050 sq ft1.34 Cr
3BHK1100 sq ft1.41 Cr
3BHK1163 sq ft1.47 Cr
3BHK1166 sq ft1.48 Cr
*Prices are subject to change

Supreme Rivana Punawale Payment Plan

Plan NameDetails
Coming Soon

Supreme Rivana Punawale Amenities

Community & Social

ClubhouseClubhouse

Kids & Family

Children'S Play AreaChildren'S Play Area

Leisure

Swimming PoolSwimming Pool

Supreme Rivana Punawale Location Map

Supreme Rivana Punawale Site Plan

Supreme Rivana Punawale Site Plan

About Developer

supreme-logo
Supreme Universal

ESTABLISHED IN - 1982
TOTAL PROJECTS - 0+

Supreme Developers, founded in 1982, has been at the forefront of transforming spaces with passion, setting new standards of living and working. As a trusted Real Estate Developer in Mumbai and Pune, they have prioritised understanding people's needs and aspirations, sourcing the finest materials worldwide, and collaborating with renowned architects, engineers, and designers.

Awards and Achievements:

Their commitment to delivering exceptional real estate experiences is eviden...

Frequently Asked Questions (FAQs)

No FAQs available.

Clients Testimonial