Invest Mango Logo
https://image.investmango.com/project/tarc-ishva/logo.jpeg

TARC Ishva

Sector 63A Gurugram

By Tarc Group
ReraNo BrokerageTop Amenities

Project Price

7.36 Cr* - ₹ 9.13 Cr*
*Prices are subject to change.


Project Details
Project Area

7 Acres

Sizes

2850 - 3800 sq.ft.

Project Units

458 Flats

Launch Date

Sept,2024

Possession Date

Dec,2031

Total Towers

5

Total Floors

G+45

Project Status

NEW_LAUNCH

Project Type

RESIDENTIAL

Configurations

3.5BHK, 4.5BHK

RERA Number

RC/REP/HARERA/GGM/865/597/2024/92

Connect to Our Expert

Why to choose TARC Ishva?
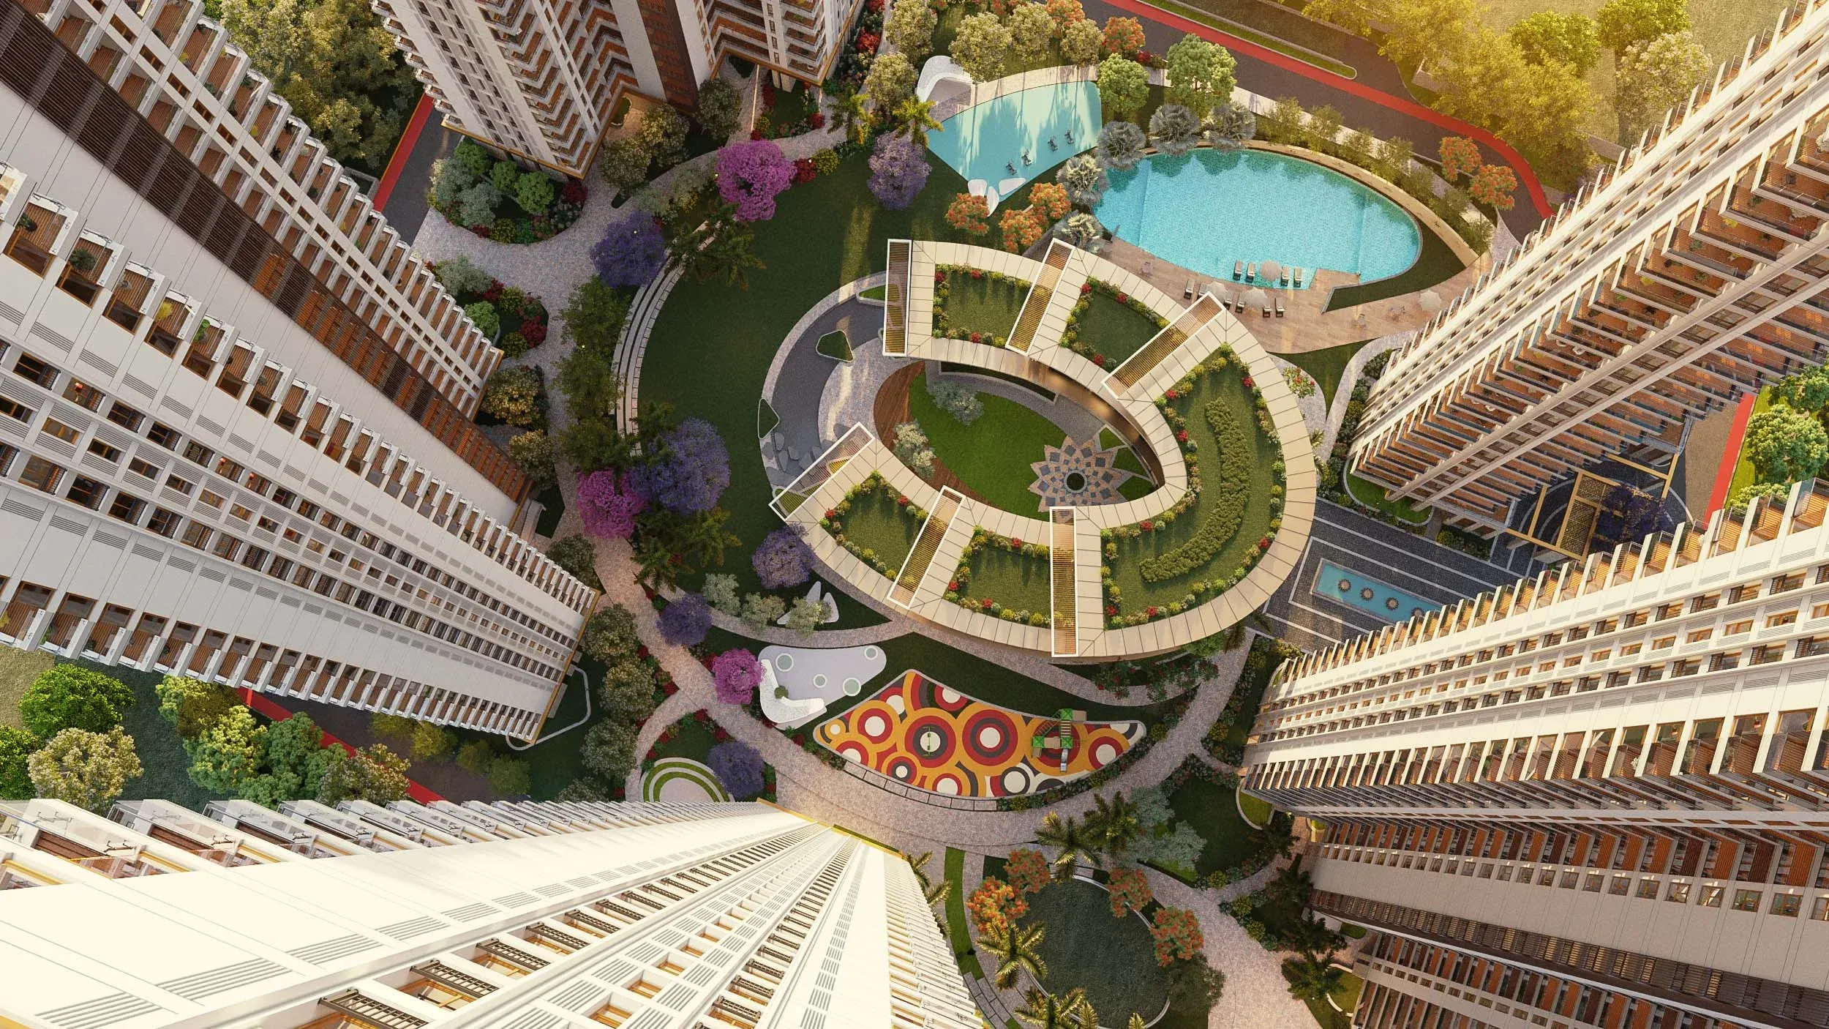
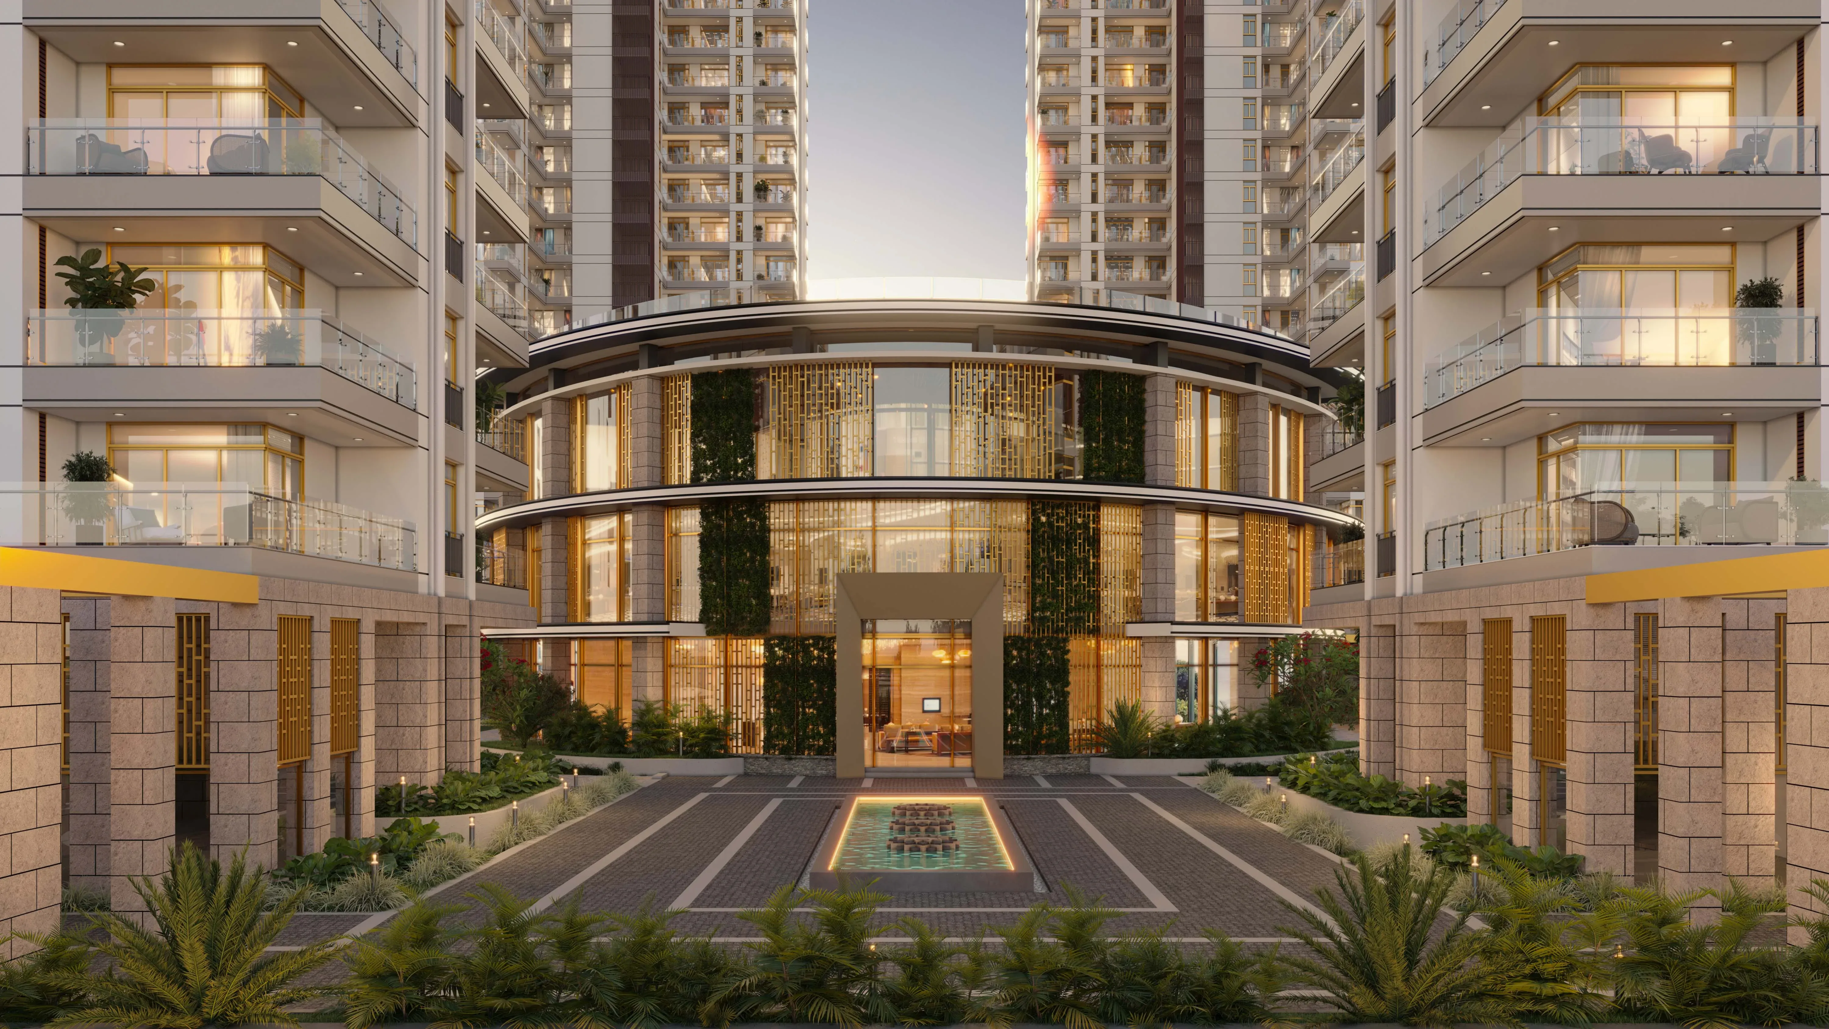
tarc ishva sector 63a gurugram club top view
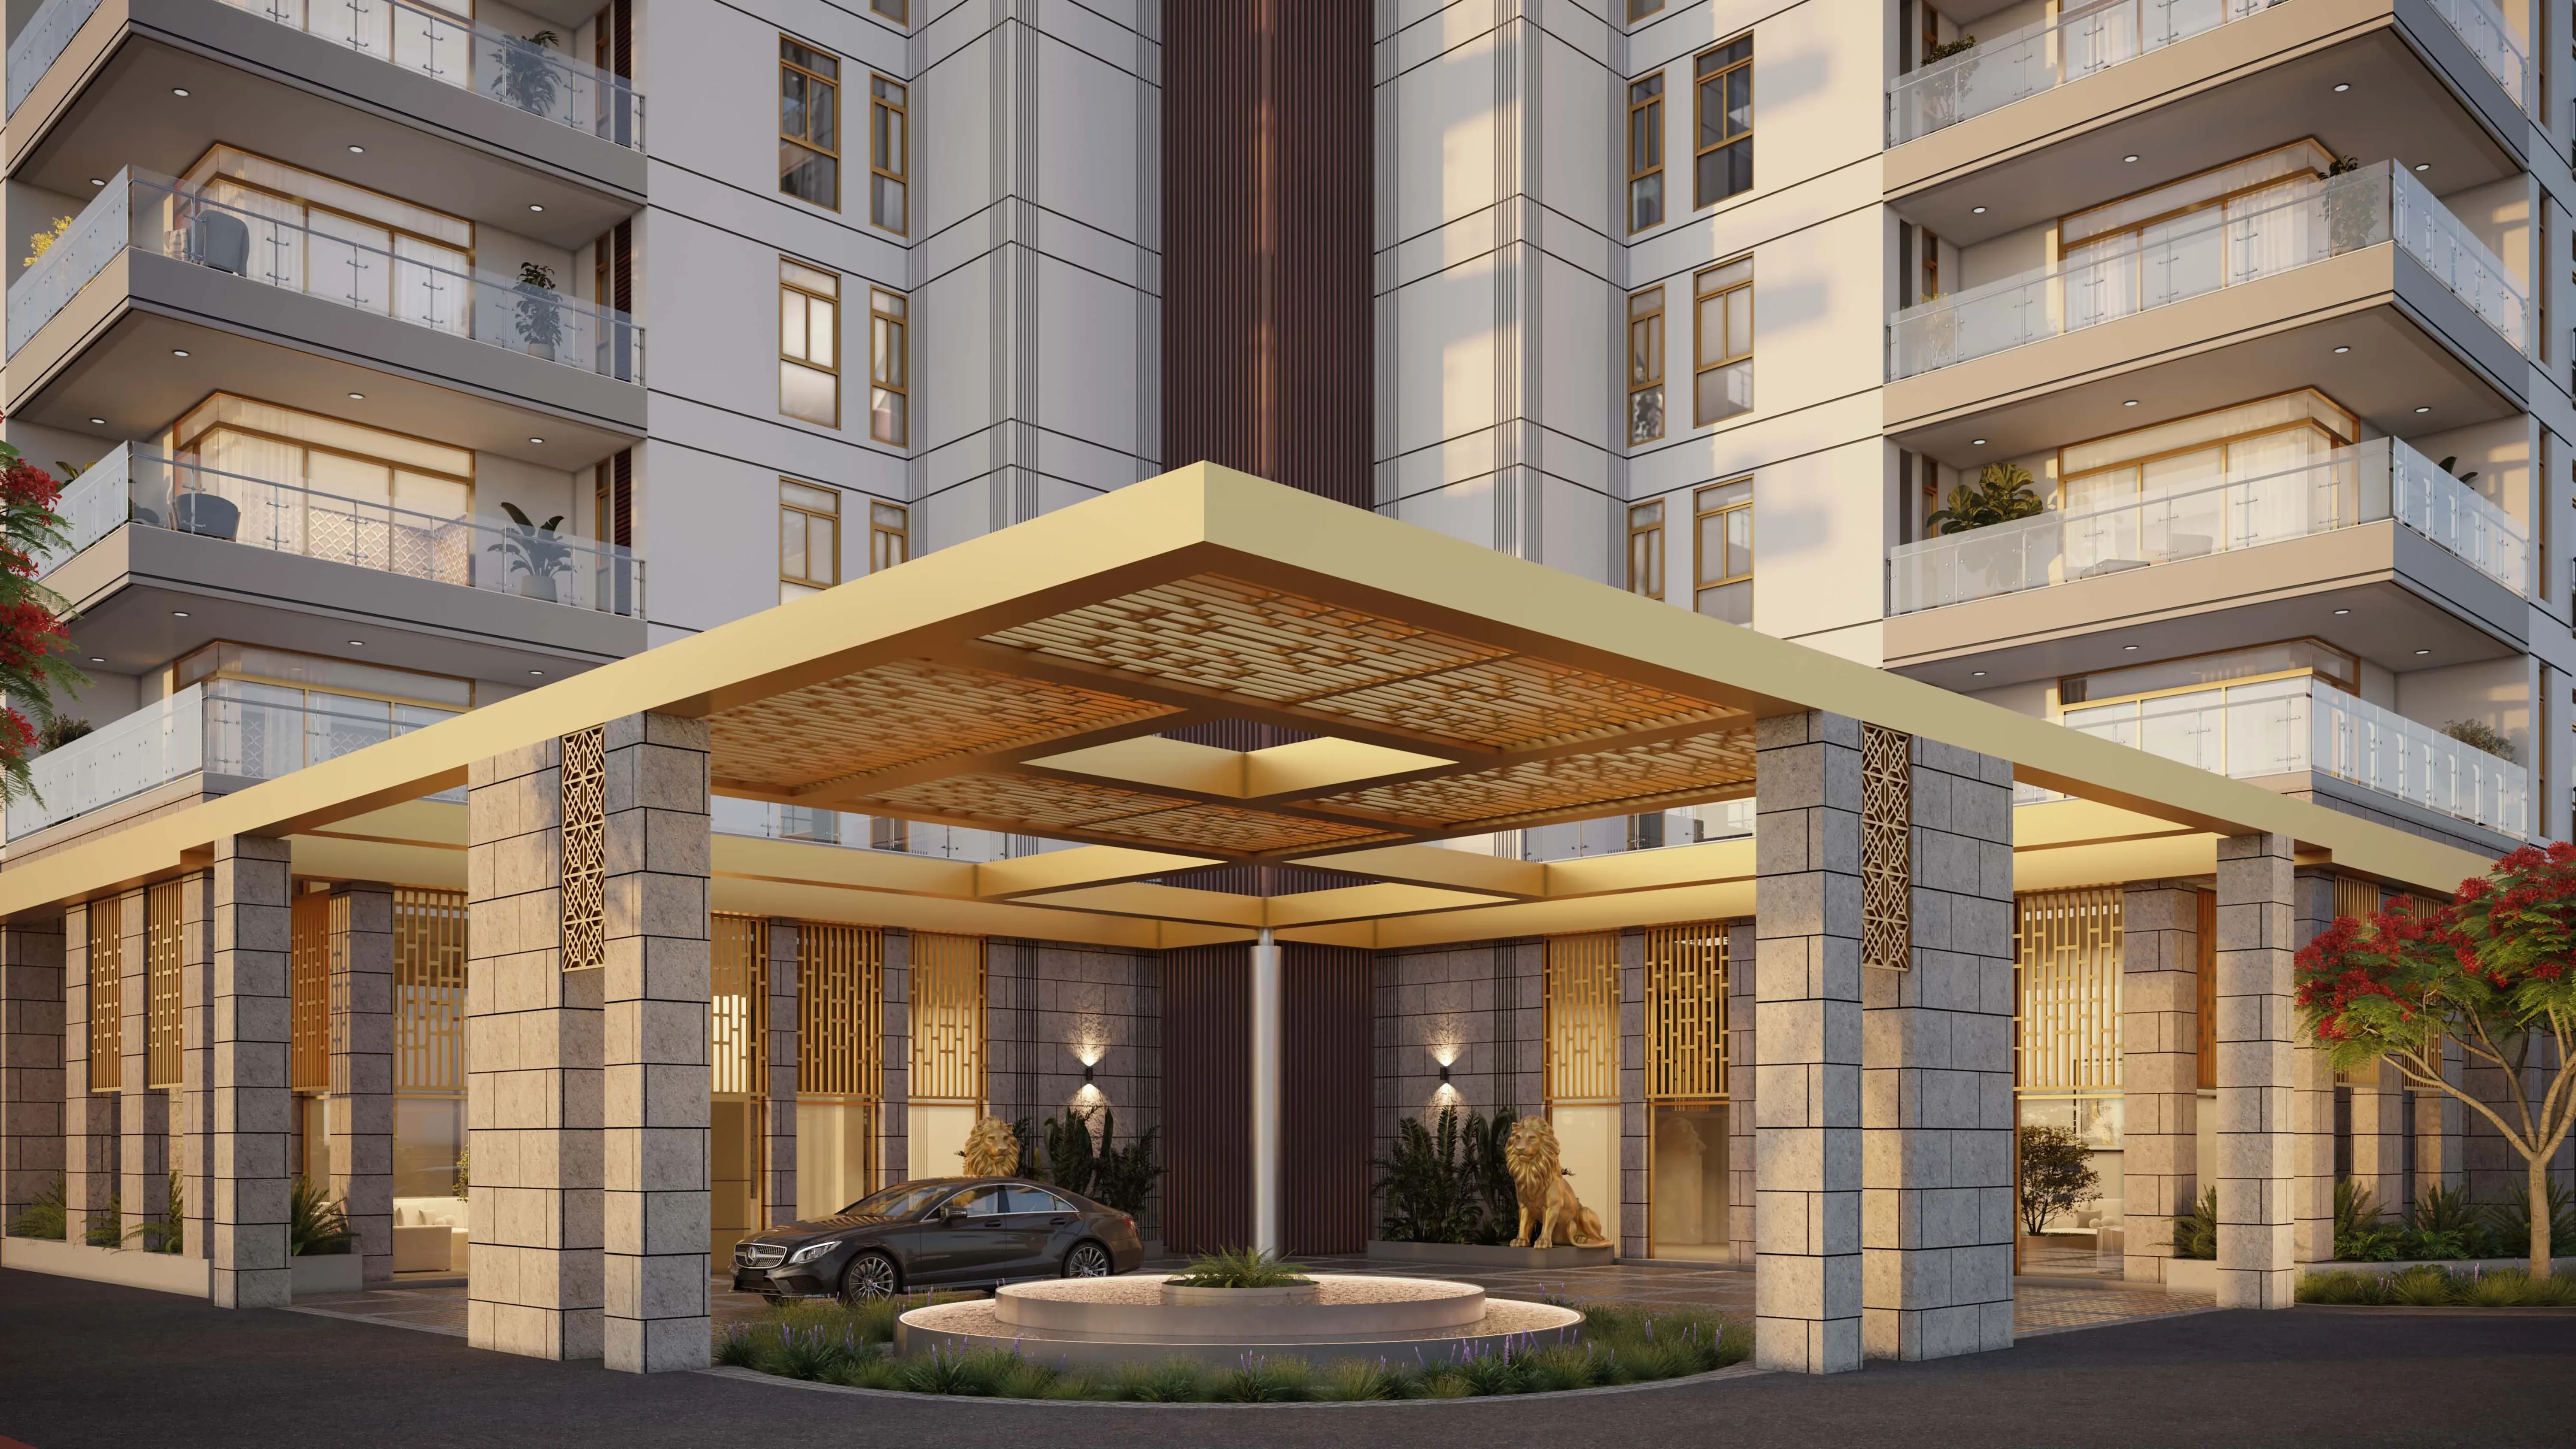
tarc ishva sector 63a gurugram clubtarc ishva sector 63a gurugram drop off
USP 1
Project offers Luxury Green-Facing Apartments
USP 2
High-Rise Apartments with Community Spaces
USP 3
There are Open Areas with Modern Amenities
USP 4
Avail Outdoor and Indoor Recreational Spaces
USP 5
Café and a Retail Zone dedicated to Residents
USP 6
Easy Access from the 60 m and 24 m Wide Road
Connect to Our Expert

Know About TARC Ishva

Tarc Ishva Gurgaon is a new residential project offering the utmost level of luxury living at sector 63A, Golf Course Extension Road. This is a magnificent landmark that offers the epitome of comfort, style, and exclusivity. So, the residents can experience an exceptional living like no other in Tarc Ishva. This luxurious project boasts modern apartments designed to meet your every expectation.

Hence, if you're looking for a cozy space to call home or a grand living area for entertainment, the residential complex of Tarc Ishva has something for everyone. TARC Ishva provides a peaceful escape from the fast-paced city life that ensures a peaceful atmosphere for its residents. TARC Ishva is all set to offer a new standard for luxury living in Gurugram while offering the perfect blend of comfort, convenience, and modern design.

RERA NUMBER

The residential enclave, Tarc Ishva is a RERA-approved residential project which means the official website of RERA contains all the project-specific information and interested people can check everything related to the project on RERA’s website by entering Tarc Ishva RERA Number: RC/REP/HARERA/GGM/865/597/2024/92.

SITE LAYOUT

The site of the residential enclave of Tarc Ishva is designed majestically in a prime locality of Gurugram, Sector 63A. The project is spread over a total land area of 7 acres. There are 5 towers with a G+45 floor structure in Tarc Ishva. The apartment complex has 458 apartment units with 2 different configurations including 3.5 BHK and 4.5 BHK apartments. The sizes of the apartments in Tarc Ishva vary from 2850 sq. ft. to 3900 sq. ft. The project was launched in September 2024 and the possession of this project is expected to begin in Dec, 2031.

DETAILED FEATURES AND AMENITIES

The features and amenities offered in Tarc Ishva are designed to elevate the lifestyle of the residents. However, some of the world-class amenities offered in Tarc Ishva are as follows –

  • Jogging Track
  • Children's Play Area
  • Gymnasium
  • Car Parking
  • Spa
  • Swimming Pool
  • Indoor Games Room
  • CCTV Surveillance, etc.

LOCATION ADVANTAGE

The residential enclave, Tarc Ishva is developed in a prime location, Sector 63A, Gurugram. Being located in such a prime locality, you can easily connect to popular destinations of Gurgaon and Delhi NCR within a few minutes, making it the perfect choice for those seeking a well-connected lifestyle in a peaceful neighborhood.

1. Nearby Hospitals:
  • Marengo Asia Hospital – 5-minute drive
  • Ayu Health Hospital - 3-minute drive
  • Ck Birla Hospital - 10-minute drive
  • Park Hospital - 7-minute drive
  • Cloud Nine Hospital - 7-minute drive
2. Nearby Schools:
  • Shalom Presidency School – 5-minute drive
  • Orchids The International School - 6-minute drive
  • DPS International Edge - 1-minute drive
  • Lotus Valley International School - 2-minute drive
  • Heritage Experiential Learning School - 4-minute drive
3. Shopping Centres:
  • M3m Cosmopolitan - 3-minute drive
  • Bestech Central Square Mall- 5-minute drive
  • Omaxe City Centre - 7-minute drive
  • Emaar Colonnade - 3-minute drive
  • Good Earth City Centre Mall - 6-minute drive
4. Connectivity:
  • IGI Airport - 45-minute drive
  • Dwarka Expressway - 20-minute drive
  • Golf Course Road - 10-minute drive
  • Delhi Jaipur Expressway - 15-minute drive
  • Rapid Metro - 15-minute drive

HOME LOAN OFFER

Majorly, all listed Indian Banks including ICICI Bank, HDFC Bank, Axis Bank, PNB Housing Finance, and several others are associated with Tarc Ishva to offer hassle-free loan approvals to home-seekers in Delhi NCR.

DOWNLOAD OFFER

Click on the Download button to download TARC Ishva brochure.

TARC Ishva Floor Plan

3.5BHK Apartment

3.5BHK Apartment

Builtup Area

2850 sq.ft

Price

7.36 Cr

Talk to our Expert

4.5BHK Apartment

4.5BHK Apartment

Builtup Area

3800 sq.ft

Price

9.13 Cr

Talk to our Expert

TARC Ishva Price List

ConfigurationSizePrice
3.5BHK Apartment2850 sq ft7.36 Cr
4.5BHK Apartment3800 sq ft9.13 Cr
*Prices are subject to change

TARC Ishva Payment Plan

Plan NameDetails
Coming Soon

TARC Ishva Amenities

CONVENIENCE

Senior Citizen ZoneSenior Citizen Zone

ENTERTAINMENT

AmphitheatreAmphitheatre

ENVIRONMENT

Rain Water HarvestingRain Water Harvesting
Landscape GardenLandscape Garden

LEISURE

JacuzziJacuzzi
AmphitheaterAmphitheater

LIFESTYLE

Sun DeckSun Deck

SPORTS

Swimming PoolSwimming Pool
Badminton CourtBadminton Court
Tennis CourtTennis Court
Yoga AreasYoga Areas
Children Play AreaChildren Play Area

TARC Ishva Location Map

TARC Ishva Site Plan
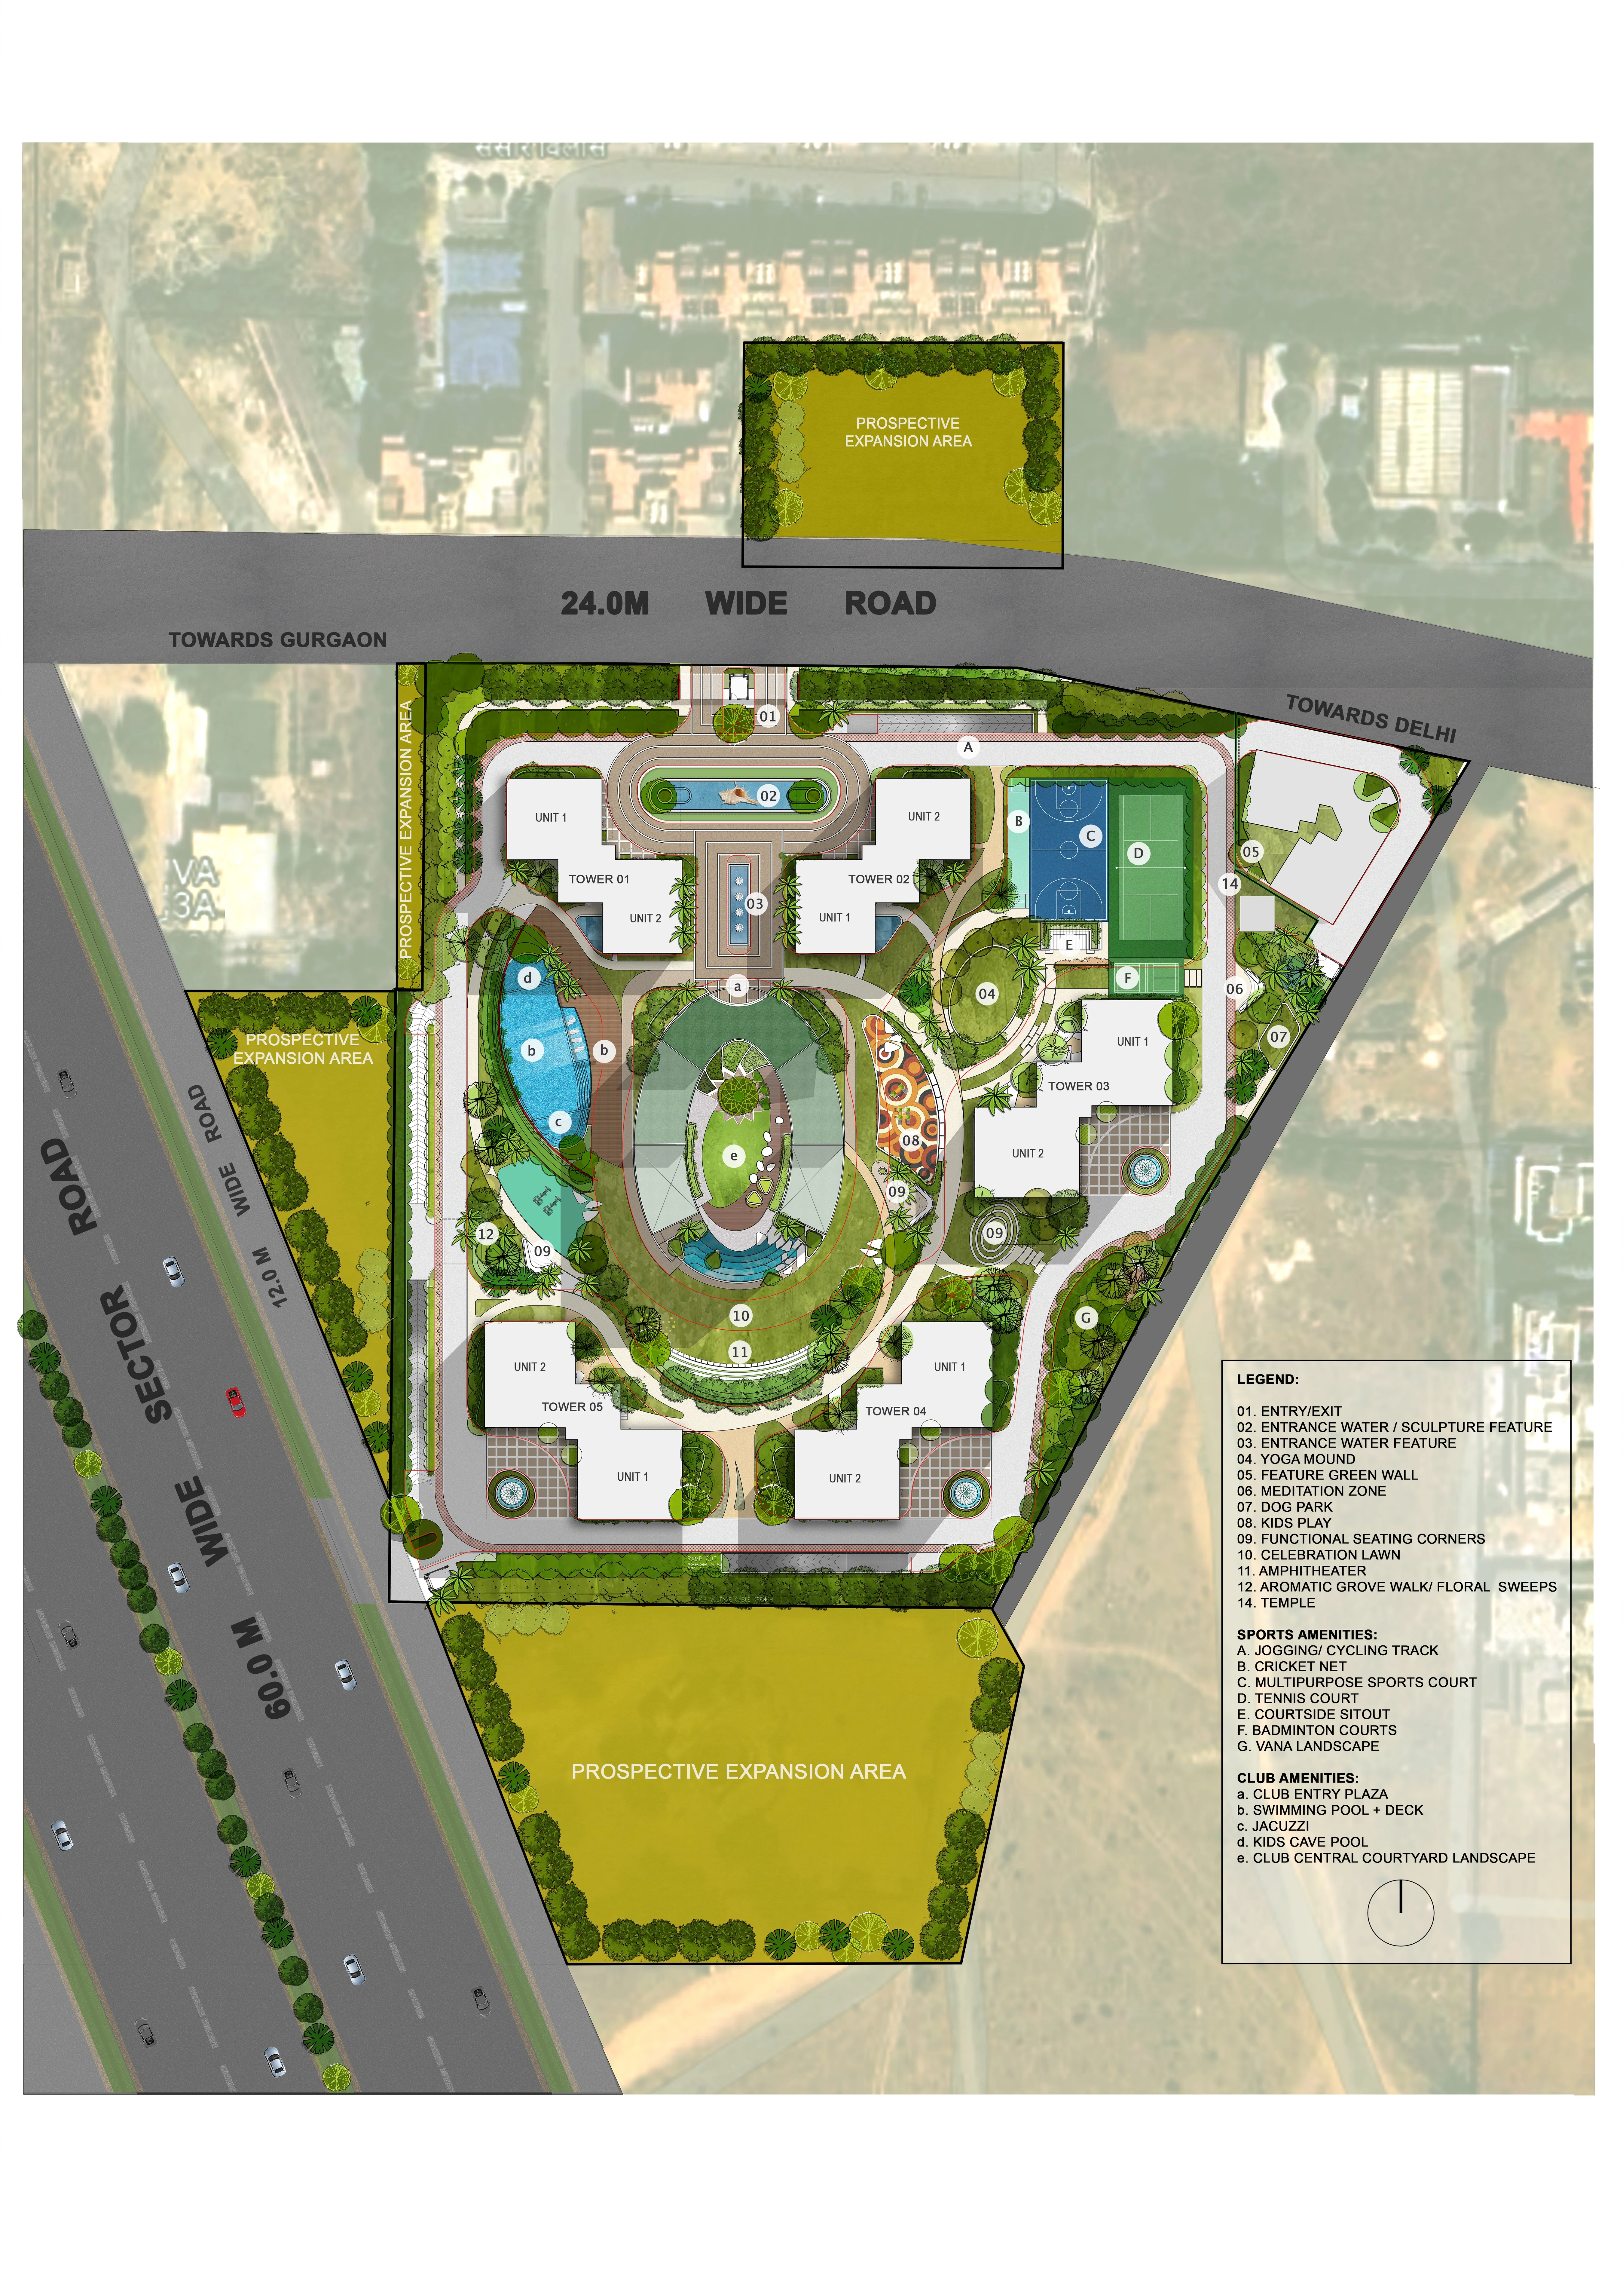
TARC Ishva Site Plan

About Developer

Tarc Group
Tarc Group

ESTABLISHED IN - 2016
TOTAL PROJECTS - 0+

TARC Group is one of the most reputed real estate builders in India. The real-estate group develops housing apartments, hotels, villas, commercial premises, hospitals, and more.

AWARDS AND ACHIEVEMENTS

  • The Company has appropriate skill sets and experience which allow them to provide the development of Grade A office spaces to their clientele.
  • They have planned over 5,00,000 sq. ft. of office space at hospitality sites for the development in future.<...

Frequently Asked Questions (FAQs)

No FAQs available.

Clients Testimonial