Invest Mango
https://image.investmango.com/project/tata-varnam-devanahalli-bangalore-north/tatalogo.webp

Tata Varnam

Devanahalli, Bangalore

By TATA Value Homes
ReraNo BrokerageTop Amenities

Project Price

1.66 Cr* - ₹ 4.30 Cr*
*Prices are subject to change.


Project Details

Project Area

19.48 Acres

Sizes

966 - 2983 sq.ft.

Project Units

842 Units

Launch Date

Aug, 2025

Possession Date

March, 2031

Total Towers

8 Towers

Total Floors

12 Floors

Project Status

PRE_LAUNCH

Project Type

RESIDENTIAL

Configurations

3BHK, 4BHK, 5BHK

RERA Number

PRM/KA/RERA/1250/303/PR/311225/0888367

Connect to Our Expert

Why to choose Tata Varnam?
Tata Varnam flats
Tata Varnam bangaloretata varnam
USP 1
Big township with homes, parks, and shops
USP 2
Spacious 3 bhk flats in Bangalore offer privacy.
USP 3
Located in Devanahalli near the international airport.
USP 4
Massive 140-acre township with integrated retail zones.
USP 5
Stunning 22-acre natural lake within the campus.
USP 6
Low-density towers with only 6 units per floor.
Connect to Our Expert

Tata Varnam Floor Plan

3BHK + 2T

3BHK + 2T

Builtup Area

1177 sq.ft

Price

1.66 Cr

Talk to our Expert

3BHK + 2T

3BHK + 2T

Builtup Area

1252 sq.ft

Price

1.79 Cr

Talk to our Expert

3BHK + 3T

3BHK + 3T

Builtup Area

1443 sq.ft

Price

2.08 Cr

Talk to our Expert

3BHK + 3T

3BHK + 3T

Builtup Area

1492 sq.ft

Price

2.18 Cr

Talk to our Expert

Duplex Town House 3BHK+3T with Pvt Lawn

Duplex Town House 3BHK+3T with Pvt Lawn

Builtup Area

1937 sq.ft

Price

3.20 Cr

Talk to our Expert

Duplex Town House 3BHK+3T with Pvt Terrace

Duplex Town House 3BHK+3T with Pvt Terrace

Builtup Area

2153 sq.ft

Price

3.75 Cr

Talk to our Expert

4BHK + Study

4BHK + Study

Builtup Area

2615 sq.ft

Price

4.82 Cr

Talk to our Expert

5BHK + 5T

5BHK + 5T

Builtup Area

4080 sq.ft

Price

4.20 Cr

Talk to our Expert

5BHK + 5T

5BHK + 5T

Builtup Area

4172 sq.ft

Price

430

Talk to our Expert

Tata Varnam Price List

ConfigurationSizePrice
3BHK + 2T1177 sq ft1.66 Cr
3BHK + 2T1252 sq ft1.79 Cr
3BHK + 3T1443 sq ft2.08 Cr
3BHK + 3T1492 sq ft2.18 Cr
Duplex Town House 3BHK+3T with Pvt Lawn1937 sq ft3.20 Cr
Duplex Town House 3BHK+3T with Pvt Terrace2153 sq ft3.75 Cr
4BHK + Study2615 sq ft4.82 Cr
5BHK + 5T4080 sq ft4.20 Cr
5BHK + 5T4172 sq ft4.30 Cr
*Prices are subject to change

Tata Varnam Payment Plan

Plan NameDetails
On Booking10%
Within 90 days from the booking date10%
On completion of mass excavation5%
On completion of footing of respective tower7.5%
On completion of upper basement slab5%
On completion of tower ground floor slab7.5%
On completion of tower 3rd floor slab7.5%
On completion of tower 6th floor slab5%
On completion of tower 9th floor slab5%
On completion of tower 12th floor slab5%
On completion of external painting7.5%
On installation of lift in the respective tower7.5%
On completion of flooring in the said unit7.5%
On installation of doors and windows in the said unit5%
On offer of possession5%

Tata Varnam Amenities

Community & Social

ClubhouseClubhouse
Community HallCommunity Hall
Senior Citizen ZoneSenior Citizen Zone

Convenience

Power Backup For Common AreaPower Backup For Common Area
High Speed ElevatorsHigh Speed Elevators
AtmAtm
PharmacyPharmacy

Green and Outdoor

Organic GardenOrganic Garden

Kids & Family

Children'S Play AreaChildren'S Play Area
Kids Adventure ParkKids Adventure Park

Leisure

AmphitheatreAmphitheatre
CafeCafe
Kids PoolKids Pool
LibraryLibrary
Party HallParty Hall
Swimming PoolSwimming Pool
Mini TheaterMini Theater

Safety

24x7 Cctv Surveillance24x7 Cctv Surveillance
24x7 Power Backup24x7 Power Backup
Firefighting SystemFirefighting System
Intercom FacilityIntercom Facility

Sports & Fitness

BadmintonBadminton
Basketball-CourtBasketball-Court
Cricket-GroundCricket-Ground
Crossfit-ZoneCrossfit-Zone
Football-Ground.Football-Ground.
Cycle-TrackCycle-Track
GymGym
Jogging-TrackJogging-Track
Squash-CourtSquash-Court
Table-TennisTable-Tennis
VolleyballVolleyball
Tennis-CourtTennis-Court
YogaYoga

Welness & Relaxation

MeditationMeditation

Know About Tata Varnam

Tata varnam is a residential project in bangalore. It is located in Devanahalli, Bangalore. This project is a part of tata carnatica township. This project has spacious layouts and open green spaces. The project is perfect for families seeking comfort and privacy. It has excellent connectivity.

This project is spread over 120 acres of land. It is a low density project with only 6 apartments per floor. This offers better privacy for residents. The homes here have wide balconies, smart layouts and large windows. Buyers here can buy 3bhk flats in bangalore. There are various options for premium apartments in bangalore and luxury apartments in bangalore.

Major highlights of this project is its 22 acre natural lake. It is one of the best residential property in north bangalore.

Tata Varnam is a RERA-approved project. Tata Varnam RERA number is PRM/KA/RERA/1250/303/PR/311225/0888367. It is registered under the Karnataka RERA. It ensures the project follows all rules and guidelines.

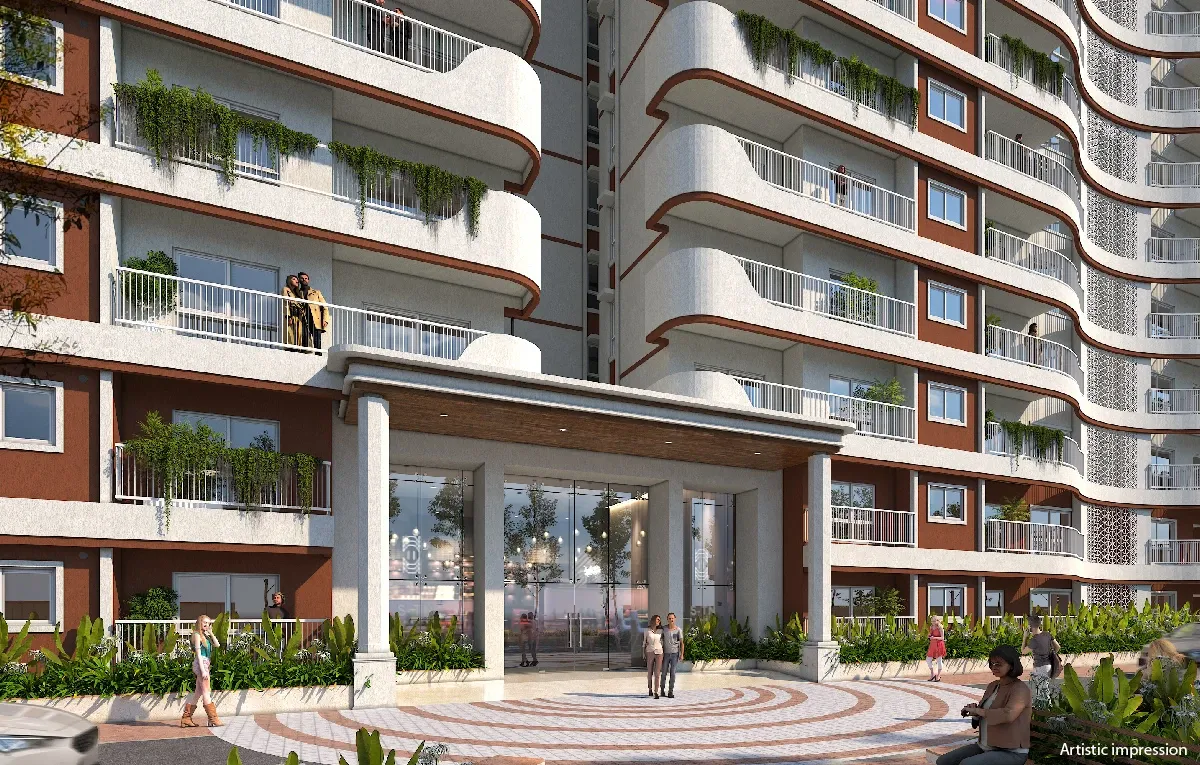
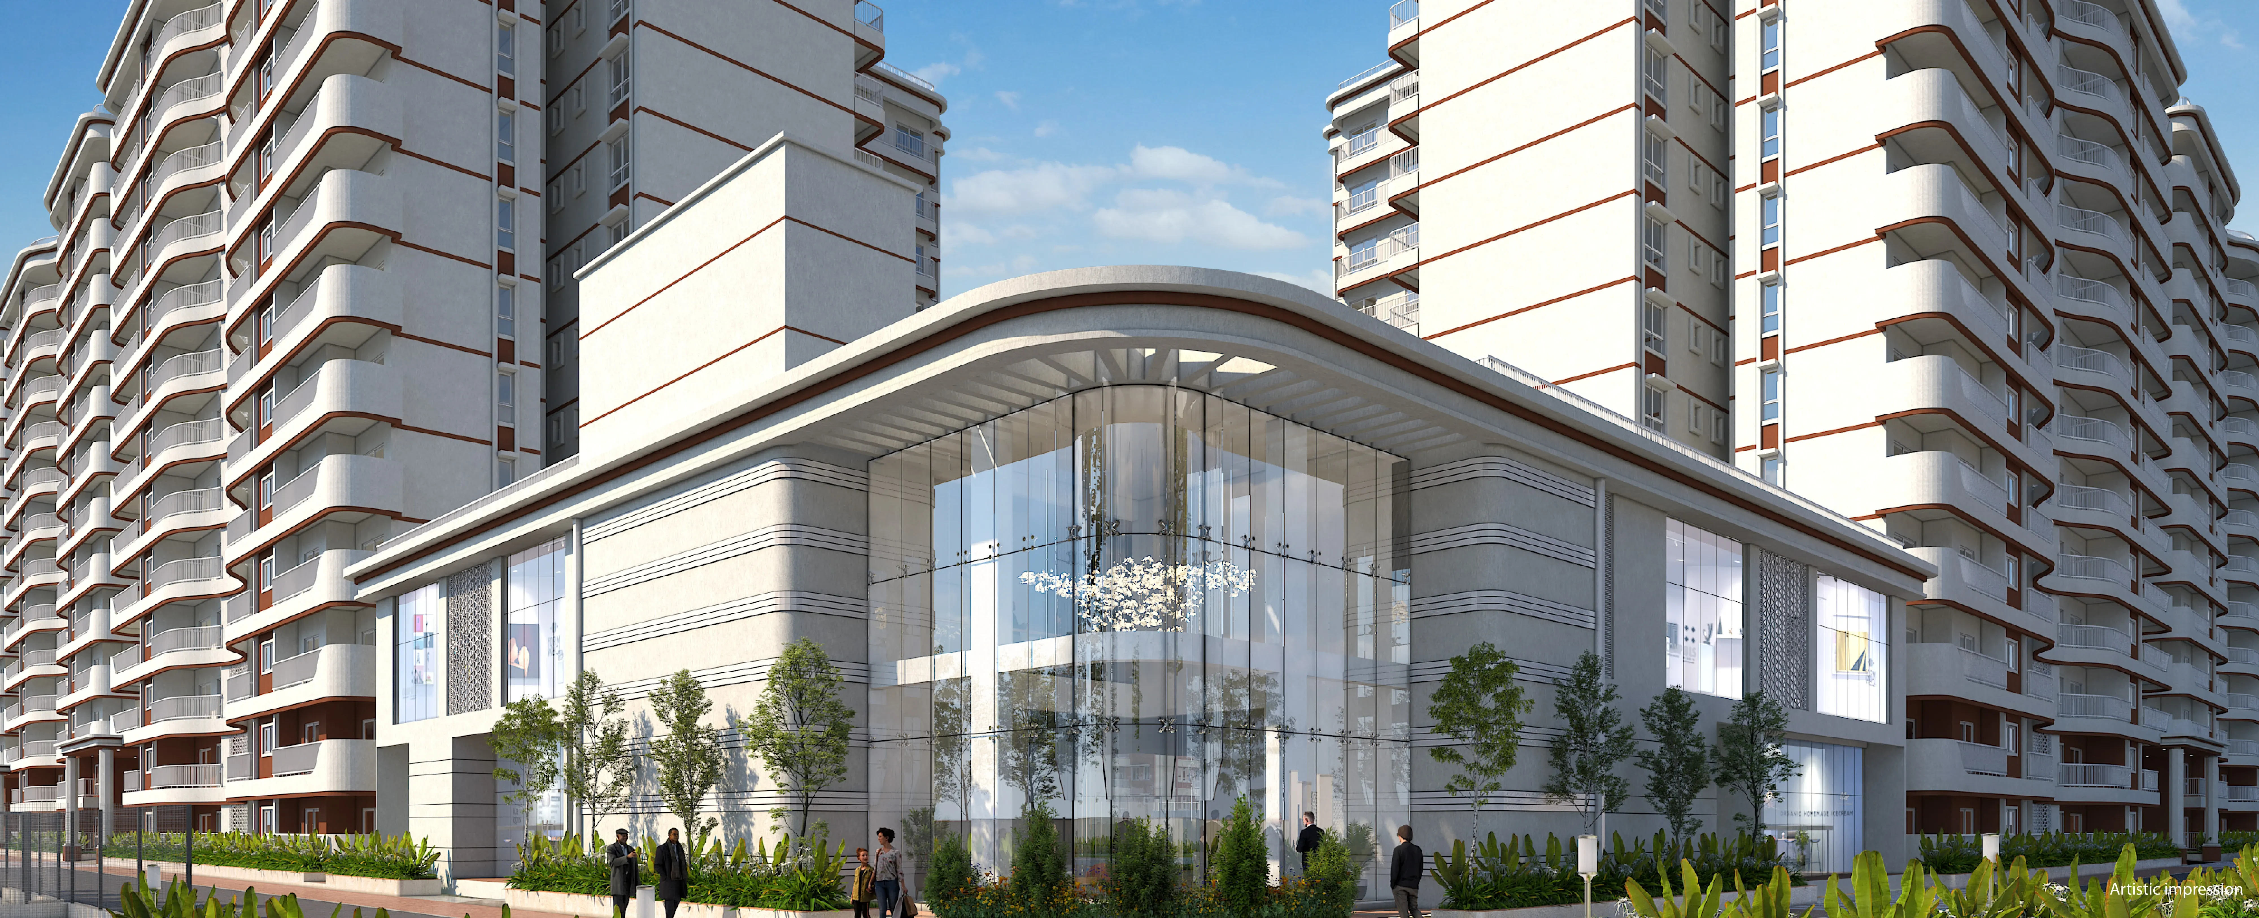
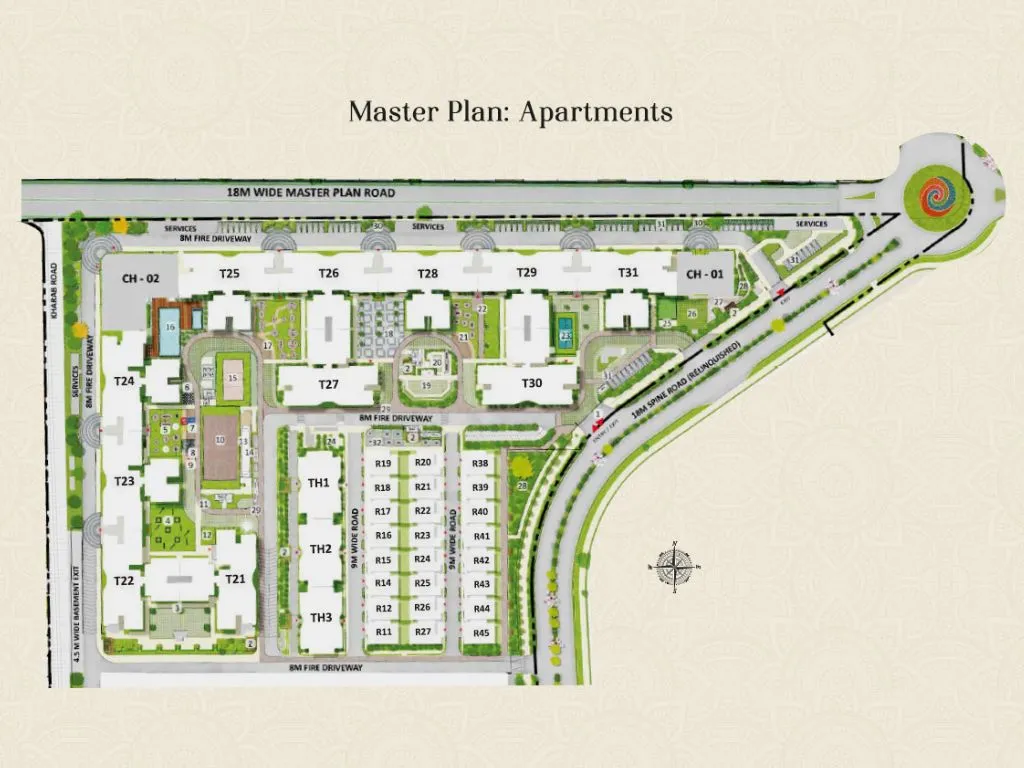
The site layout of tata varnam is well planned and well designed. It has peaceful open spaces. Towers have enough space between each other for proper ventilation. There are sports zones, walking tracks, retail spaces and a natural lake.

Apartment Specifications

The apartments here are designed for comfortable living. Homes have smart layouts, premium finishes and perfect ventilation. Buyers looking for luxury apartments in bangalore can find functional homes here.

Structure and building

The building is made with a strong RCC structure and advanced Mivan technology for durability. The project layout is designed for ventilation and airflow.

Flooring and internal finishes

  • Living room and bedrooms have high quality vitrified tiles.
  • Bathrooms and balconies have anti skid ceramic tiles.
  • Smooth wall finishes give the interiors a sleek and modern look

Kitchen and utility

  • The kitchen has a polished granite countertop and steel sink fittings.
  • There are provisions available for water purifier installations.
  • Apartments have dedicated utility spaces to improve daily comfort.

Doors and windows

  • Main entrance has teak wood frame doors.
  • There are UPVC windows and mosquito mesh foe venti;ation and comfort.

Electricals

  • Apartments have concealed copper wiring and modular electrical switches.
  • There are provisions for air conditioning points in the apartment.

Safety and convenience

  • The development has a 3-level security system along with 24/7 CCTV surveillance.
  • There are firefighting systems, high-speed lifts and power backup systems.
  • There is a dedicated covered parking space available.

Where is Tata Varnam Located?

Tata Varnam Devanahalli, Bangalore, is located in North Bangalore. It is located near Kempegowda International Airport. It has great connectivity with NH44, Hebbel and other major business hubs. It is located in proximity to schools, hospitals and retail spaces.

Location Advantages

Transport & Connectivity

  • Kempegowda International Airport - 10 km
  • NH-44 (Bellary Road) - 3 km
  • Upcoming Metro Station - 8 km
  • KIADB Aerospace SEZ - 12 km
  • Hebbal Flyover - 24 km

Educational Institutions

  • Harrow International School - 4 km
  • Sterling English School - 8 km
  • Ryan International School - 14 km
  • Stonehill International School - 16 km

Healthcare Facilities

  • Akash Super Speciality Hospital - 7 km
  • Shri Shirdi Sai Hospital - 10 km
  • New Manasa Hospital - 12 km
  • Aster CMI Hospital - 24 km

Shopping & Entertainment

  • Decathlon Anubhava - 12 km
  • RMZ Galleria Mall - 18 km
  • Dravid-Padukone Sports Centre - 14 km

Amenities & Facilities

Tata varnam provides modern amenities. It offers a comfortable lifestyle. Buyers looking for premium apartments in Bangalore can enjoy various amenities in this project.

Sports & Recreation

There is a Swimming pool, Gymnasium, Badminton court, Tennis court, Jogging tracks and kids' play areas.

Clubhouse Facilities

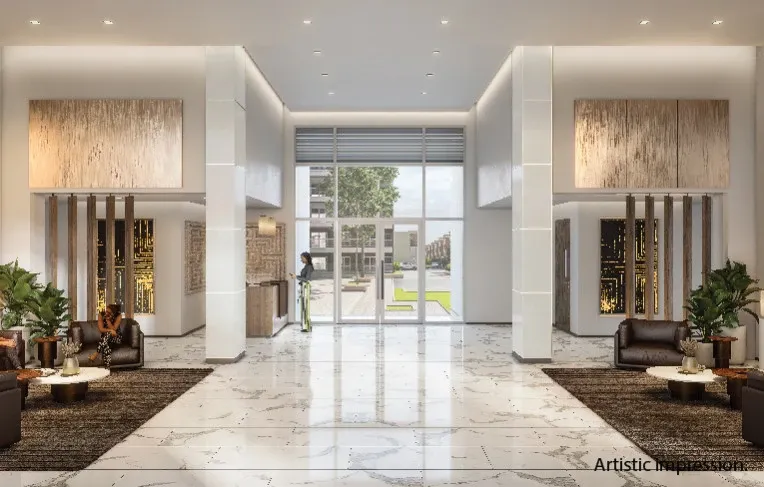
The development has two grand clubhouses along with a mini theatre and an indoor games area. There are Party spaces and Community lounges also.

Security & Safety

It is a gated community with 24×7 CCTV security and a video door phone system. There are Security staff and monitoring systems.

Green Spaces & Landscaping

The project has a 22-acre natural lake. The development also has landscaped gardens, Walking tracks, Quiet gardens for seniors and Open green spaces.

Click on the Download button to download Tata Varnam brochure.

Tata Varnam Location Map

Tata Varnam Site Plan

Tata Varnam Site Plan

About Developer

TATA Value Homes
TATA Value Homes

ESTABLISHED IN - 2009
TOTAL PROJECTS - 0+

fastest-growing fastest growing real estate companies in India today. Its primary business is the development of residential, commercial, and retail properties. Eureka Park is a residential offering by Land Kart Builders Private Limited (a subsidiary of Tata Value Homes Limited and Lotus Greens Constructions Pvt. Ltd.)


Tata Realty, providing quality life spaces through continuous innovation since its inception, the group has always strived for quality standards, and a customer-oriente...

Frequently Asked Questions (FAQs)

No FAQs available.